7 Dale Avenue
Toronto (Rosedale-Moore Park), Ontario M4W1K2
MLS # C12989688
Property Details
Type
Condo Apartment
Beds
2
Baths
3
Status
For Sale
More homes like this
About this property
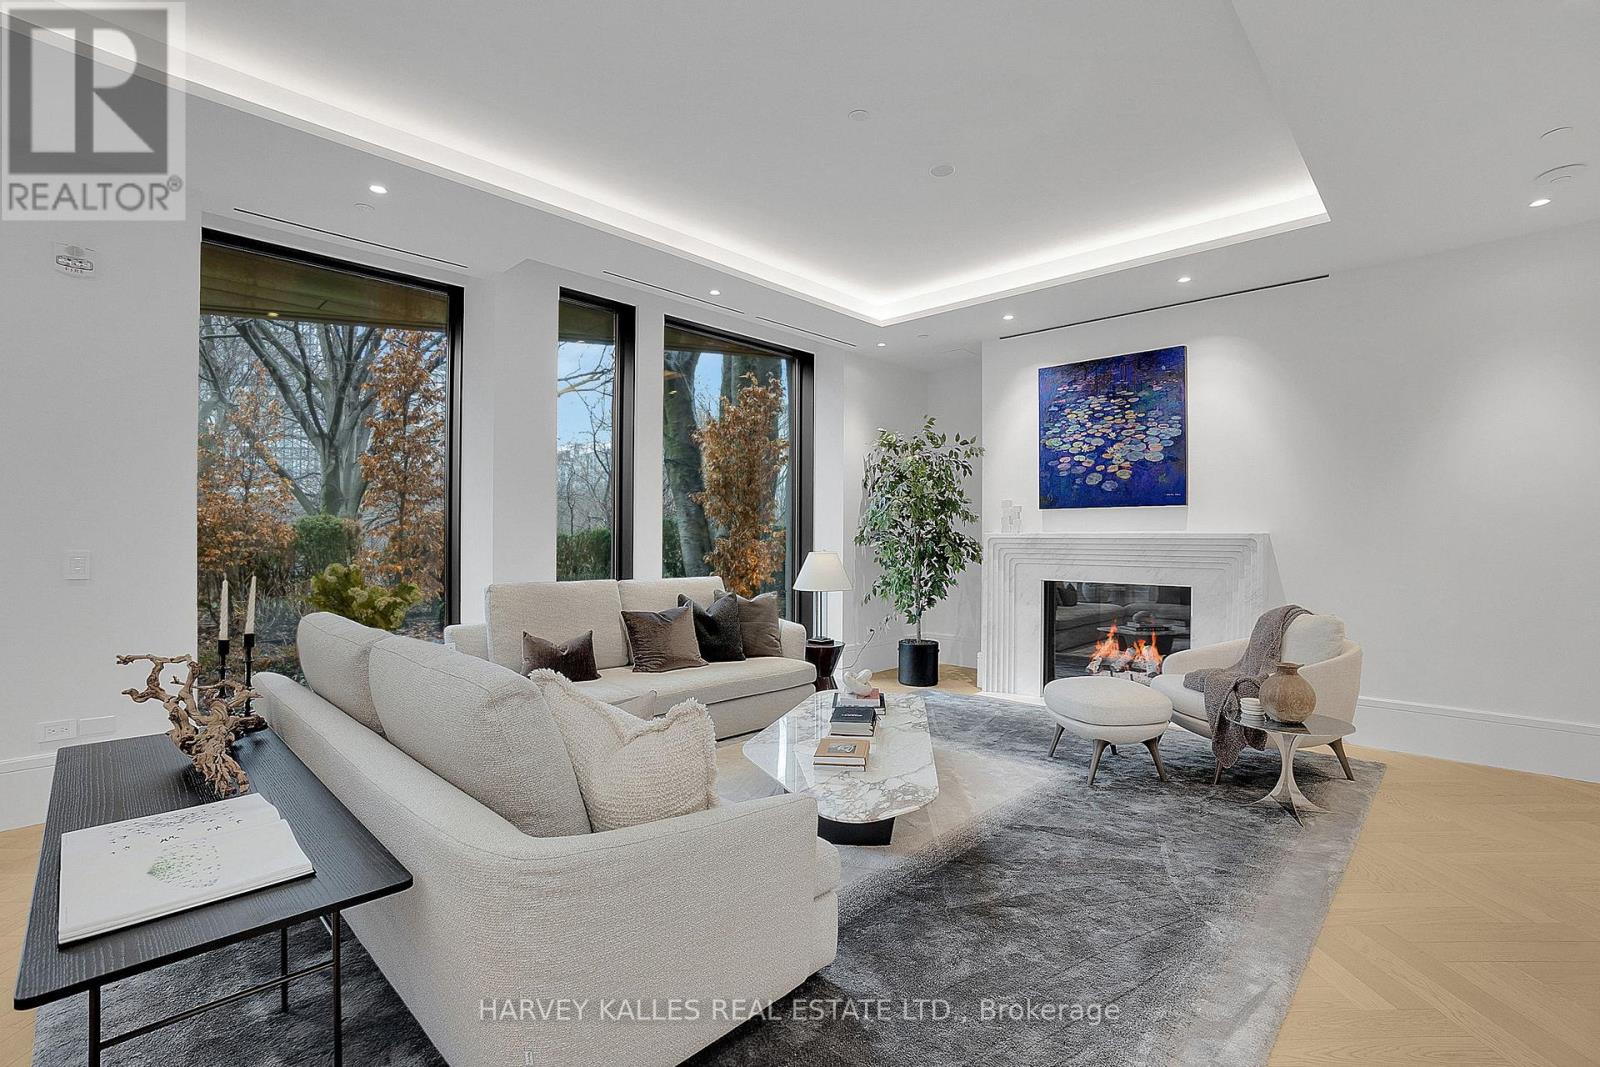
Welcome to Suite 104. Beautifully positioned along the Rosedale Valley, this 2,204 sq. ft. split-plan residence offers two bedrooms, three bathrooms, and direct walk-out access to a private terrace and garden with ravine views, providing a seamless connection between indoor and outdoor living.The principal living space is open and inviting, with high ceilings, herringbone hardwood flooring, a marble surround gas fireplace, and floor-to-ceiling windows framing tranquil, tree-filled views. Generous gallery walls provide an exceptional backdrop for an art collection. Crafted by Dada (Molteni&C), the kitchen is equipped with integrated Gaggenau appliances and features a substantial centre island with seating for four. South-facing garden rooms are filled with natural light throughout the day, while evenings offer a peaceful sense of privacy created by the surrounding ravine. An in-suite elevator provides direct access to the parking level. Designed by renowned Hariri Pontarini Architects, with landscape architecture by Janet Rosenberg, No. 7 Dale is an intimate boutique residence of just 26 homes. Quietly tucked into the Rosedale Valley, yet moments from Yorkville and Summerhill, it offers the privacy, security, and ease of a luxury home without compromise.
Mortgage Estimate
Estimated monthly payment
Calculating…
Estimate only. Taxes, insurance, condo fees, and lender terms are not included.
Monthly costs to verify
Condo / Maintenance Fee: $2,865.20/mo
Estimate only. Confirm taxes, condo/maintenance fees, insurance, utilities, and lender terms before making decisions.
Rooms
| Room | Level | Dimensions |
|---|---|---|
| Foyer | Other | 4.27 x 2.97 |
| Living room | Other | 9.02 x 5.97 |
| Dining room | Other | 9.02 x 5 |
| Kitchen | Other | 6.15 x 3.2 |
| Primary Bedroom | Other | 4.78 x 3.28 |
| Bedroom 2 | Other | 3.53 x 3.51 |
| Laundry room | Other | 3.15 x 2.01 |
| Utility room | Other | 2.03 x 1 |
Facts & Location
Interior Size
2,204 sq ft
Parking
1 spaces
Condo / Maintenance Fee
$2,865.20/mo
Listing data
Listing information is provided for personal, non-commercial use and should be independently verified before making real estate decisions.
Last refreshed: Oct 1, 2026 3:45 AM
Explore nearby searches
SEO-friendly searches for this area, property type, and nearby neighbourhoods.
Similar Properties
More nearby listings that may fit the same search.
$5,295,000
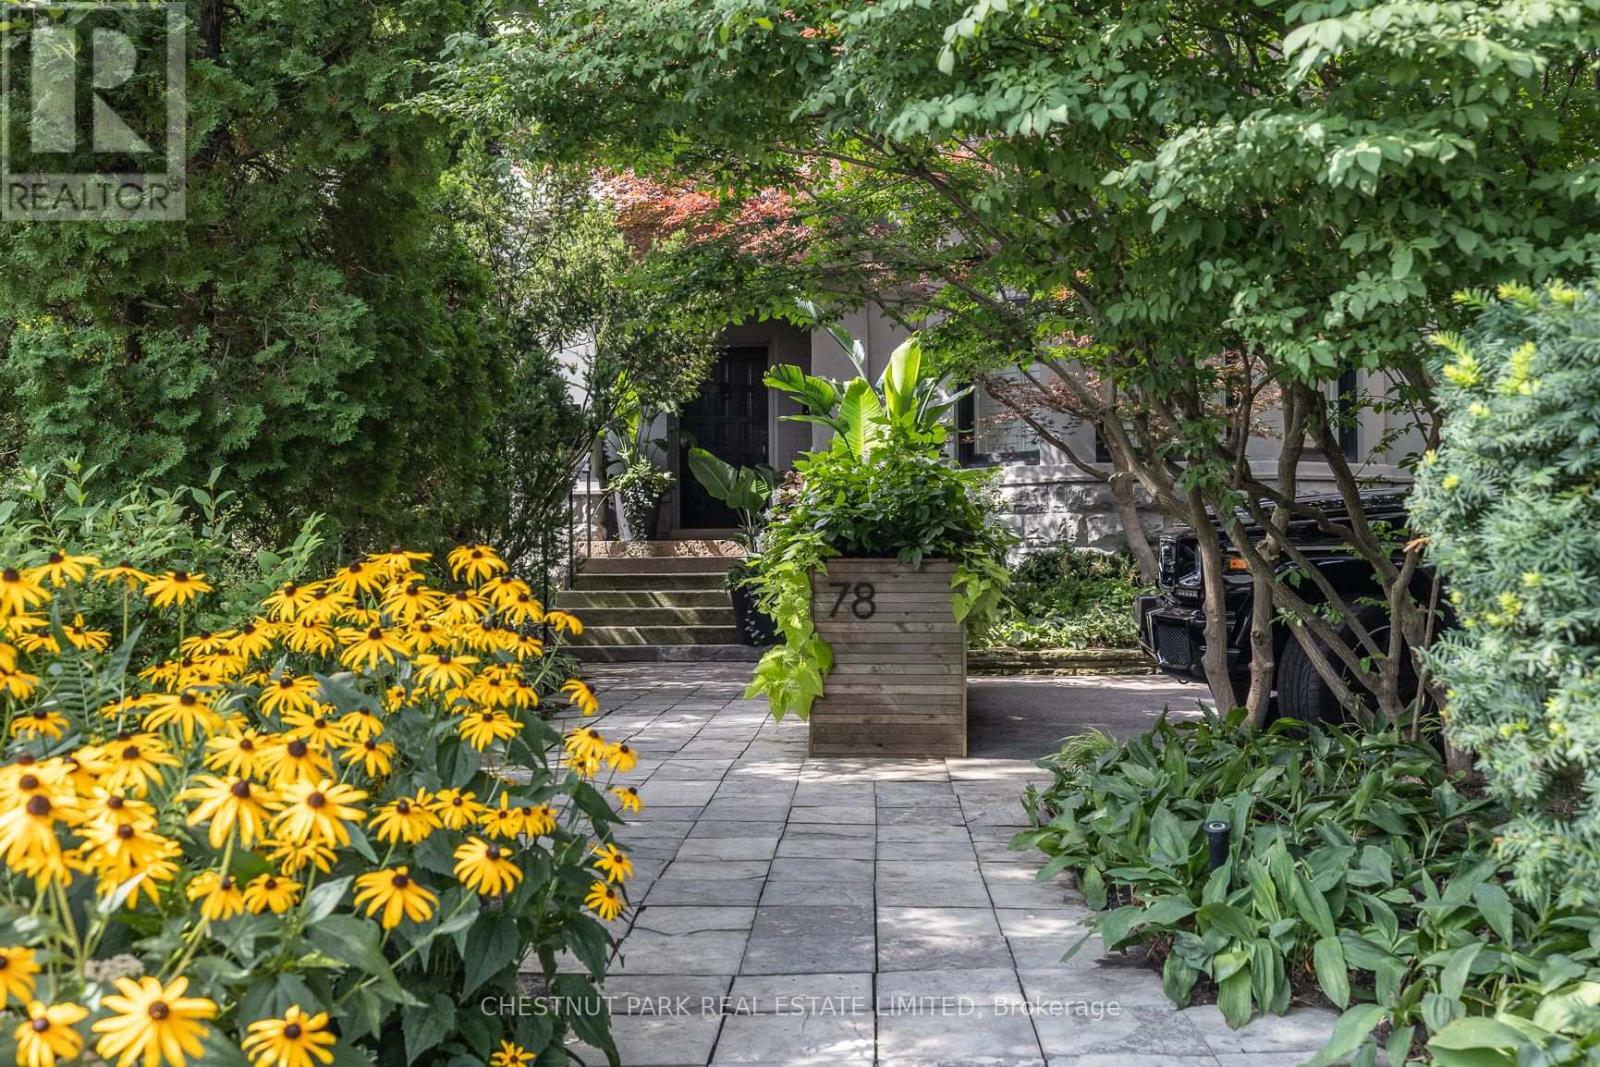
78 Crescent Road
Toronto (Rosedale-Moore Park) · MLS # C13792396
3 bed · 3 bath
$5,295,000
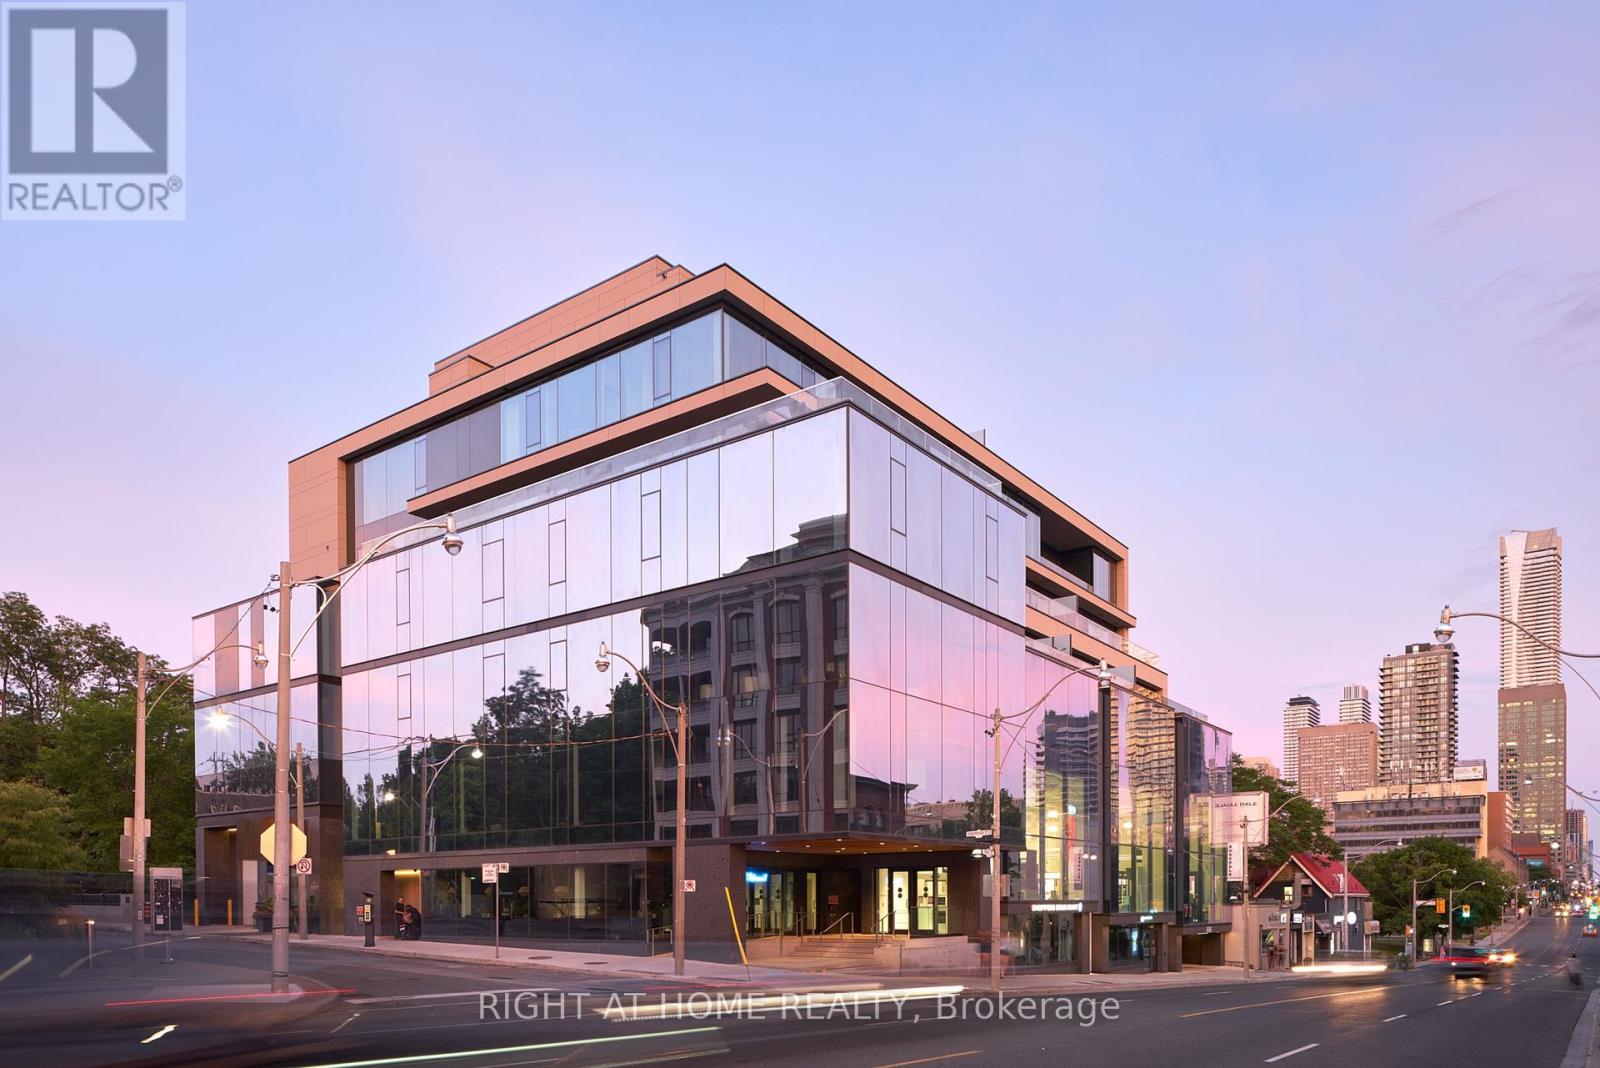
1 Roxborough Street
Toronto (Rosedale-Moore Park) · MLS # C13758324
3 bed · 3 bath
$399,900
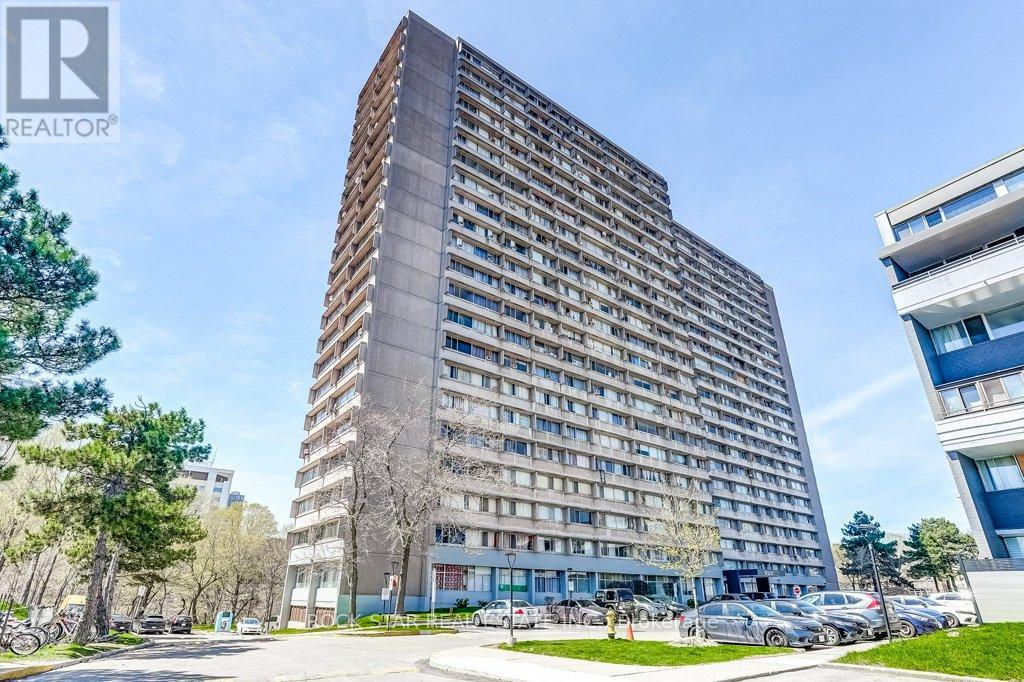
10 Sunny Glenway
Toronto (Flemingdon Park) · MLS # C13597902
2 bed · 1 bath