Videos & Virtual Tours
Open available video, 3D tour, or virtual-tour media for this listing.
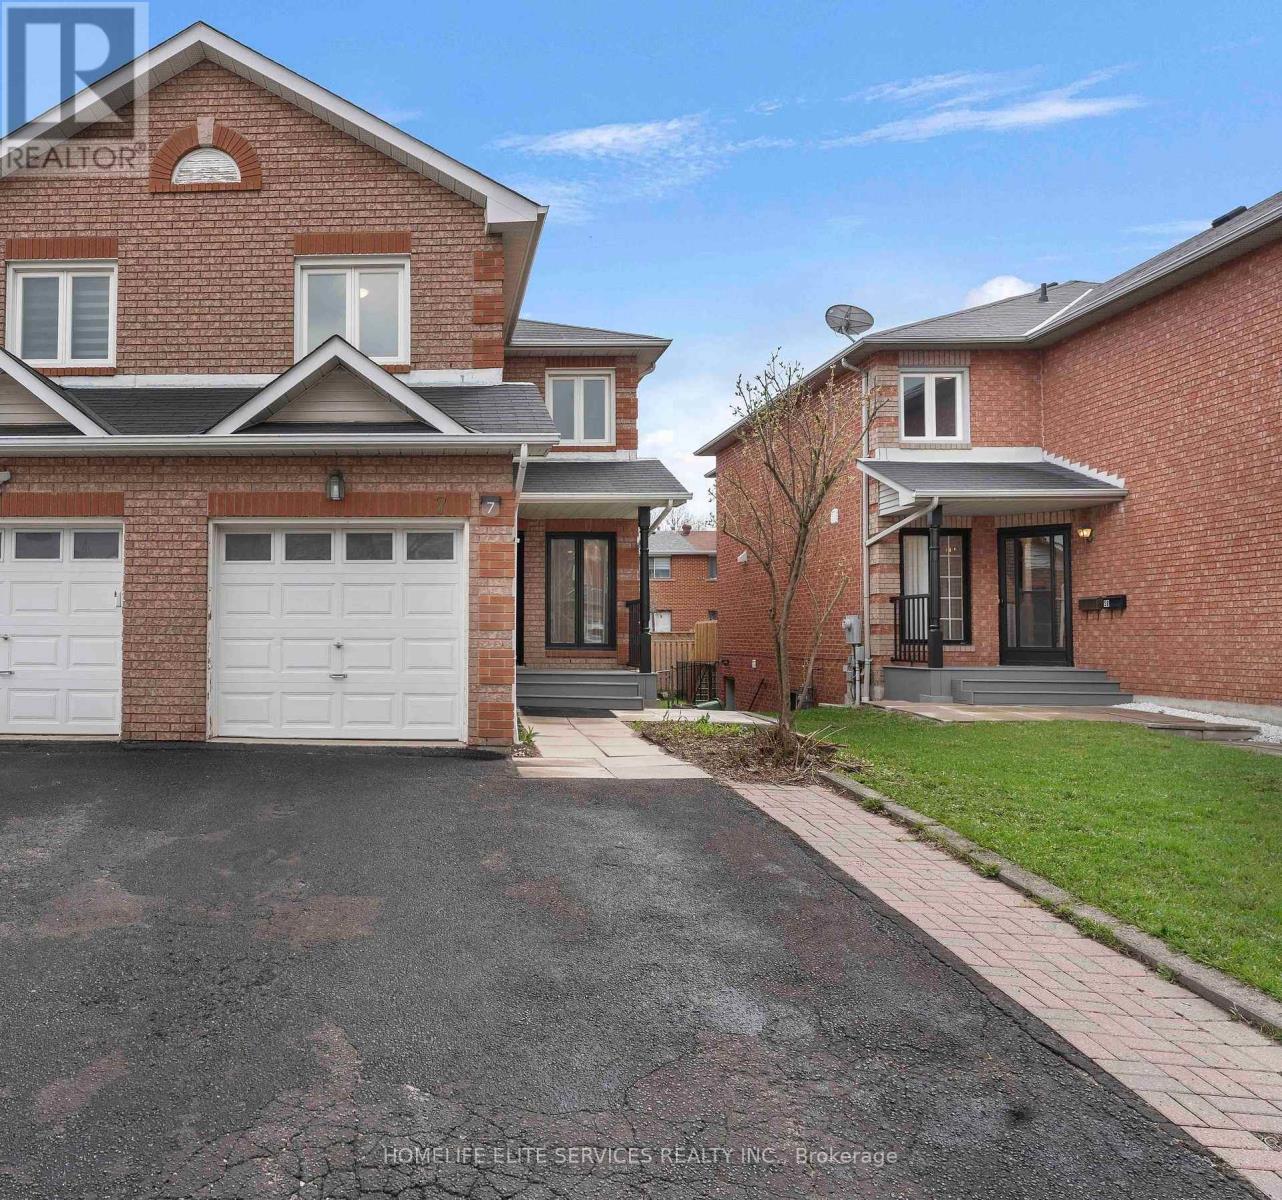
7 Lenthall Avenue
Toronto (Malvern), Ontario M1B2C7
MLS # E12986238
Property Details
Type
Semi-Detached
Beds
4
Baths
4
Status
For Sale
More homes like this
About this property
Come take a look at this beautifully upgraded, renovated 4 bedroom, 3.5 bath, 2 kitchen spacious home which boasts a unique floor layout of a separate Living rm & Family rm. This home is nestled in the heart of Scarborough's most sought-after Robbinstone/Nugget Mosque area!! Brand new modern, white kitchen with quartz countertops and gold hardware, and BRAND NEW STAINLESS STEEL APPLIANCES: Stainless Steel French Door Fridge, Stainless Steel smooth-top stove, over-the-stove built-in microwave with combination exhaust hood and stainless steel dishwasher. Upgraded, modern vanities and mirrors in all the washrooms. New Laminate flooring in all three levels, taller baseboards, as well as professional painting done throughout the house. Three parking spaces available: one in the garage and two in the driveway. Utilize the self-contained basement in-law suite, and have family live separately, yet help you to pay down your mortgage. ****** Rare, once in a lifetime opportunity to have your entire family move next door and live as neighbours in these two, identical houses that are side-by-side: 5 Lenthall & 7 Lenthall. ******* Amazing central location; Close to the famous Chinese Cultural Centre of Greater Toronto; St. Barnabas Roman Catholic Church; Several Protestant Christian Churches, Largest Mosque in GTA: the Islamic Foundation of Toronto, top GTA Islamic School: Gibraltar Academy (JK-Grade 12), Shopping, banks, and Centennial College, University of Toronto Scarborough, as well as minutes to HWY 401, and the new metrolinx subway extension on McCowan, Toronto Zoo and Scarborough Town Centre.
Mortgage Estimate
Estimated monthly payment
Calculating…
Estimate only. Taxes, insurance, condo fees, and lender terms are not included.
Monthly costs to verify
Property taxes: about $342/month based on listed annual taxes.
Estimate only. Confirm taxes, condo/maintenance fees, insurance, utilities, and lender terms before making decisions.
Rooms
| Room | Level | Dimensions |
|---|---|---|
| Living room | Ground level | 4.953 x 4.318 |
| Bathroom | Basement | 0 x 0 |
| Bathroom | Second level | 0 x 0 |
| Bathroom | Second level | 0 x 0 |
| Partial bathroom | Main level | 1.8288 x 0.7112 |
| Kitchen | Ground level | 3.0226 x 2.3876 |
| Family room | Ground level | 4.0894 x 3.2004 |
| Dining room | Ground level | 3.2 x 3.0226 |
| Primary Bedroom | Second level | 4.445 x 4.114 |
| Bedroom 2 | Second level | 3.276 x 3.2 |
| Bedroom 3 | Second level | 3.835 x 2.794 |
| Kitchen | Basement | 0 x 0 |
| Bedroom 4 | Basement | 0 x 0 |
| Laundry room | Basement | 0 x 0 |
Facts & Location
Parking
3 spaces
Lot Size
25.3 x 110.8 FT
Annual Taxes
$4,110
Listing data
Listing information is provided for personal, non-commercial use and should be independently verified before making real estate decisions.
Last refreshed: Aug 24, 2026 3:45 AM
Explore nearby searches
SEO-friendly searches for this area, property type, and nearby neighbourhoods.
Similar Properties
More nearby listings that may fit the same search.
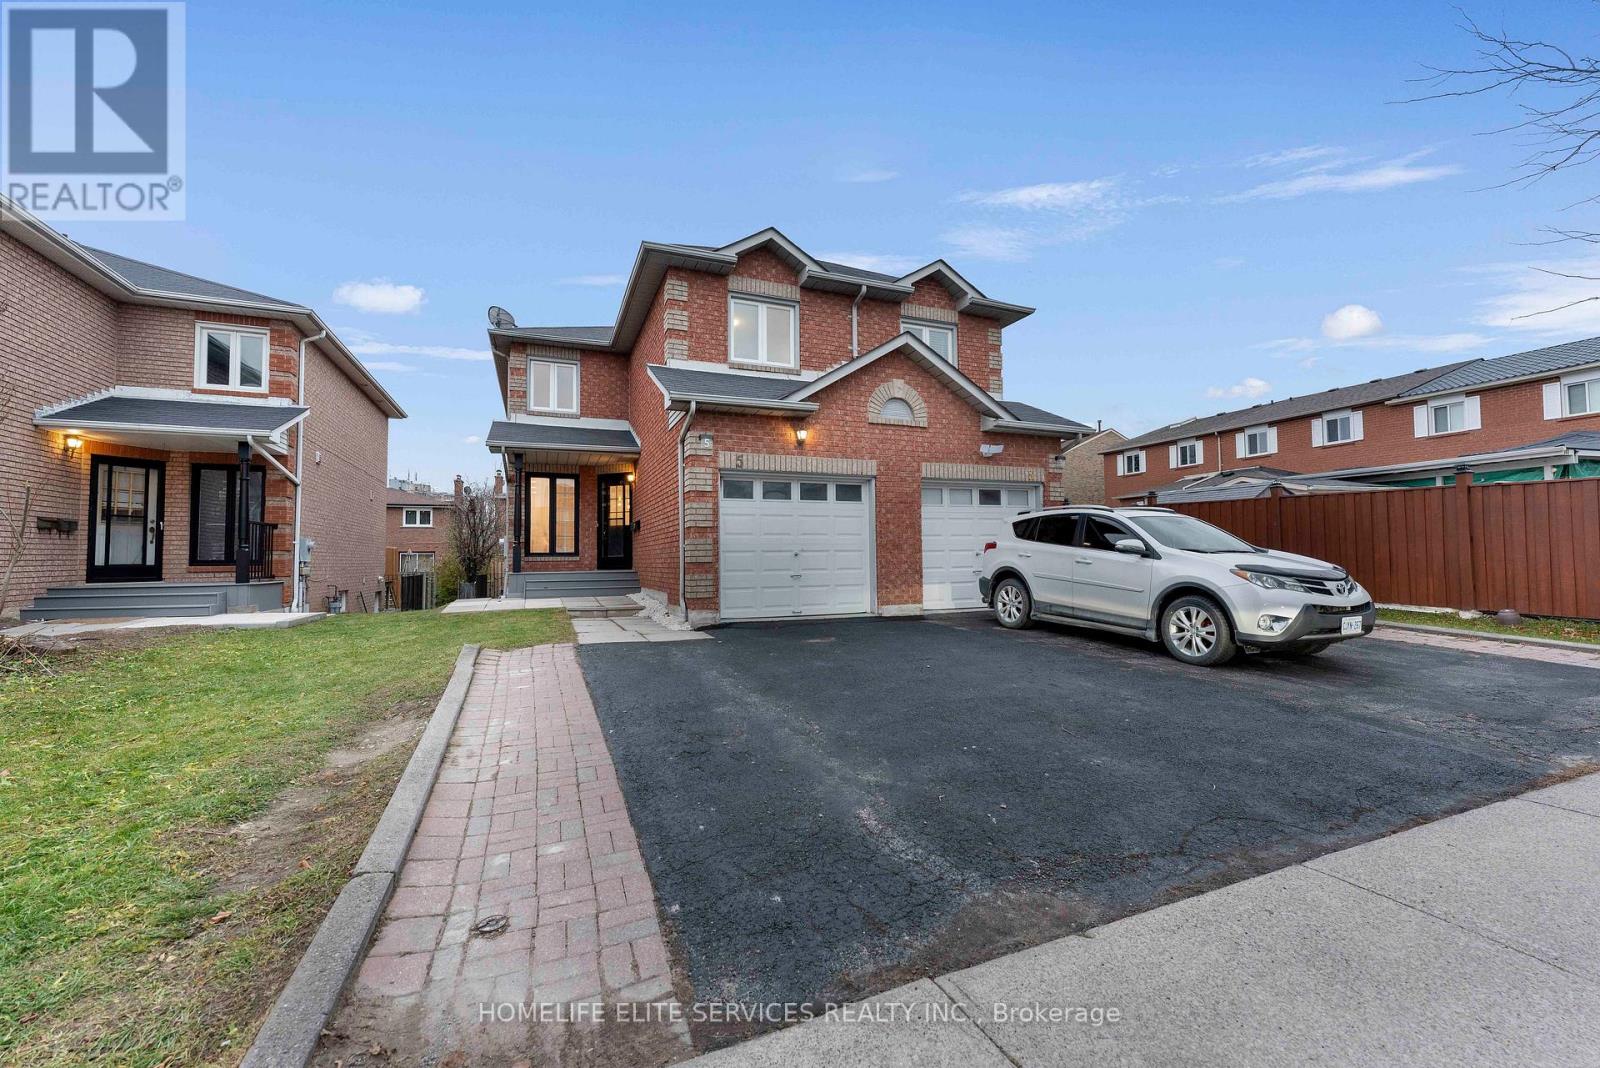
$949,000
5 Lenthall Avenue
Toronto (Malvern) · MLS # E12622474
4 bed · 4 bath
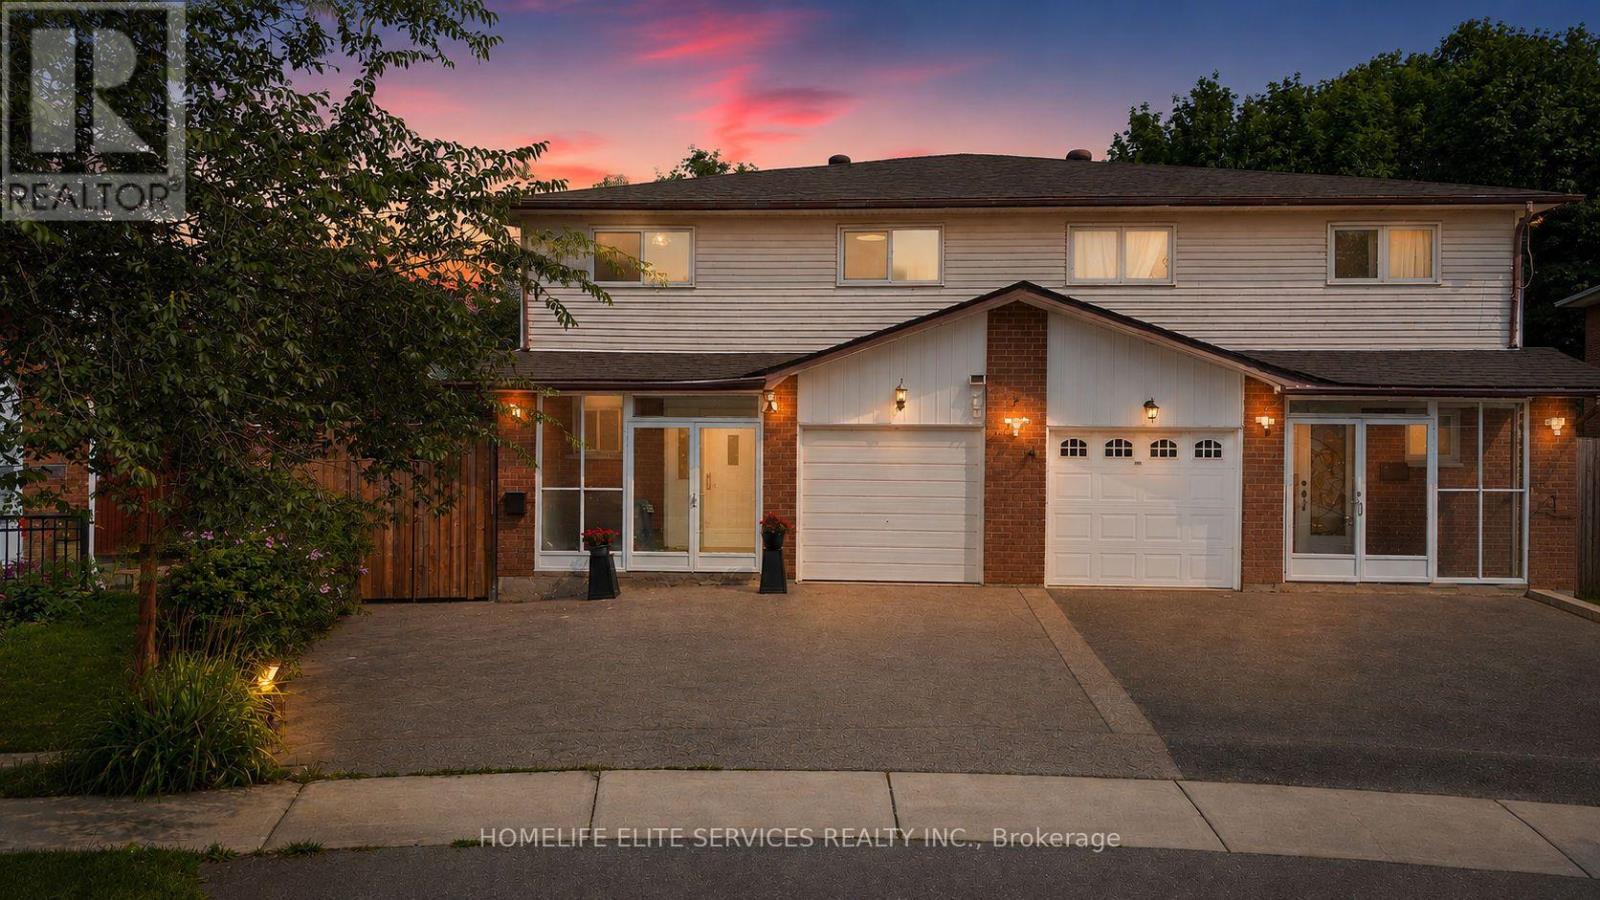
$899,000
44 Greenhedges Court
Toronto (Malvern) · MLS # E13648518
5 bed · 5 bath

$879,000
83 Coxworth Crescent
Toronto (Malvern) · MLS # E13651918
5 bed · 3 bath