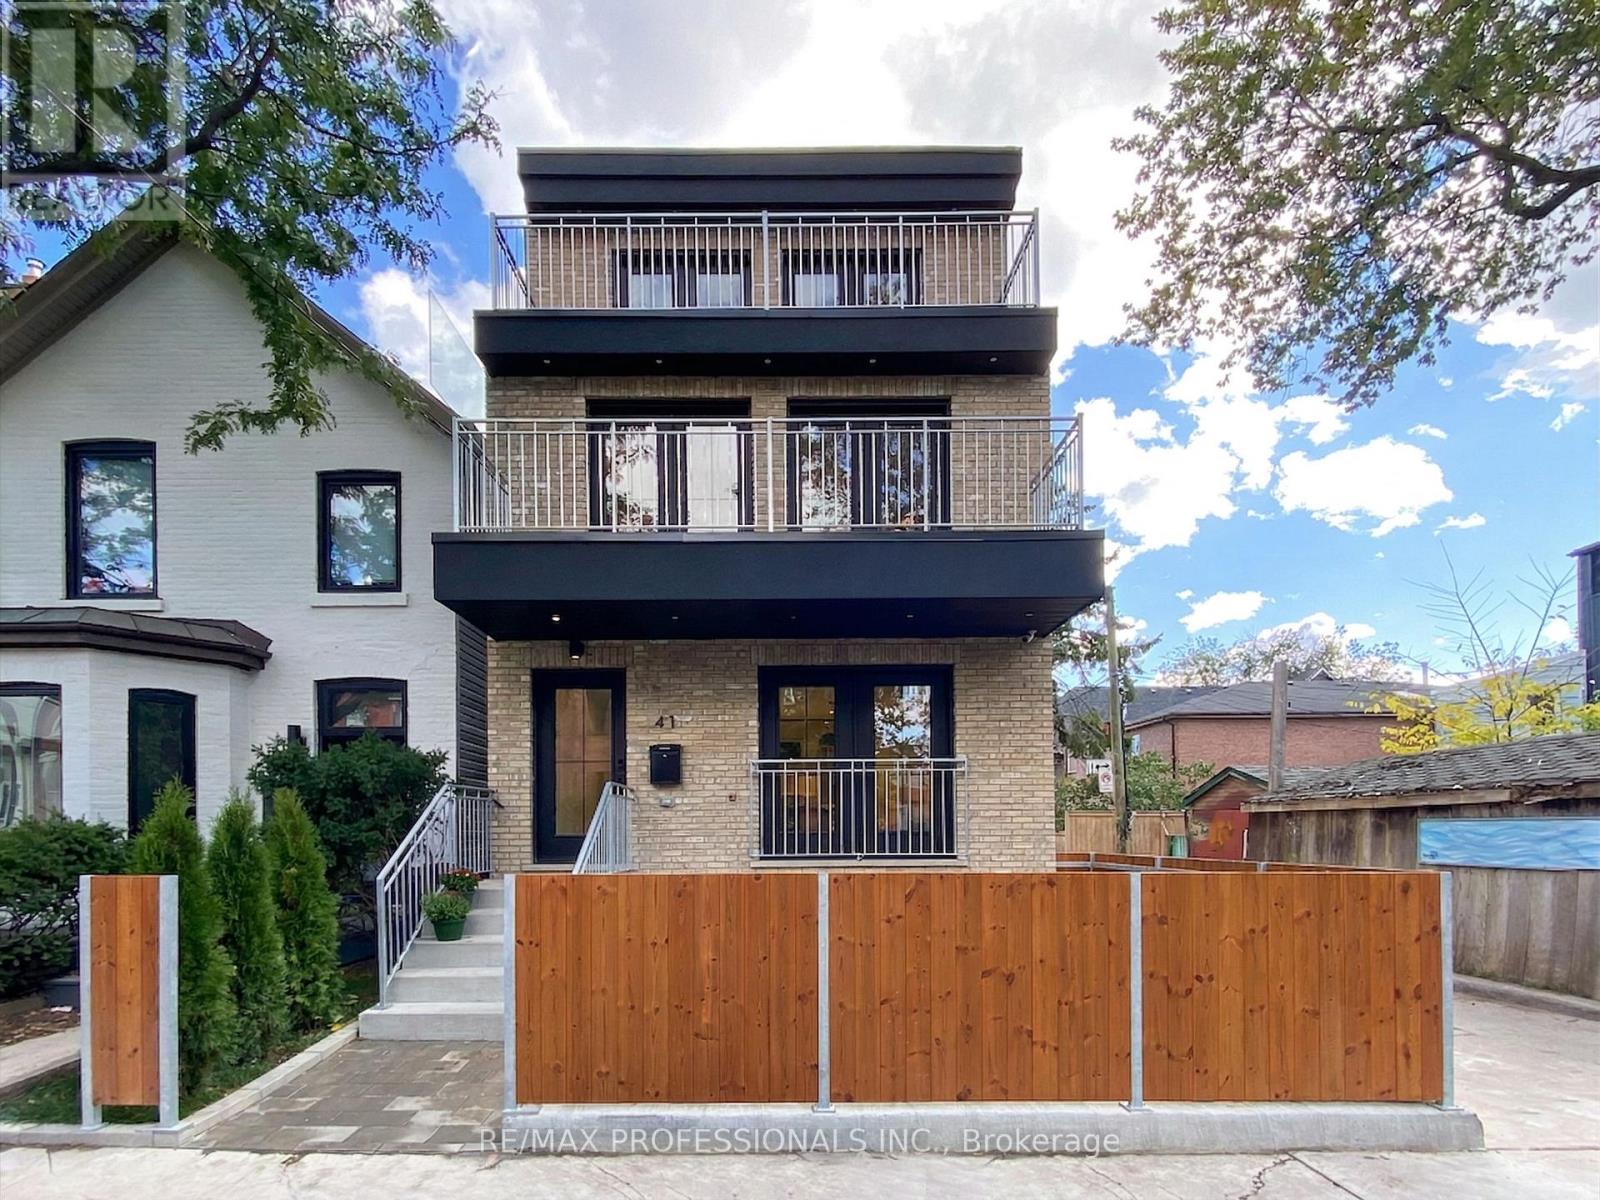
41 Rolyat Street
Toronto (Trinity-Bellwoods), Ontario M6J1S5
MLS # C12985874
Property Details
Type
Triplex
Beds
5
Baths
5
Status
For Sale
More homes like this
About this property
A rare opportunity to own a newer construction- built in 2020- detached triplex in one of Toronto's most vibrant and sought-after neighbourhoods, just steps to the Ossington Strip, Dundas West, and Trinity Bellwoods Park. Thoughtfully designed with three self-contained units, this exceptional property offers strong income potential for investors and flexibility for end-users seeking mortgage support or multi-generational living. Built with quality in mind, it features soundproofing, modern systems, high-end finishes, a detached two-car garage with loft storage, and multiple outdoor spaces including terraces, balconies, and a private yard. Unit C offers approx. 2,000 sq ft of living space across three levels plus a basement. The open-concept main floor is ideal for entertaining, while the second level provides a flexible family room, office or could be converted into another bedroom. The underpinned lower level with 8-ft ceilings adds valuable living space. Enjoy a private backyard with deck and two terraces with stunning city and CN Tower views. Includes two-car garage parking. Unit B is a bright, two level approx. 1,000 sq ft suite with two terraces overlooking a quiet street. Featuring high-end finishes, a full-size kitchen with large island, skylight, soundproofing, and smart home features including a Nest thermostat and Weiser locks. Unit A is an approx. 850 sq ft two-level suite with high ceilings and excellent natural light. The underpinned lower level adds functional space, while a Juliette balcony overlooks a private fenced yard.Steps to Ossington & Dundas, surrounded by top dining, cafés, and transit. A truly unique opportunity combining design, functionality, and income potential.
Mortgage Estimate
Estimated monthly payment
Calculating…
Estimate only. Taxes, insurance, condo fees, and lender terms are not included.
Monthly costs to verify
Property taxes: about $1,007/month based on listed annual taxes.
Estimate only. Confirm taxes, condo/maintenance fees, insurance, utilities, and lender terms before making decisions.
Rooms
| Room | Level | Dimensions |
|---|---|---|
| Living room | Main level | 3.2 x 3.5 |
| Dining room | Main level | 2.4 x 2.4 |
| Kitchen | Main level | 3.4 x 2.7 |
| Bedroom | Lower level | 3.4 x 4 |
Facts & Location
Interior Size
2,000 sq ft
Parking
2 spaces
Lot Size
20 x 98 FT
Annual Taxes
$12,088
Listing data
Listing information is provided for personal, non-commercial use and should be independently verified before making real estate decisions.
Last refreshed: Oct 7, 2026 3:45 AM
Explore nearby searches
SEO-friendly searches for this area, property type, and nearby neighbourhoods.
Similar Properties
More nearby listings that may fit the same search.
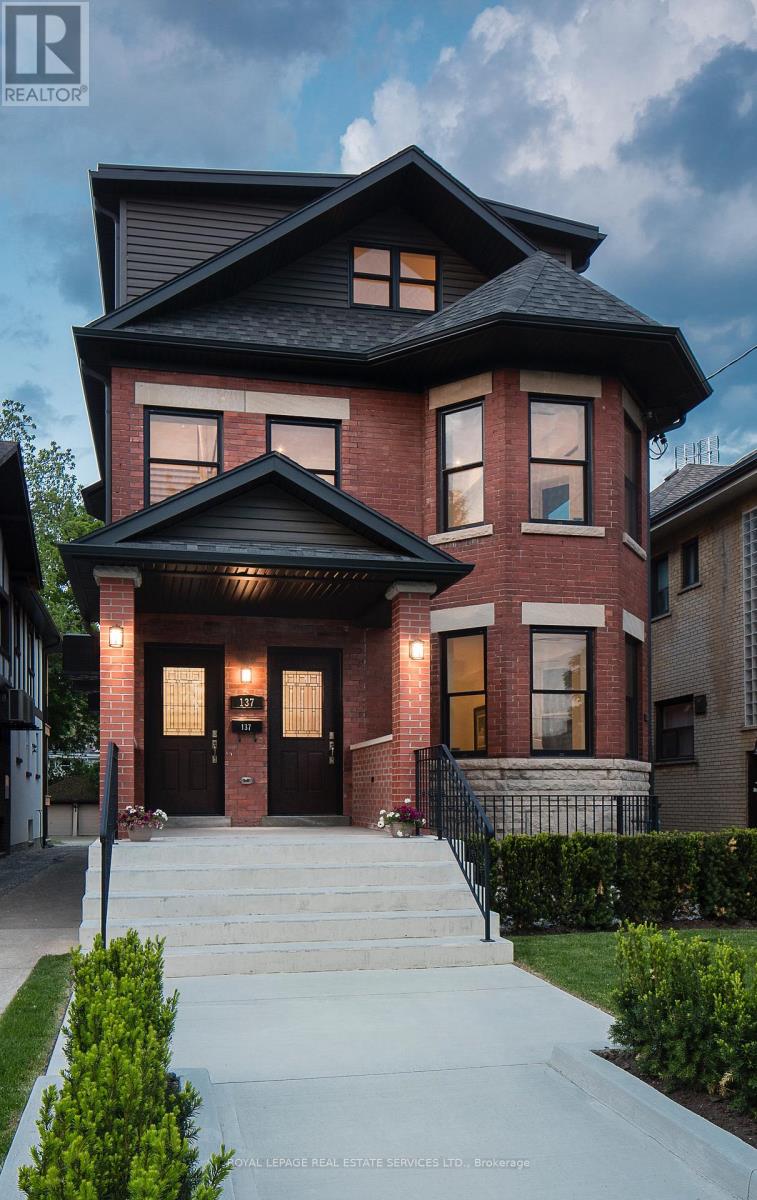
$3,750,000
137 High Park Avenue
Toronto (High Park North) · MLS # W13865812
7 bed · 4 bath
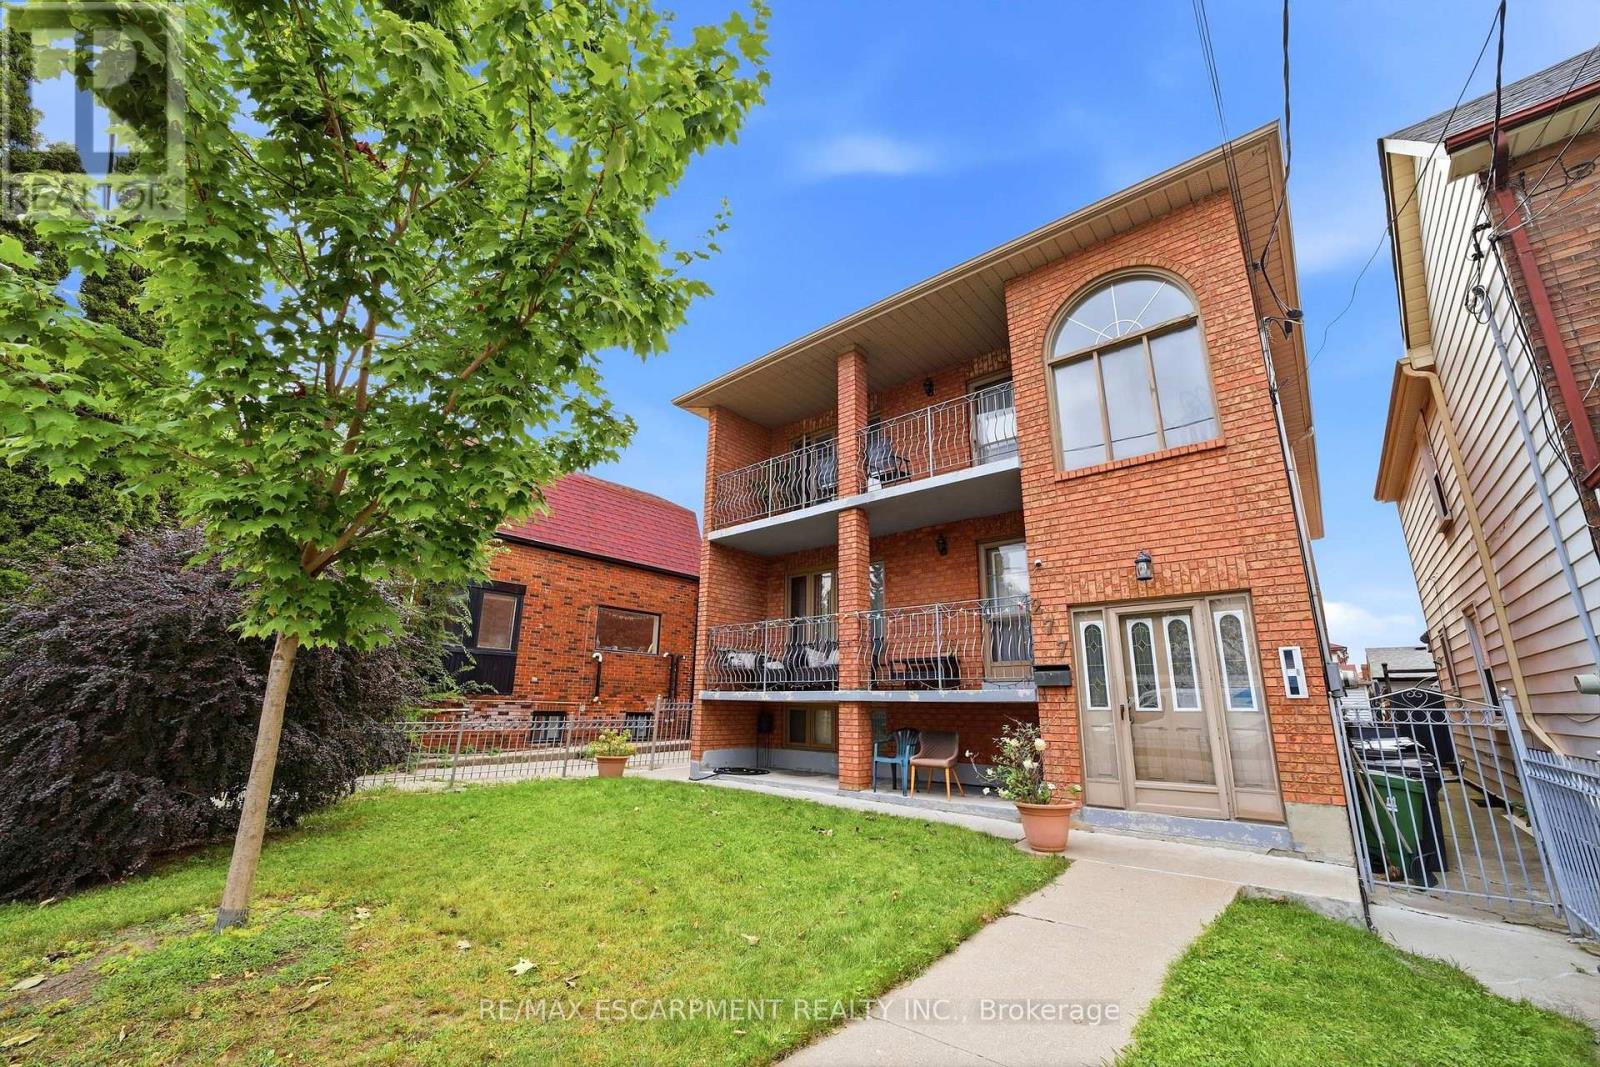
$1,900,000
277 Harvie Avenue
Toronto (Caledonia-Fairbank) · MLS # W13854674
9 bed · 5 bath
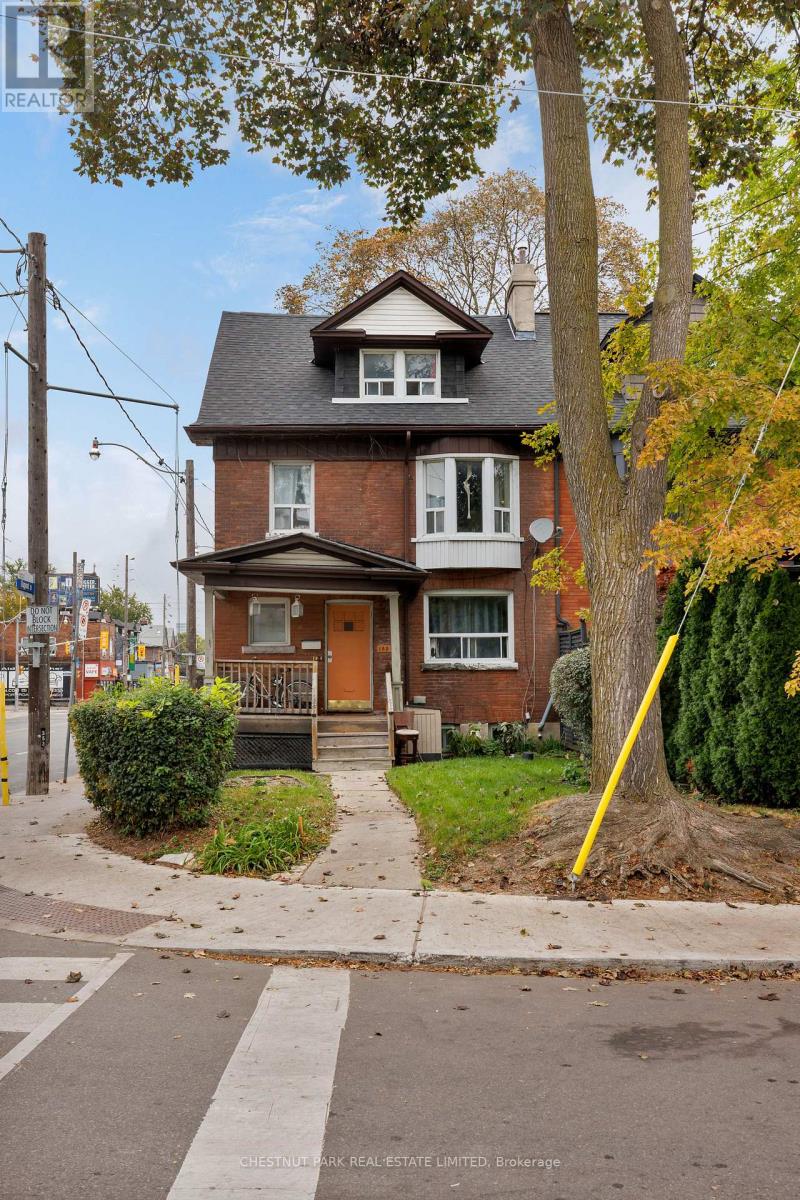
$1,250,000
185 Walmer Road
Toronto (Annex) · MLS # C13852358
6 bed · 4 bath