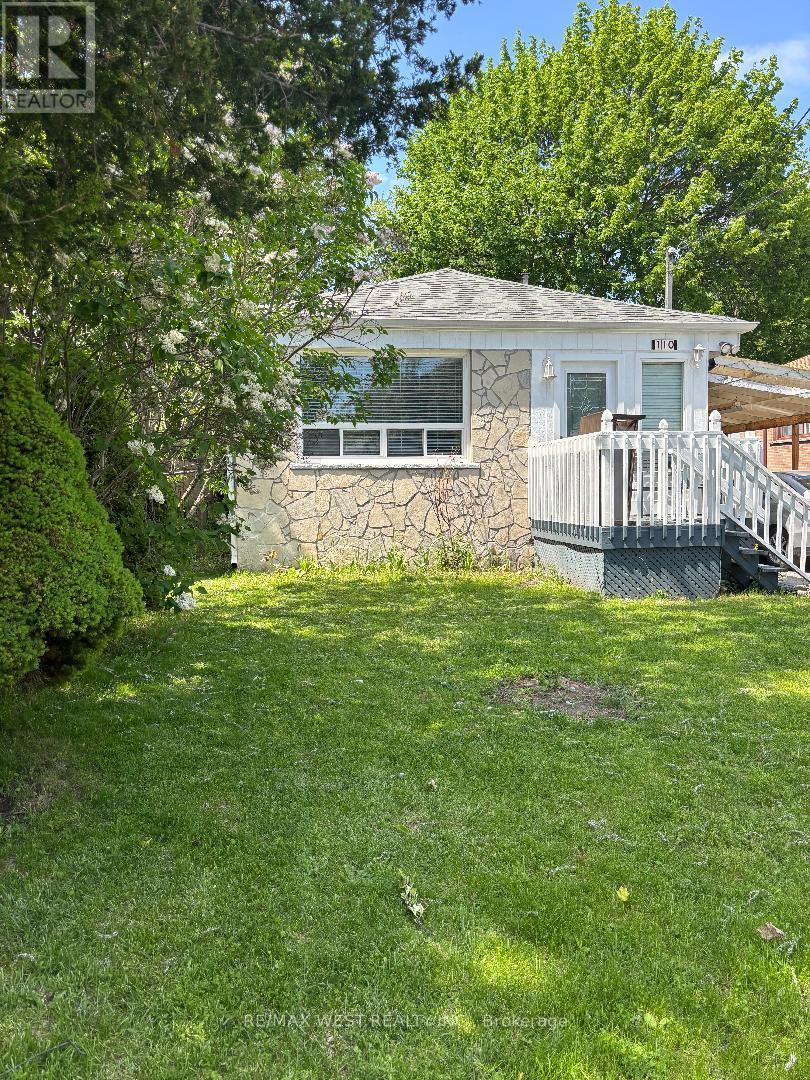
110 Darlingside Drive
Toronto (West Hill), Ontario M1E3P5
MLS # E12985388
Property Details
Type
Detached
Beds
4
Baths
2
Status
For Sale
More homes like this
About this property
The home itself offers 3+1 bedrooms, and the kitchen overlooks a combined living and dining area-perfect for family gatherings and entertaining guests.Additionally, there's a carport that accommodates up to 3 cars, providing plenty of parking space for you and your guests. With a wood stove in the basement, this property also has great investment potential.*** Super Value *** FANTASTIC GIGANTIC LOT TO BUILD YOUR DREAM HOME! This is an incredible opportunity to own a spacious property that does NOT back onto railway tracks. The vendor is seriously motivated, making this the perfect time to invest!Ideally located close to schools, shopping, public transit, and just minutes from the lake and beautiful waterfront trails, this home truly has it all! The property features a separate entrance to the basement, making it easy to create an in-law suite or additional living space.Enjoy the convenience of being near the lake, TTC, French immersion and public schools, parks, and bike trails. Don't miss out on this rare opportunity-seize it now and start envisioning the possibilities for your new dream home! !
Mortgage Estimate
Estimated monthly payment
Calculating…
Estimate only. Taxes, insurance, condo fees, and lender terms are not included.
Monthly costs to verify
Property taxes: about $308/month based on listed annual taxes.
Estimate only. Confirm taxes, condo/maintenance fees, insurance, utilities, and lender terms before making decisions.
Rooms
| Room | Level | Dimensions |
|---|---|---|
| Kitchen | Main level | 3.15 x 2.7 |
| Living room | Main level | 6.7 x 3.3 |
| Dining room | Main level | 6.7 x 3.3 |
| Primary Bedroom | Main level | 3.65 x 3.33 |
| Bedroom 2 | Main level | 3.3 x 2.5 |
| Bedroom 3 | Main level | 2.9 x 2.75 |
| Recreational, Games room | Basement | 6.3 x 3.2 |
| Bedroom | Basement | 6 x 3.35 |
| Laundry room | Basement | 4.57 x 1.79 |
Facts & Location
Parking
6 spaces
Lot Size
40 x 200 FT
Annual Taxes
$3,695
Listing data
Listing information is provided for personal, non-commercial use and should be independently verified before making real estate decisions.
Last refreshed: Aug 17, 2026 3:45 AM
Explore nearby searches
SEO-friendly searches for this area, property type, and nearby neighbourhoods.
Similar Properties
More nearby listings that may fit the same search.
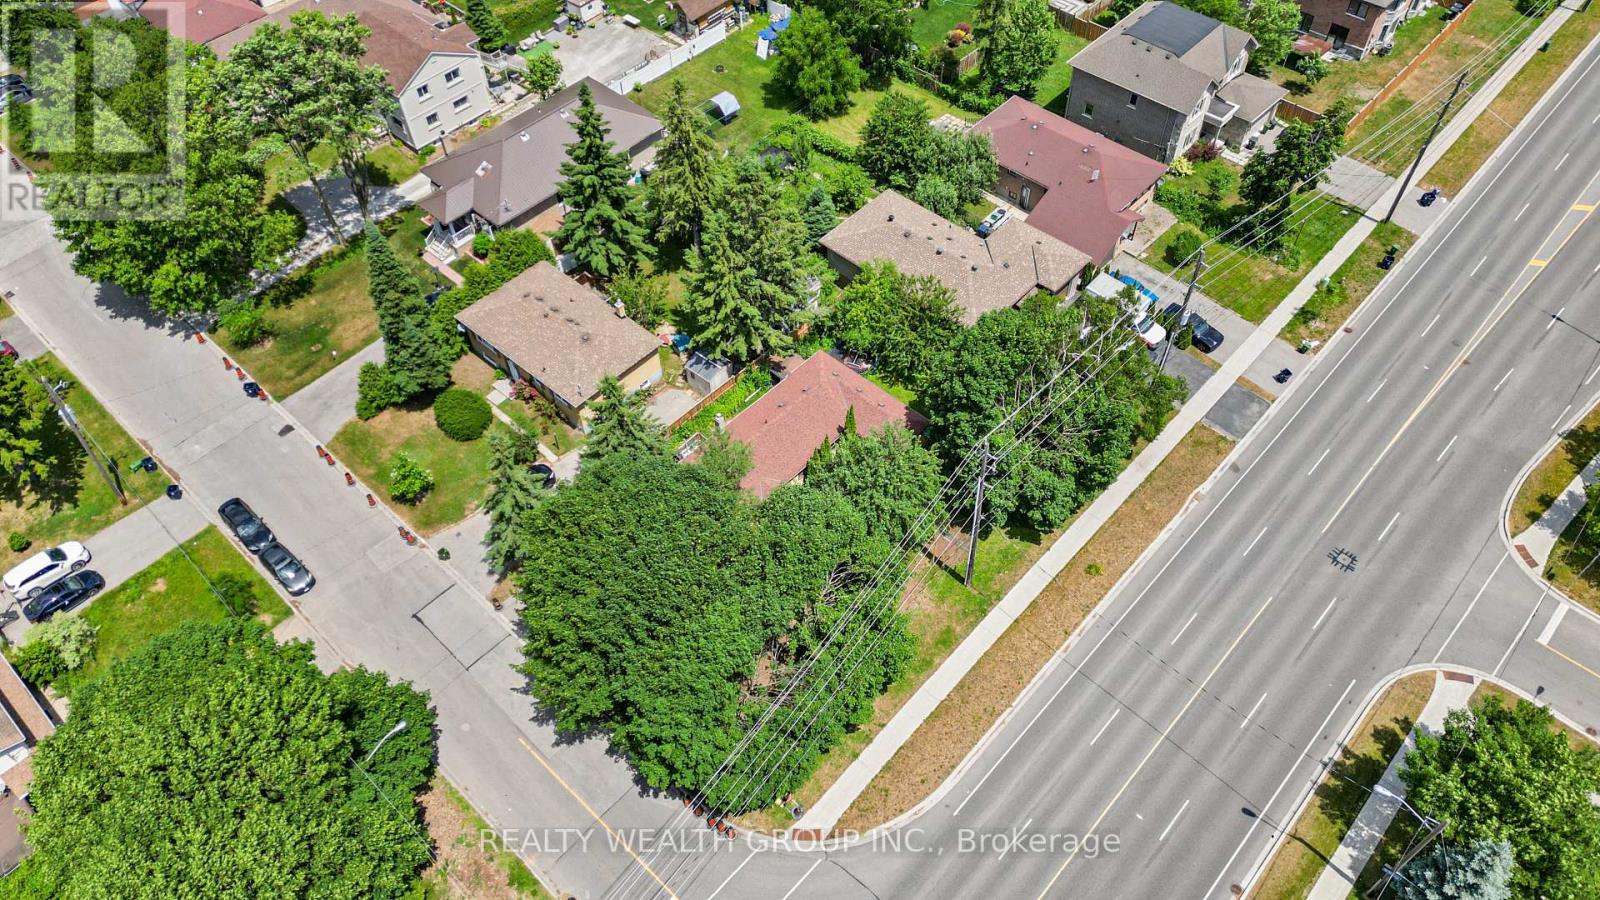
$729,900
4450 Lawrence Avenue
Toronto (West Hill) · MLS # E13583812
3 bed · 1 bath
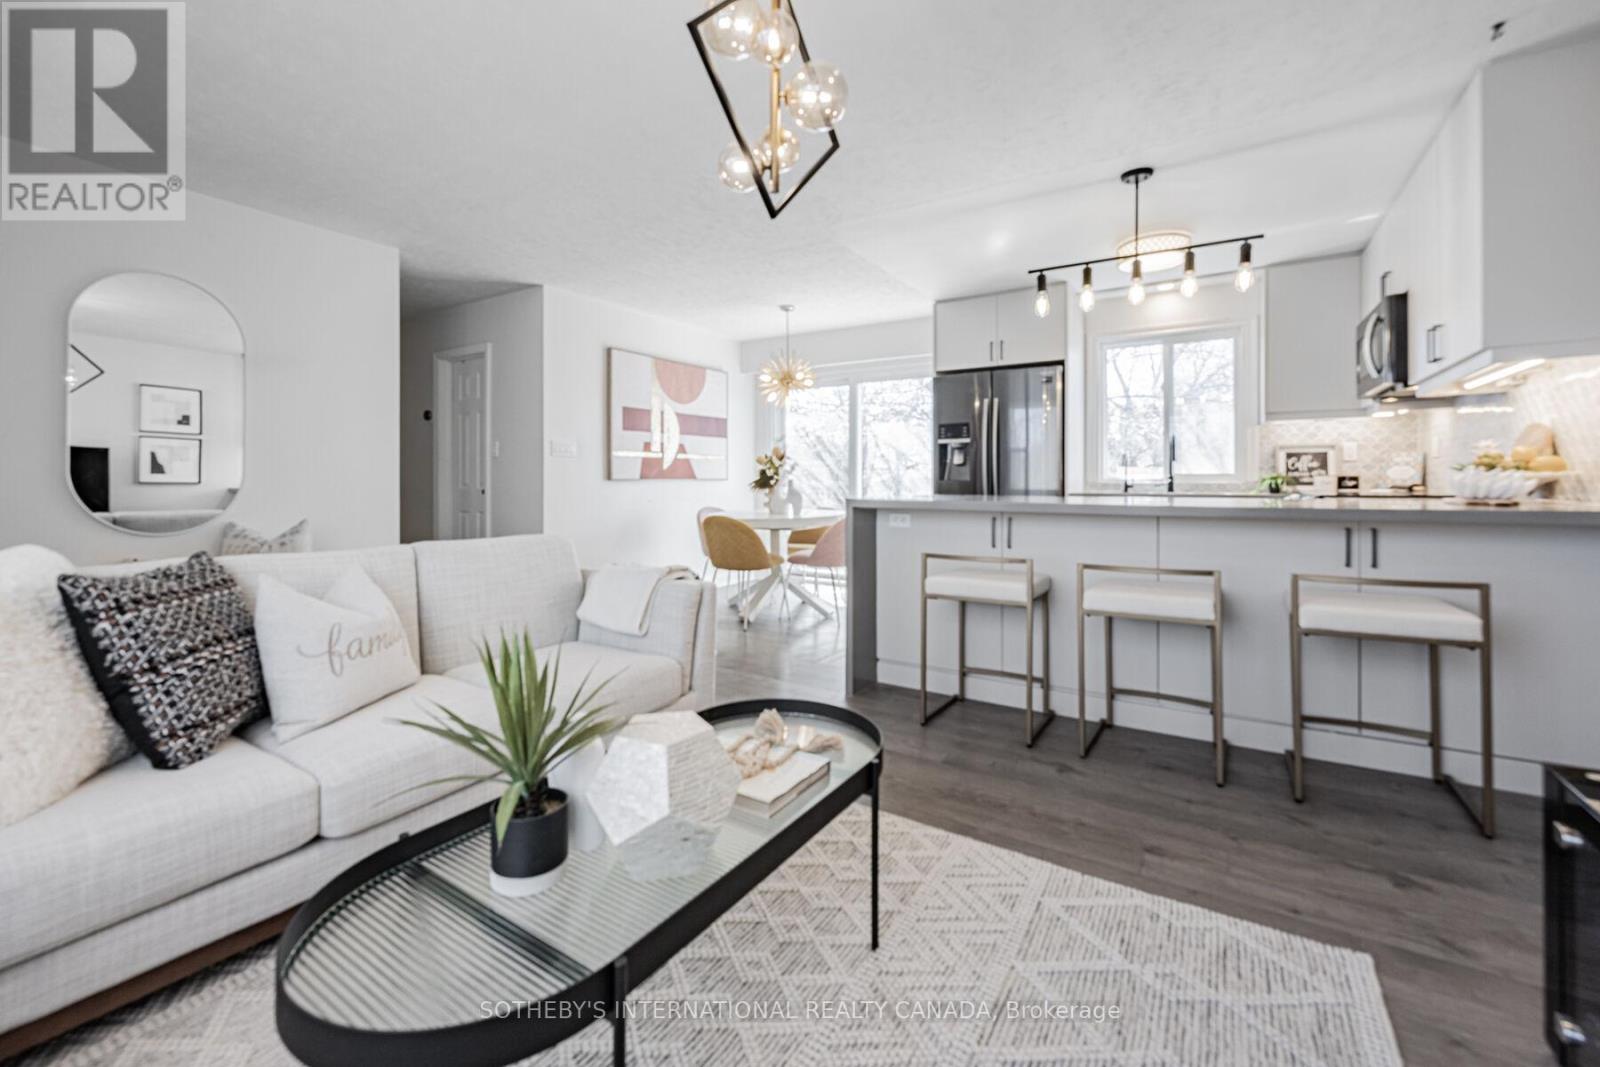
$799,800
4075A Lawrence Avenue
Toronto (West Hill) · MLS # E13551970
5 bed · 1 bath
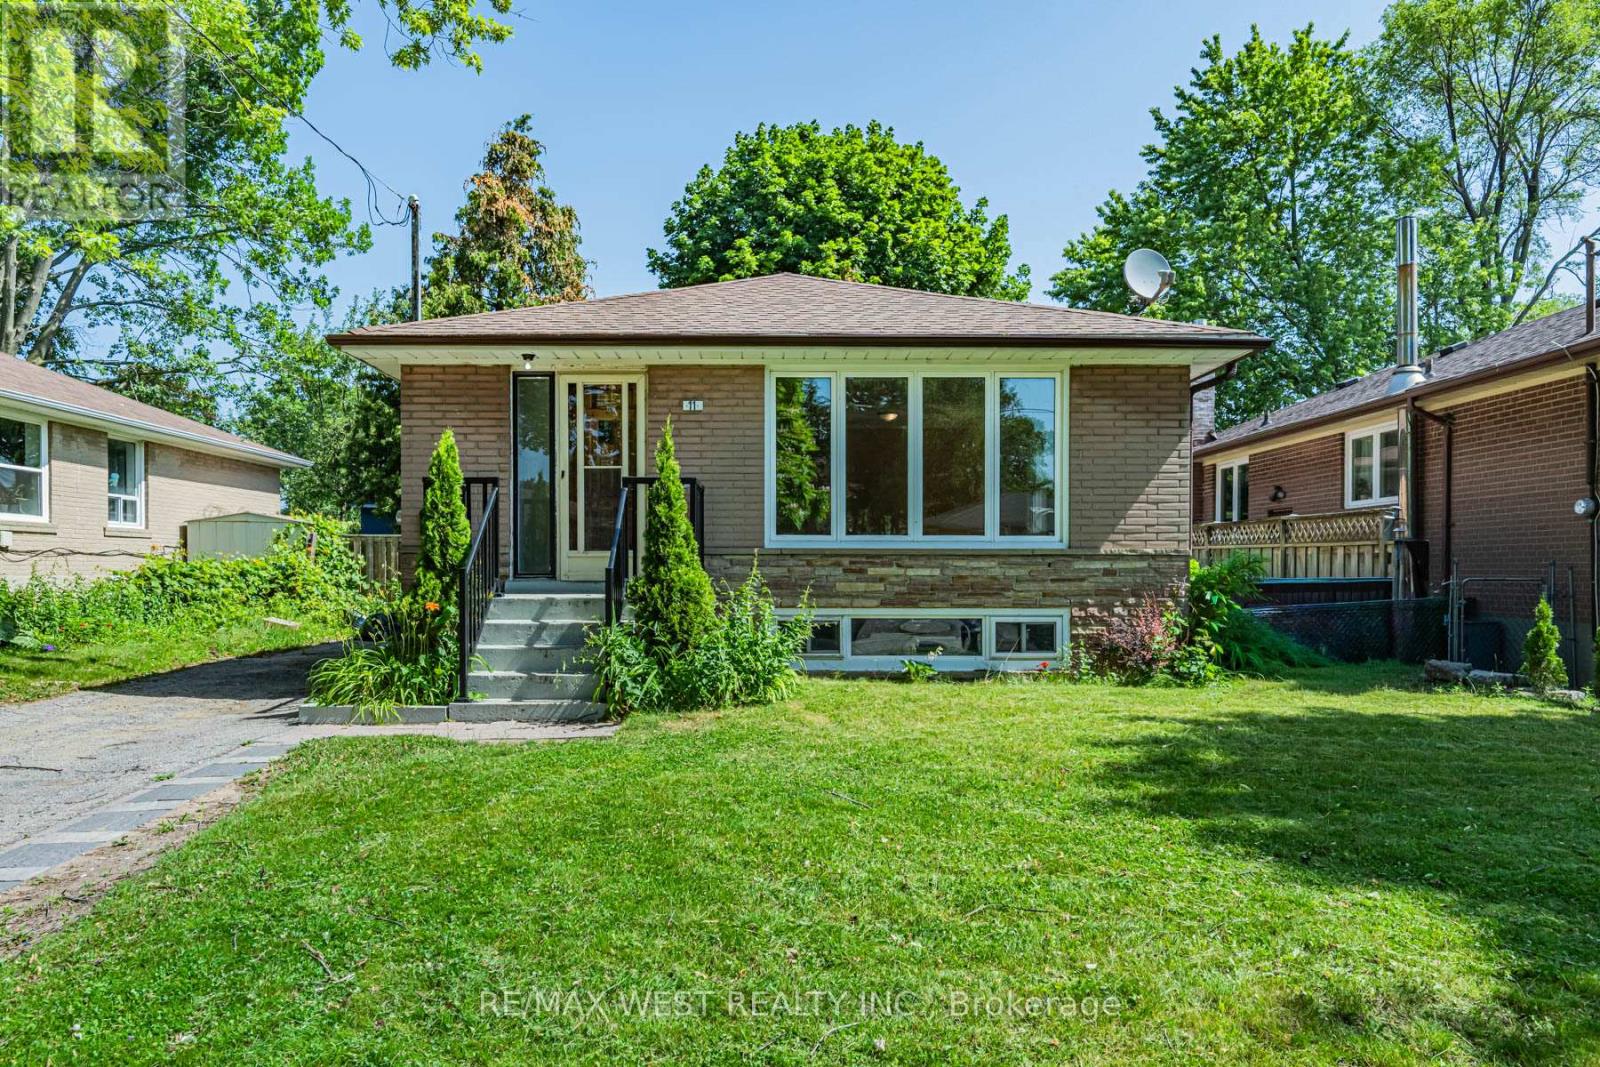
$800,000
11 Melchior Drive
Toronto (West Hill) · MLS # E13519402
5 bed · 2 bath