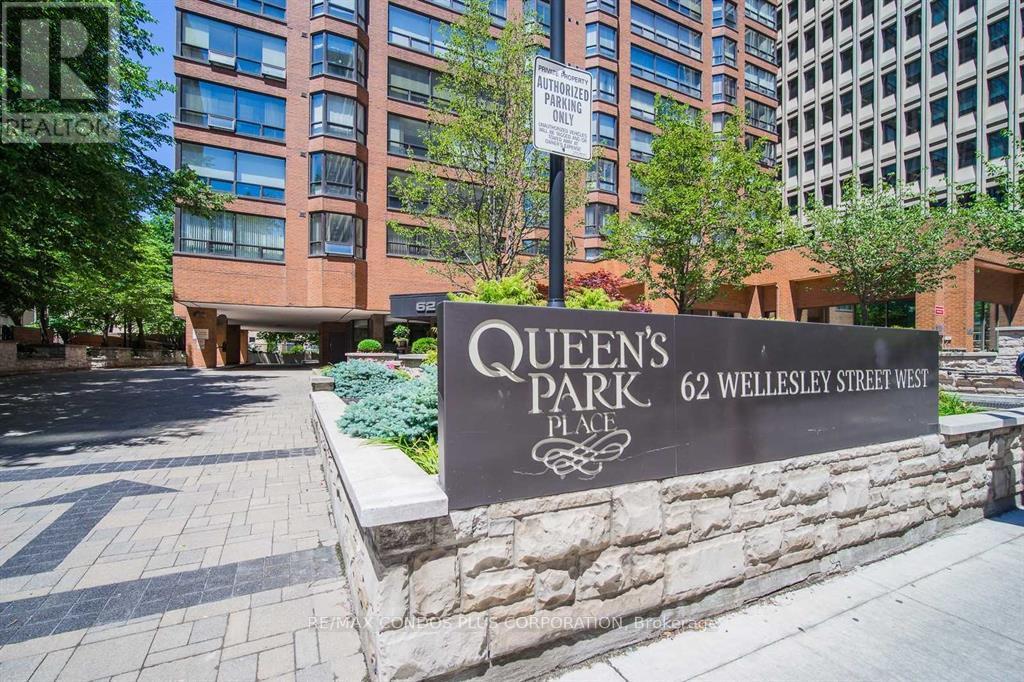
62 Wellesley Street
Toronto (Bay Street Corridor), Ontario M5S2X3
MLS # C12985224
Property Details
Type
Condo Apartment
Beds
3
Baths
2
Status
For Sale
More homes like this
About this property
Welcome To Queen's Park Place, A Boutique Building Offering A Unique Living Experience With Only 100 Units. This Spotless Suite Is Approximately 1526 Square Feet And Features Some Modern Updates That Enhance Its Appeal. The Abundant Natural Light Creates A Bright And Inviting Atmosphere, While The Well-Designed Layout Ensures A Great Flow Of Air Throughout The Space. Enjoy Stunning Views Of The CN Tower And A South-Facing Aspect That Fills The Rooms With Light. The Formal Dining Room Is Perfect For Entertaining Guests, Providing A Stylish Space For Special Gatherings. A Large Solarium Is Accessible From All Rooms, Offering A Versatile Area That Can Be Used As A Relaxation Spot, An Office, Or A Plant Sanctuary. The Kitchen Features A Cozy Breakfast Area, Ideal For Casual Meals And Morning Coffee. The Suite Includes A Spacious Master Bedroom With Updated Insulated Soundproofing Between The Bedroom Walls, Ensuring Peace And Privacy. Residents Of Queen's Park Place Enjoy An Array Of Amenities Enhancing Their Lifestyle. The Building Boasts A Swimming Pool, A Well-Equipped Gym, A Squash Court, And A Table Tennis Room, Ensuring That There Is Something For Everyone. Unwind In The Sundeck Area Or Explore The Amazing Rooftop Terrace, Offering Breathtaking Views Of Downtown Toronto And Stunning Sunsets. Picture Yourself Hosting Get-Togethers Against The Skyline Backdrop, Creating Unforgettable Memories With Friends. The Building Is Mostly Owner-Occupied, Ensuring A Sense Of Community And Security Among Residents. Visitor Parking Is Available, Providing Convenient Access For Your Guests, Adding Another Layer Of Comfort To This Exceptional Community. Queen's Park Place Is Not Just A Home; It Is A Lifestyle Choice, Combining Elegance, Convenience, And A Welcoming Atmosphere In One Of Toronto's Most Desirable Locations. With Its Boutique Setting, Impressive Amenities, And Thoughtfully Designed Suite, This Opportunity Is One Not To Be Missed.
Mortgage Estimate
Estimated monthly payment
Calculating…
Estimate only. Taxes, insurance, condo fees, and lender terms are not included.
Monthly costs to verify
Property taxes: about $410/month based on listed annual taxes.
POTL / Common Element Fee: $1,574.33/mo
Estimate only. Confirm taxes, condo/maintenance fees, insurance, utilities, and lender terms before making decisions.
Rooms
| Room | Level | Dimensions |
|---|---|---|
| Living room | Main level | 6.02 x 4.19 |
| Dining room | Main level | 3.68 x 3.58 |
| Kitchen | Main level | 4.98 x 2.36 |
| Primary Bedroom | Main level | 4.67 x 3.86 |
| Bedroom | Main level | 3.71 x 3.56 |
| Solarium | Main level | 5.82 x 2.29 |
Facts & Location
Interior Size
1,526 sq ft
Parking
1 spaces
Annual Taxes
$4,924
POTL / Common Element Fee
$1,574.33/mo
Listing data
Listing information is provided for personal, non-commercial use and should be independently verified before making real estate decisions.
Last refreshed: Aug 2, 2026 3:46 AM
Explore nearby searches
SEO-friendly searches for this area, property type, and nearby neighbourhoods.
Similar Properties
More nearby listings that may fit the same search.
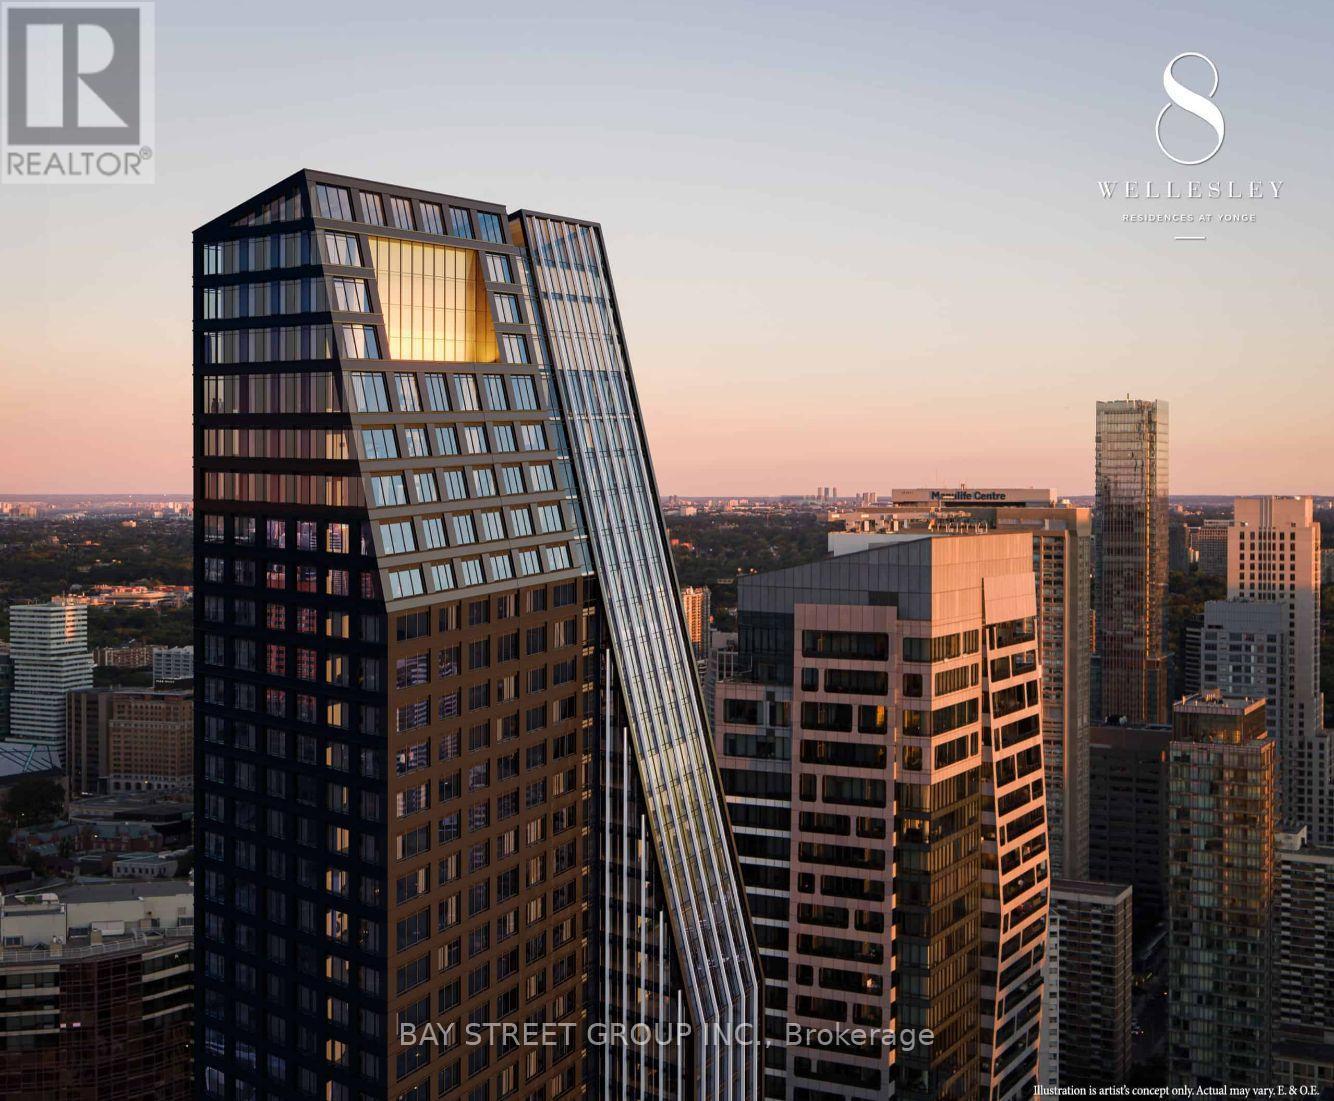
$1,038,000
8 Wellesley Street
Toronto (Bay Street Corridor) · MLS # C13549866
3 bed · 2 bath
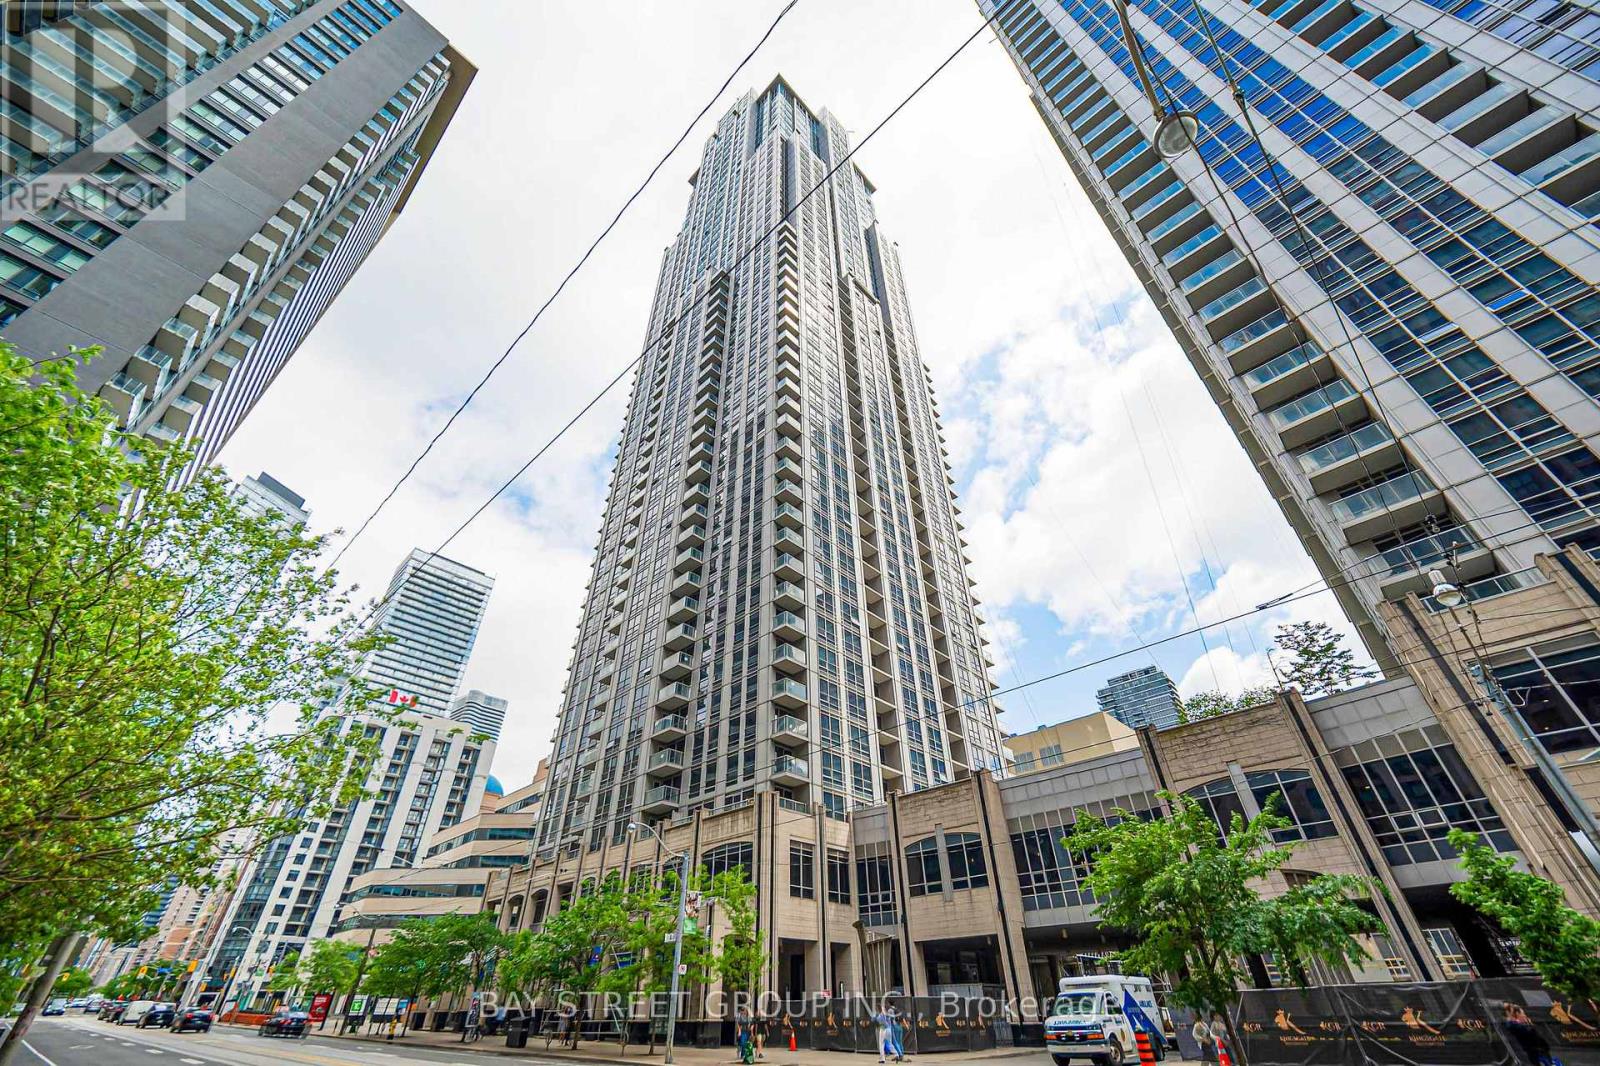
$1,049,800
763 Bay Street
Toronto (Bay Street Corridor) · MLS # C13414072
3 bed · 2 bath · 1,150 sq ft
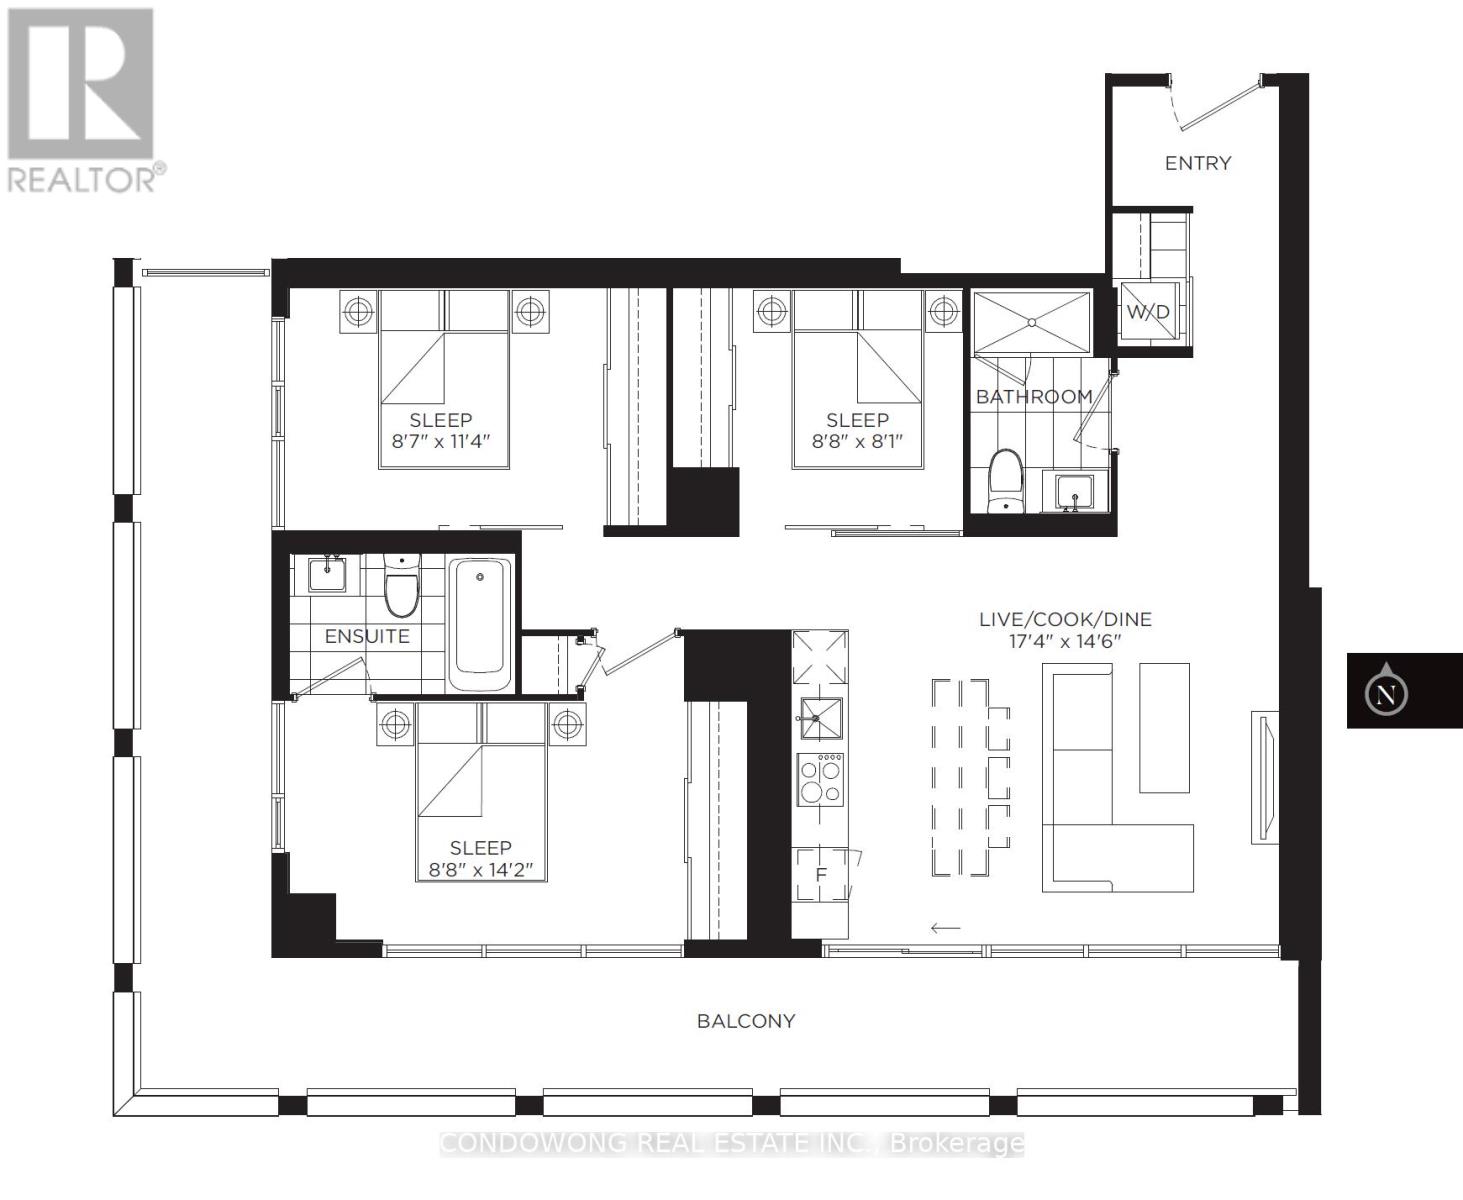
$1,050,000
20 Edward Street
Toronto (Bay Street Corridor) · MLS # C12678870
3 bed · 2 bath · 941 sq ft