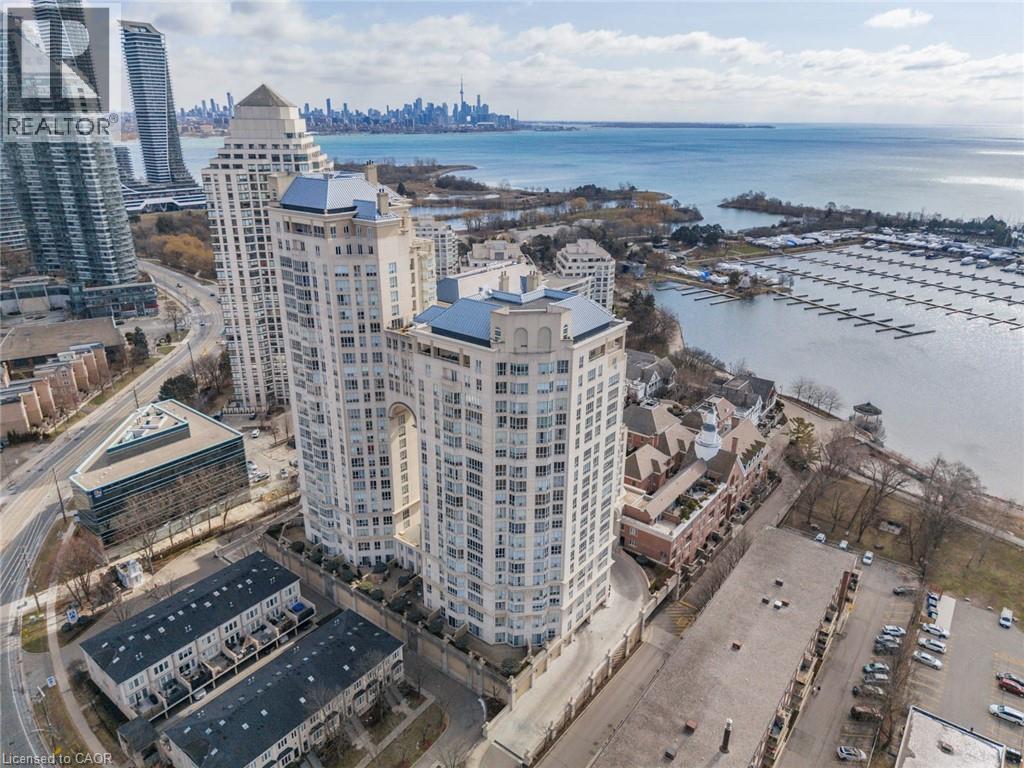
2287 LAKE SHORE Boulevard
Toronto, Ontario M8V3Y1
MLS # 40818986
Property Details
Type
Condo Apartment
Beds
3
Baths
2
Status
For Sale
More homes like this
About this property
Welcome to Grand Harbour, one of Toronto’s most prestigious waterfront residences, offering true resort-style living in a secure, gated community. This bright and airy 2+1 bedroom suite features a highly functional layout with herringbone hardwood flooring throughout that, paired with serene courtyard views from the primary and generous sized balcony, evokes a refined Parisian feel. The versatile den includes a custom professionally made built-in desk and closet, ideal as a home office or optional third bedroom. The living, with custom built-in cabinetry, and dining areas are filled with natural light and flow seamlessly to a large private balcony with four walkouts; perfect for indoor-outdoor living and entertaining. The kitchen connects effortlessly to the main living space, while both washrooms have been elegantly renovated with quality finishes, offering a refined, move-in-ready experience. The spacious primary bedroom provides a comfortable retreat with ample storage and a private ensuite, while the second bedroom and additional full bathroom offer flexibility for guests or family. Residents enjoy world-class amenities including 24-hour concierge, guest suites, wine cellar, saltwater pool, fully equipped fitness centre, party room, saunas, squash courts, and billiards. Unbeatable waterfront location just steps to the yacht club, marinas, boardwalk, and scenic bike trails, with TTC at your doorstep. Includes one parking space and locker. Ask about cable and internet bonus!
Mortgage Estimate
Estimated monthly payment
Calculating…
Estimate only. Taxes, insurance, condo fees, and lender terms are not included.
Monthly costs to verify
Property taxes: about $348/month based on listed annual taxes.
Monthly Fee: $1,974.57/mo
Estimate only. Confirm taxes, condo/maintenance fees, insurance, utilities, and lender terms before making decisions.
Rooms
| Room | Level | Dimensions |
|---|---|---|
| Full bathroom | Main level | x |
| Bedroom | Main level | 13'9'' x 9'1'' |
| Primary Bedroom | Main level | 15'4'' x 10'9'' |
| Den | Main level | 11'5'' x 9'10'' |
| 3pc Bathroom | Main level | x |
| Laundry room | Main level | x |
| Living room | Main level | 23'10'' x 14'2'' |
| Dining room | Main level | 11'4'' x 9'1'' |
| Kitchen | Main level | 9'6'' x 13'2'' |
| Foyer | Main level | x |
Facts & Location
Interior Size
1,467 sq ft
Parking
1 spaces
Annual Taxes
$4,178
Monthly Fee
$1,974.57/mo
Listing data
Listing information is provided for personal, non-commercial use and should be independently verified before making real estate decisions.
Last refreshed: Aug 17, 2026 3:45 AM
Explore nearby searches
SEO-friendly searches for this area, property type, and nearby neighbourhoods.
Similar Properties
More nearby listings that may fit the same search.
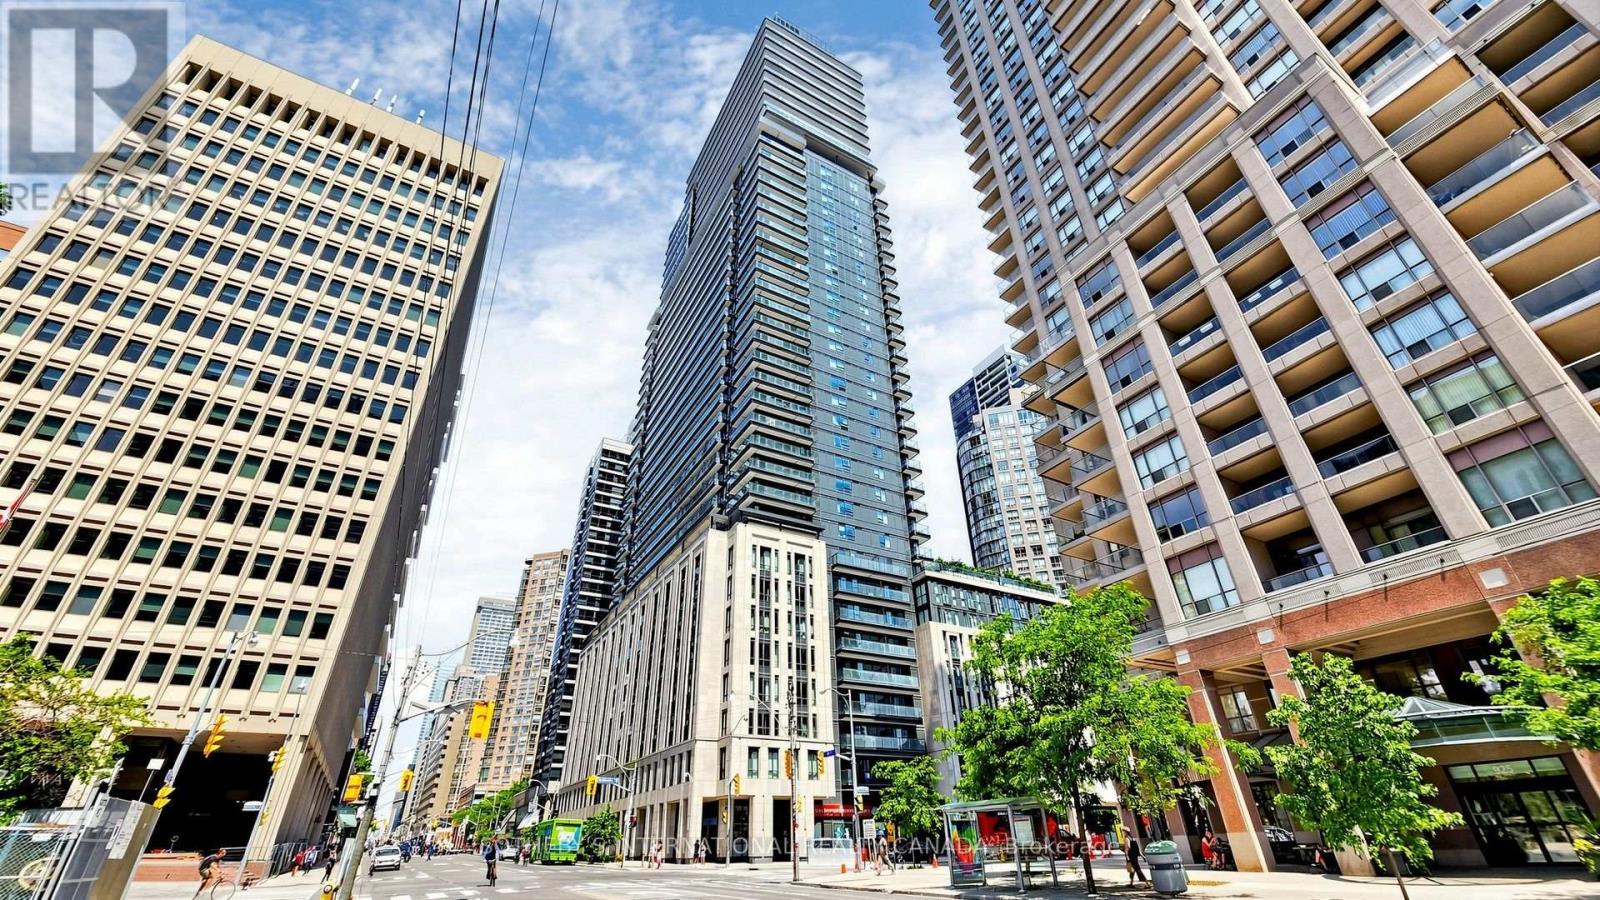
$1,099,000
955 Bay Street
Toronto (Bay Street Corridor) · MLS # C13668106
3 bed · 2 bath
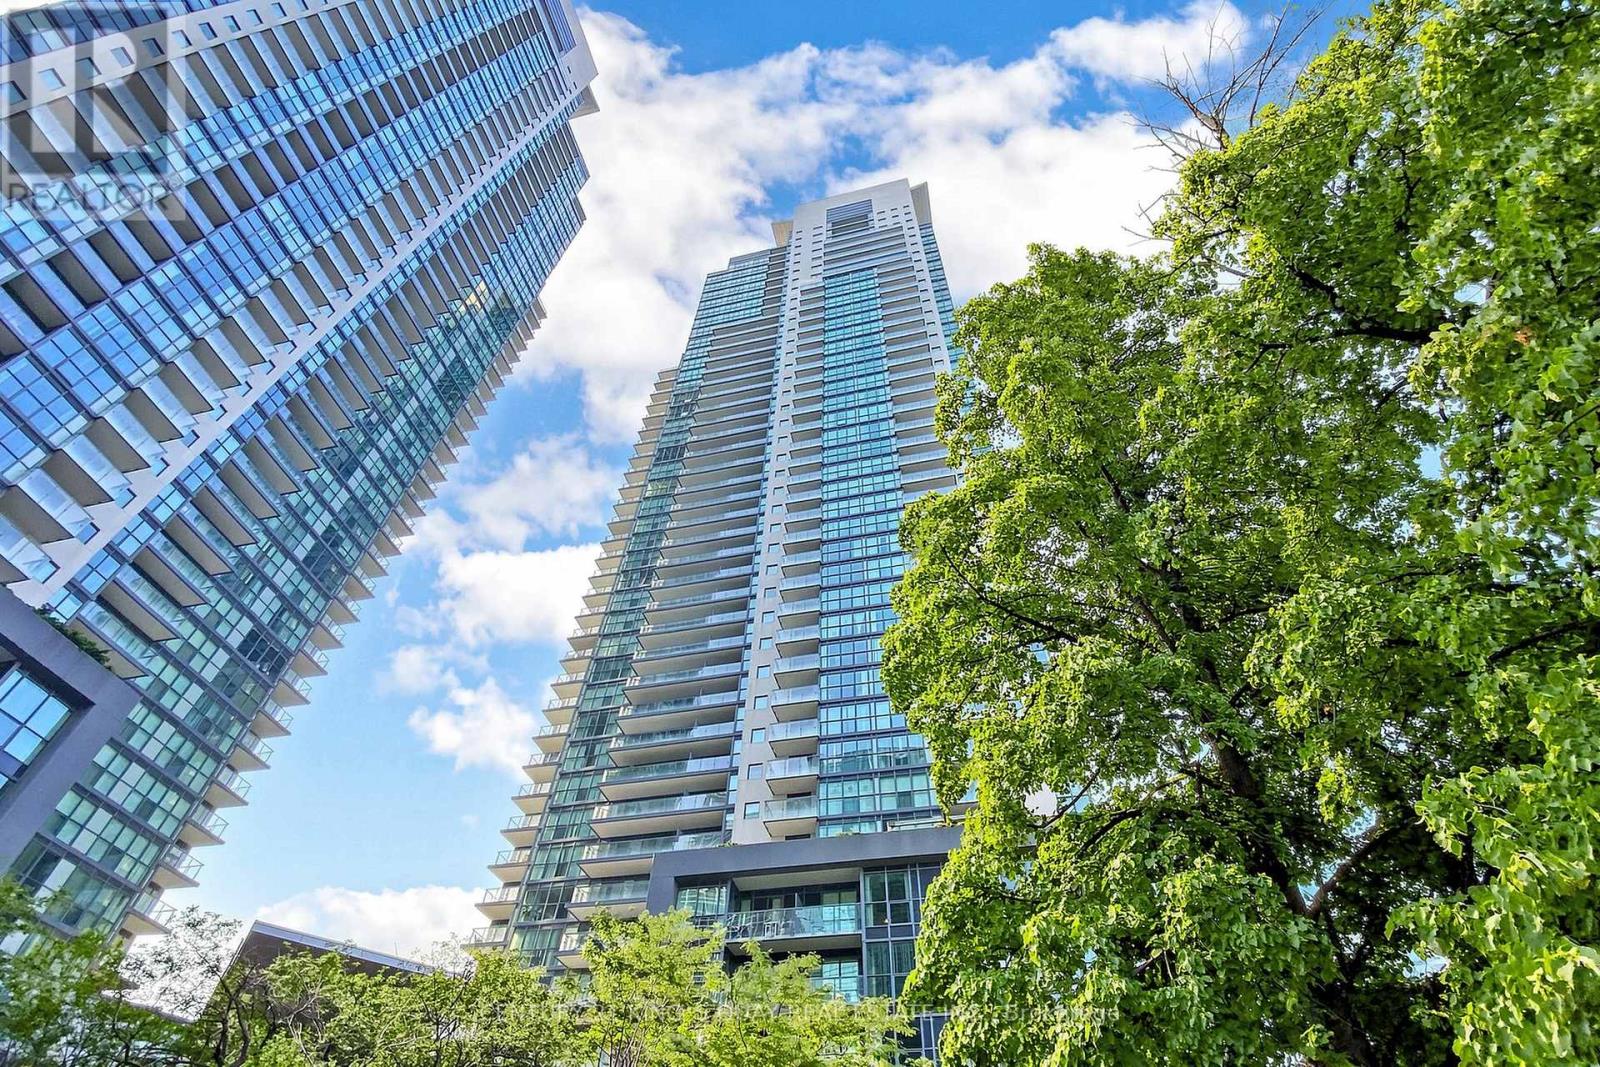
$1,099,000
5168 Yonge Street
Toronto (Willowdale West) · MLS # C13515136
3 bed · 2 bath
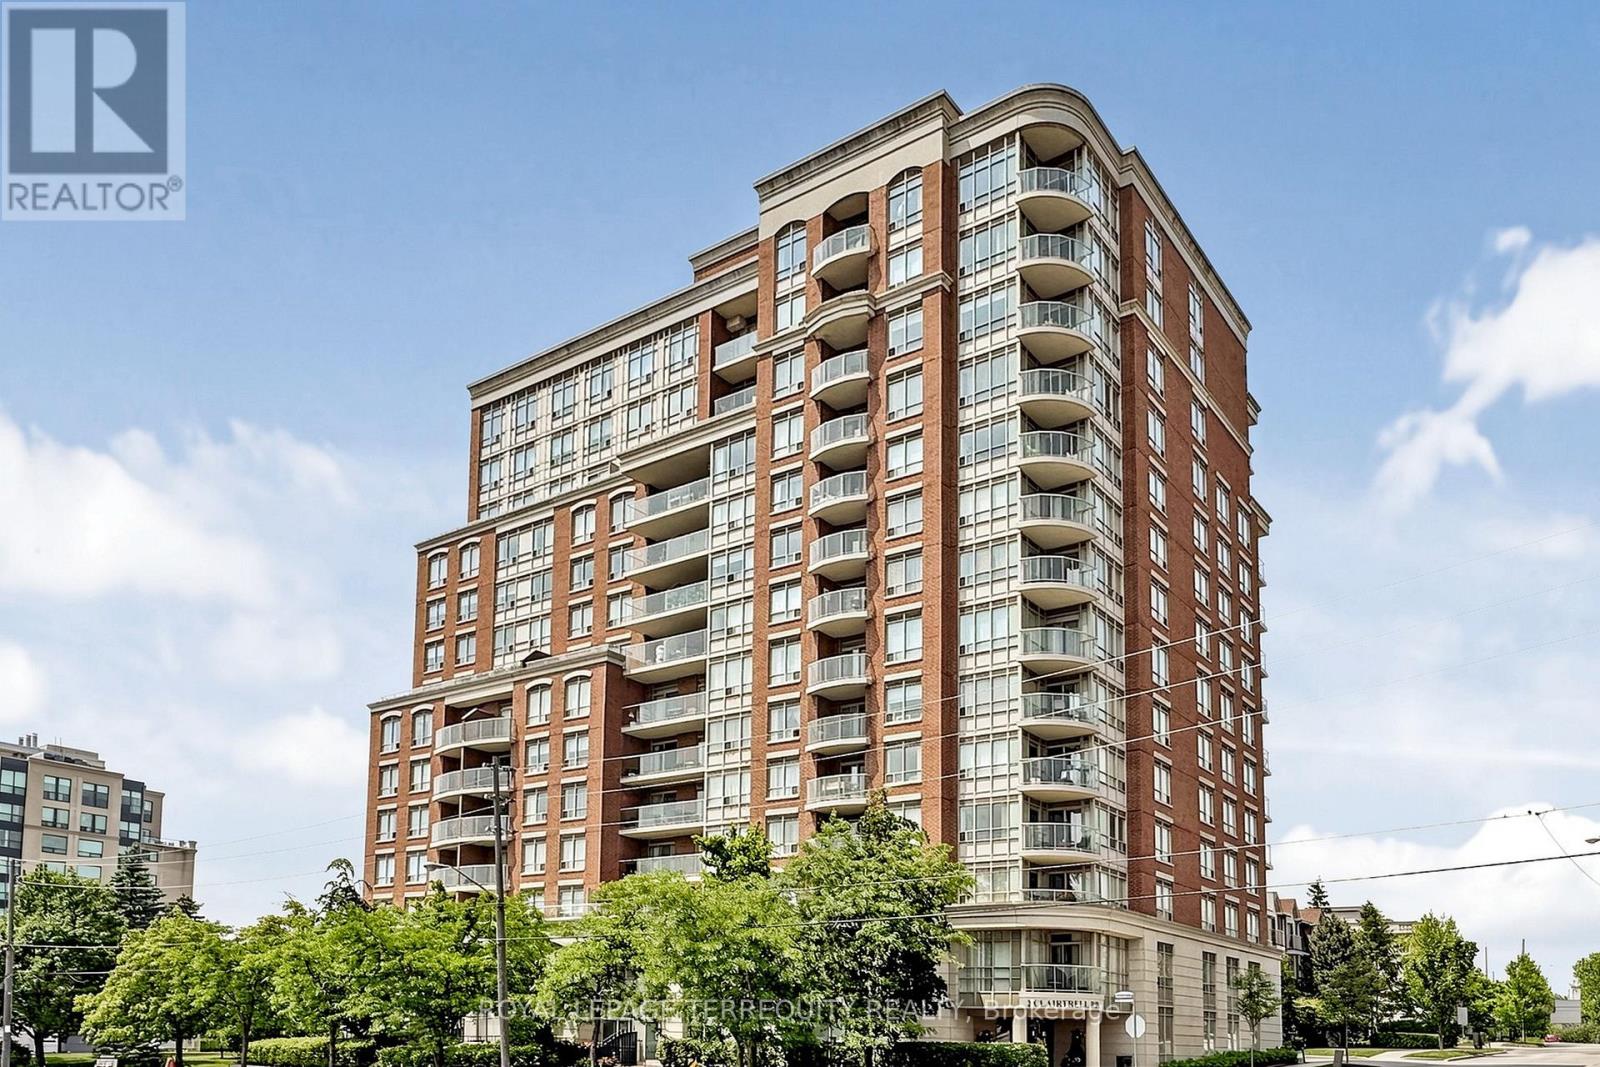
$1,099,000
2 Clairtrell Road
Toronto (Willowdale East) · MLS # C13116082
3 bed · 2 bath