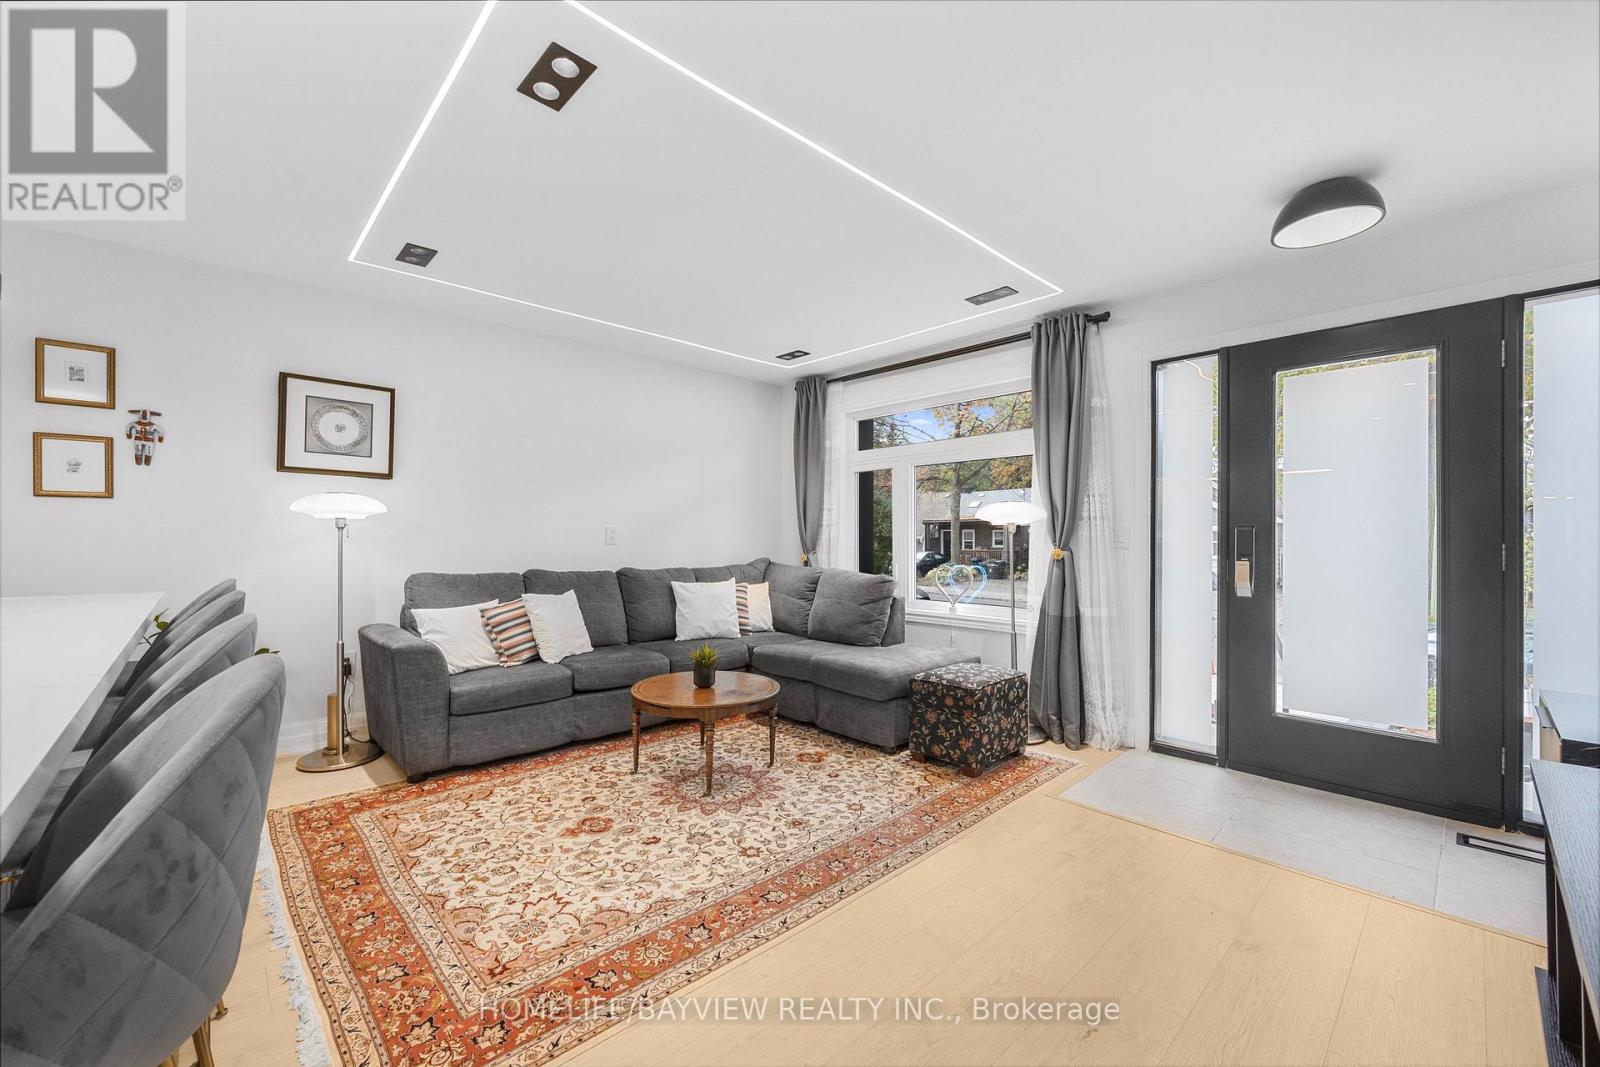
9 Kenworthy Avenue
Toronto (Oakridge), Ontario M1L3B1
MLS # E12959646
Property Details
Type
Detached
Beds
2
Baths
2
Status
For Sale
More homes like this
About this property
Welcome to 9 Kenworthy Ave, renovated home with several updates. Most parts of the property were improved within the past year!, offering a perfect blend of style, comfort, and functionality. Featuring a complete transformation inside and out, the home boasts brand new electrical wiring, modern finishes throughout, a beautifully redone exterior facade, new flooring, updated kitchen with contemporary cabinetry and stainless-steel appliances, sleek bathrooms, recessed lighting, and fresh paint-everything feels brand new. The open-concept layout creates a bright and spacious flow, perfect for modern living and entertaining. Upstairs, you'll find generously sized bedrooms and elegant bathrooms that reflect a high standard of craftsmanship. The basement features a separate entrance and has been converted into a fully self-contained apartment, providing an excellent opportunity for extra income, in-law accommodation, or a private suite for guests. Located in a family-friendly neighbourhood close to schools, parks, shopping, and public transit, this home offers not only convenience but also long-term investment potential. With every major system updated and every finish brand new, 9 Kenworthy Ave is a move-in ready home that combines quality renovation, functional design, and the opportunity for additional income-all in one exceptional property. Don't miss the chance to own this beautifully modernized home in a prime Toronto location!NEW DOORS, WINDOWS .. Enjoy 2 lane parking at the back. Potential for garden suite at the back. Separate entrance basement.
Mortgage Estimate
Estimated monthly payment
Calculating…
Estimate only. Taxes, insurance, condo fees, and lender terms are not included.
Monthly costs to verify
Property taxes: about $254/month based on listed annual taxes.
Estimate only. Confirm taxes, condo/maintenance fees, insurance, utilities, and lender terms before making decisions.
Rooms
| Room | Level | Dimensions |
|---|---|---|
| Kitchen | Basement | 13.6 x 5.1 |
| Bathroom | Ground level | 9.7 x 3.2 |
| Living room | Basement | 12.3 x 7 |
| Dining room | Basement | 12.3 x 7 |
| Bedroom | Basement | 311.9 x 6.7 |
| Bathroom | Basement | 7.1 x 7.6 |
| Laundry room | Basement | 9.8 x 7.8 |
| Living room | Ground level | 12.3 x 15.4 |
| Dining room | Ground level | 12.3 x 15.4 |
| Kitchen | Ground level | 8.5 x 12.2 |
| Bedroom | Ground level | 13.6 x 12.2 |
Facts & Location
Parking
3 spaces
Lot Size
20 x 137.8 FT
Annual Taxes
$3,047
Listing data
Listing information is provided for personal, non-commercial use and should be independently verified before making real estate decisions.
Last refreshed: Sep 14, 2026 3:45 AM
Explore nearby searches
SEO-friendly searches for this area, property type, and nearby neighbourhoods.
Similar Properties
More nearby listings that may fit the same search.
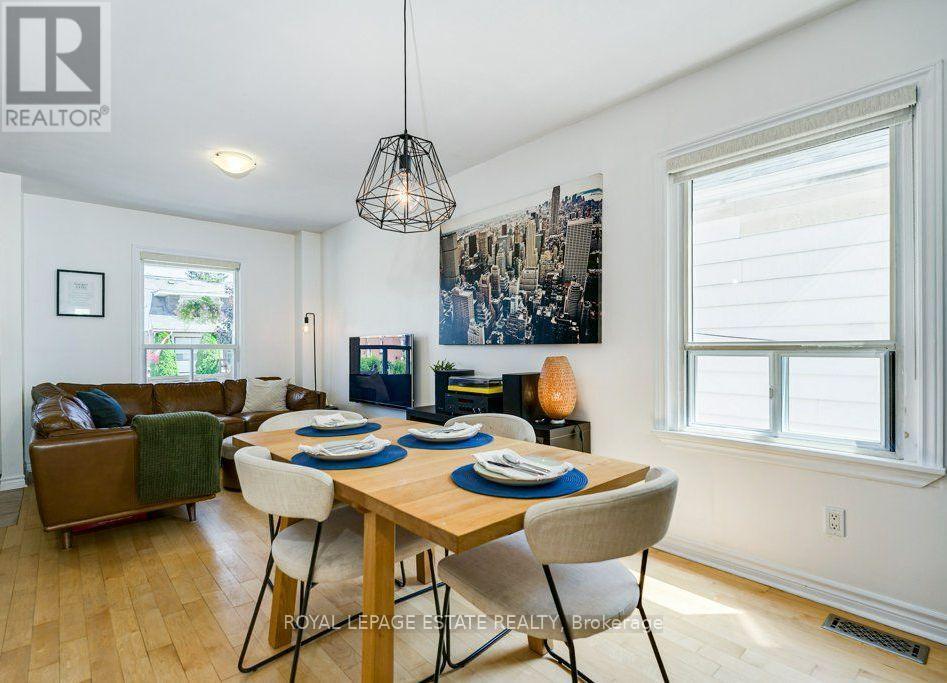
$825,000
82 August Avenue
Toronto (Oakridge) · MLS # E13588978
3 bed · 1 bath
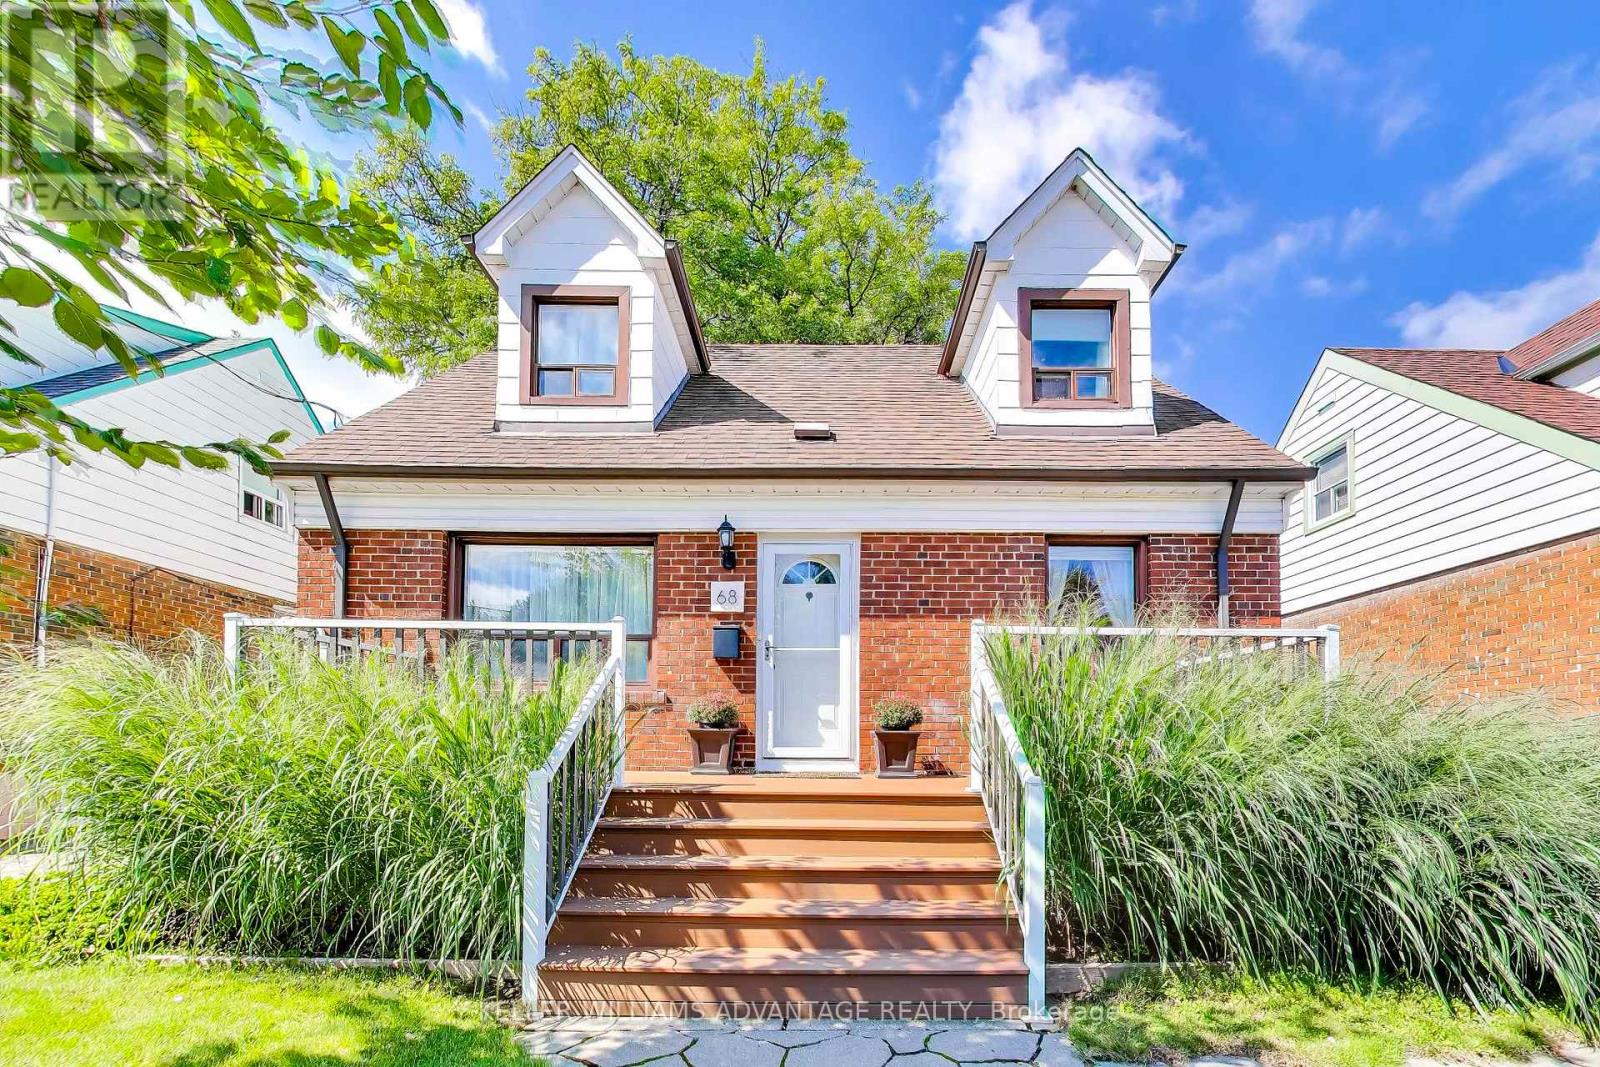
$859,000
68 Mystic Avenue
Toronto (Oakridge) · MLS # E13770770
3 bed · 2 bath
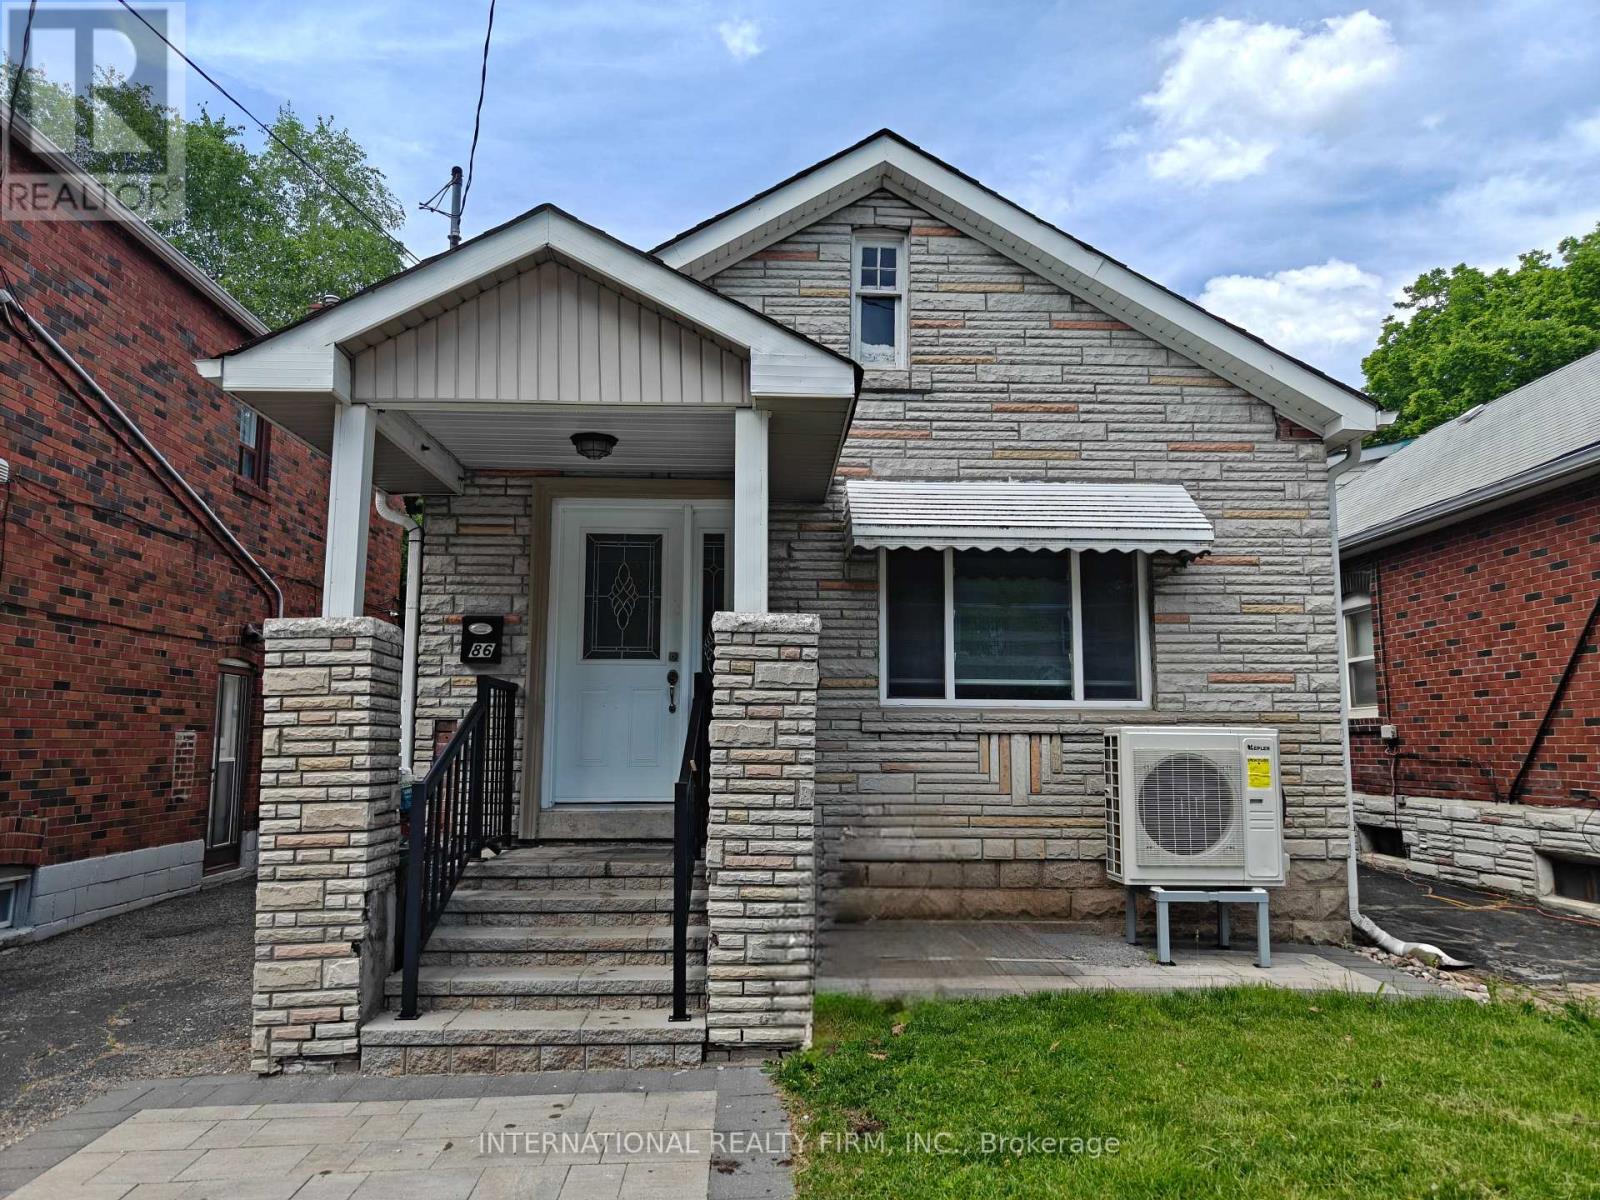
$899,999
86 Patterson Avenue
Toronto (Oakridge) · MLS # E13410920
3 bed · 3 bath