2 Glen Baillie Place
Toronto (Kensington-Chinatown), Ontario M5T1J5
MLS # C12950864
Property Details
Type
Townhouse
Beds
10
Baths
5
Status
For Sale
More homes like this
About this property
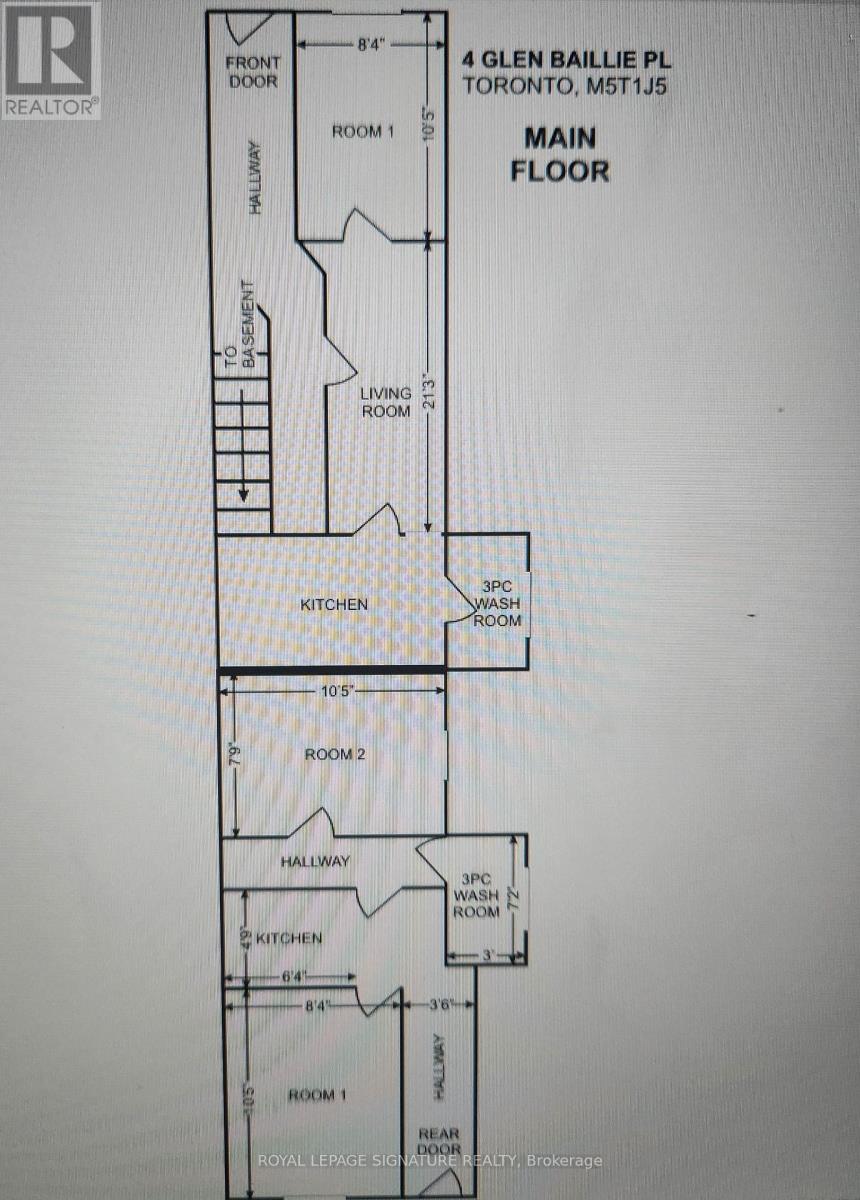
One of the best investment opportunities is waiting for you. This rare offer end unit freehold townhouse was Official Plan Designated for Mixed (commercial and residential) use, has the best layouts and floor plan. From the front entry, you will see 2 bedrooms, each bedroom has their own 3 piece washroom which are totally separate from other parts of the house; from the 2nd side entrance, you also see 1 bedroom, with bathroom, kitchen and living room; from 3rd entrance, you will see 2 bedrooms, and one 3 piece washroom. This gorgeous townhouse has a separate side door (1st side entrance) that leads you to a fully finished basement, with a hug washroom, 2 bedrooms and kitchen. This remarkable freehold townhouse is located in the heart of Kensington Market, Chinatown Center, major transit station area, steps to Spadina/Dundas streetcar, near T&T supermarket, close to hospital, art gallery, walking distance to University of Toronto. This lovey end unit 2 storey freehold townhouse needs your special touch, to make this diamond in the rough shine again. Property and chattels sold in As-Is Condition. Current tenants (individual, not family) pay $6,000 rent income per month in total, and never miss the payment.
Mortgage Estimate
Estimated monthly payment
Calculating…
Estimate only. Taxes, insurance, condo fees, and lender terms are not included.
Monthly costs to verify
Property taxes: about $379/month based on listed annual taxes.
Estimate only. Confirm taxes, condo/maintenance fees, insurance, utilities, and lender terms before making decisions.
Rooms
| Room | Level | Dimensions |
|---|---|---|
| Bedroom | Ground level | 3.47 x 2.94 |
| Bedroom | Second level | 3.03 x 2.79 |
| Kitchen | Second level | 0 x 0 |
| Bathroom | Second level | 0 x 0 |
| Bathroom | Basement | 0 x 0 |
| Bedroom | Basement | 4.3 x 3.7 |
| Bedroom | Ground level | 4.01 x 1.59 |
| Bedroom | Basement | 3.7 x 2.3 |
| Kitchen | Basement | 1.78 x 1.09 |
| Living room | Ground level | 3.04 x 2.43 |
| Bedroom | Ground level | 3.49 x 1.98 |
| Kitchen | Ground level | 1 x 2.79 |
| Bedroom | Ground level | 3.32 x 2.43 |
| Den | Ground level | 2.57 x 1.75 |
| Bathroom | Ground level | 0 x 0 |
| Primary Bedroom | Second level | 3.94 x 3.06 |
| Bedroom | Second level | 3.02 x 2.28 |
Facts & Location
Lot Size
13.7 x 66.7 FT
Annual Taxes
$4,552
Listing data
Listing information is provided for personal, non-commercial use and should be independently verified before making real estate decisions.
Last refreshed: Oct 20, 2026 3:45 AM
Explore nearby searches
SEO-friendly searches for this area, property type, and nearby neighbourhoods.
Similar Properties
More nearby listings that may fit the same search.
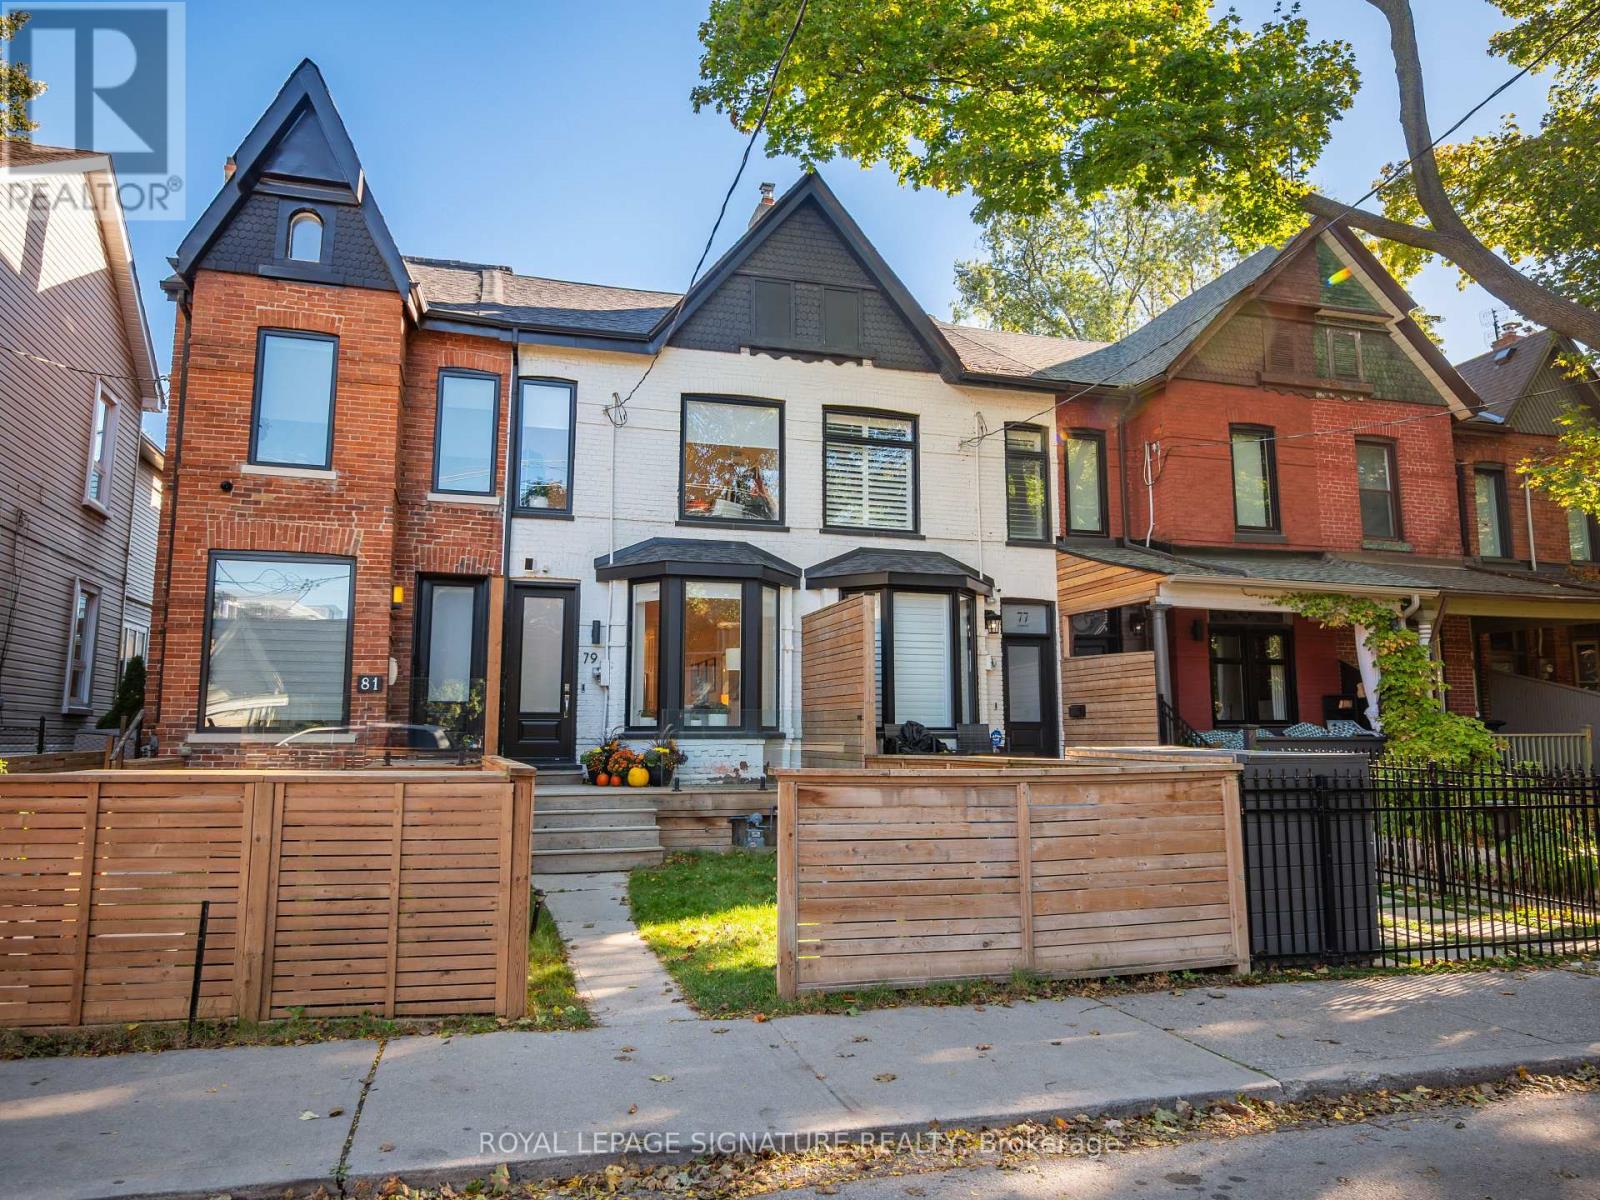
$1,499,000
79 Lewis Street
Toronto (South Riverdale) · MLS # E14097790
4 bed · 5 bath
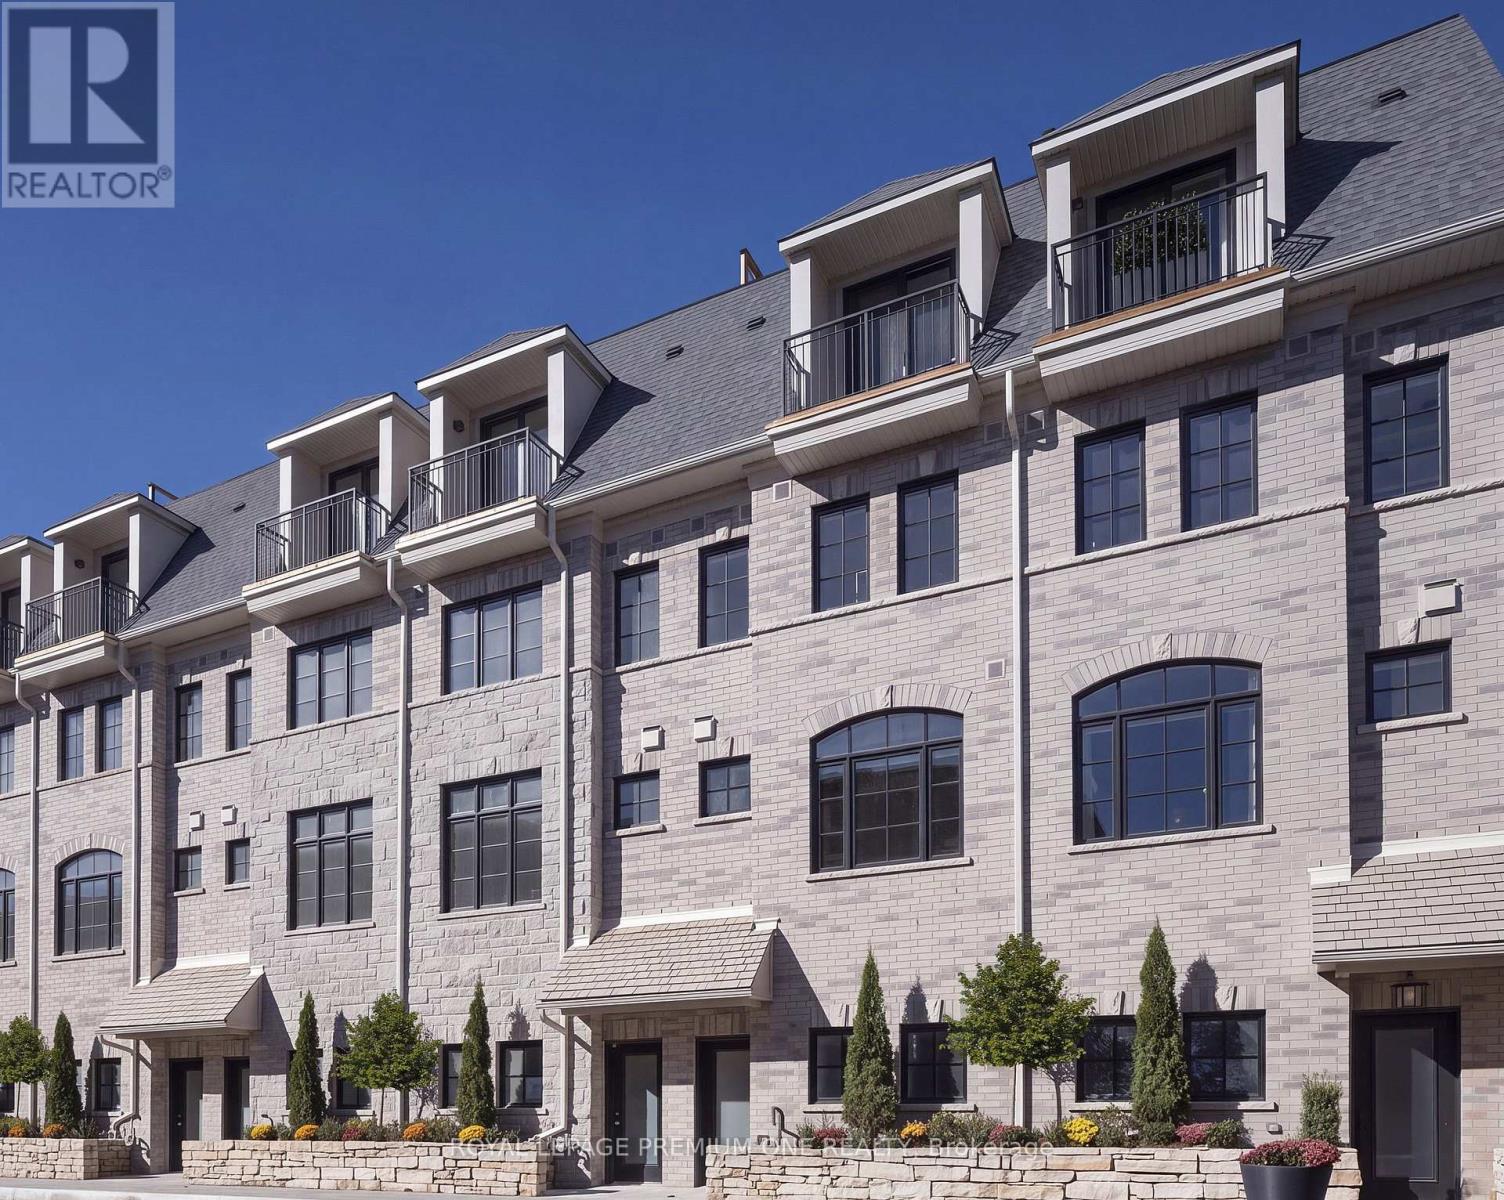
$1,300,990
25 Everwood Gardens
Toronto (Rockcliffe-Smythe) · MLS # W13857456
3 bed · 2 bath
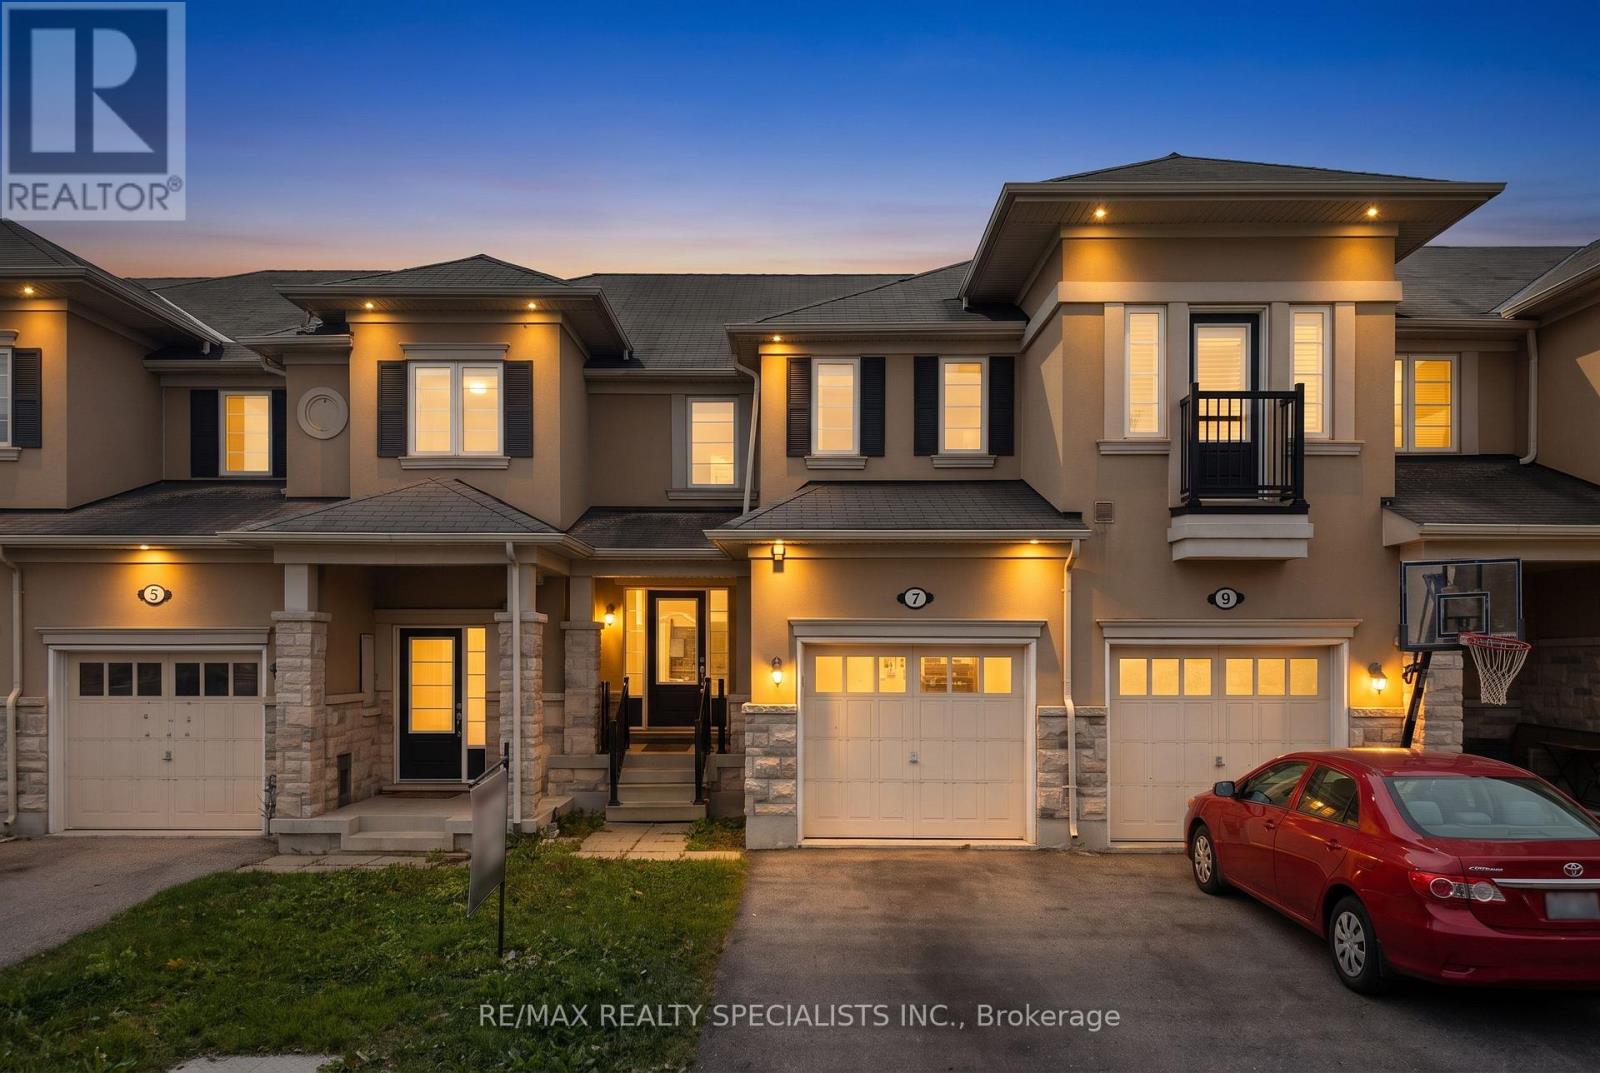
$776,000
7 Stotts Terrace
Toronto (Centennial Scarborough) · MLS # E13838258
3 bed · 3 bath