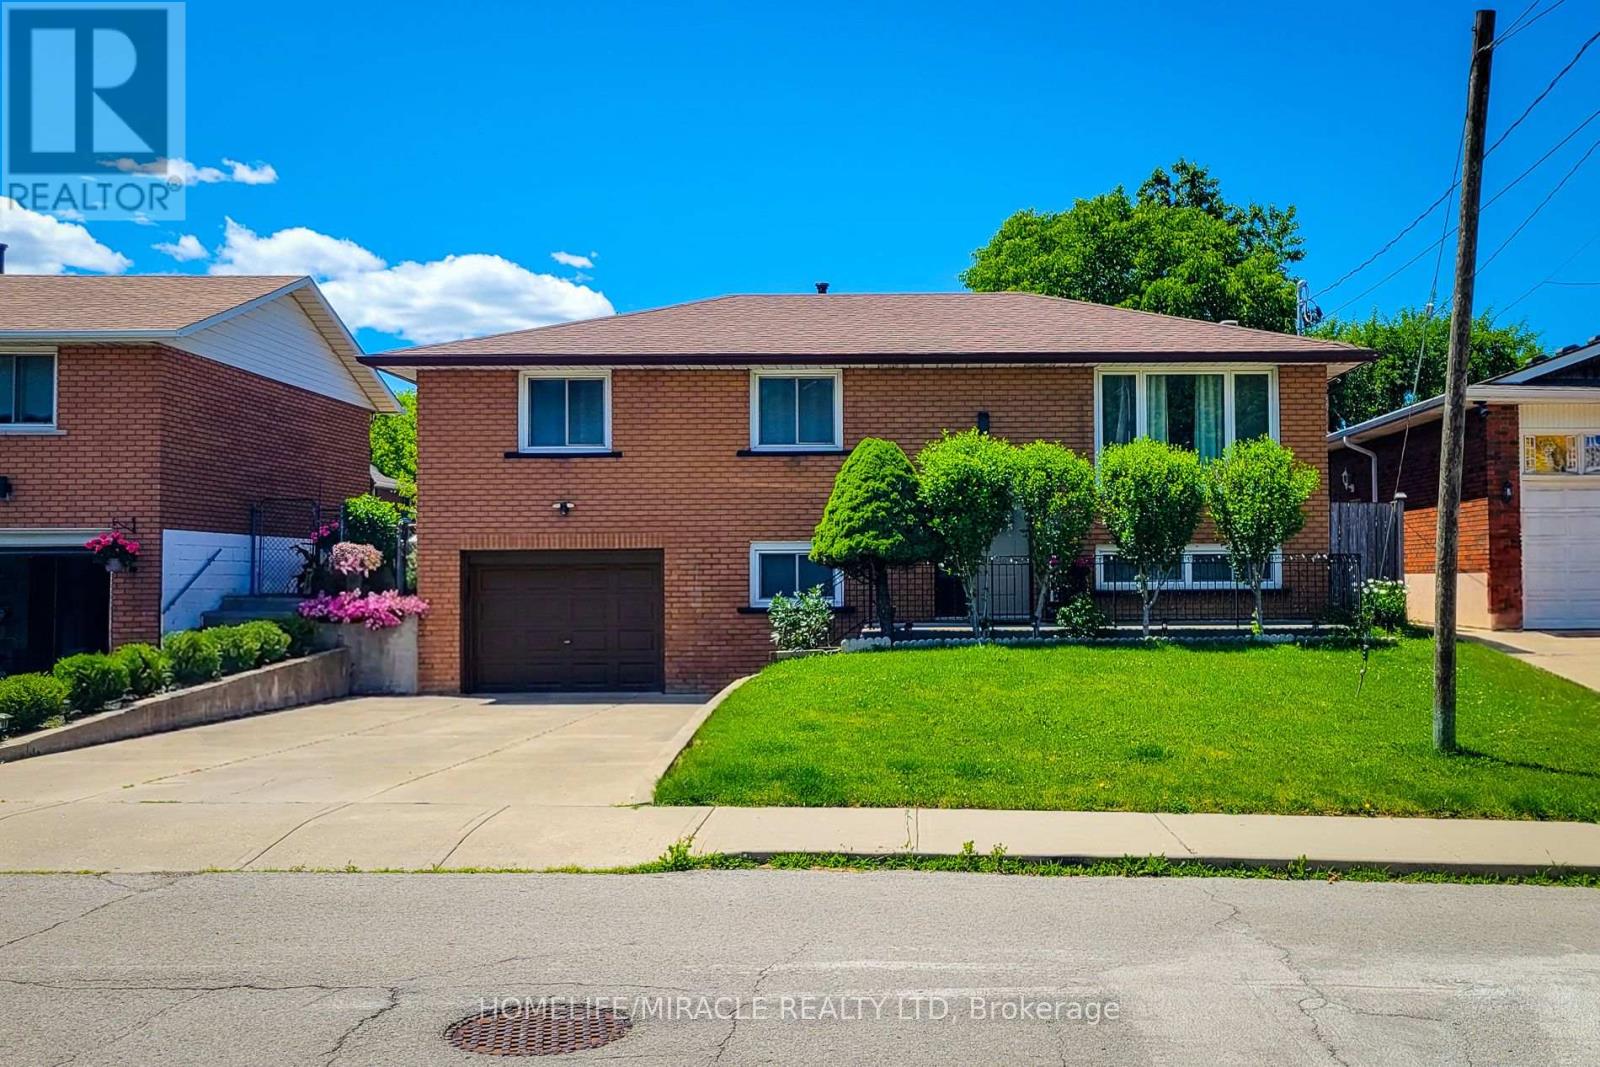
12 Maitland Avenue
Hamilton (Greeningdon), Ontario L9A3J3
MLS # X13493486
Property Details
Type
Detached
Beds
5
Baths
2
Status
For Sale
More homes like this
About this property
Welcome to 12 Maitland Avenue, Hamilton - a beautifully renovated raised bungalow located in the desirable Hamilton Mountain area. Thismove-in-ready home features 3+2 bedrooms and 2 full bathrooms with modern updates throughout. The main level offers a bright andspacious layout with a large living room, separate dining area, and a stunning kitchen with quartz countertops, stylish cabinetry, and plenty ofstorage. The lower level provides additional living space with a generous size bed room, 3-piece bathroom, separate laundry area, and aconvenient entrance from the garage, making it ideal for extended family or potential rental opportunities. Enjoy a large fully fenced backyardperfect for entertaining, kids, and outdoor relaxation. Additional features include inside garage entry, ample driveway parking, updatedfinishes, and a prime location close to Mohawk College, schools, parks, shopping, public transit, amenities, and quick highway access. Aperfect home for families, first-time buyers, or investors - don't miss this fantastic opportunity!
Mortgage Estimate
Estimated monthly payment
Calculating…
Estimate only. Taxes, insurance, condo fees, and lender terms are not included.
Monthly costs to verify
Property taxes: about $458/month based on listed annual taxes.
Estimate only. Confirm taxes, condo/maintenance fees, insurance, utilities, and lender terms before making decisions.
Rooms
| Room | Level | Dimensions |
|---|---|---|
| Living room | Main level | 4.58 x 3.53 |
| Laundry room | Basement | 3 x 2.87 |
| Bathroom | Basement | 1.28 x 1.25 |
| Dining room | Main level | 3.55 x 2.73 |
| Kitchen | Main level | 4.15 x 2.67 |
| Primary Bedroom | Main level | 2.95 x 3.67 |
| Bedroom 2 | Main level | 2.95 x 2.82 |
| Bedroom 3 | Main level | 3.72 x 2.67 |
| Bathroom | Main level | 2 x 3.2 |
| Bedroom | Basement | 3.38 x 2.85 |
| Bedroom 2 | Basement | 3.38 x 2.85 |
| Kitchen | Basement | 3 x 2.87 |
Facts & Location
Parking
5 spaces
Lot Size
52.8 x 74.3 FT
Annual Taxes
$5,500
Listing data
Listing information is provided for personal, non-commercial use and should be independently verified before making real estate decisions.
Last refreshed: Oct 12, 2026 3:30 AM
Explore nearby searches
SEO-friendly searches for this area, property type, and nearby neighbourhoods.
Similar Properties
More nearby listings that may fit the same search.
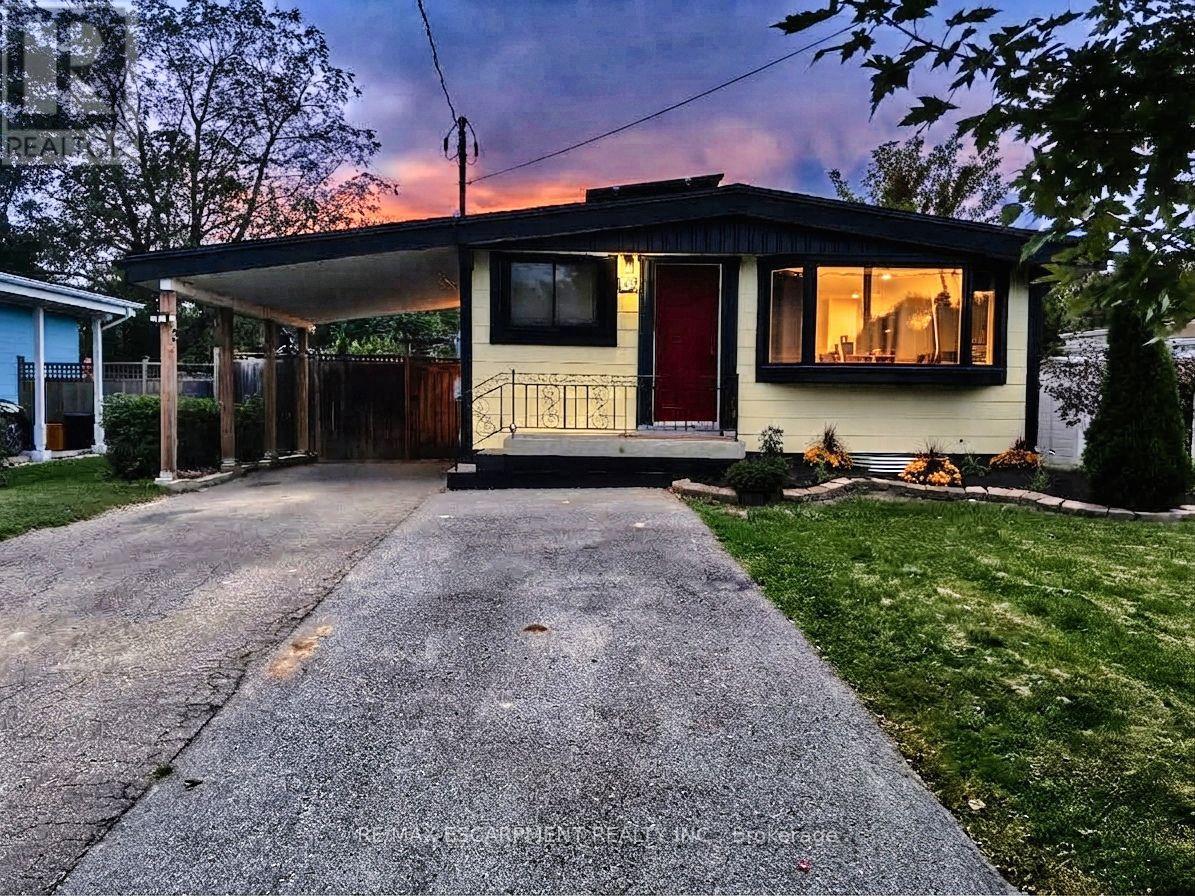
$759,900
134 Deschene Avenue
Hamilton (Greeningdon) · MLS # X13794576
5 bed · 2 bath

$569,900
215 PALING Avenue
Hamilton (Homeside) · MLS # X13873868
3 bed · 3 bath · 1,500 sq ft
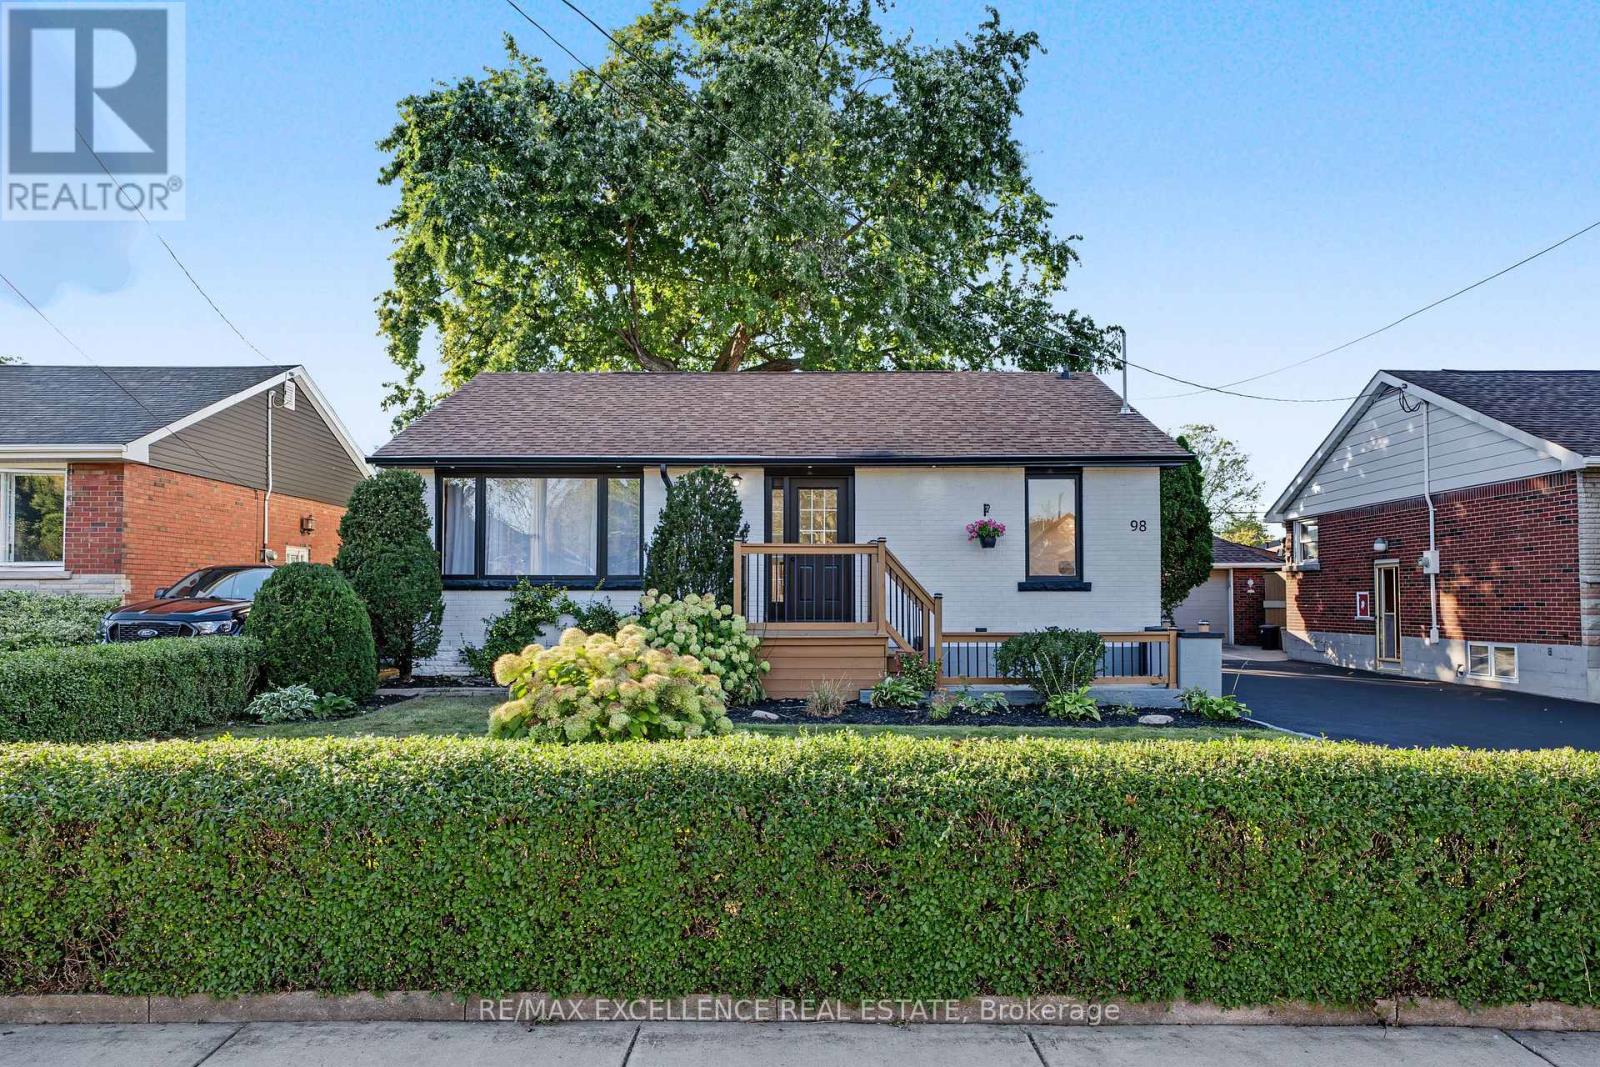
$757,000
98 Wise Crescent
Hamilton (Huntington) · MLS # X13871528
5 bed · 2 bath