Videos & Virtual Tours
Open available video, 3D tour, or virtual-tour media for this listing.
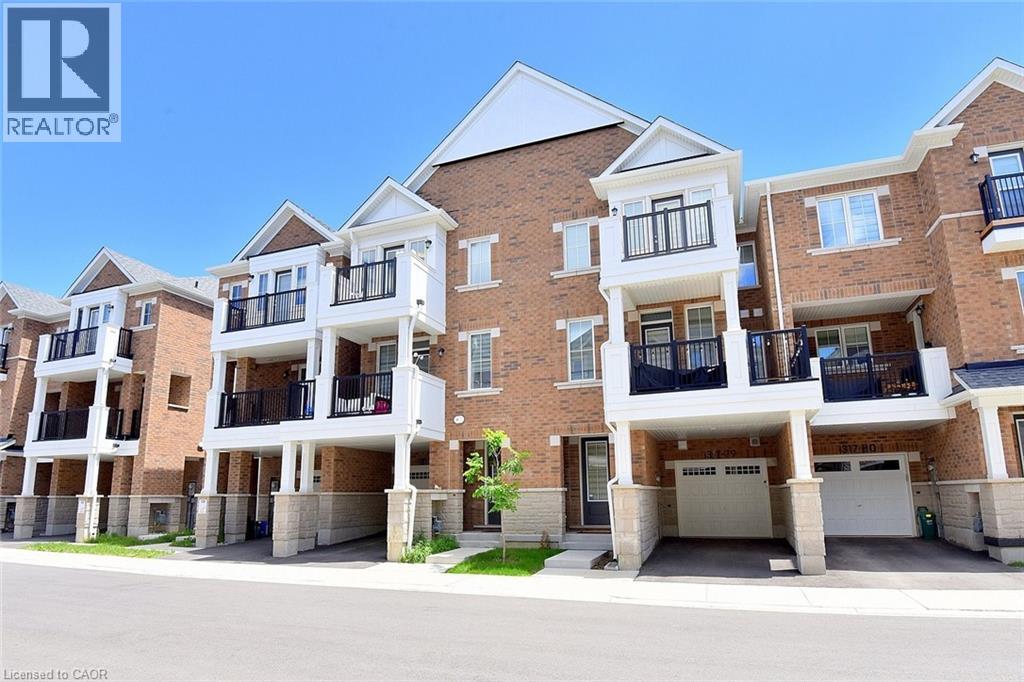
1317 LERICHE Way
Milton, Ontario L9E0H5
MLS # 40840225
Property Details
Type
Townhouse
Beds
3
Baths
3
Status
For Sale
More homes like this
About this property
Largest model available! Welcome to 78-1317 Lerchie Way, a stunning, sun-drenched townhome offering a premium 1,622 sq. ft. layout designed for modern living. The bright, open-concept main floor features 9 ceilings, pot lights, a spacious dining area and a corner family room that flows seamlessly to a private balcony—perfect for relaxation. The stylish kitchen is a chef's dream, boasting a walk-in pantry, breakfast bar, and an optional alternate contemporary chef's layout, a powder room in this level. Ground floor offers ultimate convenience with direct garage access and a dedicated stop & drop zone. Upstairs, retreat to a secluded primary suite complete with a walk-in closet and private ensuite, alongside bedroom-level laundry. Nestled in Milton's highly desirable Bowes community, you are steps from parks, transit, and top-tier schools (including Craig Kielburger SS), and just minutes from the Milton GO, Hwy 401/407, and local amenities.
Mortgage Estimate
Estimated monthly payment
Calculating…
Estimate only. Taxes, insurance, condo fees, and lender terms are not included.
Monthly costs to verify
Property taxes: about $286/month based on listed annual taxes.
Estimate only. Confirm taxes, condo/maintenance fees, insurance, utilities, and lender terms before making decisions.
Rooms
| Room | Level | Dimensions |
|---|---|---|
| Bedroom | Third level | 10'0'' x 8'0'' |
| Bedroom | Third level | 10'0'' x 8'0'' |
| Laundry room | Third level | x |
| 4pc Bathroom | Third level | x |
| 3pc Bathroom | Third level | x |
| Primary Bedroom | Third level | 13'0'' x 10'6'' |
| Family room | Second level | 12'6'' x 16'0'' |
| Dining room | Second level | 11'2'' x 16'7'' |
| Pantry | Second level | x |
| 2pc Bathroom | Second level | x |
| Kitchen | Second level | 11'4'' x 14'2'' |
| Foyer | Main level | x |
| Utility room | Main level | x |
Facts & Location
Interior Size
1,622 sq ft
Parking
2 spaces
Annual Taxes
$3,435
Year Built
2024
Listing data
Listing information is provided for personal, non-commercial use and should be independently verified before making real estate decisions.
Last refreshed: Aug 24, 2026 3:20 AM
Explore nearby searches
SEO-friendly searches for this area, property type, and nearby neighbourhoods.
Similar Properties
More nearby listings that may fit the same search.
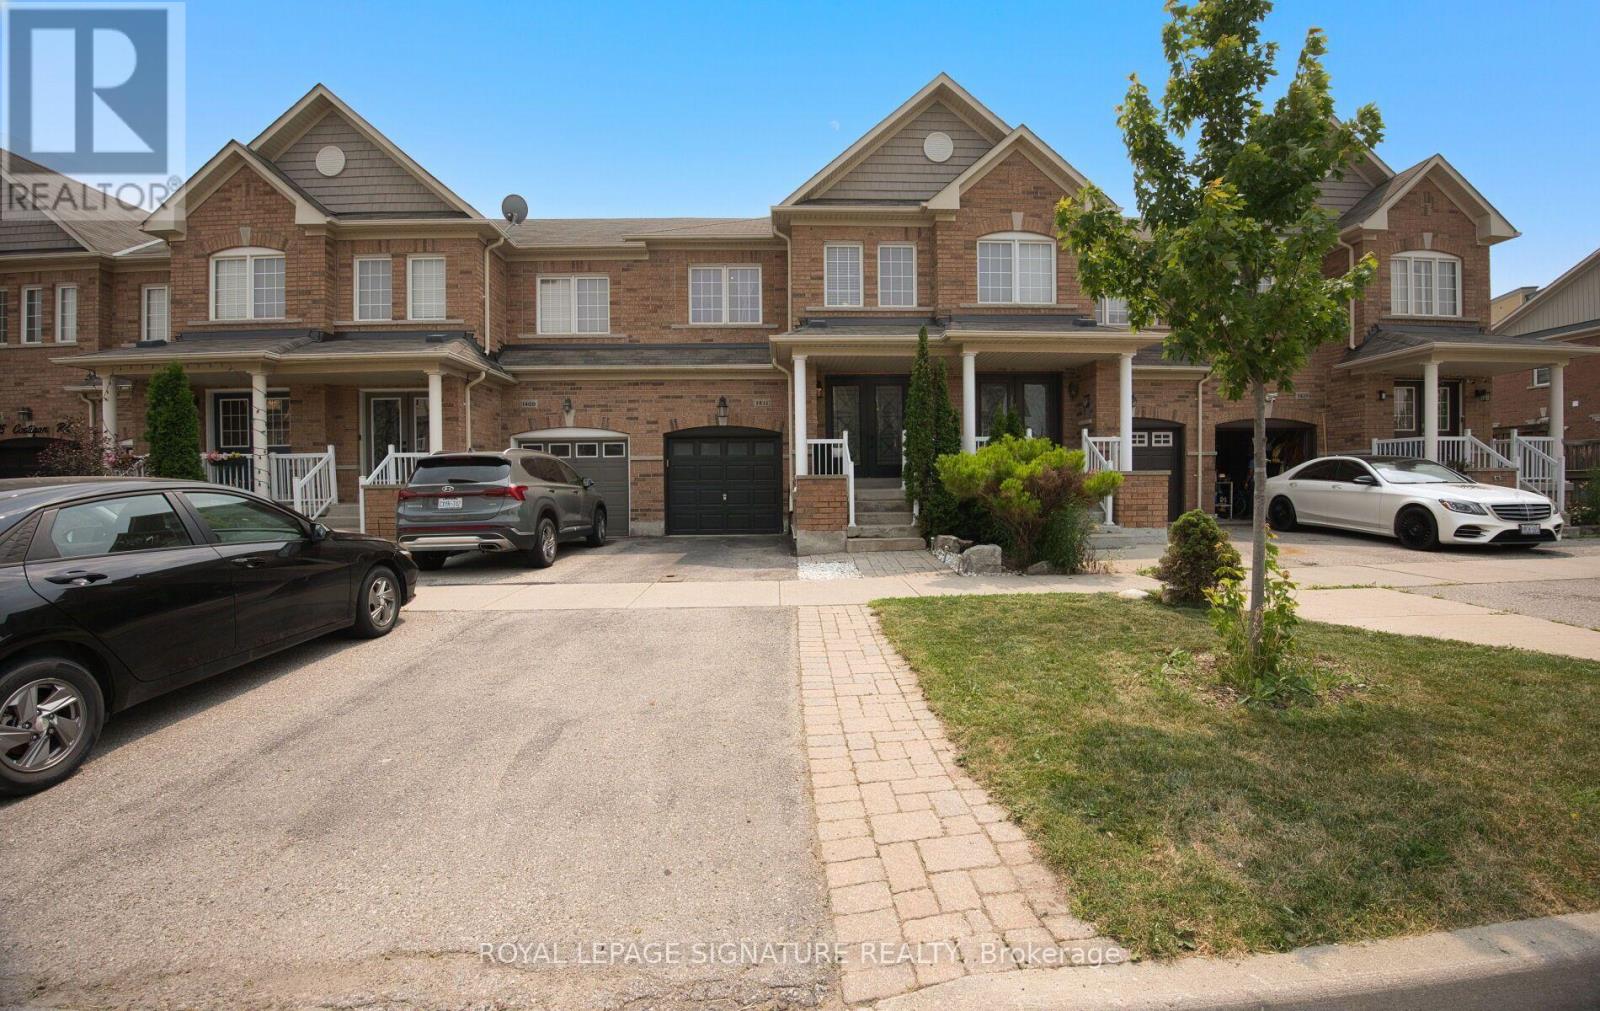
$849,000
1411 Costigan Road
Milton (CL Clarke) · MLS # W13581850
3 bed · 3 bath
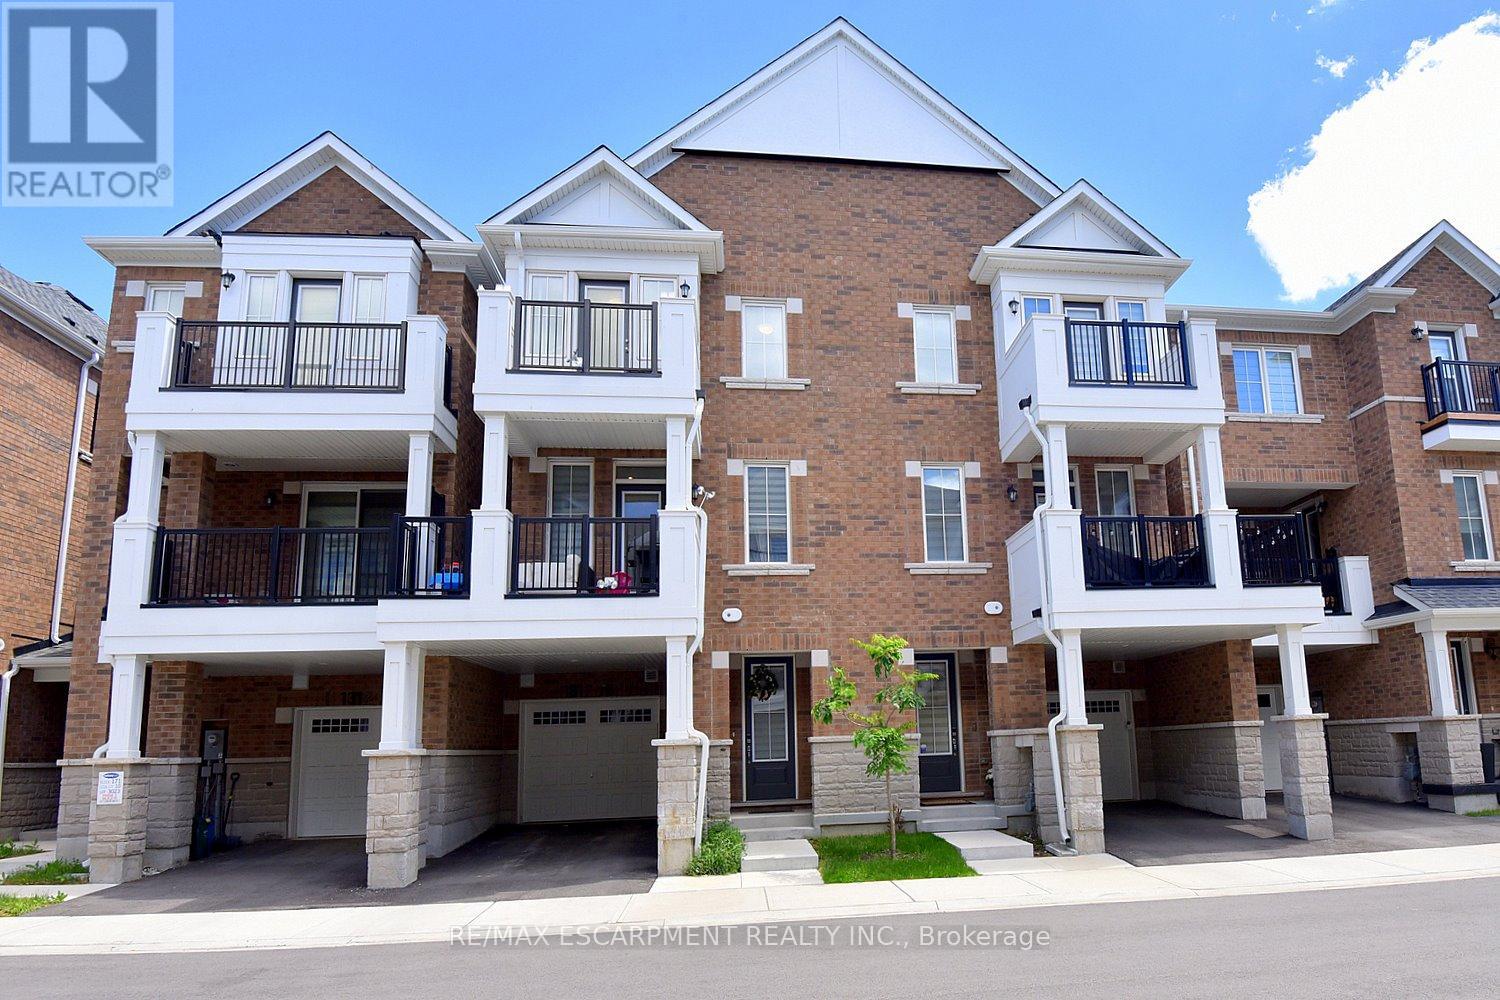
$849,000
1317 Lerchie Way
Milton (BW Bowes) · MLS # W13491710
3 bed · 3 bath · 1,622 sq ft
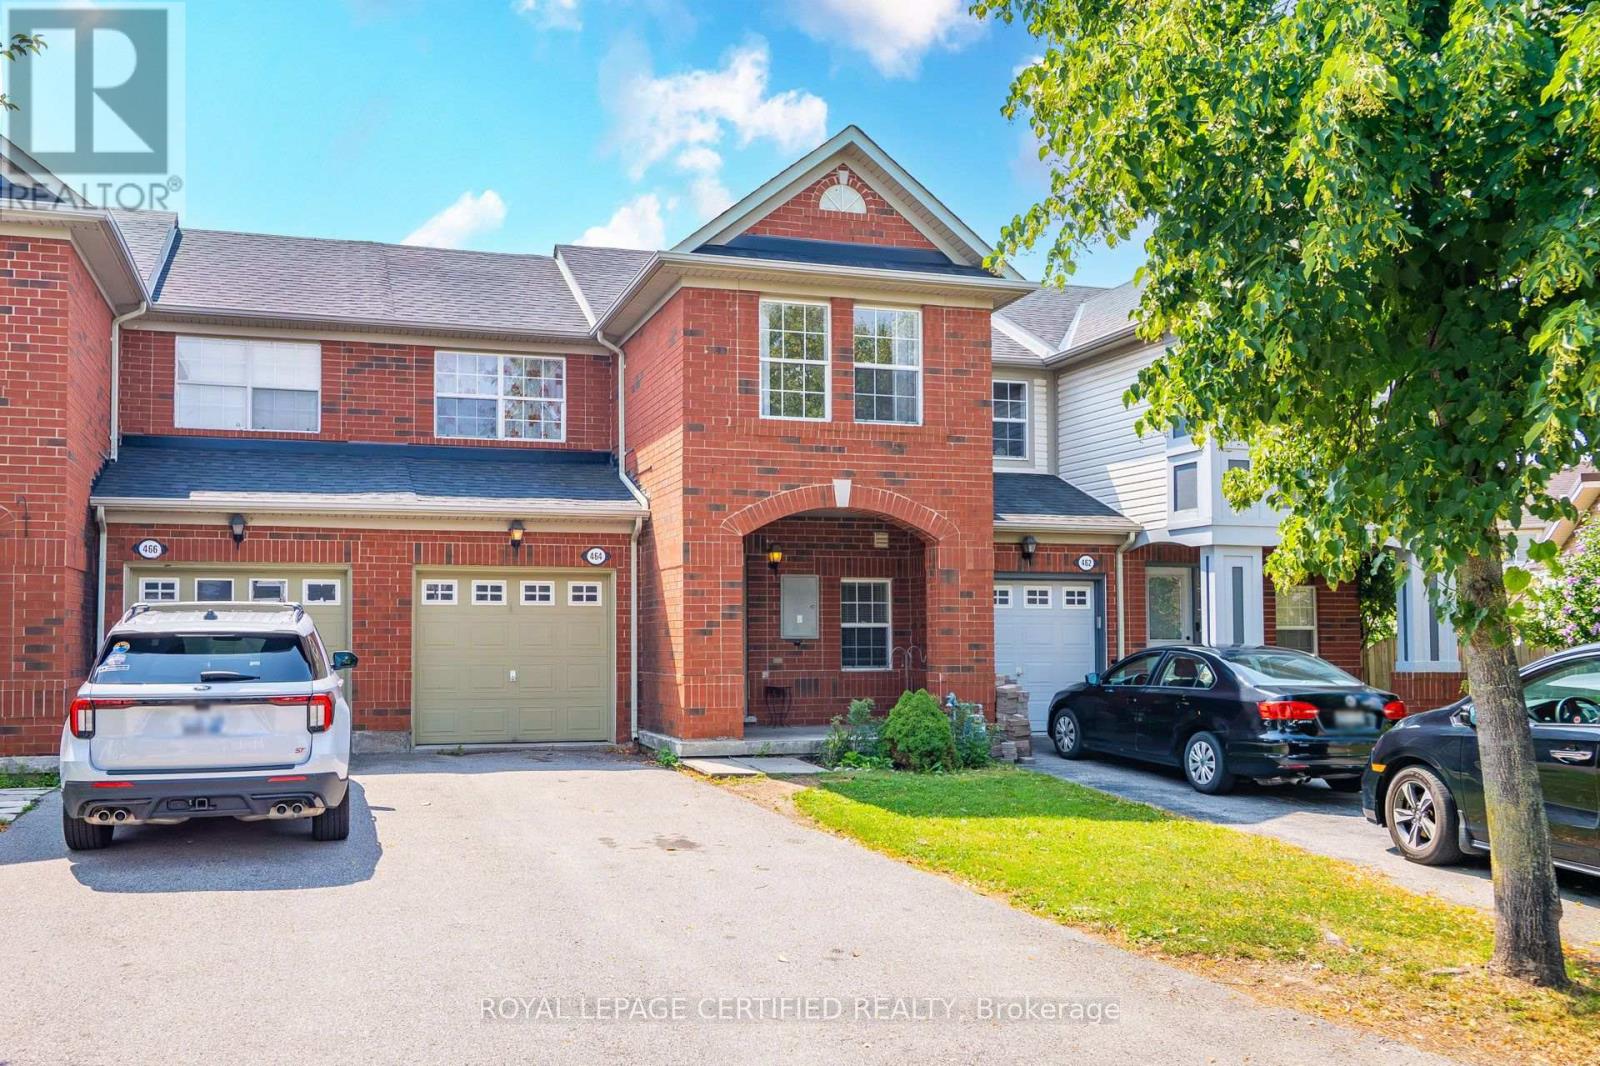
$849,900
464 Collis Court
Milton (CL Clarke) · MLS # W13650136
3 bed · 3 bath