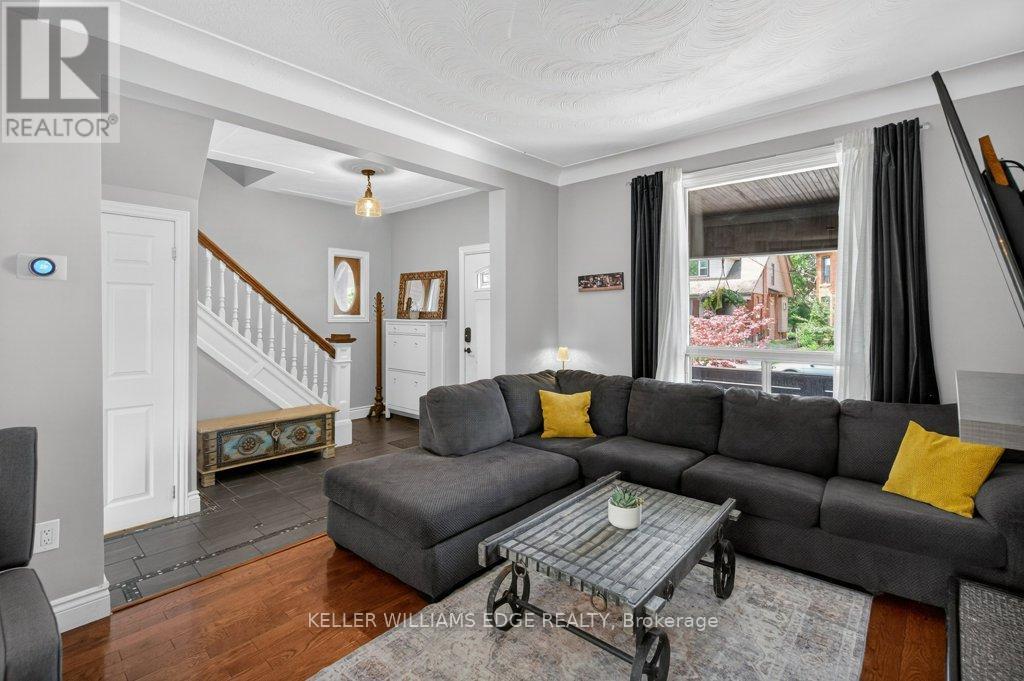
225 Prospect Street
Hamilton (St. Clair), Ontario L8M2Z6
MLS # X13491484
Property Details
Type
Detached
Beds
3
Baths
2
Status
For Sale
More homes like this
About this property
Exceptionally tall basement, open concept main floor & parking for up to 3! Welcome to 225 Prospect St S in St. Clair! Located just minutes to Gage Park, this charming 2.5-storey detached home blends modern updates with incredible potential for a growing family. The main floor features hardwood flooring, electric fireplace & a spacious dining room w/ custom feature wall of cabinetry - ideal for family dinners and entertaining. The open-concept kitchen makes life easy with a sink overlooking the backyard and seamless access to the back deck for summer BBQs. Upstairs, the second level boasts a 17-ft primary bedroom and a spacious second bedroom, both featuring double closets. A smart conversion created a dream upper-level laundry room and a luxurious, structurally reinforced 4-piece bathroom (2019) complete with heated marble floors and ample built-in storage. The third-floor offers a third bedroom and a bright flex space. It's the perfect family hang out room, playroom or home office. Need more space? The unfinished basement boasts a rare 8'5" ceiling height, a separate side entrance, and a fully completed, modern 3-piece bathroom with heated floors. Whether you're considering income-options or simply expanding your living space, this basement offers huge potential. Outside, enjoy a fully fenced, family-friendly yard with an upper deck, lower patio, and mature gardens. The detached garage with laneway is currently used as storage, but with a little work for a new garage door, you've got yourself a secured 3rd parking space in addition to the 2 on the front double wide drive. Located within minutes walking distance to Gage Park, the 74-acre muti-use park featuring extensive rose gardens, tropical greenhouses, playground, splash pad, bandshell, tennis courts, lawn bowling, baseball diamonds, and Children's Museum. If restaurants and shopping is more your vibe, you've got what you need on nearby Ottawa St. 225 Prospect St S is the perfect home to plant your roots!
Mortgage Estimate
Estimated monthly payment
Calculating…
Estimate only. Taxes, insurance, condo fees, and lender terms are not included.
Monthly costs to verify
Property taxes: about $363/month based on listed annual taxes.
Estimate only. Confirm taxes, condo/maintenance fees, insurance, utilities, and lender terms before making decisions.
Rooms
| Room | Level | Dimensions |
|---|---|---|
| Living room | Main level | 3.37 x 3.82 |
| Dining room | Main level | 2.97 x 4.23 |
| Kitchen | Main level | 2.93 x 4.2 |
| Primary Bedroom | Second level | 5.21 x 2.9 |
| Bedroom 2 | Second level | 3.52 x 3.16 |
| Bathroom | Second level | 2.47 x 2.47 |
| Laundry room | Second level | 2.39 x 2.44 |
| Family room | Third level | 3.57 x 4.83 |
| Bedroom 3 | Third level | 3.54 x 3.36 |
| Bathroom | Basement | 2.01 x 1.9 |
Facts & Location
Parking
3 spaces
Lot Size
26 x 100 FT
Annual Taxes
$4,357
Listing data
Listing information is provided for personal, non-commercial use and should be independently verified before making real estate decisions.
Last refreshed: Aug 24, 2026 3:31 AM
Explore nearby searches
SEO-friendly searches for this area, property type, and nearby neighbourhoods.
Similar Properties
More nearby listings that may fit the same search.
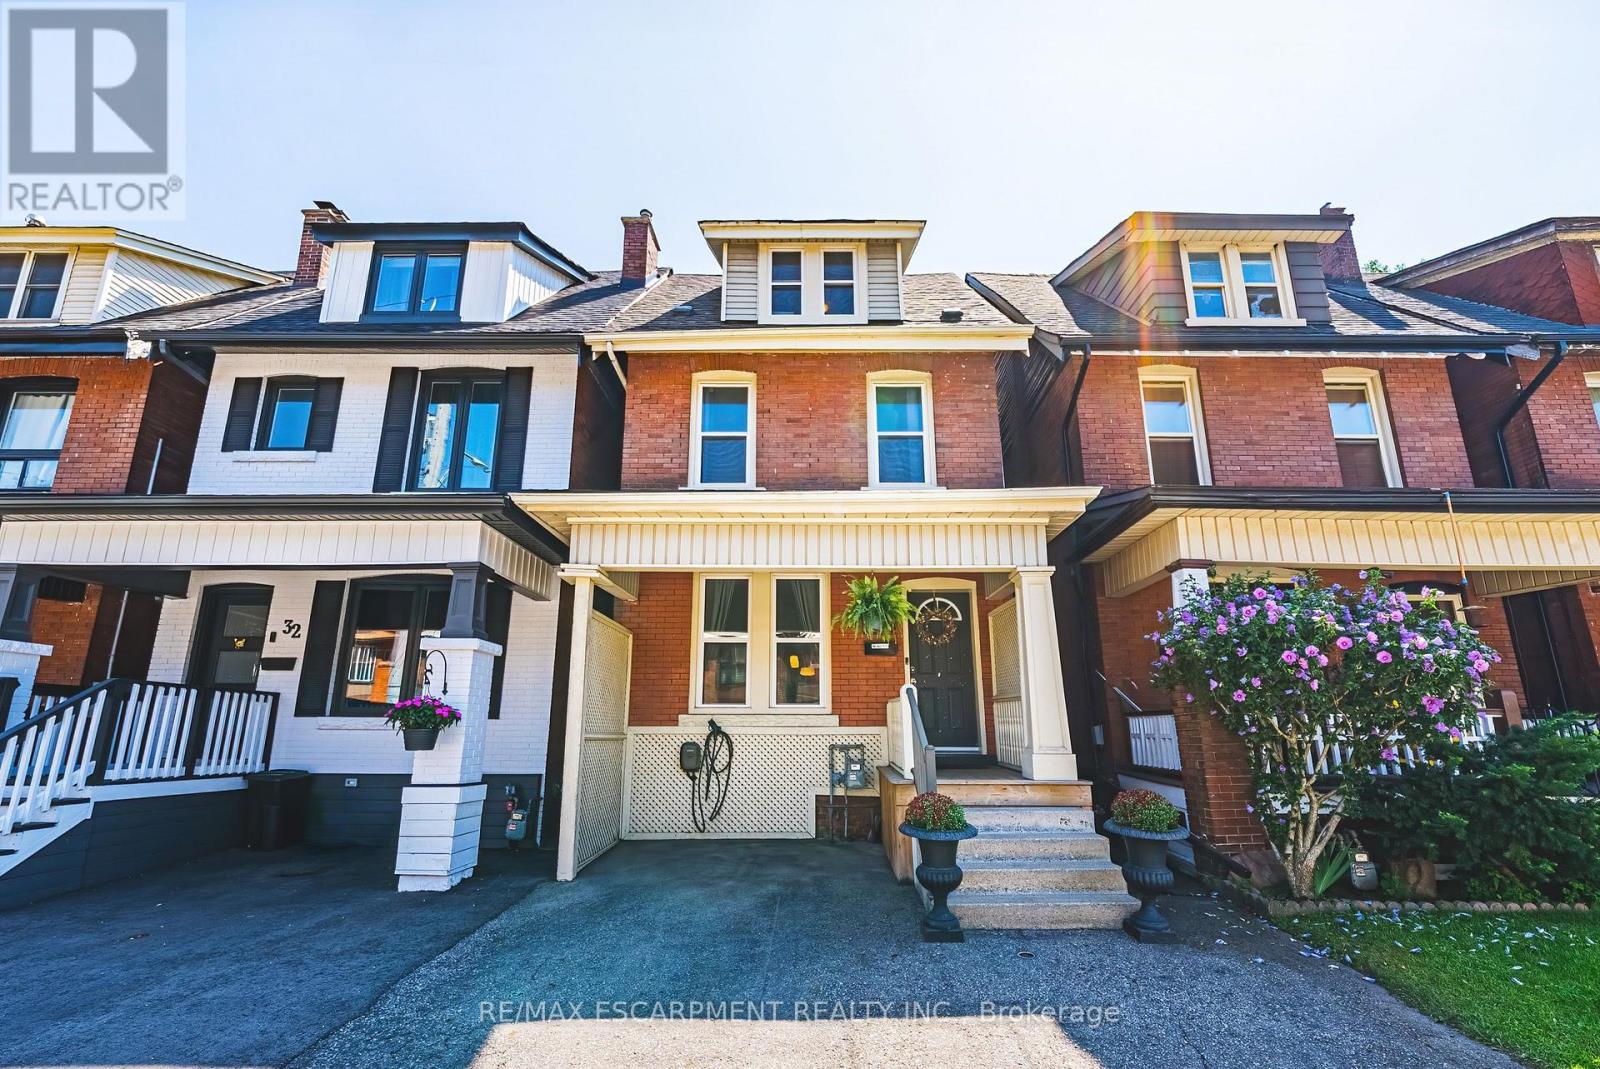
$699,900
30 CUMBERLAND Avenue
Hamilton (St. Clair) · MLS # X13625036
4 bed · 2 bath
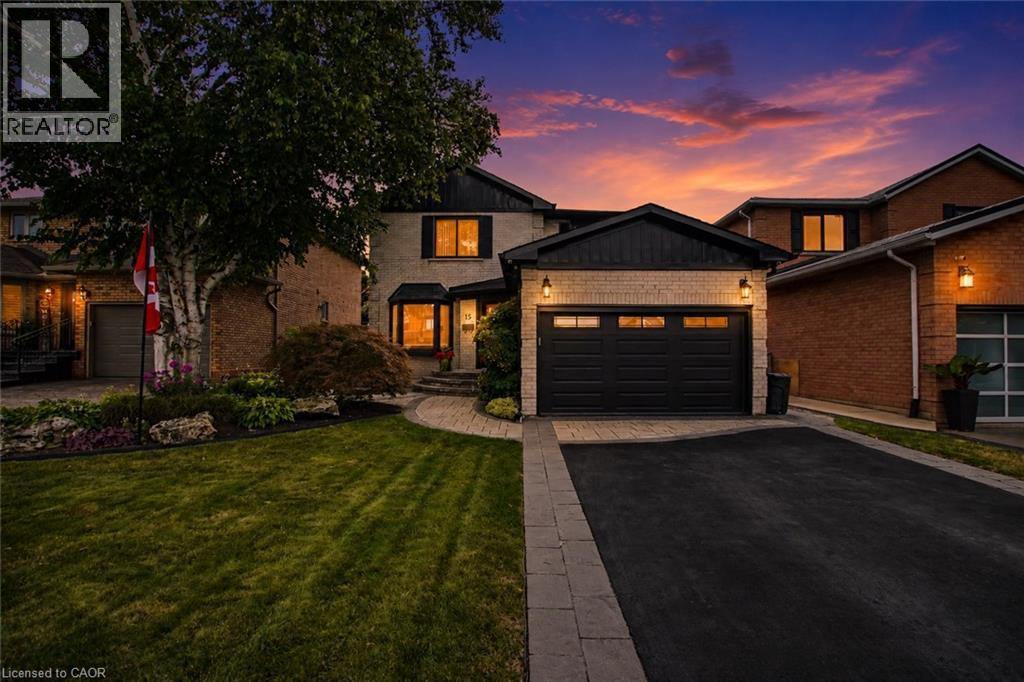
$899,900
15 FRANCESCA Court
Hamilton · MLS # 40857824
4 bed · 4 bath · 2,493 sq ft
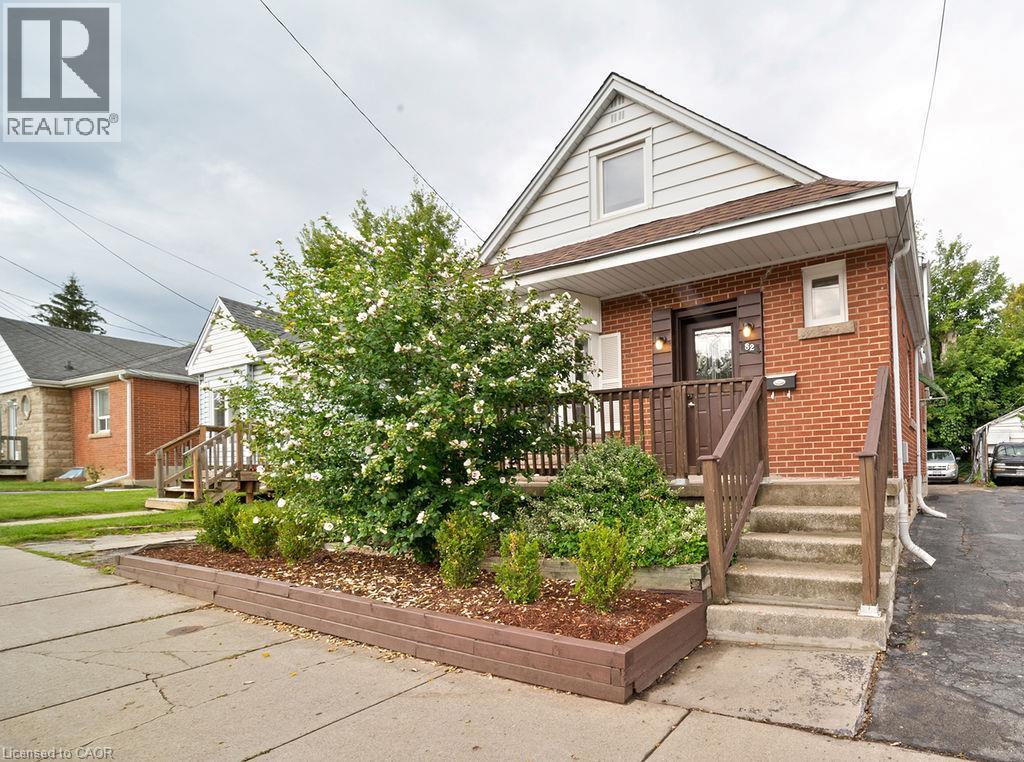
$769,800
82 WHITNEY Avenue
Hamilton · MLS # 40857507
7 bed · 2 bath · 1,314 sq ft