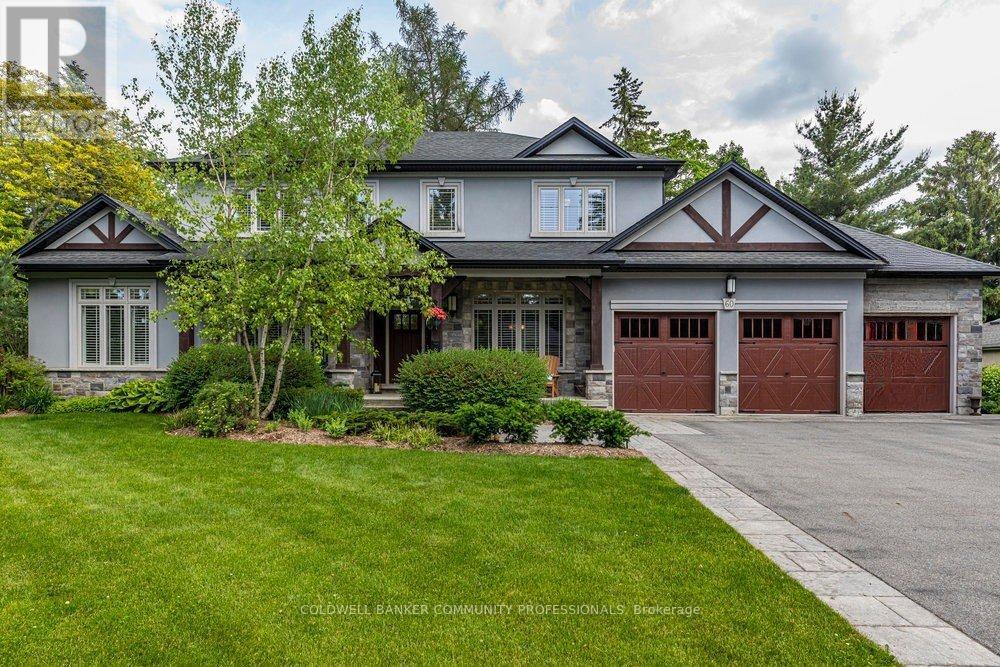
60 Parker Avenue
Hamilton (Ancaster), Ontario L9G1A7
MLS # X13488808
Property Details
Type
Detached
Beds
4
Baths
5
Status
For Sale
More homes like this
About this property
Homes like this don't come around often! Tucked away on a quiet street in Ancaster's coveted Oakhill neighbourhood, this custom bungaloft delivers timeless country-inspired design, space, and lifestyle in one impressive package. The main floor is bright and open, centred around a stunning eat-in kitchen that works just as well for casual mornings as it does for hosting. A dramatic two-storey great room anchors the space,complemented by a formal dining area, walk-in pantry, mudroom, and a dedicated home office - everything thoughtfully laid out for easy living. The main-floor primary suite is a standout, designed as a true retreat with a spa-inspired ensuite, two walk-in closets,and a peaceful, private feel. Upstairs, two spacious bedrooms each feature their own ensuite, along with a flexible loft space ideal for a cozy reading nook, kids' hangout, or4 th bedroom. The fully finished lower level takes entertaining to the next level, offering arec room, full bath, home gym (or optional bedroom), workshop, stylish bar, and a temperature-controlled wine room - perfect for hosting or unwinding at home. Outside,the backyard is your own private escape. Professionally landscaped and designed for easy enjoyment, it features a covered porch, saltwater gunite pool with automatic cover,built-in BBQ, and lush greenery that makes every day feel like a getaway. A rare triple garage and parking for up to 12 vehicles round out this exceptional property. From top to bottom, inside and out, this is a home that truly checks every box in one of Ancaster's most desirable communities.
Mortgage Estimate
Estimated monthly payment
Calculating…
Estimate only. Taxes, insurance, condo fees, and lender terms are not included.
Monthly costs to verify
Property taxes: about $1,238/month based on listed annual taxes.
Estimate only. Confirm taxes, condo/maintenance fees, insurance, utilities, and lender terms before making decisions.
Rooms
| Room | Level | Dimensions |
|---|---|---|
| Office | Main level | 4.47 x 3.66 |
| Bathroom | Second level | 2.34 x 2.69 |
| Dining room | Main level | 4.57 x 3.66 |
| Loft | Second level | 5.38 x 4.06 |
| Bedroom 3 | Second level | 5.33 x 4.88 |
| Bathroom | Second level | 2.44 x 2.4 |
| Recreational, Games room | Basement | 13.86 x 7.16 |
| Bathroom | Basement | 2.51 x 4.11 |
| Bedroom 4 | Basement | 4.06 x 10.06 |
| Foyer | Main level | 3.49 x 2.13 |
| Workshop | Basement | 5.05 x 3.85 |
| Utility room | Basement | 7.99 x 4.85 |
| Family room | Main level | 6.6 x 6.1 |
| Kitchen | Main level | 4.37 x 4.27 |
| Mud room | Main level | 2.74 x 3.35 |
| Laundry room | Main level | 2.79 x 1.73 |
| Bathroom | Main level | 2.13 x 1.67 |
| Primary Bedroom | Main level | 5.64 x 4.01 |
| Bathroom | Main level | 4.47 x 3.66 |
| Bedroom 2 | Second level | 4.11 x 3.76 |
Facts & Location
Parking
12 spaces
Lot Size
100.5 x 100 FT
Annual Taxes
$14,860
Listing data
Listing information is provided for personal, non-commercial use and should be independently verified before making real estate decisions.
Last refreshed: Aug 16, 2026 3:31 AM
Explore nearby searches
SEO-friendly searches for this area, property type, and nearby neighbourhoods.
Similar Properties
More nearby listings that may fit the same search.
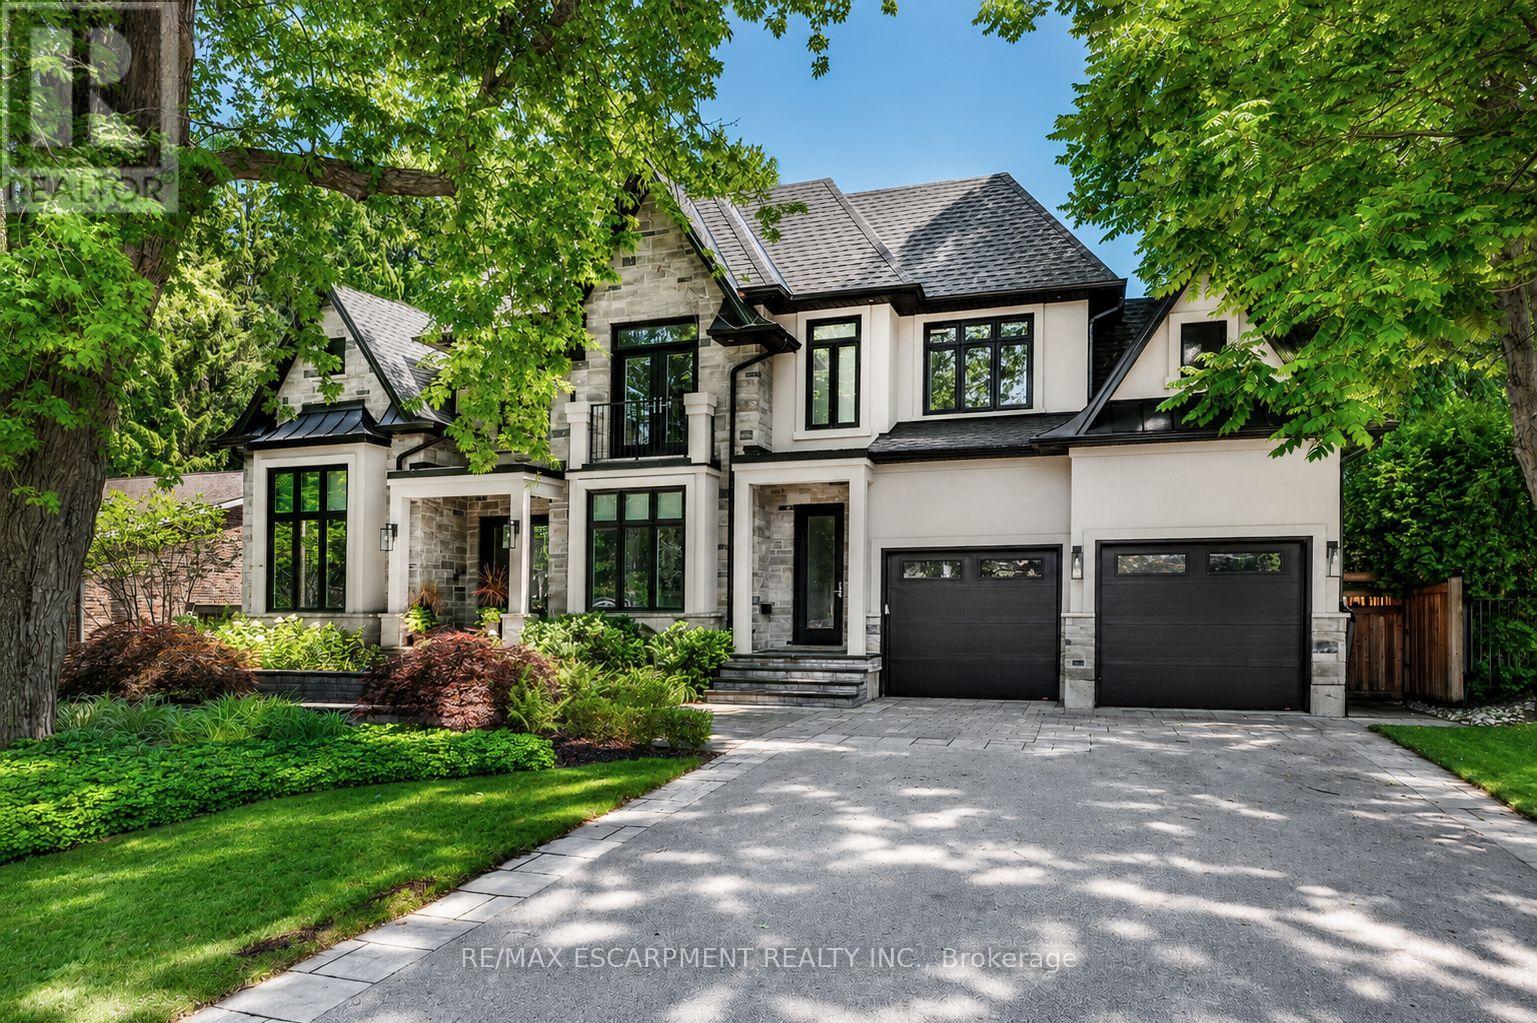
$2,595,000
71 Lloyminn Avenue
Hamilton (Ancaster) · MLS # X13610480
5 bed · 5 bath · 3,400 sq ft
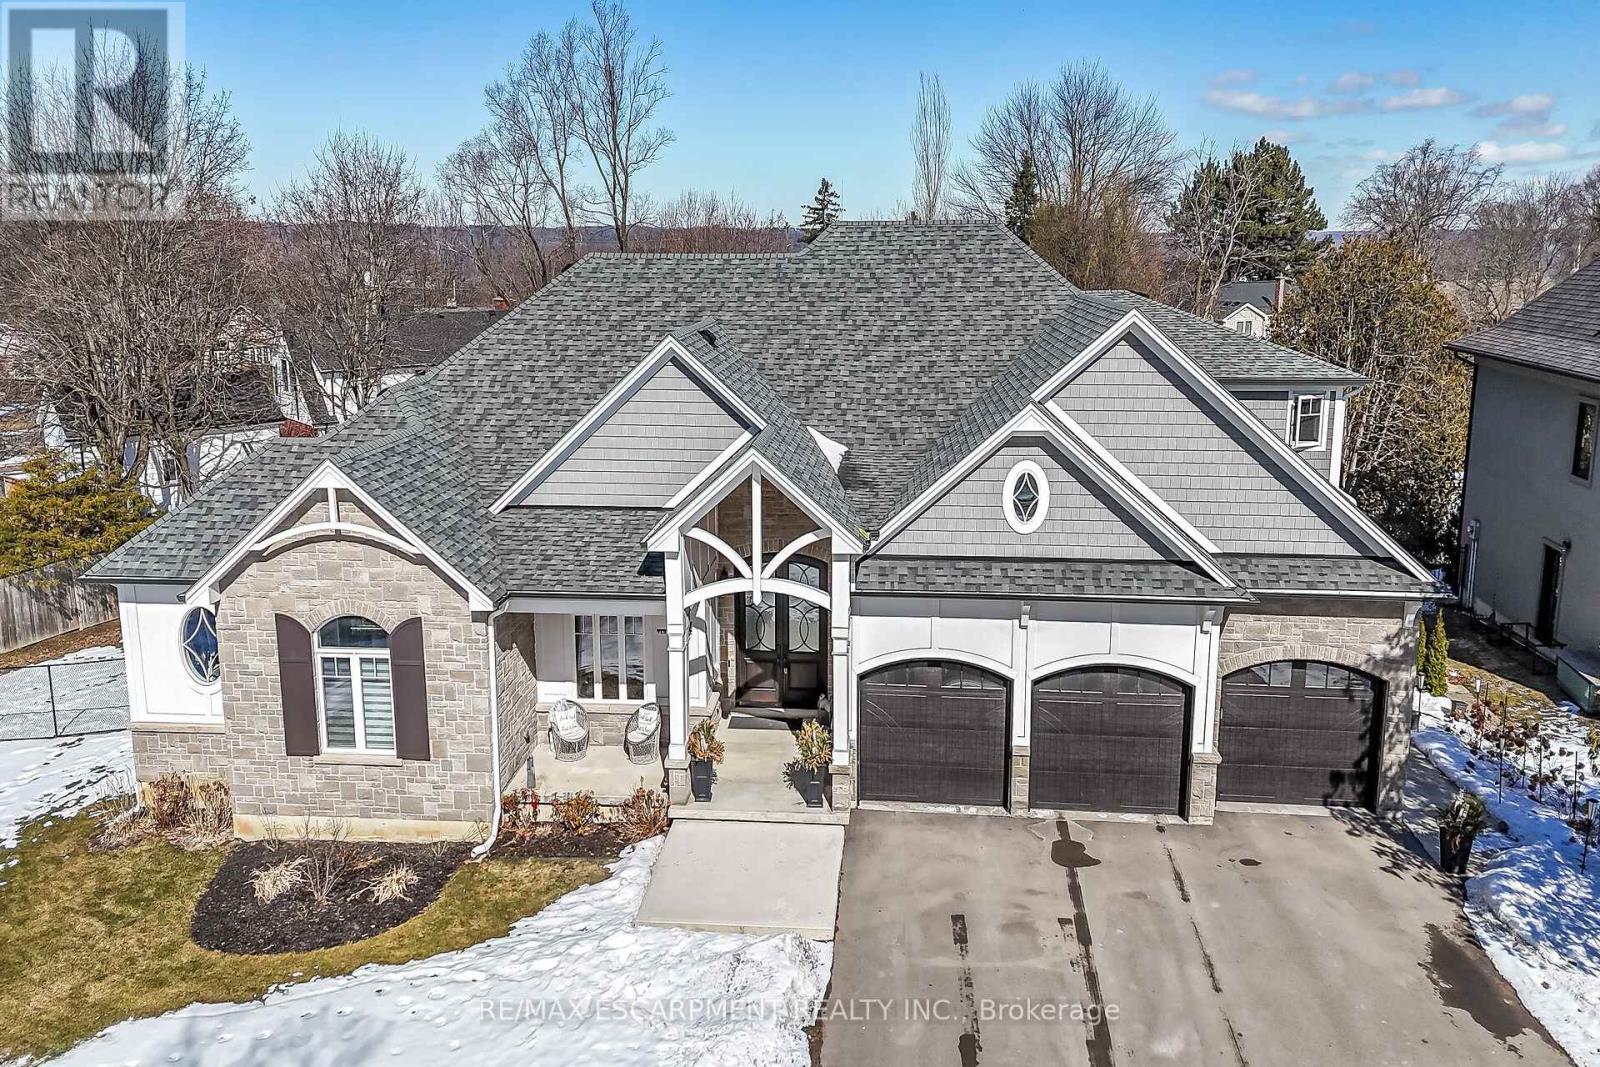
$2,689,900
747 Vernon Place
Hamilton (Ancaster) · MLS # X12839766
5 bed · 6 bath · 4,960 sq ft
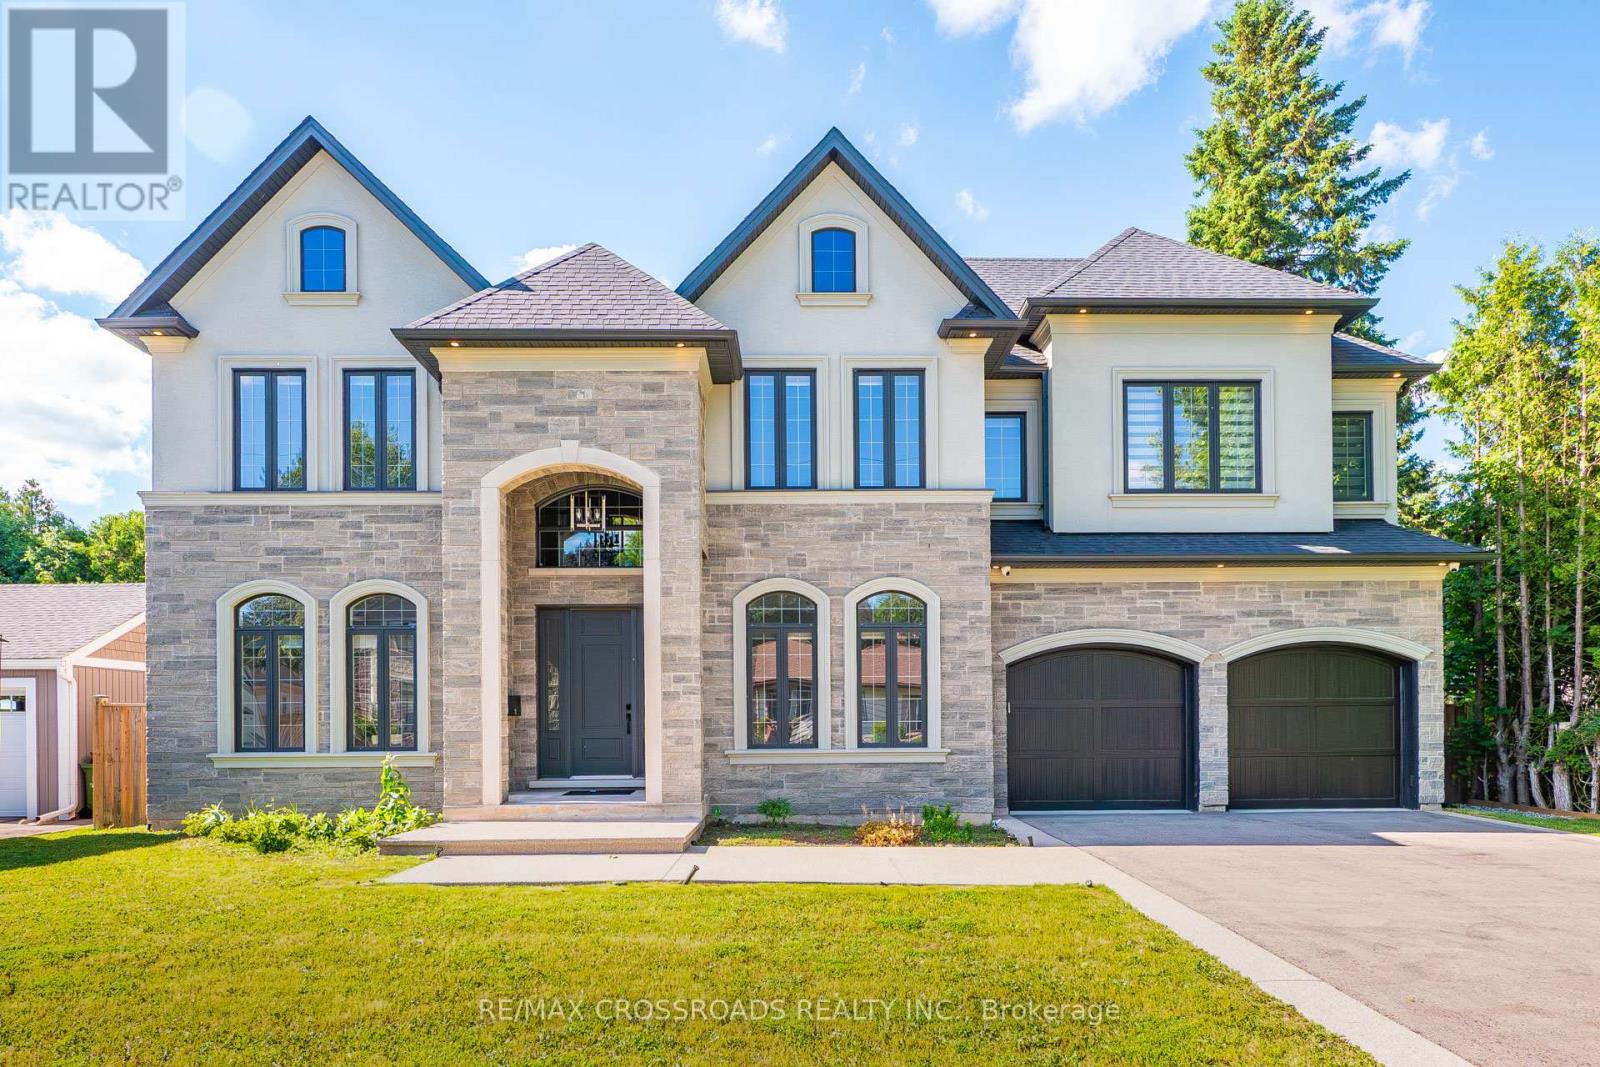
$2,749,000
11 Oakley Court
Hamilton (Ancaster) · MLS # X13464662
5 bed · 5 bath · 6,400 sq ft