Videos & Virtual Tours
Open available video, 3D tour, or virtual-tour media for this listing.
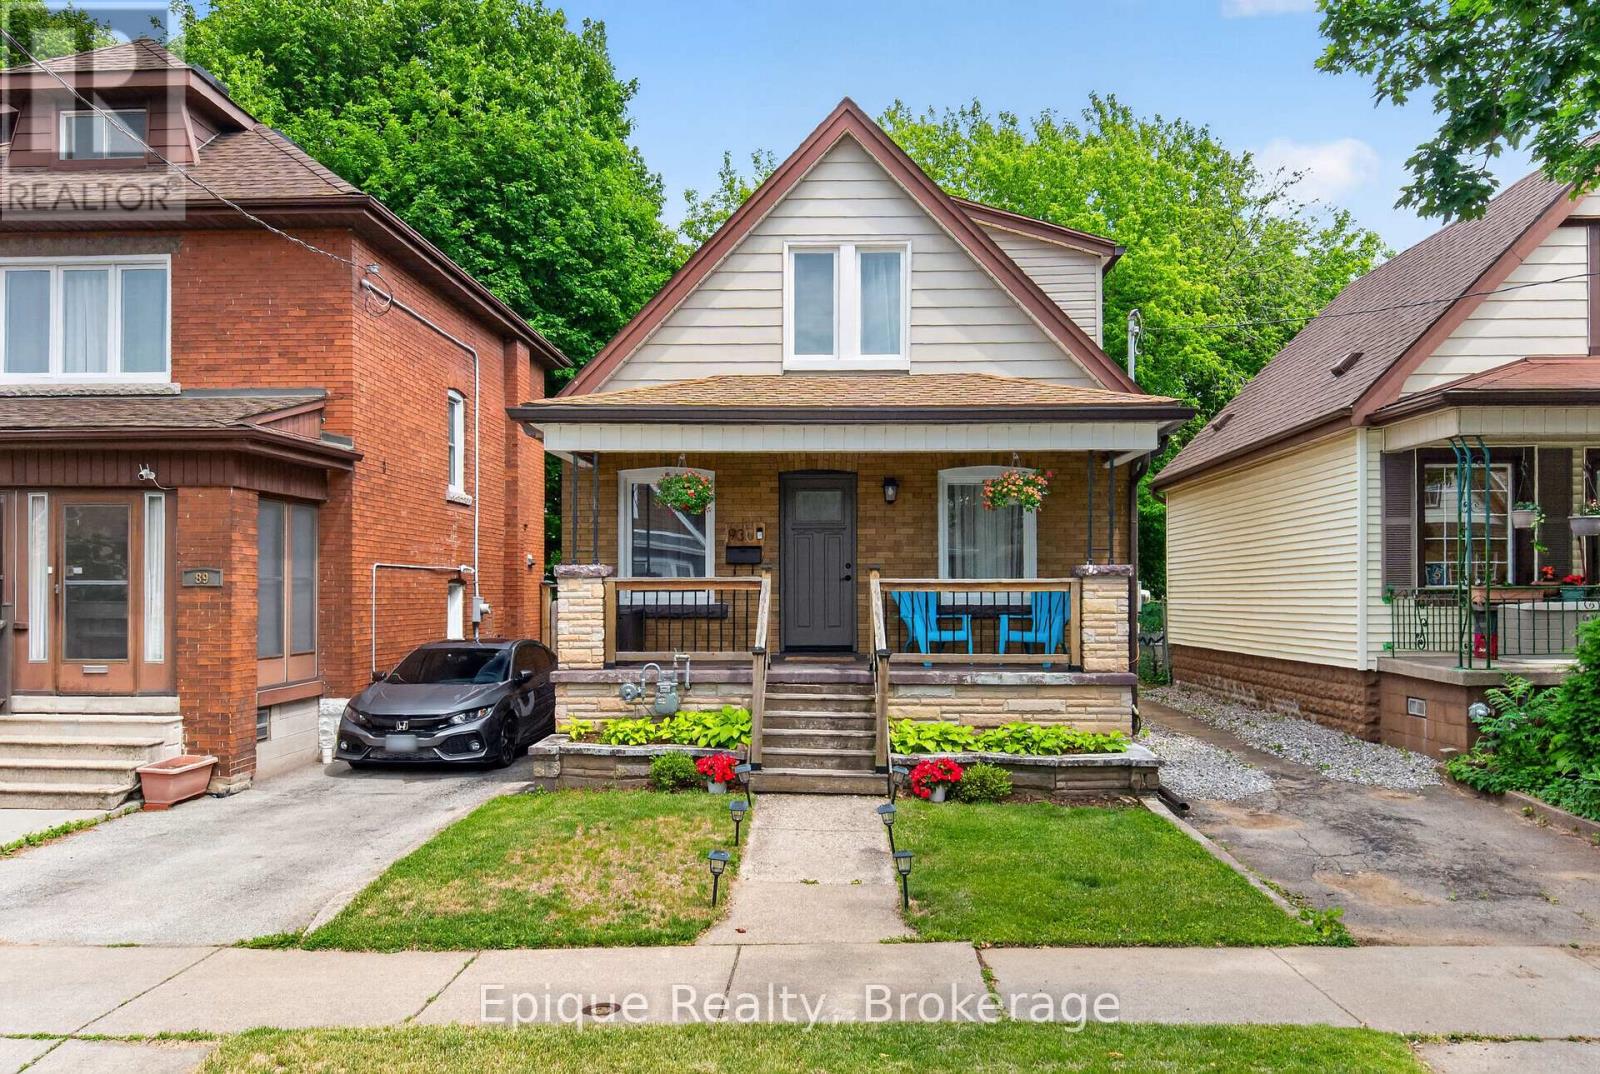
93 Graham Avenue
Hamilton (Delta), Ontario L8K2M2
MLS # X13482214
Property Details
Type
Detached
Beds
2
Baths
2
Status
For Sale
More homes like this
About this property
Welcome to 93 Graham Ave South, located in the Delta neighbourhood. This thoughtfully upgraded home offers inviting spaces and outstanding value. Move-in ready, it features two Bedrooms and two full Bathrooms, providing 1,200+ sq. ft. of finished living space, along with over $43,500 in recent updates for your peace of mind. The charming front porch is the perfect spot for enjoying your morning coffee or unwinding in the evening. Natural light floods the home, thanks to New windows (installed in 2024) and a New Front Door that create a welcoming first impression. The modern kitchen boasts Quartz Countertops, a New Sink (installed in 2025), and Stainless Steel Appliances. From the kitchen, step out onto a spacious deck and into your private backyard, which features a mature tree with an expansive canopy, ample space for a swing set, hot tub, or garden beds, with an extra storage shed, and access to the alleyway. The finished basement includes a large family room, a flexible den space, extra storage, a 3-piece bathroom and a laundry room. Recent updates include New Electrical Wiring (2023, with all knob-and-tube removed), Lead Pipe Replacement (2024), Dormer Roof and Gutters (2024), and Exterior Waterproofing (2025). An elementary school and park are conveniently located right behind the home, and Gage Park, Ottawa Street shopping, and other major amenities are only minutes away. Experience the perfect blend of modern upgrades and classic character. Schedule your private showing today!
Mortgage Estimate
Estimated monthly payment
Calculating…
Estimate only. Taxes, insurance, condo fees, and lender terms are not included.
Monthly costs to verify
Property taxes: about $324/month based on listed annual taxes.
Estimate only. Confirm taxes, condo/maintenance fees, insurance, utilities, and lender terms before making decisions.
Rooms
| Room | Level | Dimensions |
|---|---|---|
| Living room | Main level | 6.02 x 3.56 |
| Cold room | Basement | 5.28 x 1.6 |
| Kitchen | Main level | 3.78 x 2.69 |
| Dining room | Main level | 3.25 x 2.92 |
| Primary Bedroom | Second level | 3.68 x 2.9 |
| Bedroom 2 | Second level | 3.3 x 3.07 |
| Bathroom | Second level | 2.49 x 1.85 |
| Family room | Basement | 4.45 x 3.53 |
| Den | Basement | 3.12 x 2.9 |
| Bathroom | Basement | 2.31 x 1.98 |
| Laundry room | Basement | 5.46 x 2.82 |
Facts & Location
Parking
2 spaces
Lot Size
30 x 100 FT
Annual Taxes
$3,893
Listing data
Listing information is provided for personal, non-commercial use and should be independently verified before making real estate decisions.
Last refreshed: Sep 14, 2026 3:30 AM
Explore nearby searches
SEO-friendly searches for this area, property type, and nearby neighbourhoods.
Similar Properties
More nearby listings that may fit the same search.
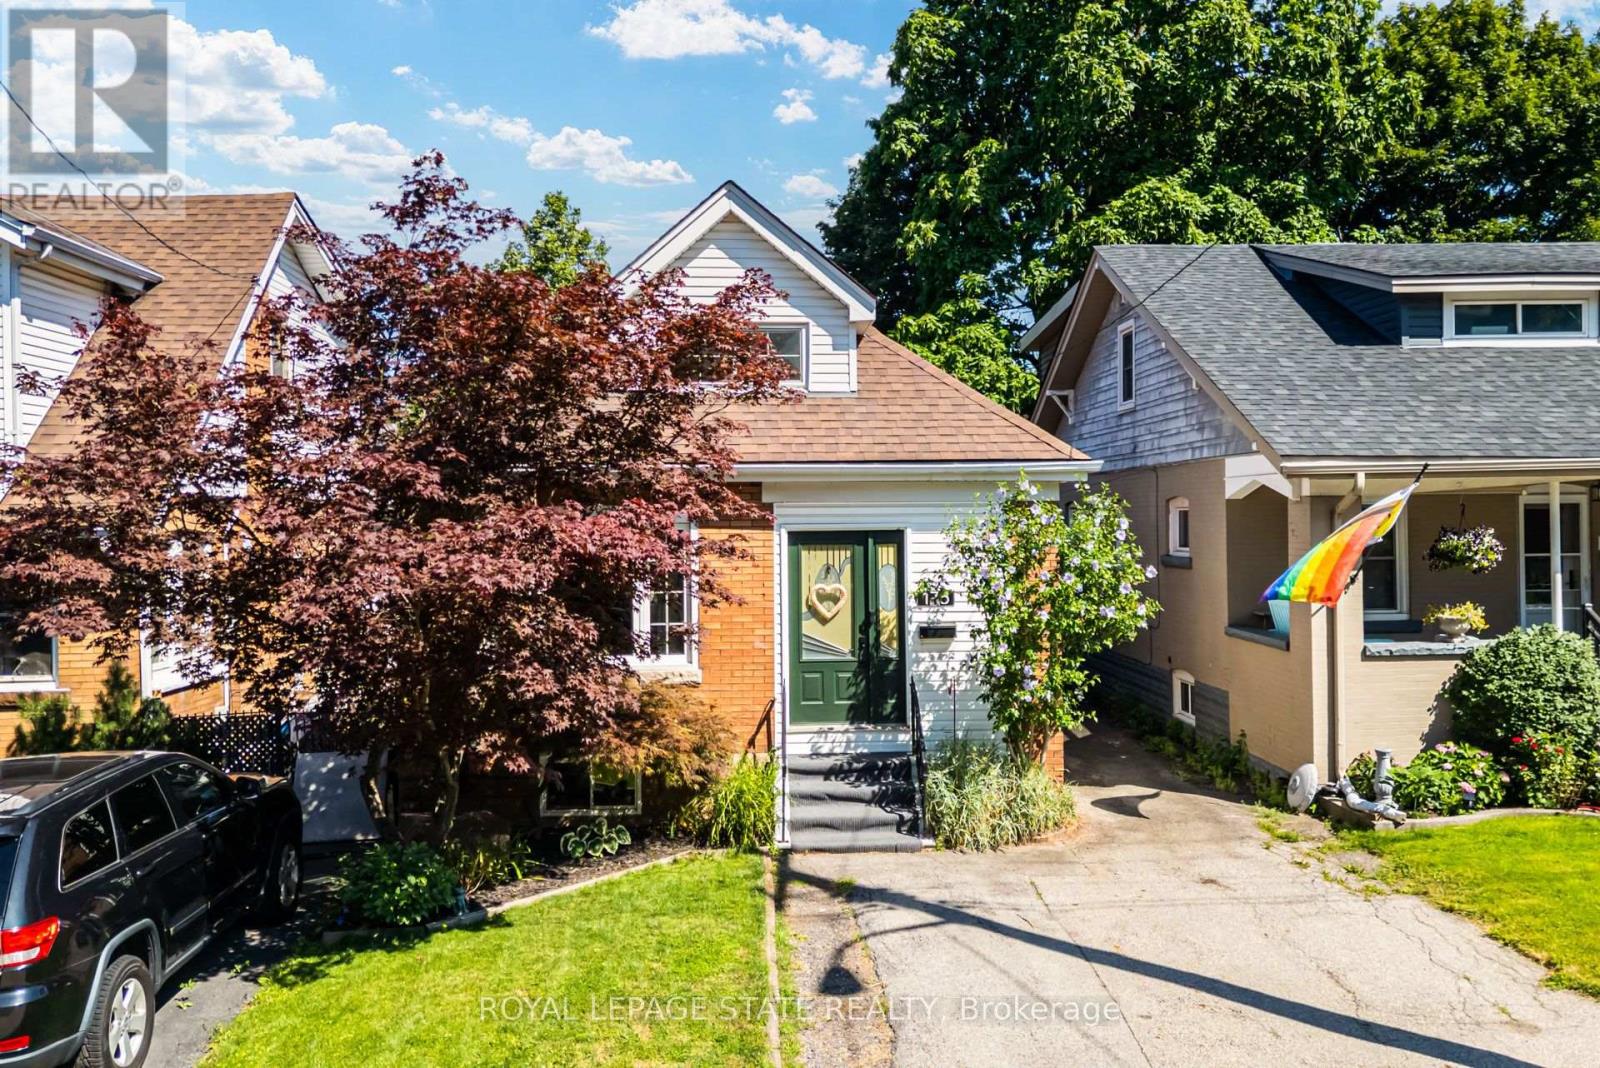
$649,900
175 Rosslyn Avenue
Hamilton (Delta) · MLS # X13728602
3 bed · 1 bath
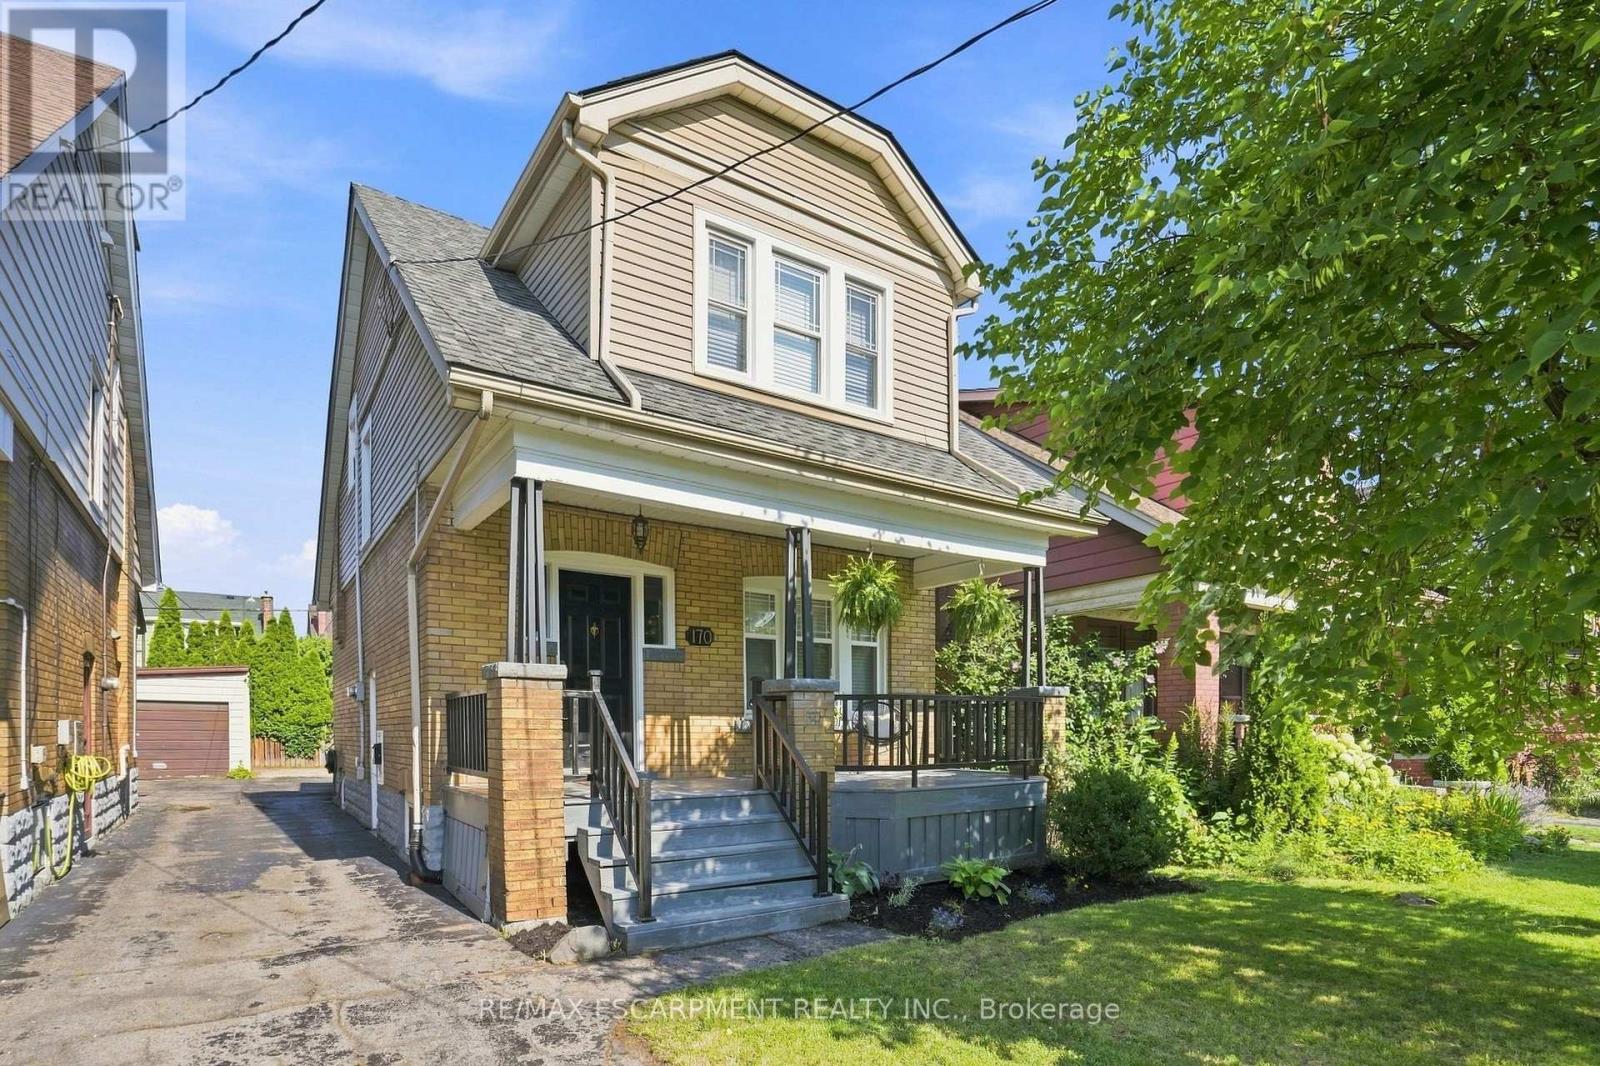
$649,900
170 Kensington Avenue
Hamilton (Delta) · MLS # X13243682
3 bed · 1 bath
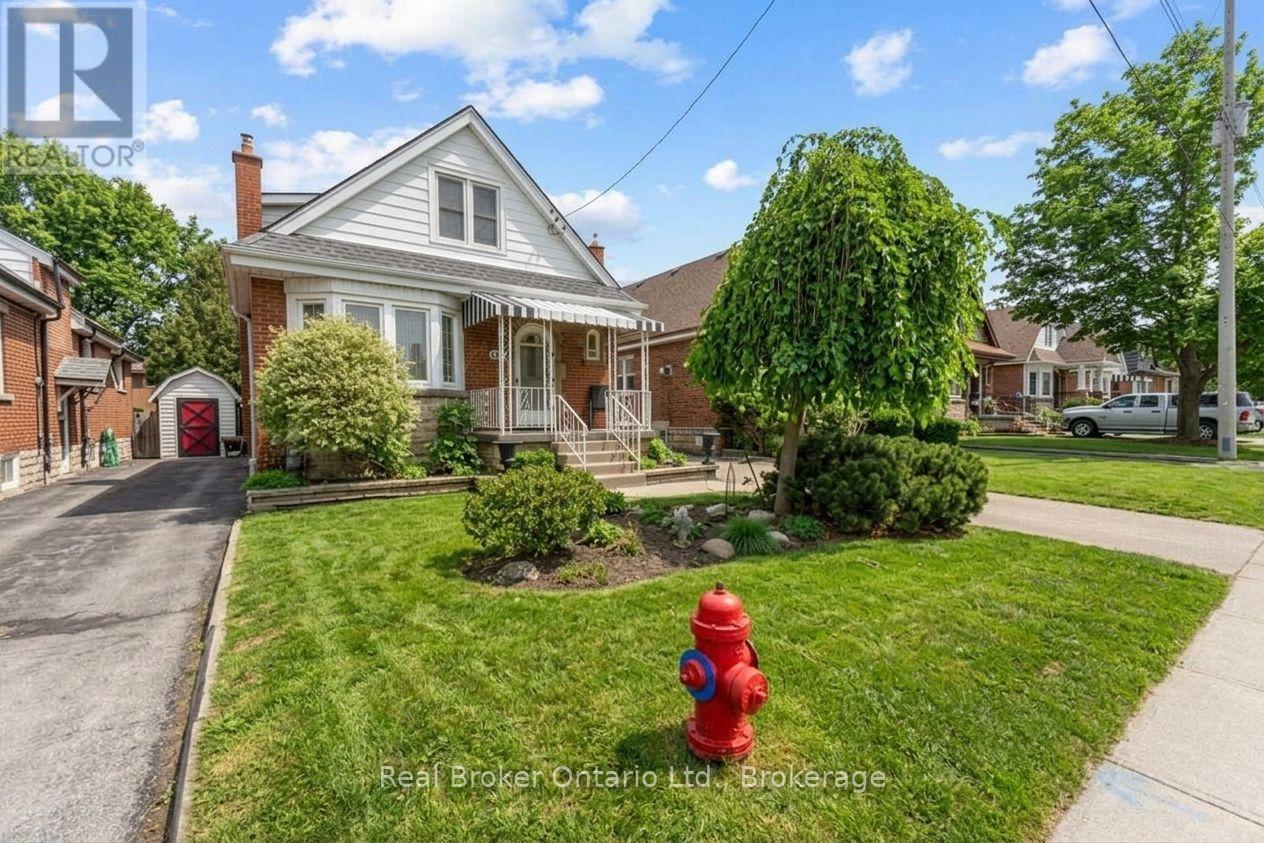
$664,900
193 Huxley Avenue
Hamilton (Delta) · MLS # X13745418
3 bed · 2 bath