Videos & Virtual Tours
Open available video, 3D tour, or virtual-tour media for this listing.
4320 Random Acres Road
Milton (NA Rural Nassagaweya), Ontario N0B2K0
MLS # W13480188
Property Details
Type
Detached
Beds
3
Baths
3
Status
For Sale
More homes like this
About this property
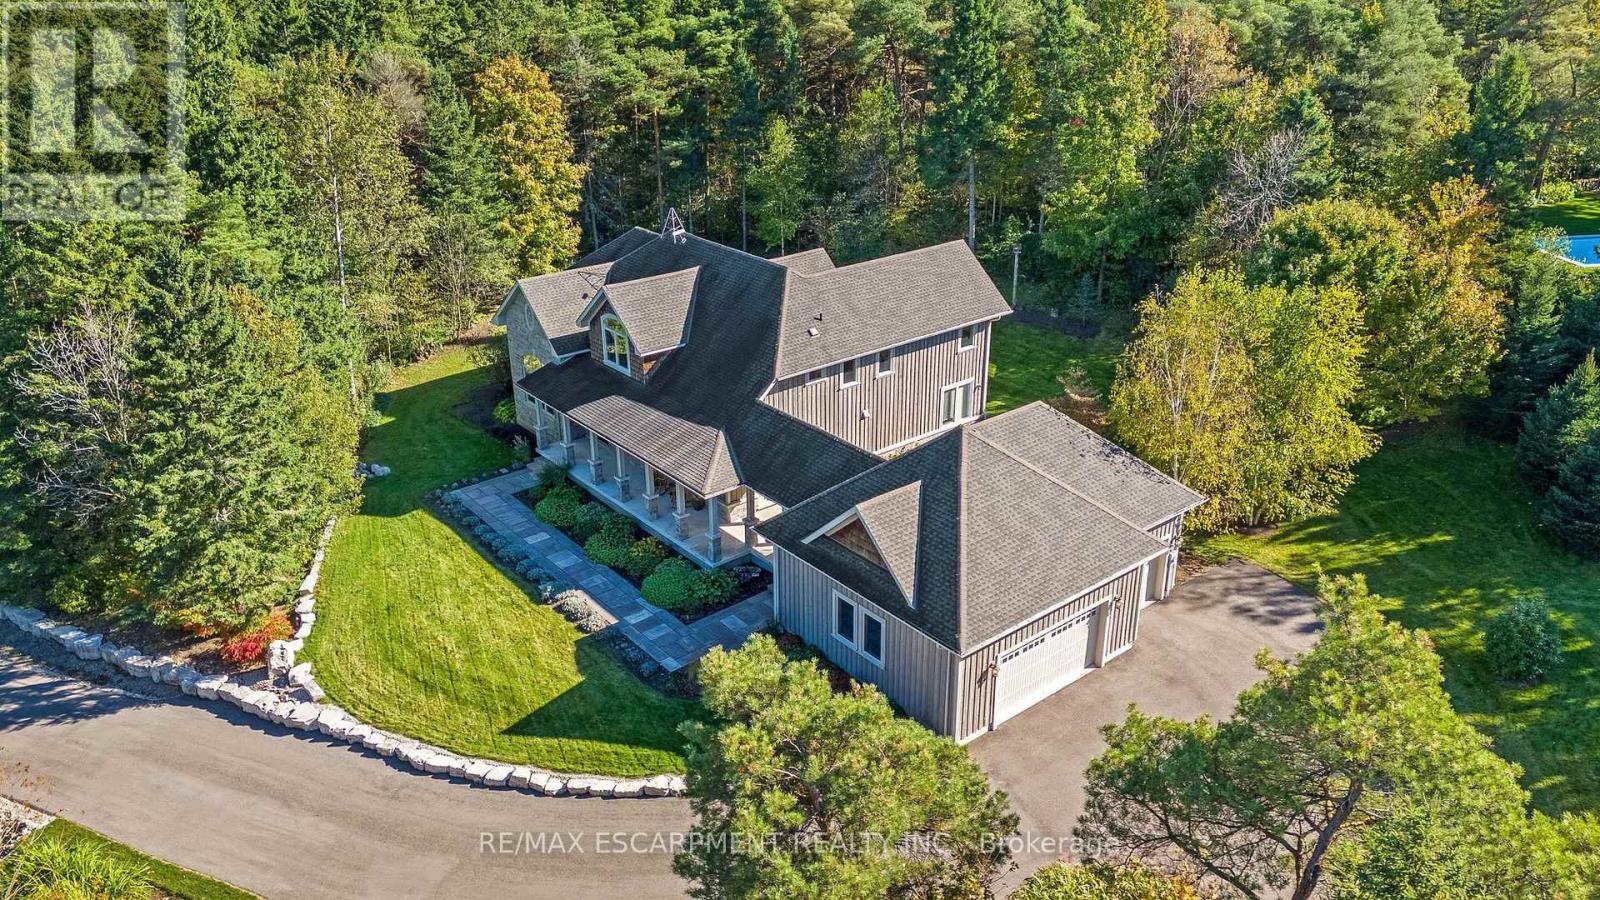
Welcome to your private country retreat! A custom-built home where the journey home feels just as special as the destination. Built in 2010, set on approx 2.3 acres, this remarkable property offers a perfect blend of privacy, craftsmanship and modern country living. As you turn onto this quiet country court and follow the paved driveway, the feeling of seclusion begins immediately. As the home comes into view, the impressive stonework, cedar accents, exterior pot lighting and beautifully designed walkways welcome you to a home that has been thoughtfully crafted inside and out. Exterior hardscaping creates inviting outdoor spaces including covered front and rear porches. Open-concept main living area features soaring ceilings, rich architectural details and a dramatic floor-to-ceiling stone gas fireplace. A gourmet kitchen combines style and function with granite counters, large centre island and premium appliances. The adjoining breakfast area and great room are surrounded by large windows allowing natural light to pour in while showcasing the beautiful landscape beyond. The main floor offers a private primary bedroom with its own fireplace, a generous walk-in closet and a luxurious ensuite with a soaker tub & separate shower. Also on this level is a dedicated office overlooking the front of the property. Main level laundry. The second floor embraces the open design with a loft-style sitting/TV area, 2 additional bedrooms and 4-pc bathroom. In addition to approx 3475 sq. ft., the partially finished lower level offers 2,637 sq. ft. (approx) with roughed-in bathroom already in place. Oversized garage provides approx 800 sq. ft. for vehicles, hobbies, toys. Close to conservation areas, golf courses and surrounded by nature, this home offers peaceful country living with easy access to Milton, Guelph, Burlington, Oakville, Mississauga & Toronto. Mature trees, beautiful craftsmanship and thoughtful design come together to create a home you will be proud to call your own.
Mortgage Estimate
Estimated monthly payment
Calculating…
Estimate only. Taxes, insurance, condo fees, and lender terms are not included.
Monthly costs to verify
Property taxes: about $1,002/month based on listed annual taxes.
Estimate only. Confirm taxes, condo/maintenance fees, insurance, utilities, and lender terms before making decisions.
Rooms
| Room | Level | Dimensions |
|---|---|---|
| Living room | Main level | 7.35 x 6.32 |
| Bedroom | Second level | 3.38 x 3.24 |
| Sitting room | Second level | 4.25 x 3.84 |
| Bathroom | Second level | 3.38 x 2.3 |
| Dining room | Main level | 4.38 x 3.82 |
| Cold room | Basement | 10.31 x 1.86 |
| Utility room | Basement | 4.68 x 4.62 |
| Other | Basement | 4.32 x 3.26 |
| Other | Basement | 3.37 x 3.82 |
| Kitchen | Main level | 6.32 x 3.48 |
| Eating area | Main level | 4.44 x 3.36 |
| Office | Main level | 4.36 x 3.46 |
| Primary Bedroom | Main level | 5.24 x 4.65 |
| Bathroom | Main level | 5.24 x 3.2 |
| Laundry room | Main level | 4.29 x 3.02 |
| Bathroom | Main level | 0 x 0 |
| Bedroom | Second level | 4.76 x 4.55 |
Facts & Location
Interior Size
3,475 sq ft
Parking
18 spaces
Lot Size
409.2 x 402.5 FT ; 36.14x156.68x253.00x403.09x312.72x108.70
Annual Taxes
$12,030
Listing data
Listing information is provided for personal, non-commercial use and should be independently verified before making real estate decisions.
Last refreshed: Oct 4, 2026 3:21 AM
Explore nearby searches
SEO-friendly searches for this area, property type, and nearby neighbourhoods.
Similar Properties
More nearby listings that may fit the same search.
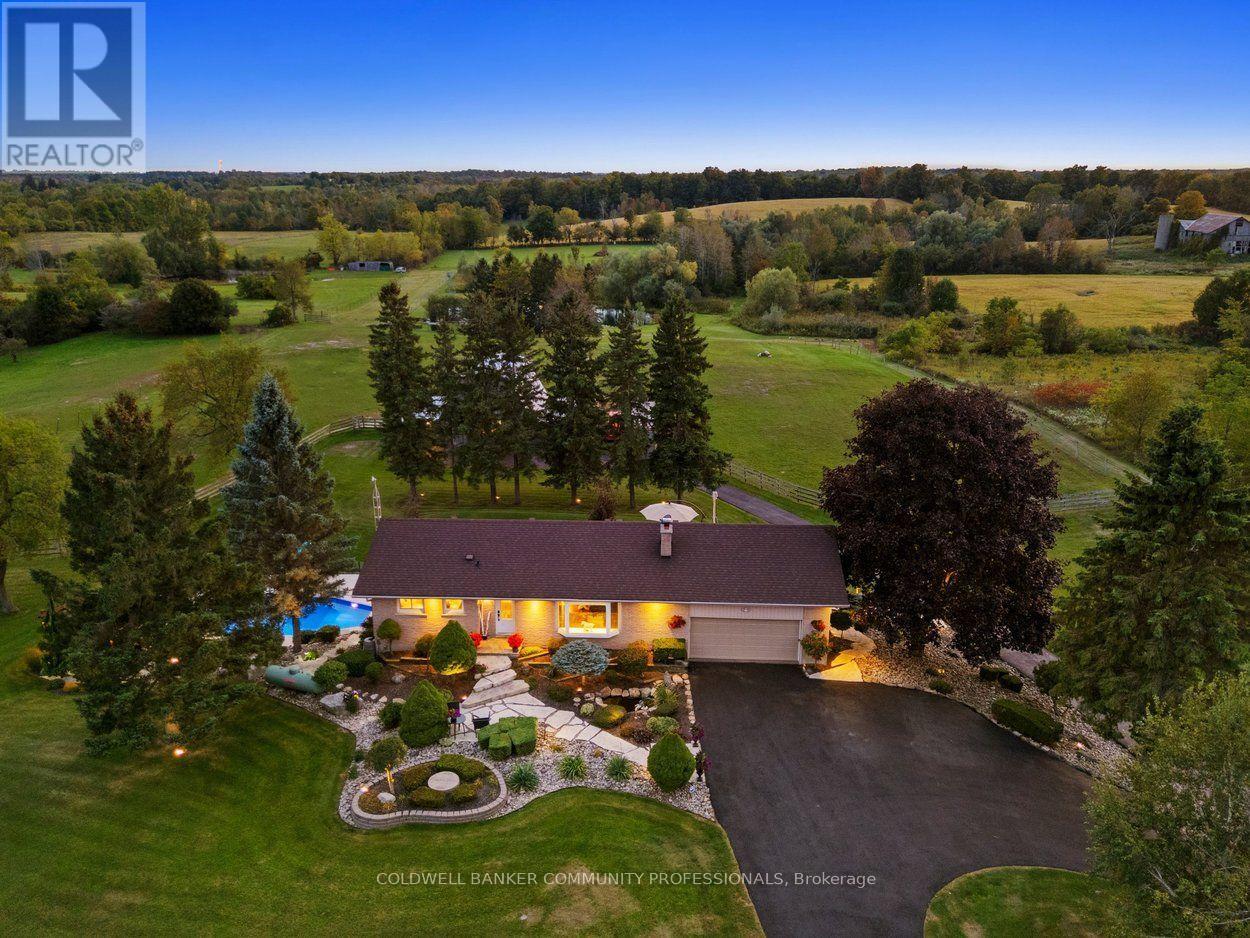
$2,300,000
12216 Sixth Line
Milton (NA Rural Nassagaweya) · MLS # W13845536
3 bed · 2 bath · 2,700 sq ft
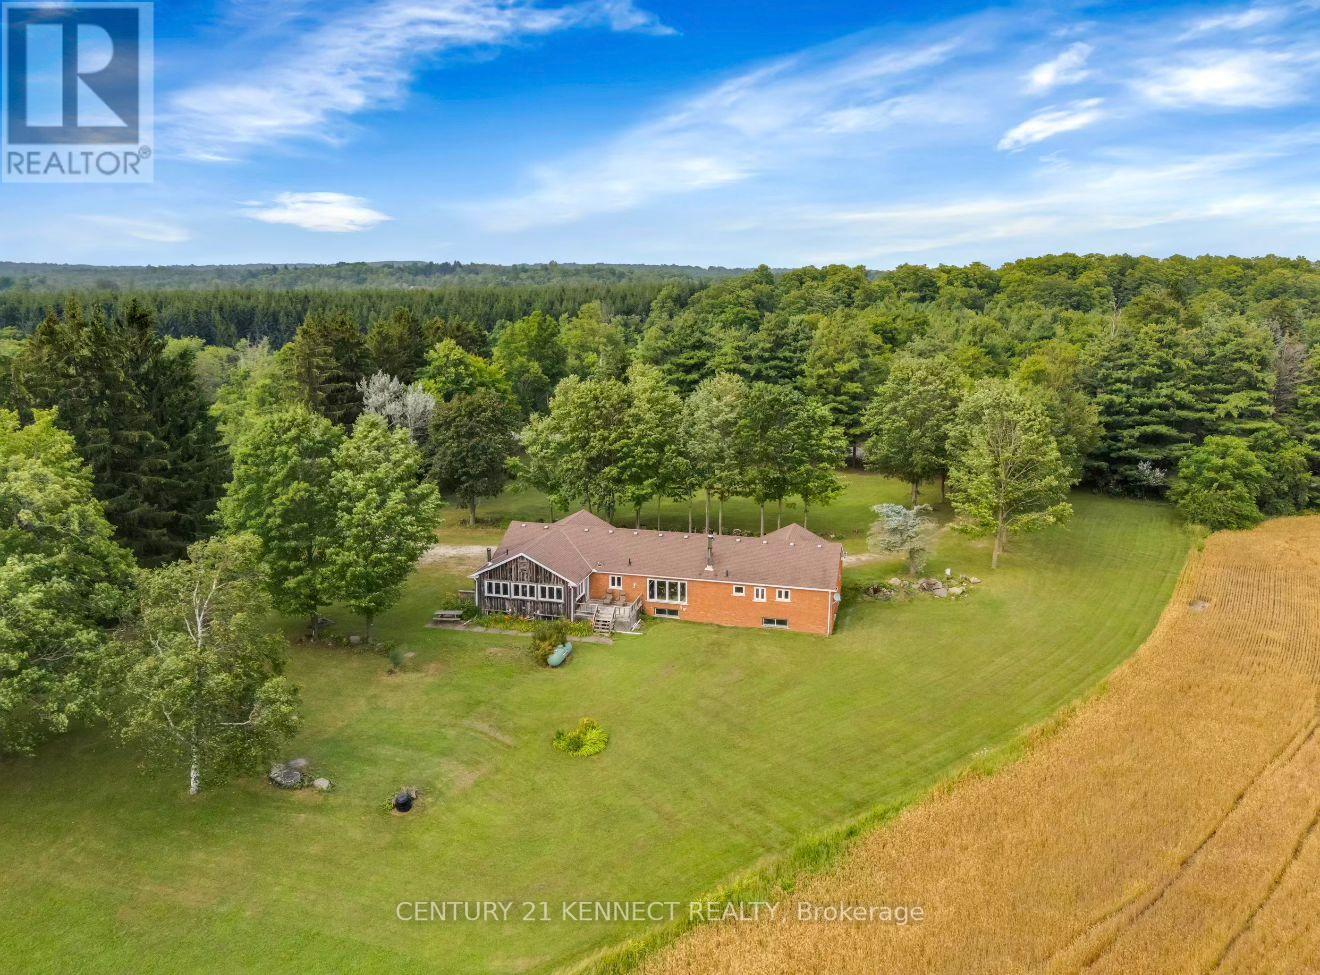
$2,200,000
14146 Crewsons Line
Milton (NA Rural Nassagaweya) · MLS # W13678334
3 bed · 3 bath · 2,250 sq ft
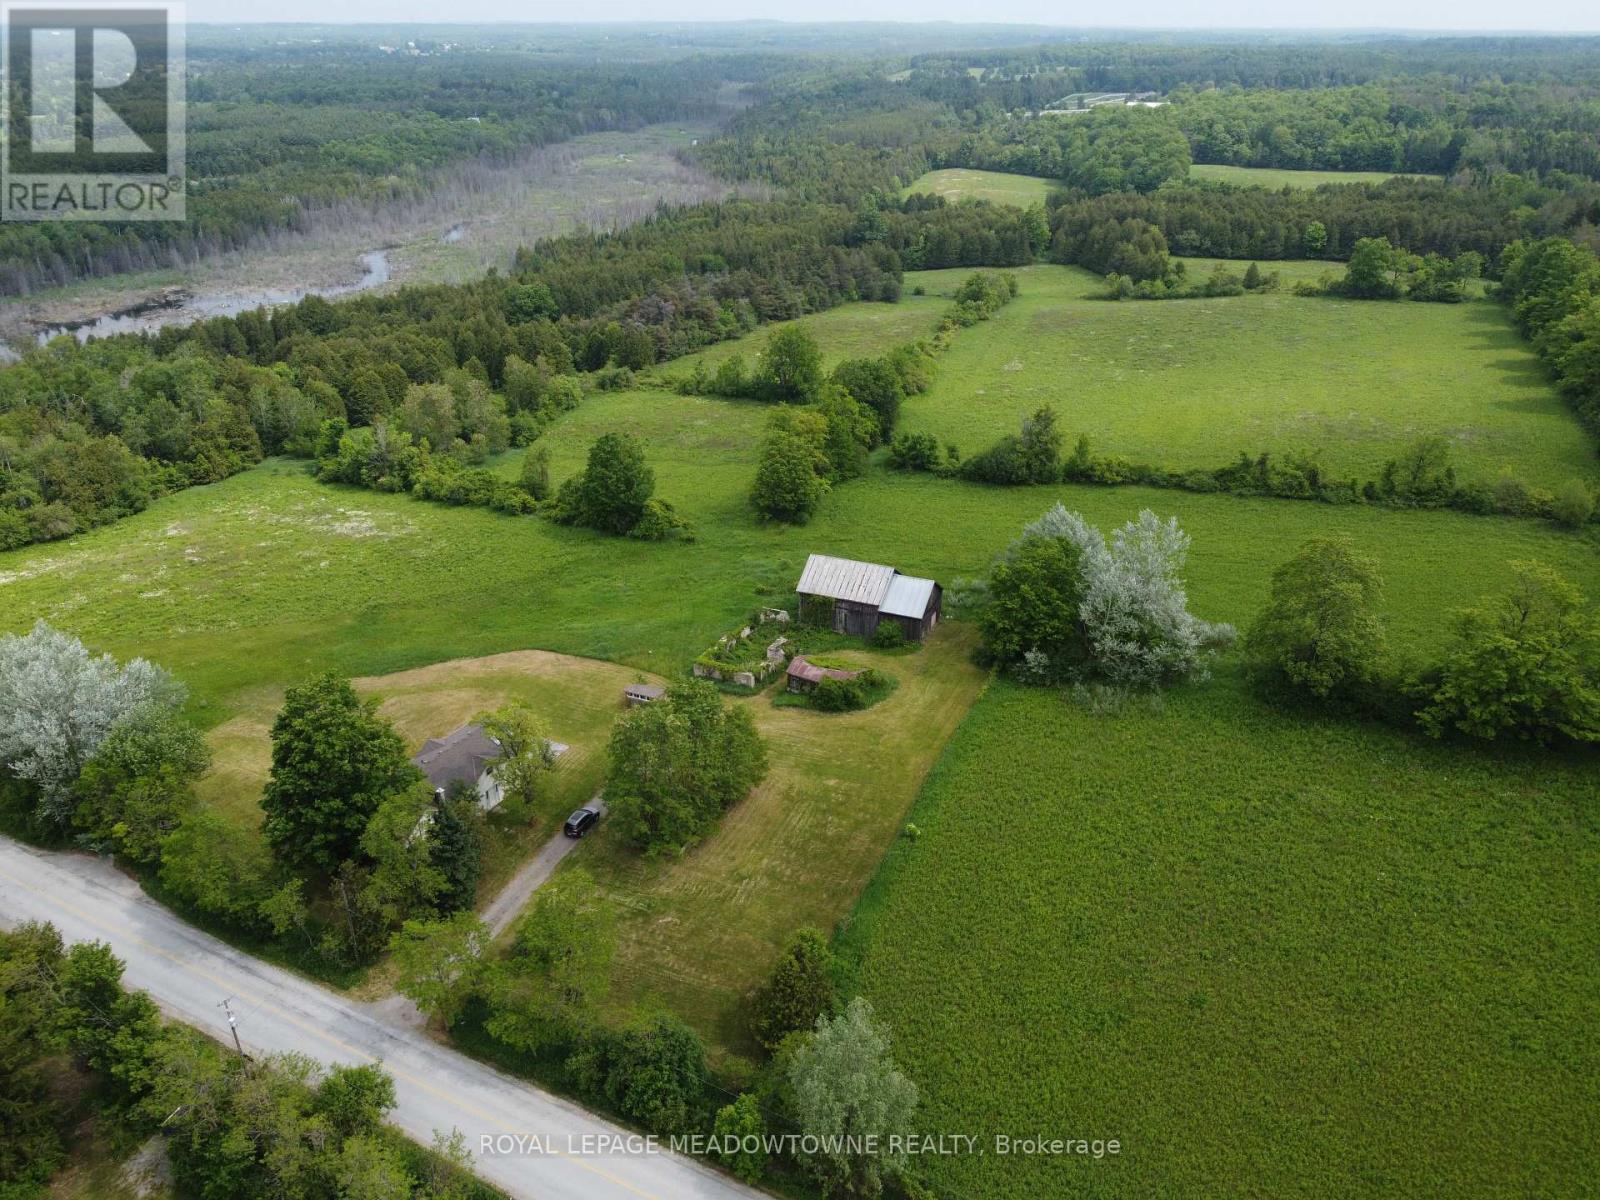
$2,999,000
13489 Fourth Line Nassagaweya
Milton (NA Rural Nassagaweya) · MLS # W13441158
2 bed · 2 bath · 2,800 sq ft