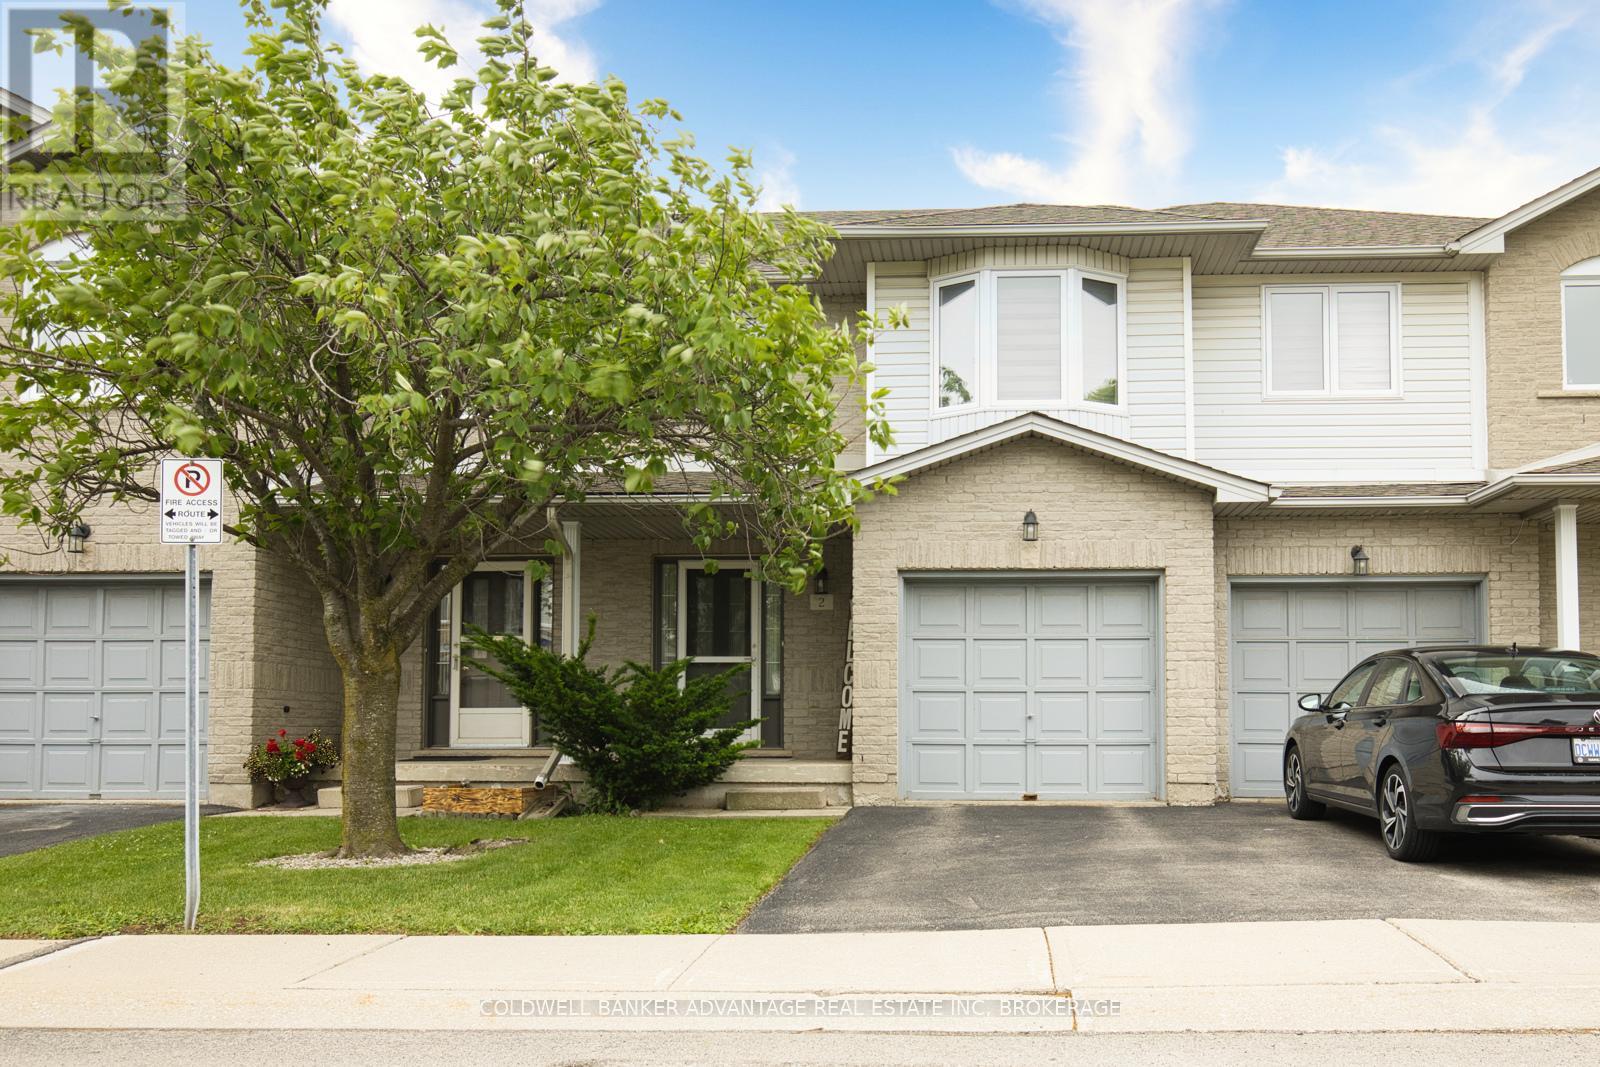
800 Paramount Drive
Hamilton (Stoney Creek Mountain), Ontario L8J3V8
MLS # X13472900
Property Details
Type
Condo Townhouse
Beds
3
Baths
3
Status
For Sale
More homes like this
About this property
Welcome to Unit 2 at 800 Paramount Drive, a beautifully maintained 3 bedroom, 2.5 bathroom townhome offering 1,325 sq. ft. of bright, functional living space in a highly desirable Stoney Creek Mountain location. This inviting home features an open concept main floor with a spacious living room, cozy gas fireplace, dining area, and well appointed kitchen, creating the perfect layout for everyday living and entertaining. Large windows fill the home with natural light, giving the space a warm and comfortable feel throughout. Upstairs, the primary bedroom offers a walk-in closet and private ensuite, while two additional well sized bedrooms and a full bathroom provide plenty of space for family, guests, or a home office. The unfinished basement offers excellent potential to create additional living space, whether you envision a rec room, gym, office, playroom, or future in-law setup. Recent updates include new windows, a new patio door, and select custom blinds. Additional features include an attached garage, private driveway, and outdoor space ideal for relaxing or entertaining. Located steps from Sobeys, Cineplex, restaurants, Valley Park Community Centre, schools, parks, and scenic trails, this home offers convenience in every direction. Commuters will love the quick access to the Red Hill Parkway, The LINC, QEW, and major routes across Hamilton. A fantastic opportunity to own a move-in ready townhome in one of Stoney Creek Mountain's most convenient and sought-after neighbourhoods.
Mortgage Estimate
Estimated monthly payment
Calculating…
Estimate only. Taxes, insurance, condo fees, and lender terms are not included.
Monthly costs to verify
Property taxes: about $327/month based on listed annual taxes.
Monthly Fee: $482.64/mo
Estimate only. Confirm taxes, condo/maintenance fees, insurance, utilities, and lender terms before making decisions.
Rooms
| Room | Level | Dimensions |
|---|---|---|
| Foyer | Main level | 1.94 x 1.52 |
| Cold room | Basement | 2.75 x 1.11 |
| Laundry room | Basement | 11.64 x 5.92 |
| Living room | Main level | 6.45 x 3.41 |
| Kitchen | Main level | 3.38 x 2.51 |
| Dining room | Main level | 2.35 x 2.51 |
| Bathroom | Main level | 1.88 x 0.71 |
| Primary Bedroom | Second level | 3.96 x 5.37 |
| Bathroom | Second level | 1.45 x 2.76 |
| Bedroom 2 | Second level | 2.89 x 4.37 |
| Bedroom 3 | Second level | 2.93 x 3.36 |
| Bathroom | Second level | 1.85 x 2.21 |
Facts & Location
Interior Size
1,325 sq ft
Parking
2 spaces
Annual Taxes
$3,929
Monthly Fee
$482.64/mo
Listing data
Listing information is provided for personal, non-commercial use and should be independently verified before making real estate decisions.
Last refreshed: Sep 7, 2026 3:30 AM
Explore nearby searches
SEO-friendly searches for this area, property type, and nearby neighbourhoods.
Similar Properties
More nearby listings that may fit the same search.
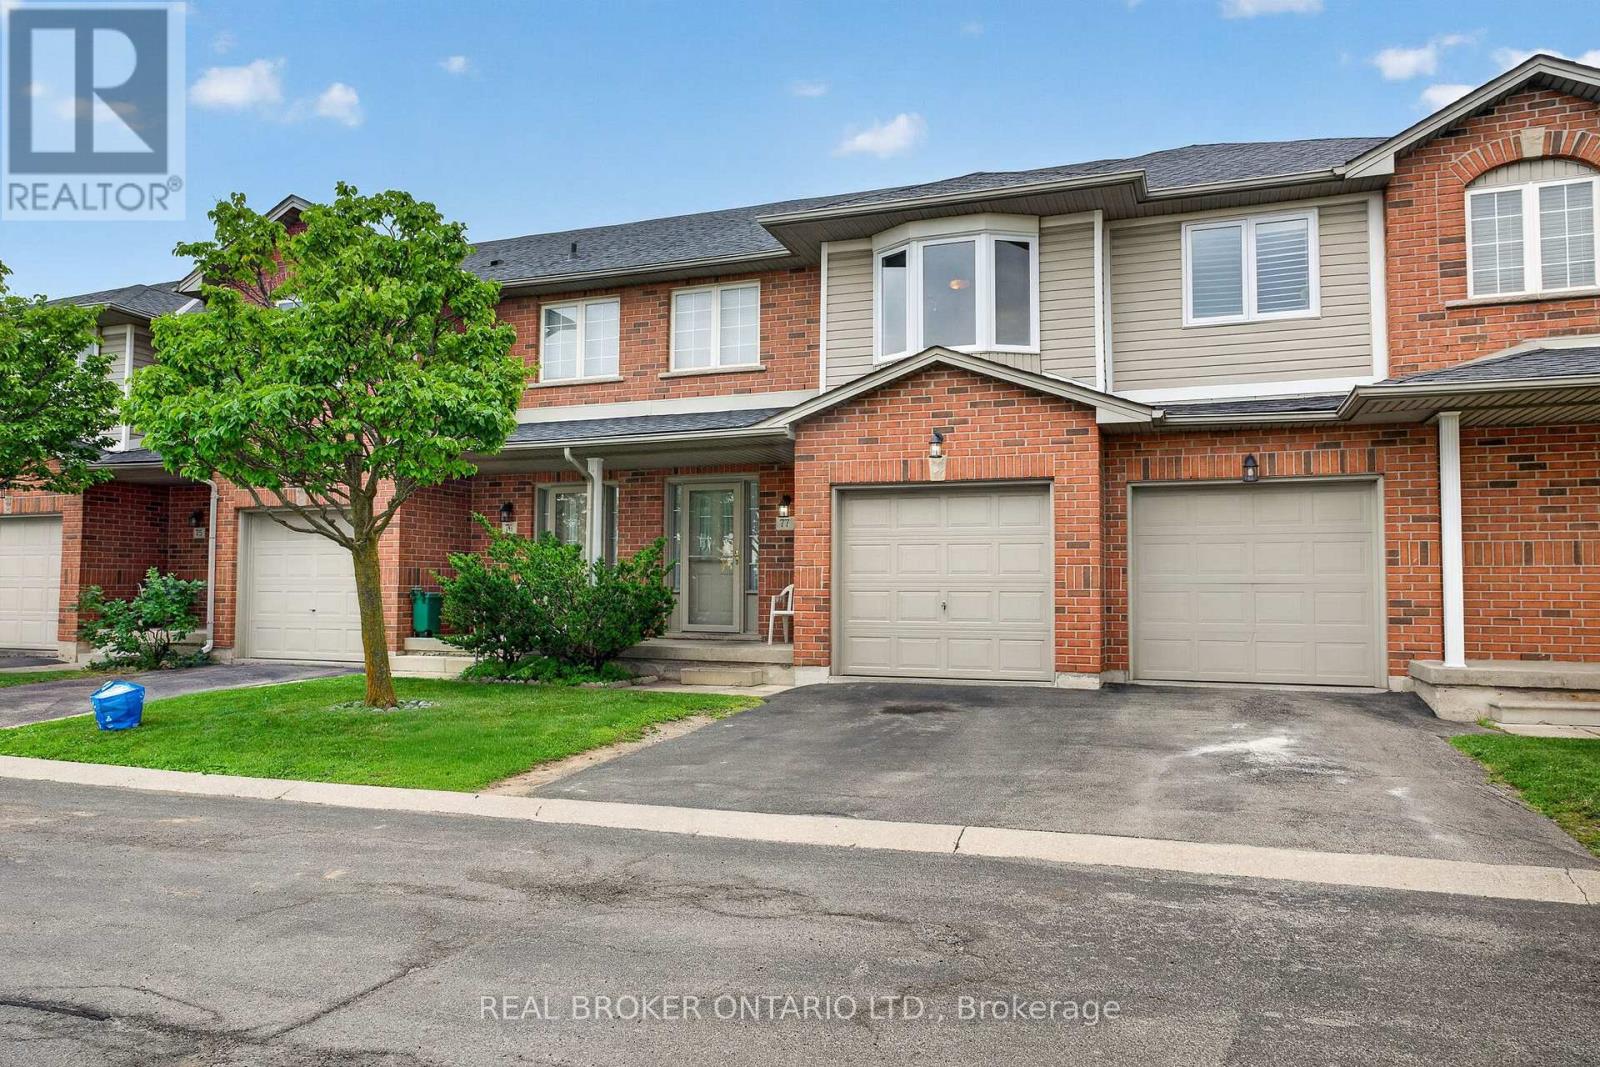
$579,900
800 Paramount Drive
Hamilton (Stoney Creek Mountain) · MLS # X13690730
3 bed · 3 bath
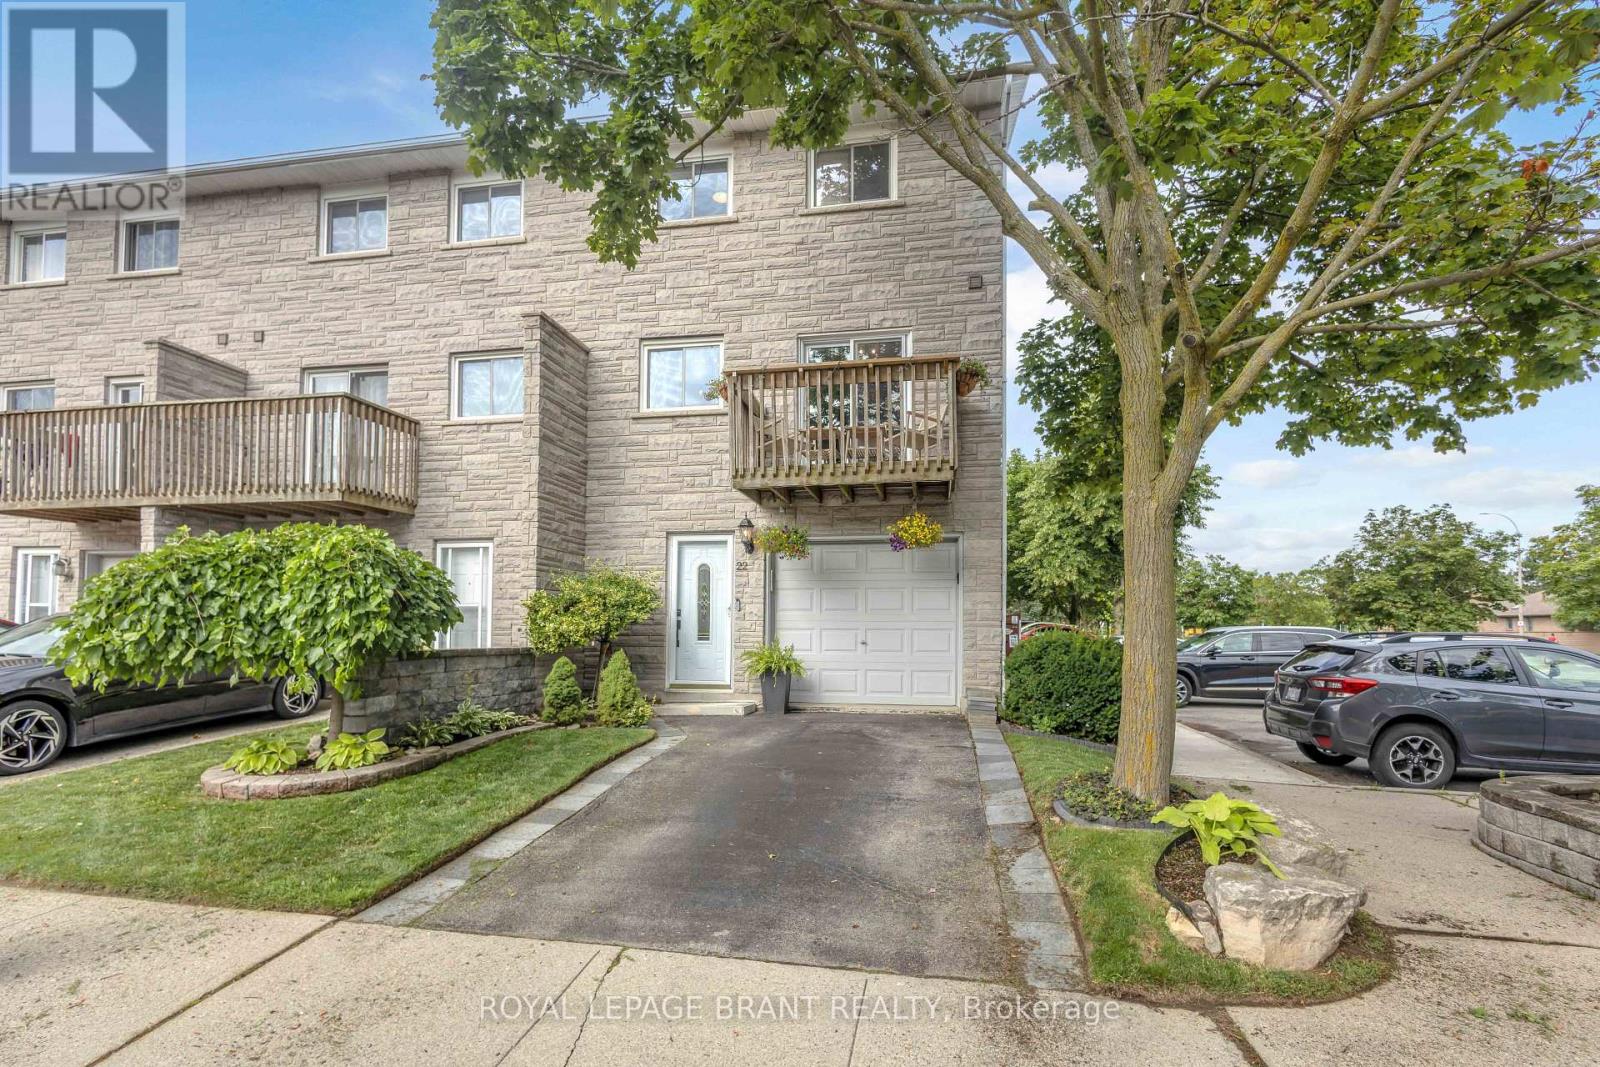
$585,000
1155 Paramount Drive
Hamilton (Stoney Creek Mountain) · MLS # X13557332
3 bed · 2 bath · 1,700 sq ft
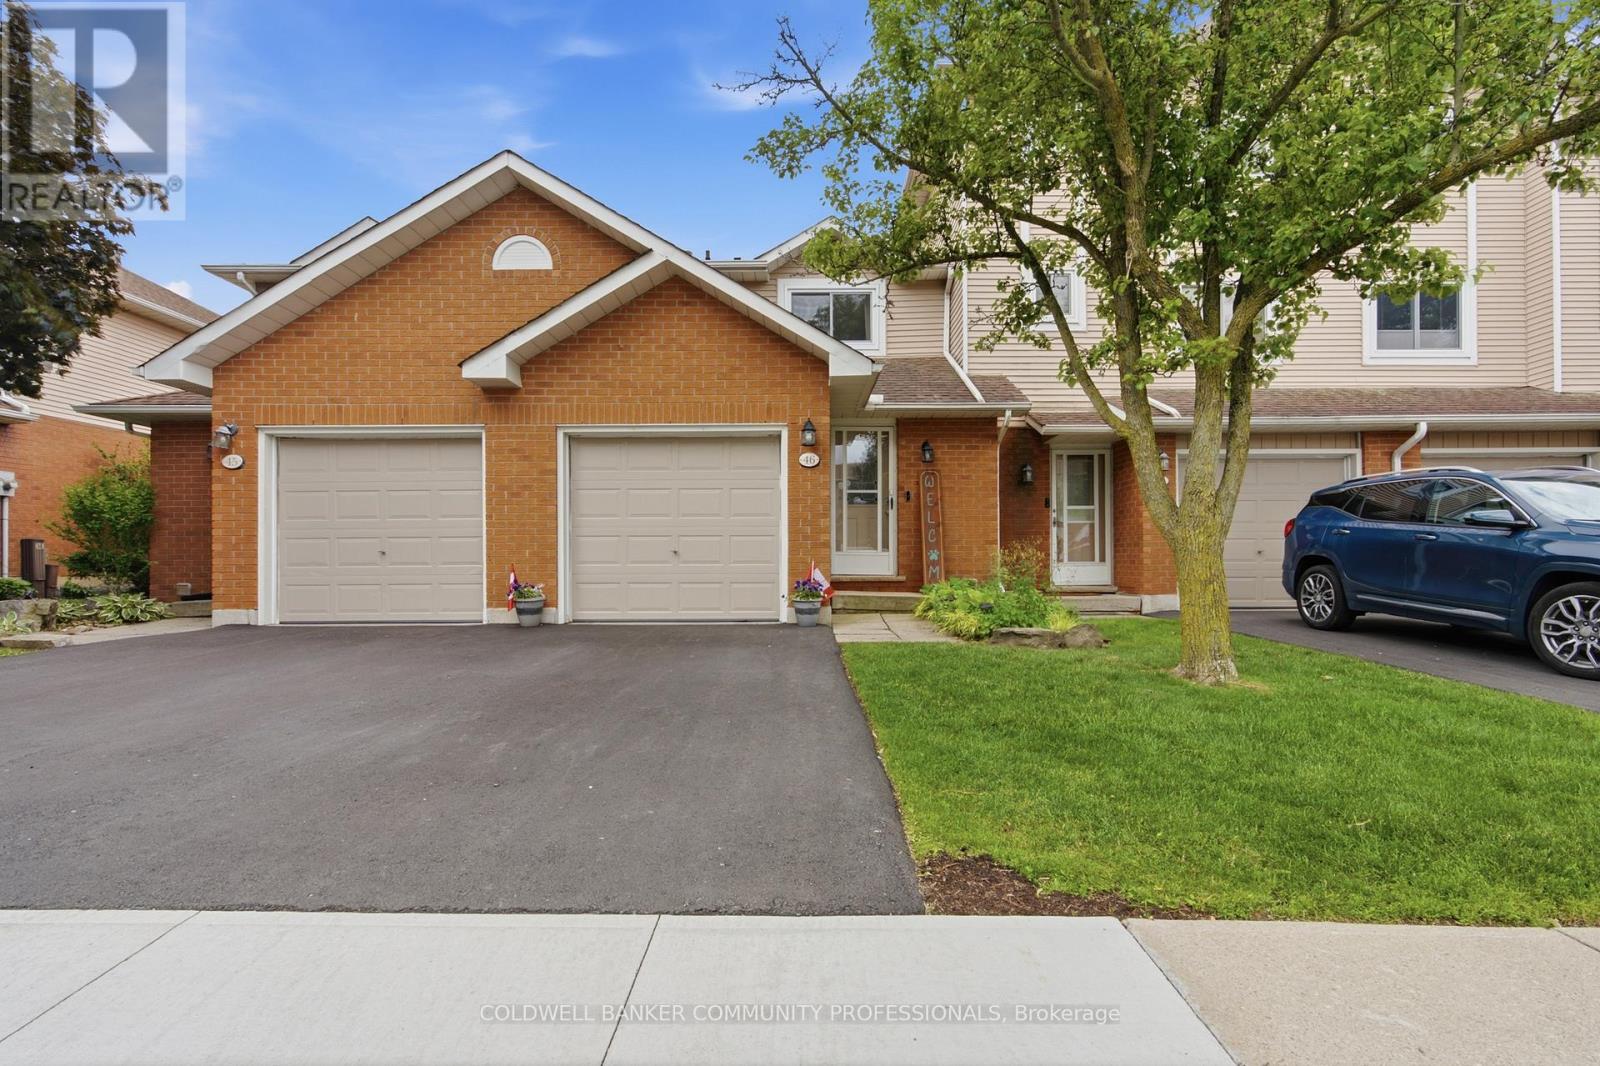
$499,900
386 Highland Road
Hamilton (Stoney Creek Mountain) · MLS # X13721434
3 bed · 2 bath · 375 sq ft