Videos & Virtual Tours
Open available video, 3D tour, or virtual-tour media for this listing.
5 Hamilton Street
Hamilton (Waterdown), Ontario L8B2A4
MLS # X13469760
Property Details
Type
Condo Apartment
Beds
2
Baths
2
Status
For Rent
More homes like this
About this property
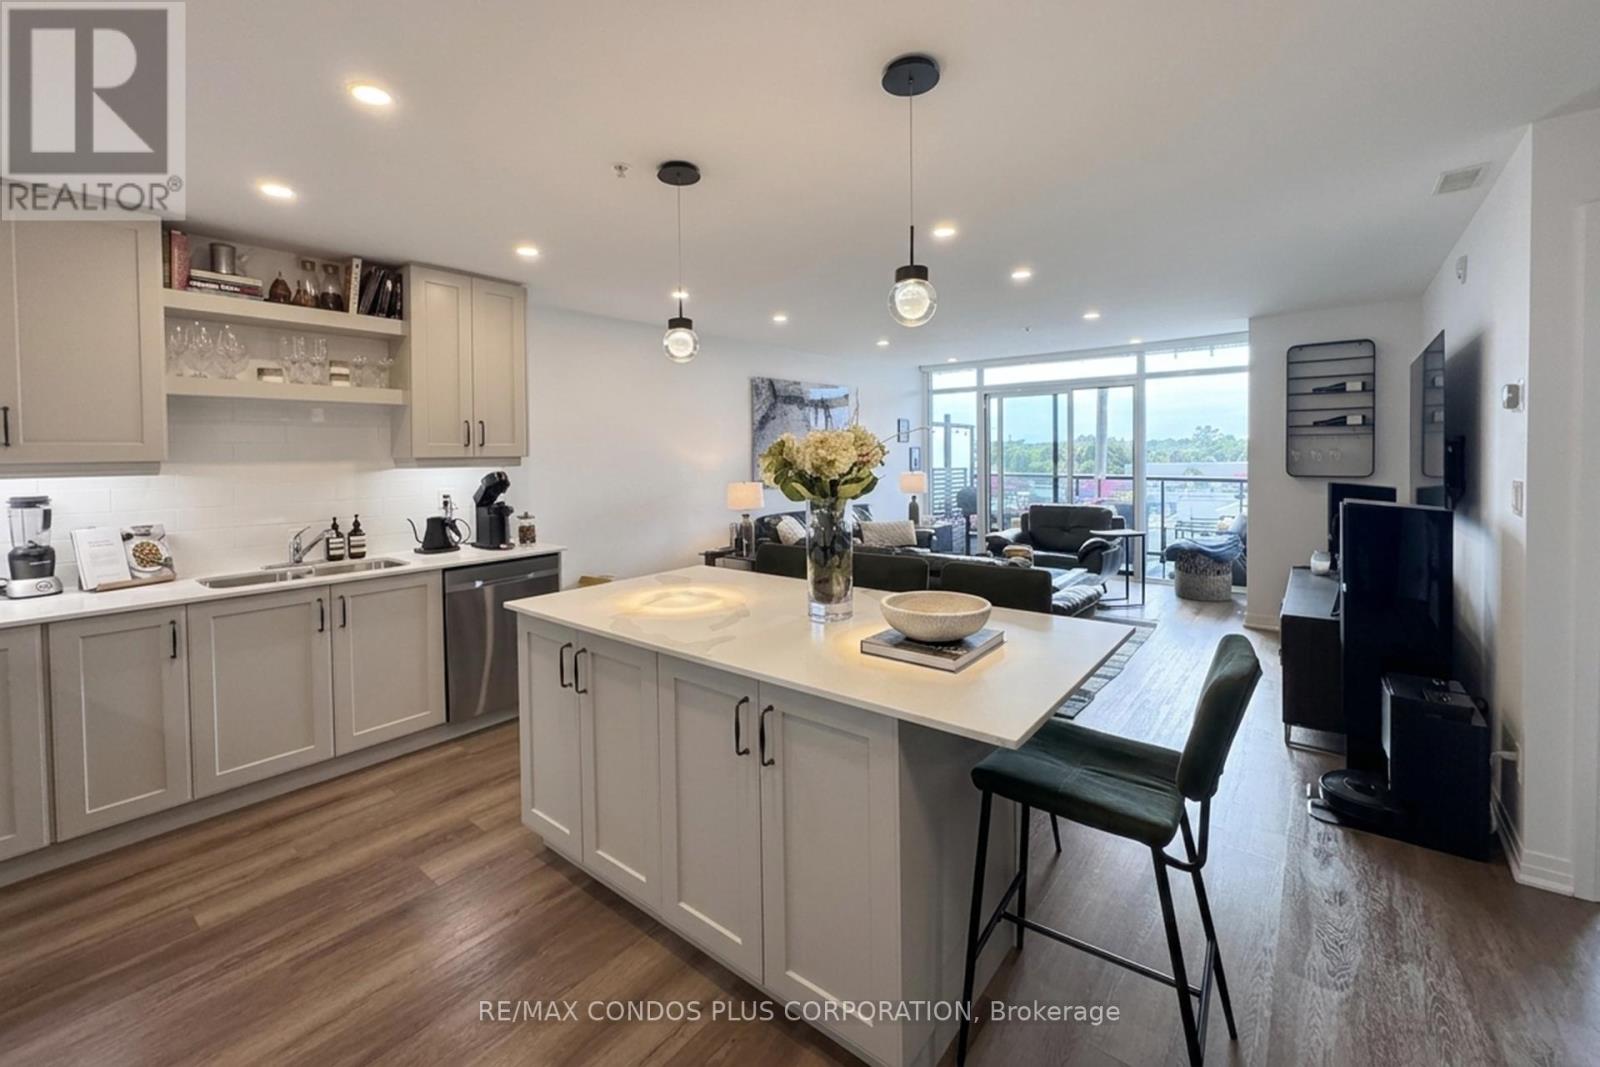
Are You Looking for a spacious 2-bedroom, 2 Bathroom Suite with designer finishes and a functional layout? This 1,025 SF suite has been completely transformed with over $47,000 in luxurious upgrades - and it shows the moment you walk through the door. Enjoy the bright open-concept layout with a large Chef's Kitchen with custom cabinetry, stone countertops, a large centre island with seating, an Induction Cooktop, Premium Appliances, upgraded lighting, and tiles that were selected with care. The living area flows to your private balcony through a sliding door, with motorized roller shades that let you control light and privacy at the touch of a button. North exposure means open, unobstructed views to enjoy your private 72 SF Balcony. Both bedrooms are generously sized, with the primary retreat complete with a large walk-in closet fitted with custom built-ins and a private ensuite bath and double vanity. The second bedroom is genuinely usable as a guest room, home office or gym, served by the main four-piece bathroom. Custom California Closet organizers throughout, with modern, low-maintenance vinyl plank flooring in the main living areas and bedrooms. Everything is move-in ready. In-suite laundry, one underground parking space, and one locker included. Located in the heart of Waterdown's downtown core, you are steps from restaurants, cafés, grocery stores, schools, and transit - with quick access to Hwy 6, Hwy 403, the QEW, Burlington and Aldershot GO Station. Available Starting September 1st!
Rent Affordability
Affordability guide
Enter income
A common guideline is keeping rent near 30% of gross monthly income. This is an estimate only.
Rooms
| Room | Level | Dimensions |
|---|---|---|
| Foyer | Main level | 0 x 0 |
| Kitchen | Main level | 3.48 x 2.77 |
| Living room | Main level | 5.54 x 4.6 |
| Primary Bedroom | Main level | 4.37 x 3.1 |
| Bedroom 2 | Main level | 3.53 x 2.74 |
| Bathroom | Main level | 0 x 0 |
| Other | Main level | 2.13 x 3.12 |
| Utility room | Main level | 0 x 0 |
| Laundry room | Main level | 0 x 0 |
Facts & Location
Parking
1 spaces
Listing data
Listing information is provided for personal, non-commercial use and should be independently verified before making real estate decisions.
Last refreshed: Jul 29, 2026 3:31 AM
Explore nearby searches
SEO-friendly searches for this area, property type, and nearby neighbourhoods.
Similar Properties
More nearby listings that may fit the same search.
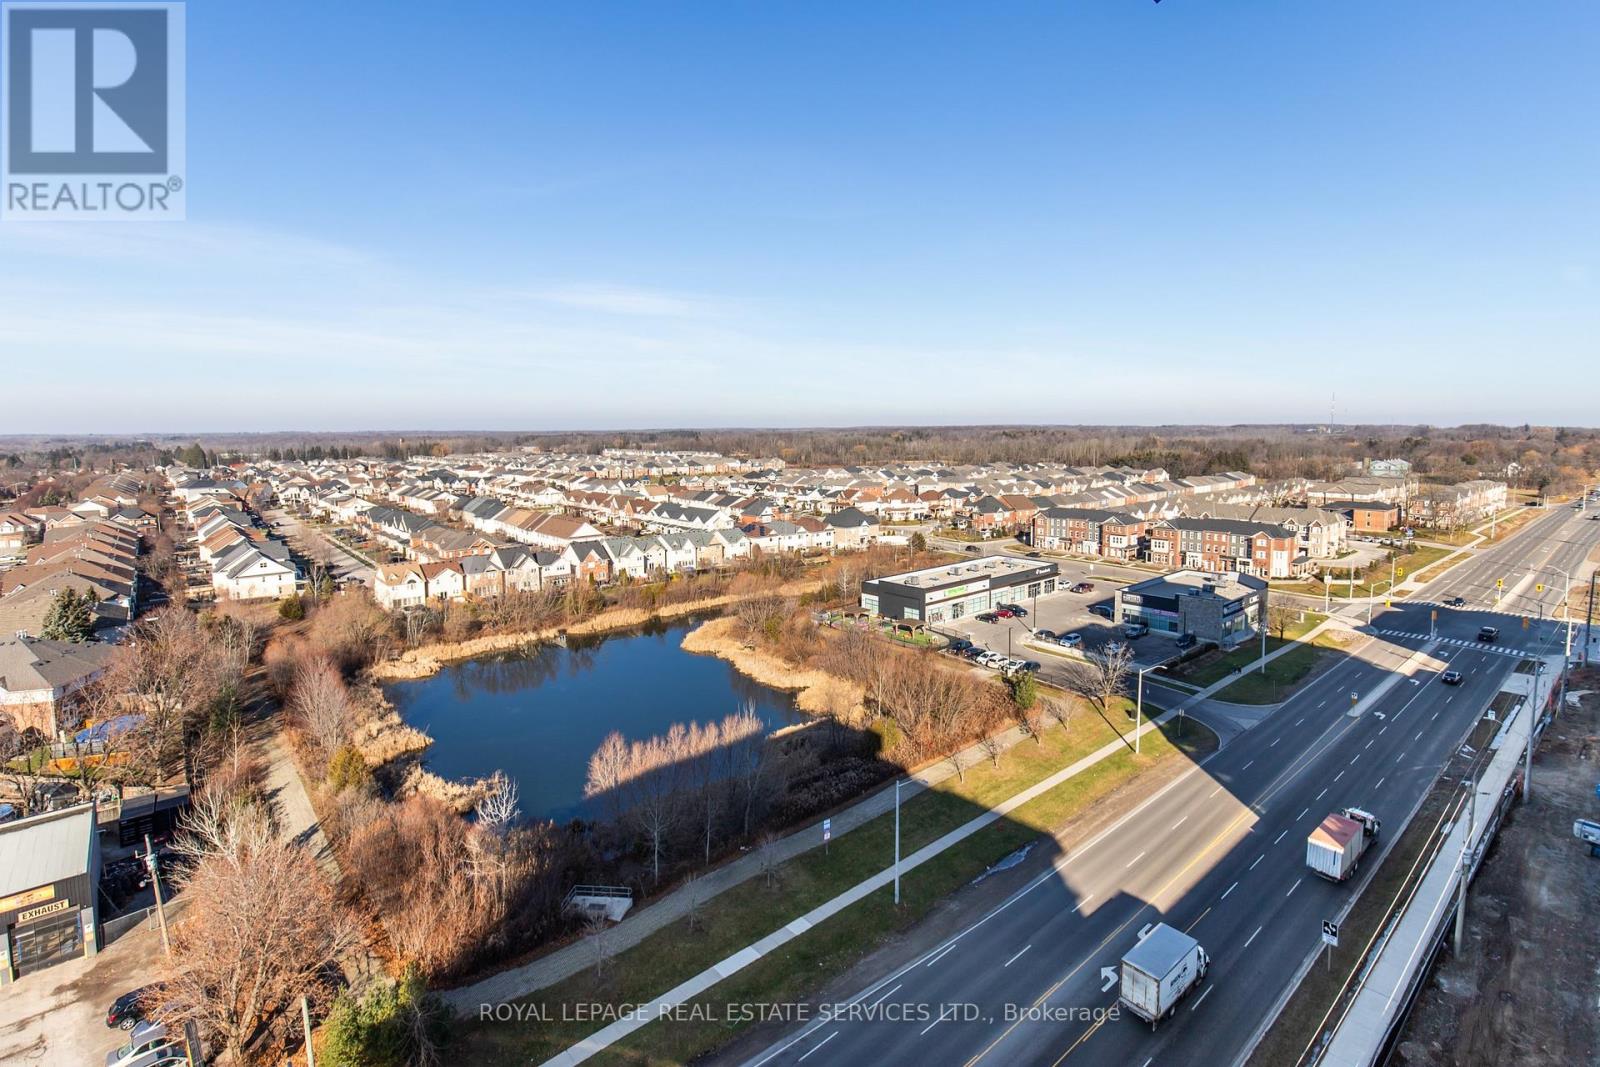
$2,750/mo
460 DUNDAS Street
Hamilton (Waterdown) · MLS # X13541784
2 bed · 2 bath · 880 sq ft
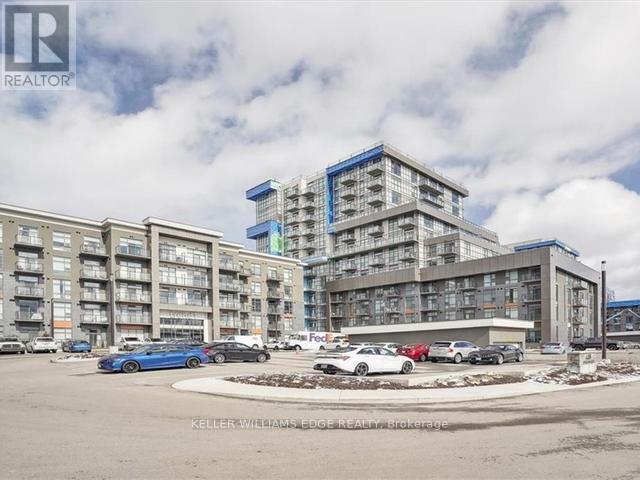
$2,750/mo
470 Dundas Street
Hamilton (Waterdown) · MLS # X13468170
2 bed · 1 bath · 737 sq ft
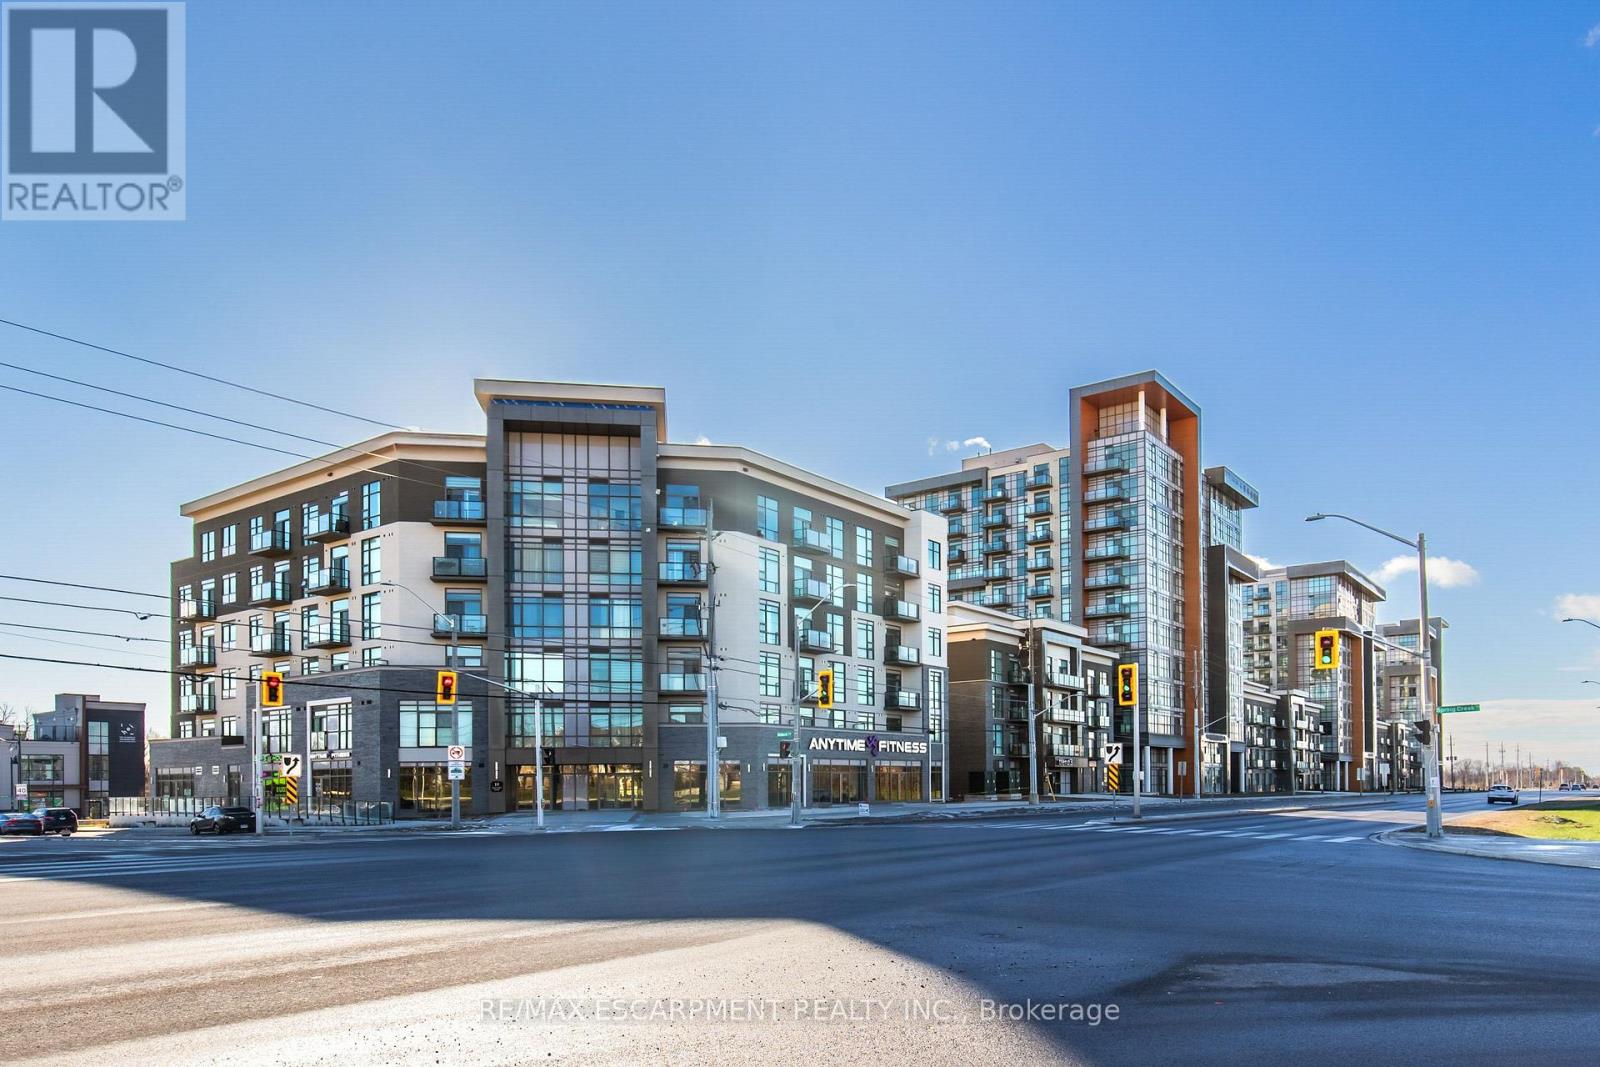
$2,700/mo
10 Mallard Trail
Hamilton (Waterdown) · MLS # X13464294
3 bed · 1 bath