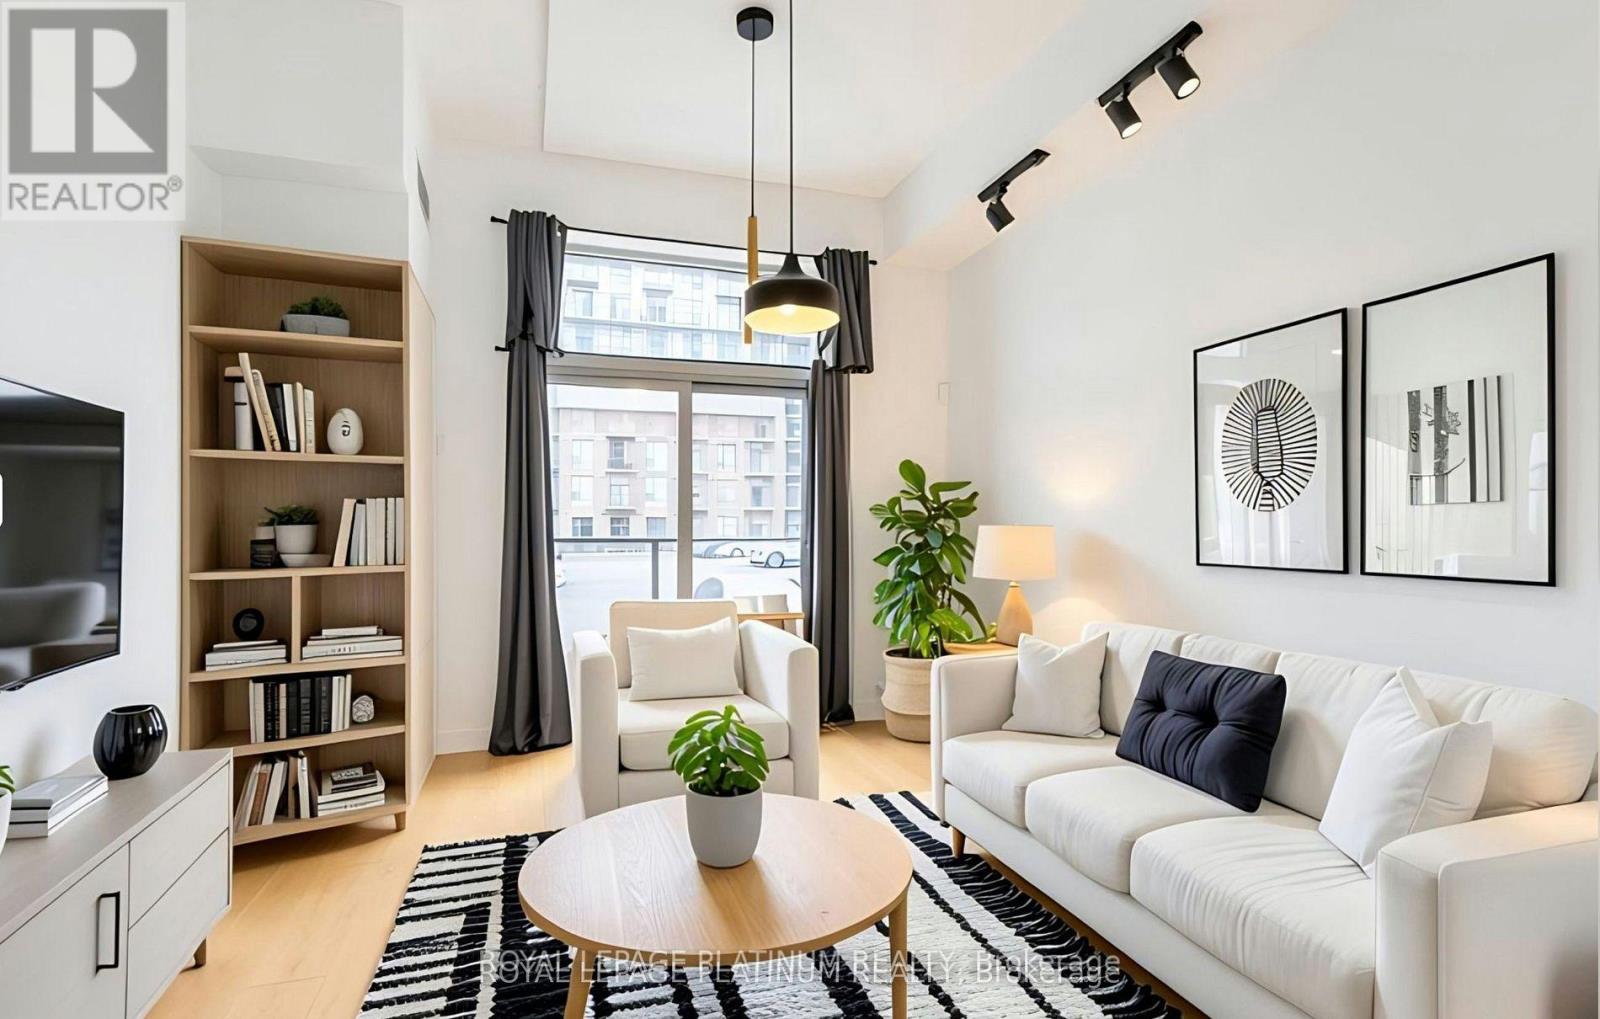
470 Dundas Street
Hamilton (Waterdown), Ontario L8B2A6
MLS # X13459650
Property Details
Type
Condo Apartment
Beds
1
Baths
1
Status
For Rent
More homes like this
About this property
This beautifully appointed ground-floor condo offers style, comfort, and convenience in one of Waterdown's most sought-after communities.Ideally located within walking distance to shopping, restaurants, parks, and everyday amenities, this home also offers easy access to major highways and public transit, making commuting a breeze.Step inside to discover a bright open-concept layout featuring elegant flooring throughout. The modern kitchen is designed to impress with quartz countertops, stainless steel appliances, an undermount sink, and a peninsula with breakfast bar seating, perfect for casual dining, entertaining, or your morning coffee.The sun-filled living area opens onto a private balcony, providing the perfect space to relax and enjoy the outdoors. The spacious bedroom features floor-to-ceiling windows and a peaceful atmosphere, while the stylish 4-piece bathroom showcases contemporary finishes. In-suite laundry, one owned parking space, and a storage locker add to the everyday convenience.Residents enjoy access to exceptional building amenities, including a fitness centre, party room, rooftop terrace and garden, community BBQ area, bicycle storage, and a welcoming lobby lounge.Just minutes from Burlington's vibrant waterfront, restaurants, and entertainment district, this move-in-ready condo offers an outstanding opportunity to enjoy modern condo living in a prime location.Some photos have been virtually staged to illustrate the property's potential layout and use of space. Furnishings and decor shown in these images may not be present at the property. Possibility to lease furnished.
Rent Affordability
Affordability guide
Enter income
A common guideline is keeping rent near 30% of gross monthly income. This is an estimate only.
Rooms
| Room | Level | Dimensions |
|---|---|---|
| Living room | Main level | 4.67 x 3.48 |
| Kitchen | Main level | 2.34 x 2.26 |
| Primary Bedroom | Main level | 3.25 x 2.67 |
Facts & Location
Parking
1 spaces
Listing data
Listing information is provided for personal, non-commercial use and should be independently verified before making real estate decisions.
Last refreshed: Oct 1, 2026 3:30 AM
Explore nearby searches
SEO-friendly searches for this area, property type, and nearby neighbourhoods.
Similar Properties
More nearby listings that may fit the same search.
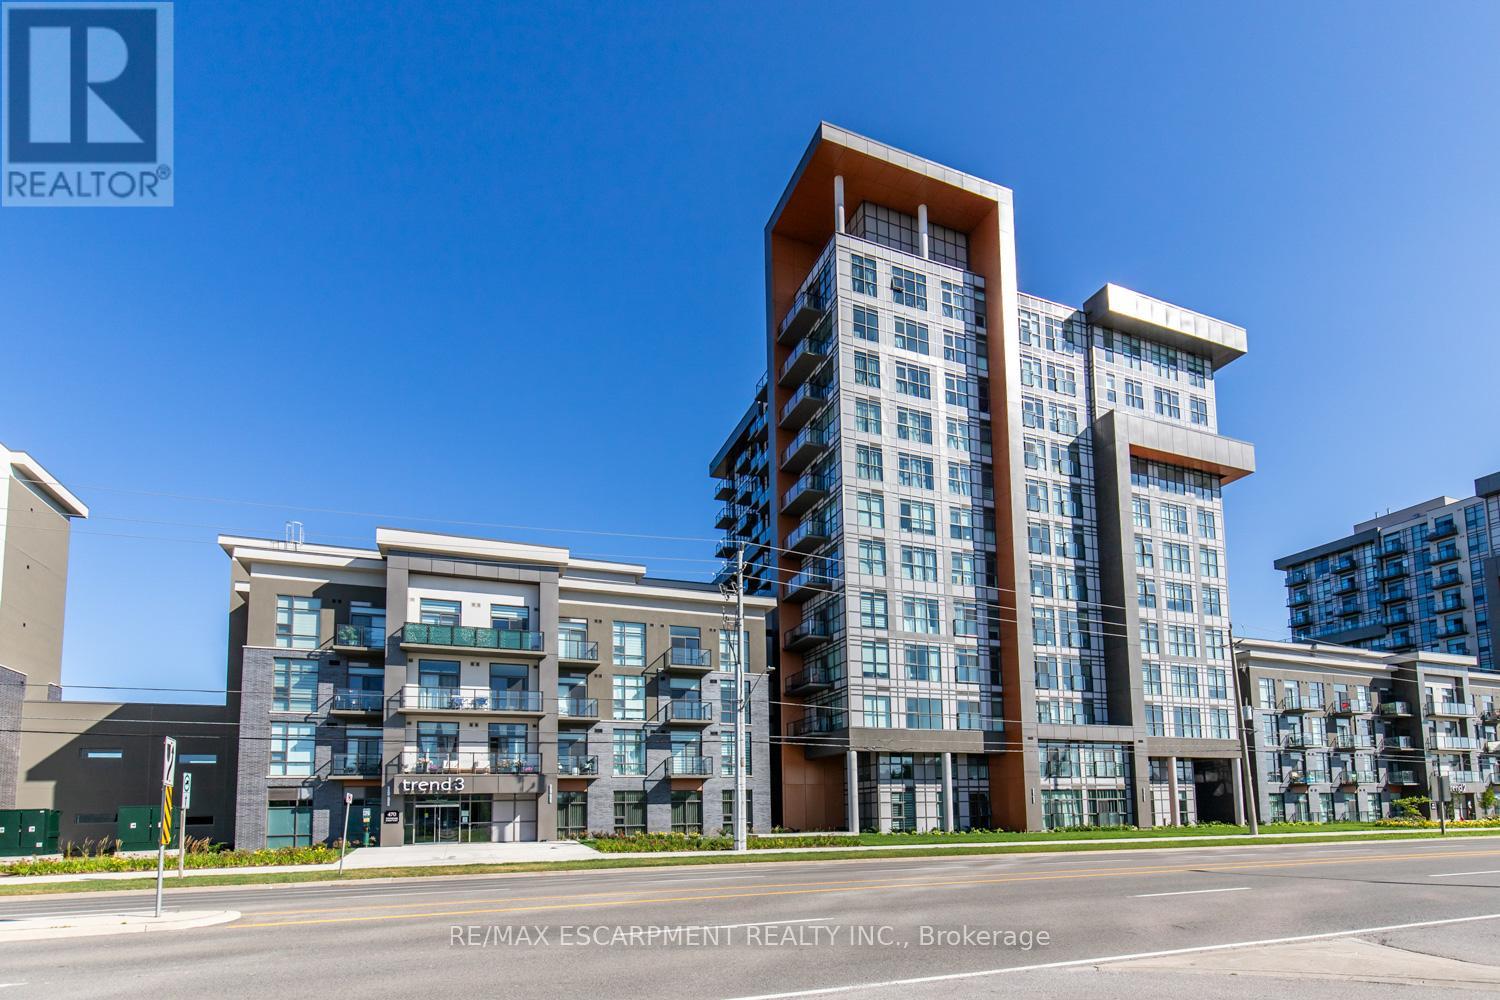
$1,950/mo
470 Dundas Street
Hamilton (Waterdown) · MLS # X13841854
1 bed · 1 bath
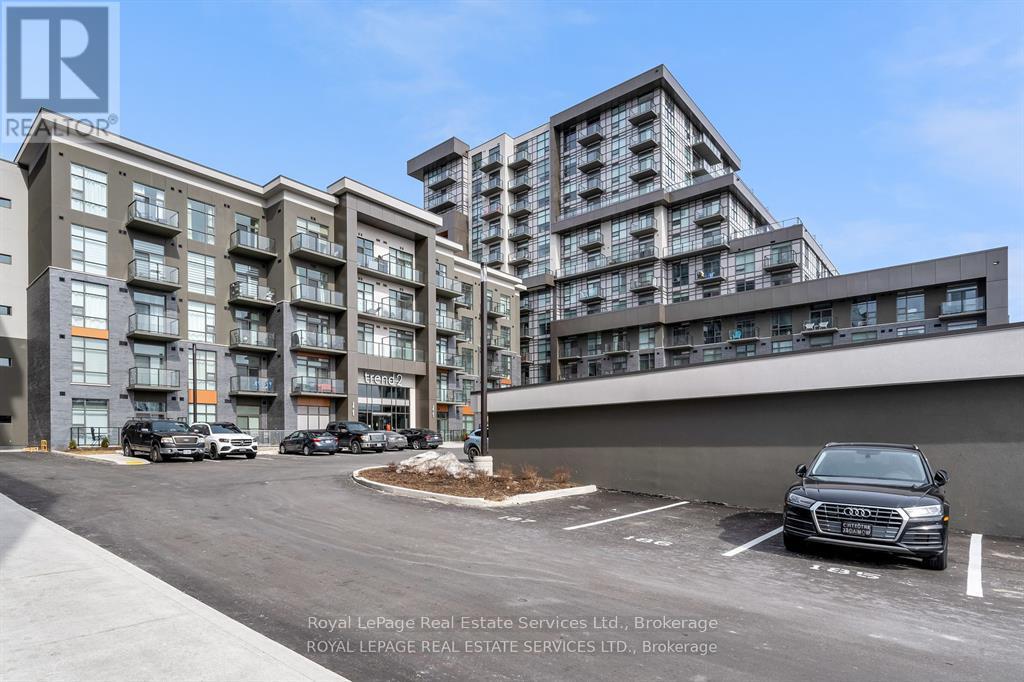
$2,000/mo
450 Dundas Street
Hamilton (Waterdown) · MLS # X13807344
1 bed · 1 bath

$2,000/mo
470 Dundas Street
Hamilton (Waterdown) · MLS # X13761054
1 bed · 1 bath · 585 sq ft