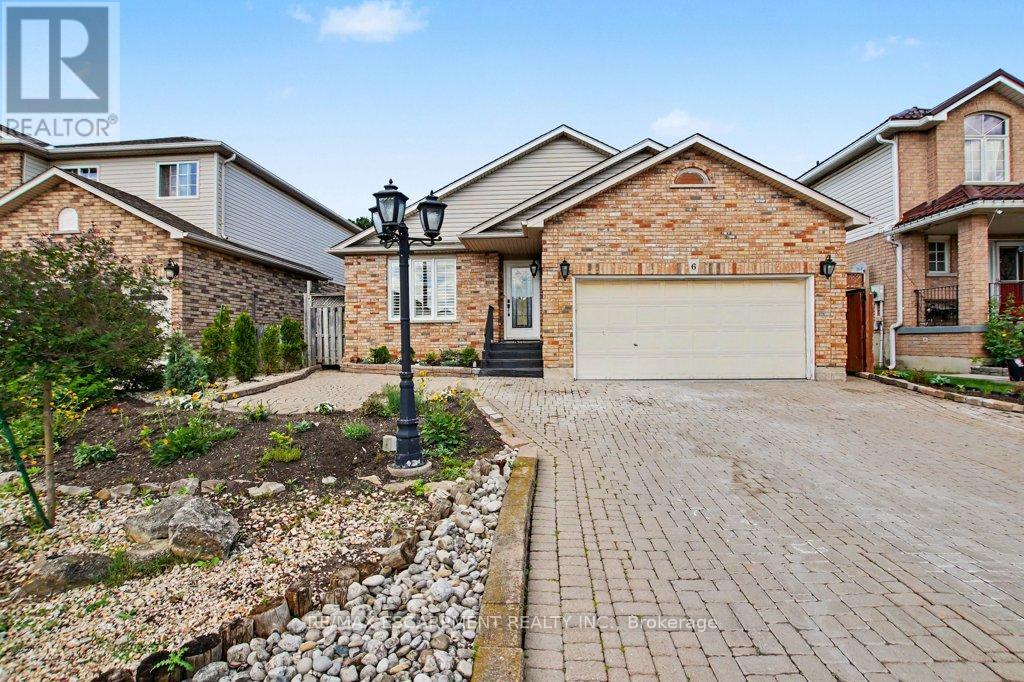
6 Theodore Drive
Hamilton (Jerome), Ontario L9A5J8
MLS # X13459304
Property Details
Type
Detached
Beds
4
Baths
2
Status
For Sale
More homes like this
About this property
Much larger than it appears from the street, this spacious 4-bedroom, 2-bathroom home offers nearly 2,500 sq ft of finished living space across four well-designed levels. The thoughtful layout combines the functionality families need with the open-concept feel buyers love. Vaulted ceilings and abundant natural light welcome you into the bright living and dining areas, while the updated kitchen features stone countertops, a centre prep island, raised breakfast bar, and an open view of the heart of the home. Just a few steps down, the inviting family room offers a gas fireplace, walkout to the backyard, and the perfect space for everyday living and entertaining. This level also features a versatile fourth bedroom currently used as a home office and a convenient 3-piece bathroom. Upstairs, you'll find three generously sized bedrooms and a spacious 4-piece bathroom complete with a corner soaker tub and separate shower. The finished basement adds even more flexibility with a large recreation room, built-in bar, and room for movie nights, hobbies, games, or a home gym. A bonus crawl space provides exceptional storage rarely found in today's homes. Outside, enjoy a private backyard retreat with multiple entertaining areas, mature landscaping, and space to relax with family and friends. Complete with a double garage and parking for up to 6 vehicles, this is a home designed to grow with your family for years to come.
Mortgage Estimate
Estimated monthly payment
Calculating…
Estimate only. Taxes, insurance, condo fees, and lender terms are not included.
Monthly costs to verify
Property taxes: about $548/month based on listed annual taxes.
Estimate only. Confirm taxes, condo/maintenance fees, insurance, utilities, and lender terms before making decisions.
Rooms
| Room | Level | Dimensions |
|---|---|---|
| Living room | Main level | 3.4 x 3.99 |
| Bathroom | Lower level | 2.64 x 2.13 |
| Recreational, Games room | Basement | 7.82 x 6.5 |
| Laundry room | Basement | 2.11 x 2.97 |
| Dining room | Main level | 3.76 x 3.91 |
| Kitchen | Main level | 5.03 x 4.06 |
| Foyer | Main level | 3.48 x 1.45 |
| Bathroom | Second level | 2.72 x 2.64 |
| Primary Bedroom | Second level | 3.96 x 3.99 |
| Bedroom 2 | Second level | 3.2 x 2.79 |
| Bedroom 3 | Second level | 4.24 x 2.69 |
| Family room | Lower level | 6.35 x 6.68 |
| Bedroom 4 | Lower level | 3.71 x 3.25 |
Facts & Location
Interior Size
2,500 sq ft
Parking
6 spaces
Lot Size
45 x 116 FT
Annual Taxes
$6,572
Listing data
Listing information is provided for personal, non-commercial use and should be independently verified before making real estate decisions.
Last refreshed: Sep 21, 2026 3:30 AM
Explore nearby searches
SEO-friendly searches for this area, property type, and nearby neighbourhoods.
Similar Properties
More nearby listings that may fit the same search.
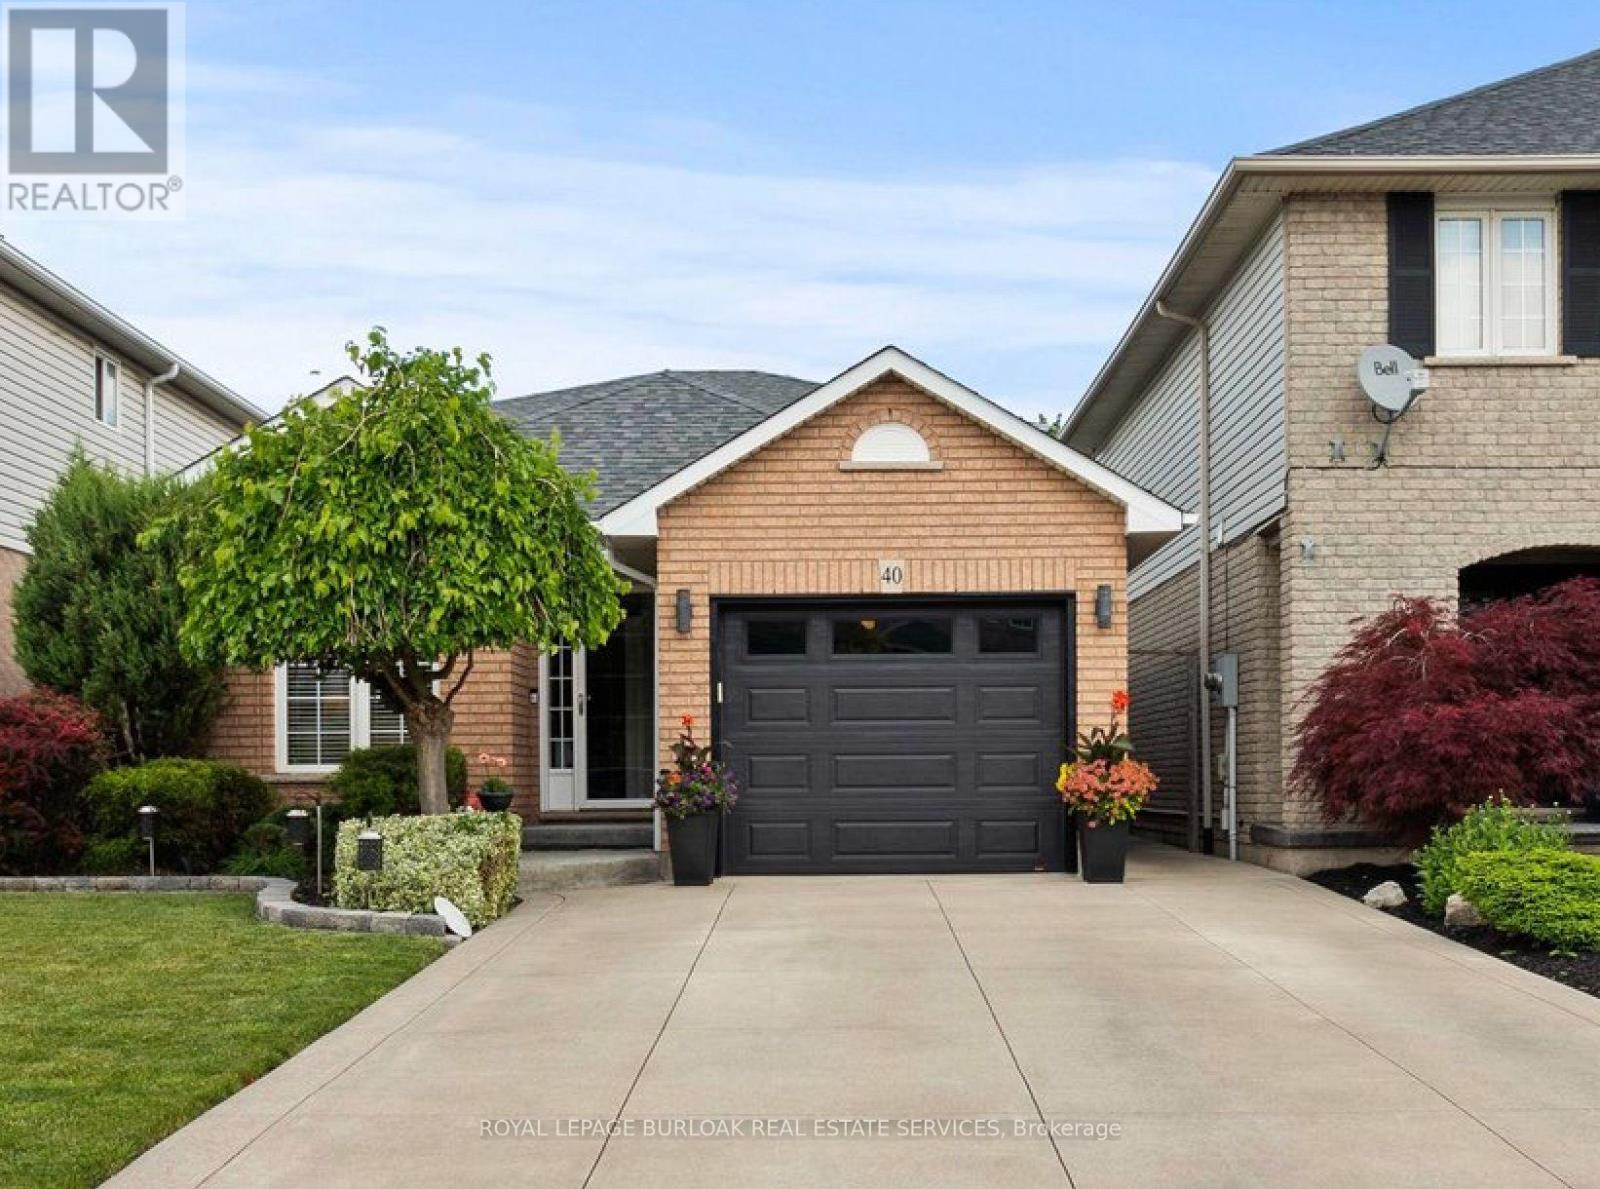
$899,900
40 Bridgette Drive
Hamilton (Jerome) · MLS # X13690876
3 bed · 2 bath
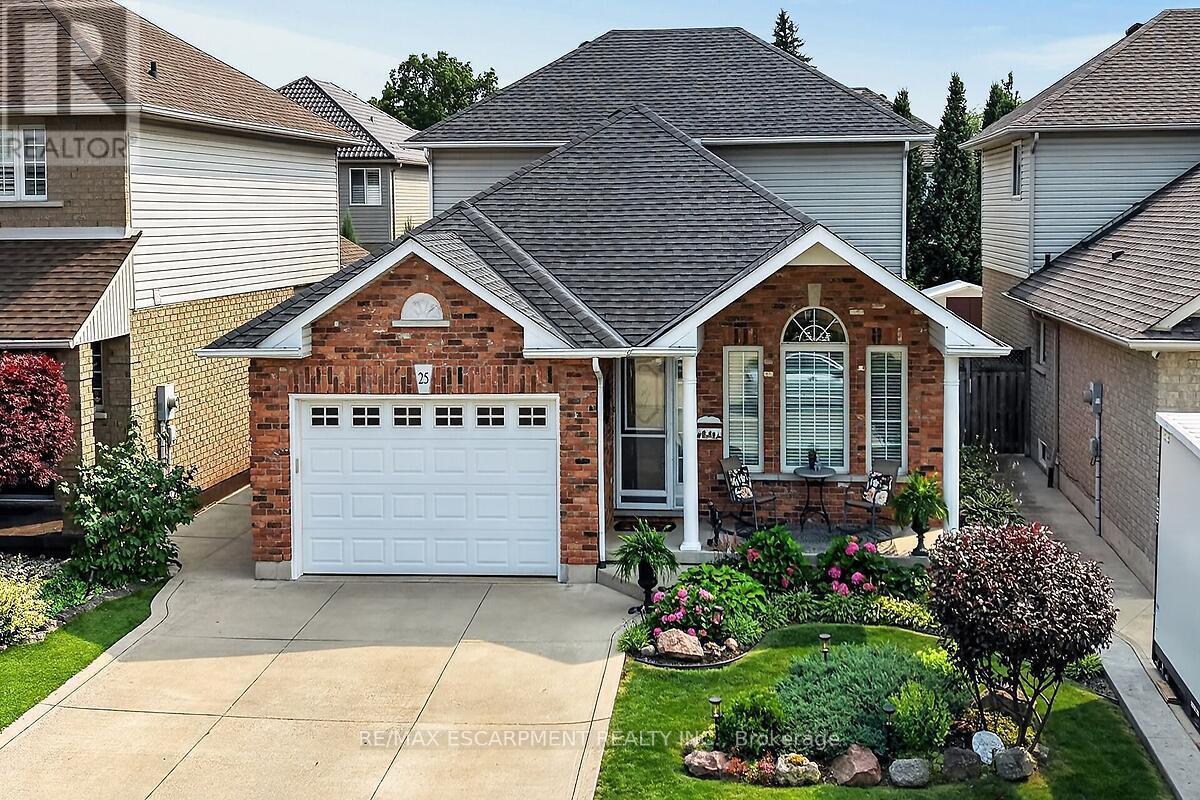
$924,900
25 Eric Burke Court
Hamilton (Jerome) · MLS # X13625524
5 bed · 3 bath · 2,800 sq ft
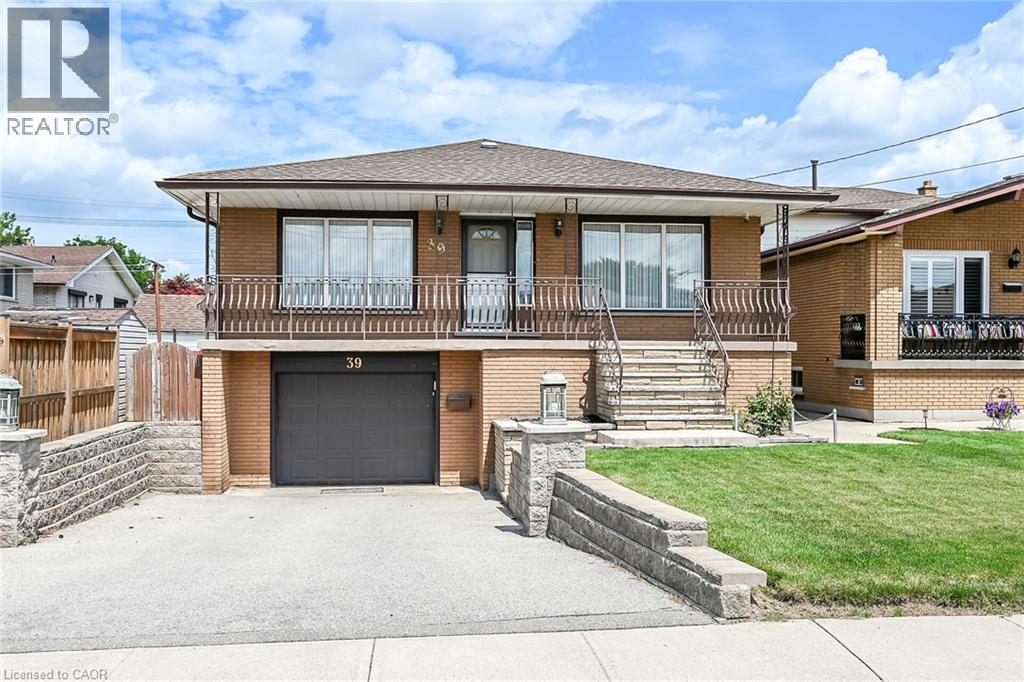
$769,000
39 ALGONQUIN Court
Hamilton · MLS # 40854217
5 bed · 2 bath · 2,884 sq ft