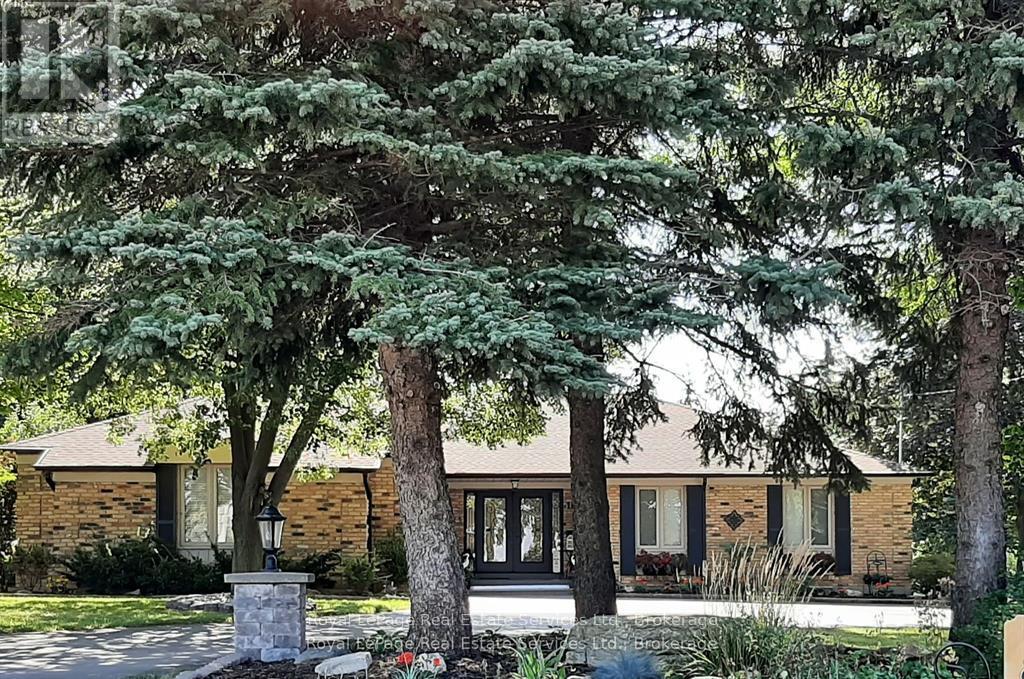
184 Dundas Street
Hamilton (Waterdown), Ontario L8N2Z7
MLS # X13458862
Property Details
Type
Basement Apartment
Beds
5
Baths
6
Status
For Rent
More homes like this
About this property
Discover luxury and lifestyle in this beautifully crafted custom bungalow, situated on an impressive 0.45-acre lot just minutes from downtown Waterdown. This home offers nearly 5,000sq. ft. of living space, featuring 5 bedrooms (3 on the main floor and 2 in the lower level)and 6 bathrooms (3 on the main floor and 3 in the lower level). The home can come furnished and is available for a 1-year lease. As you approach the property, you'll be greeted by oversized trees and thoughtfully designed landscaping, complemented by ample parking and stone pillars with lights. The main entrance features custom doors and a covered front entry with iron railings, leading into a main floor that overlooks the sunken great room, which has French doors opening to the flagstone patio with an awning. The main floor also includes a private office, perfect for remote work, as well as a separate formal dining room. The open-concept kitchen and family room create an entertainer's delight, featuring large glass sliders leading to a bright sunroom. The family room features a stunning wall of granite and a gas fireplace. The modern lower level is finished to perfection, featuring 2 spacious bedrooms, each with walk-in closets and personal 3-piece en-suites. The open-concept kitchen and family room flow seamlessly to a walkout patio, providing an excellent setting for relaxation. With a separate entrance and privacy. Step outside to your own backyard oasis, complete with a cozy fire pit area and multi-level patios made of flagstone and interlock, all enclosed by a fully fenced yard for your private enjoyment. The professionally landscaped exterior features natural rockery and mature gardens, enhancing the home's impressive curb appeal.Additional highlights:- Utilities & Cable/Internet not included in lease price- 2 kitchens and 2 laundry rooms- 2.5 car garage- A full-house generator- Tenant insurance required- AAA Tenants only.
Rent Affordability
Affordability guide
Enter income
A common guideline is keeping rent near 30% of gross monthly income. This is an estimate only.
Rooms
| Room | Level | Dimensions |
|---|---|---|
| Great room | Ground level | 4.19 x 5.09 |
| Kitchen | Lower level | 6.72 x 3.72 |
| Family room | Lower level | 6.72 x 7.03 |
| Primary Bedroom | Lower level | 3.56 x 7.1 |
| Bedroom 2 | Lower level | 4.94 x 4.17 |
| Kitchen | Ground level | 2.21 x 5.65 |
| Family room | Ground level | 8.57 x 5.62 |
| Sunroom | Ground level | 3.35 x 3 |
| Dining room | Ground level | 4.24 x 3.51 |
| Office | Ground level | 2.16 x 3.29 |
| Primary Bedroom | Ground level | 4.79 x 3.91 |
| Bedroom 2 | Ground level | 3.77 x 2.8 |
| Bedroom 3 | Ground level | 3.77 x 3.12 |
| Laundry room | Main level | 3.35 x 2.4 |
Facts & Location
Interior Size
5,000 sq ft
Parking
15 spaces
Lot Size
105.4 x 184.8 FT
Listing data
Listing information is provided for personal, non-commercial use and should be independently verified before making real estate decisions.
Last refreshed: Oct 7, 2026 3:30 AM
Explore nearby searches
SEO-friendly searches for this area, property type, and nearby neighbourhoods.
Similar Properties
More nearby listings that may fit the same search.
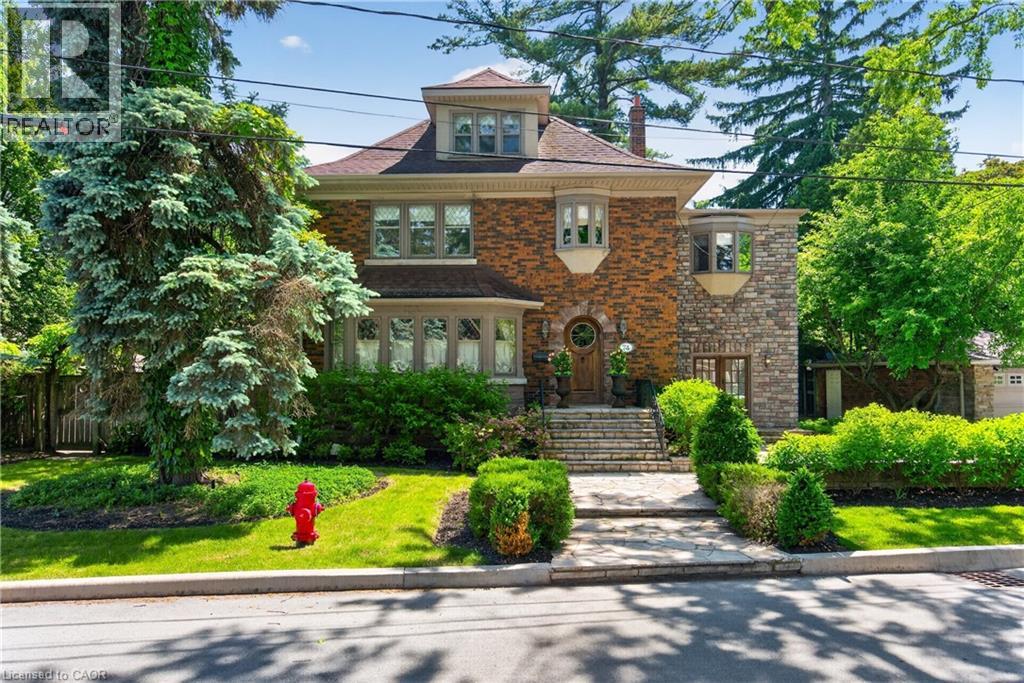
$6,800/mo
74 OAK KNOLL Drive
Hamilton · MLS # 40869544
5 bed · 5 bath · 4,635 sq ft
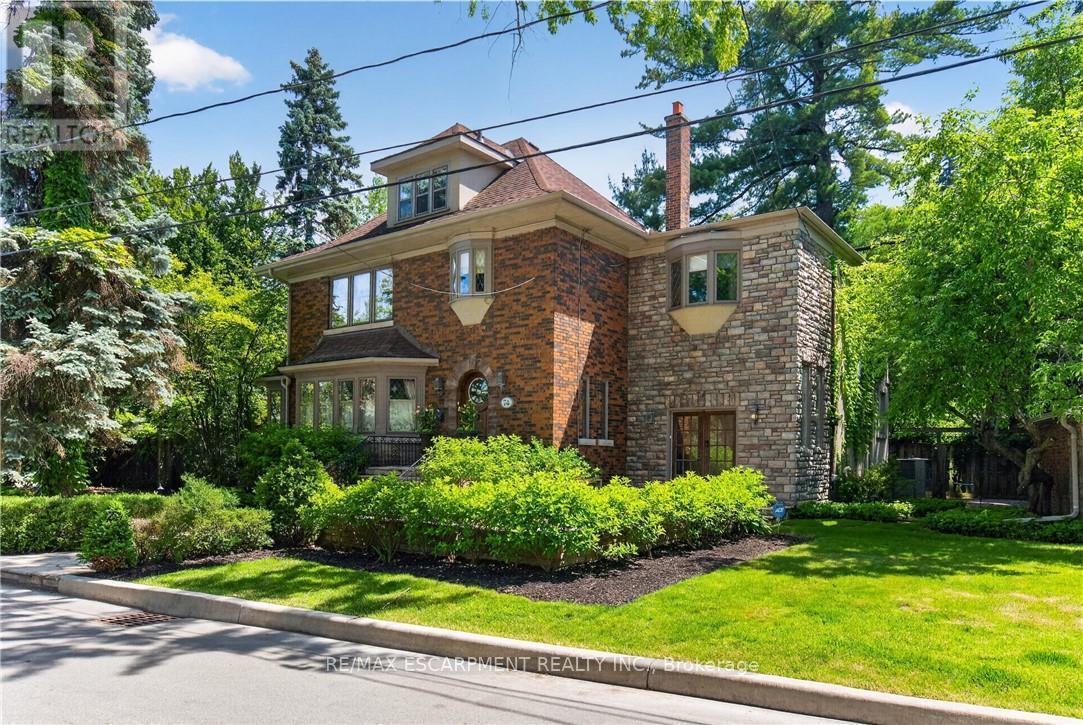
$6,800/mo
74 OAK KNOLL Drive
Hamilton (Westdale) · MLS # X13869196
5 bed · 5 bath
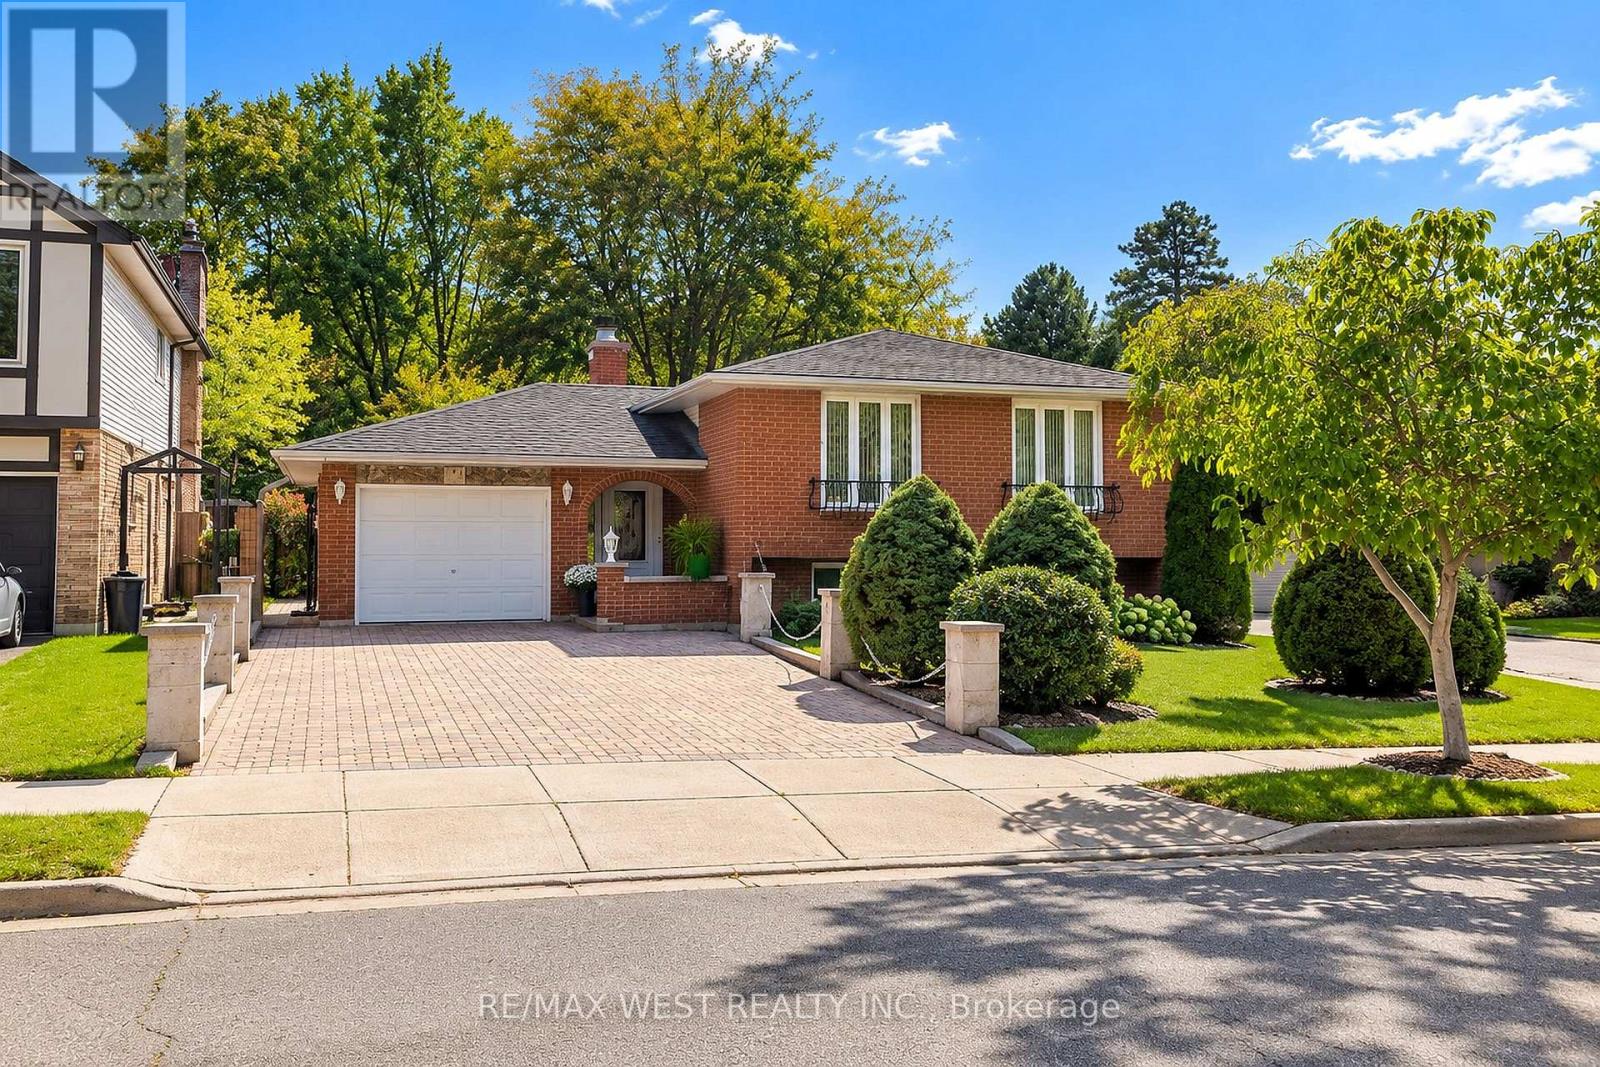
$3,300/mo
34 Glen Castle Drive
Hamilton (Stoney Creek) · MLS # X13869148
4 bed · 2 bath