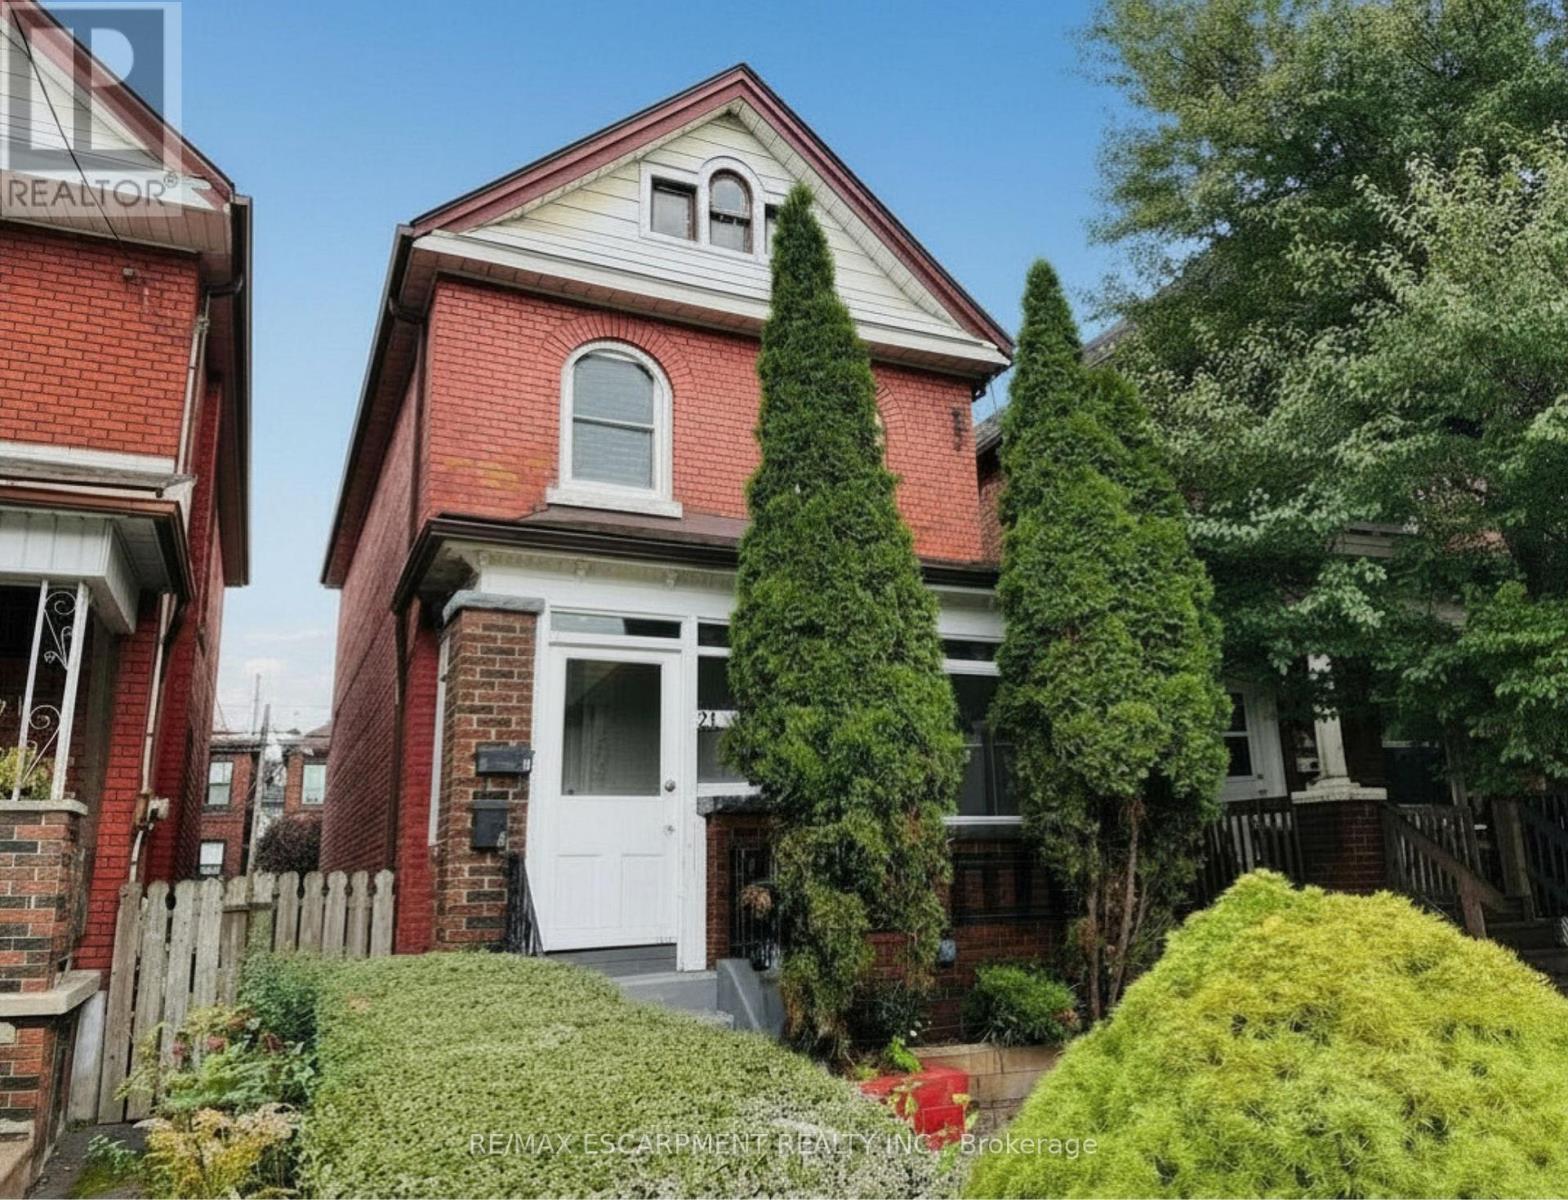
Videos & Virtual Tours
Open available video, 3D tour, or virtual-tour media for this listing.
24 Somerset Avenue
Hamilton (Stipley), Ontario L8L2L5
MLS # X13453684
Property Details
Type
Duplex
Beds
3
Baths
2
Status
For Sale
More homes like this
About this property
Welcome to 24 Somerset Avenue in Hamilton, a well-maintained duplex offering two self-contained units, making it an excellent opportunity for investors, first-time buyers, or multi-generational families.The main-floor unit features new carpeting, a bright kitchen equipped with a new refrigerator and stove, two spacious bedrooms, and an updated 4-piece bathroom. This unit also enjoys access to the backyard and basement, providing additional storage and outdoor living space.The upper-level unit offers new carpeting throughout, a functional kitchen with a new refrigerator and stove, one bedroom, an updated 4-piece bathroom, and a versatile living room that can easily be used as a second bedroom, home office, or additional living space. Numerous updates have been completed over the years, including the roof (2015), 100-amp electrical panel (2015), furnace (2020), central air conditioning (2020), owned hot water tank (2022), second-floor front windows (2025), and remaining windows (2010). All major mechanical components are owned, with no rental contracts to assume. The property also features parking for two vehicles and is conveniently located close to Hamilton Stadium, parks, schools, shopping, restaurants, and public transit, with easy access to major routes. Whether you're looking to live in one unit while generating rental income from the other, accommodate extended family, or add a turnkey investment property to your portfolio, this versatile duplex presents a fantastic opportunity in a desirable Hamilton location.
Mortgage Estimate
Estimated monthly payment
Calculating…
Estimate only. Taxes, insurance, condo fees, and lender terms are not included.
Monthly costs to verify
Property taxes: about $242/month based on listed annual taxes.
Estimate only. Confirm taxes, condo/maintenance fees, insurance, utilities, and lender terms before making decisions.
Rooms
| Room | Level | Dimensions |
|---|---|---|
| Foyer | Main level | 1.15 x 3.96 |
| Utility room | Basement | 1.8 x 2.58 |
| Bathroom | Basement | 1.18 x 2.58 |
| Primary Bedroom | Main level | 3.24 x 3.12 |
| Living room | Main level | 2.62 x 3.6 |
| Kitchen | Main level | 4.5 x 3.42 |
| Bedroom 2 | Main level | 3.33 x 2.9 |
| Living room | Second level | 4.5 x 3.05 |
| Bedroom 3 | Second level | 2.64 x 3.69 |
| Kitchen | Second level | 2.64 x 3.61 |
| Bathroom | Second level | 1.76 x 1.89 |
| Recreational, Games room | Basement | 4.5 x 5.79 |
Facts & Location
Parking
2 spaces
Lot Size
22.5 x 90 FT
Annual Taxes
$2,904
Listing data
Listing information is provided for personal, non-commercial use and should be independently verified before making real estate decisions.
Last refreshed: Oct 21, 2026 3:30 AM
Explore nearby searches
SEO-friendly searches for this area, property type, and nearby neighbourhoods.
Similar Properties
More nearby listings that may fit the same search.
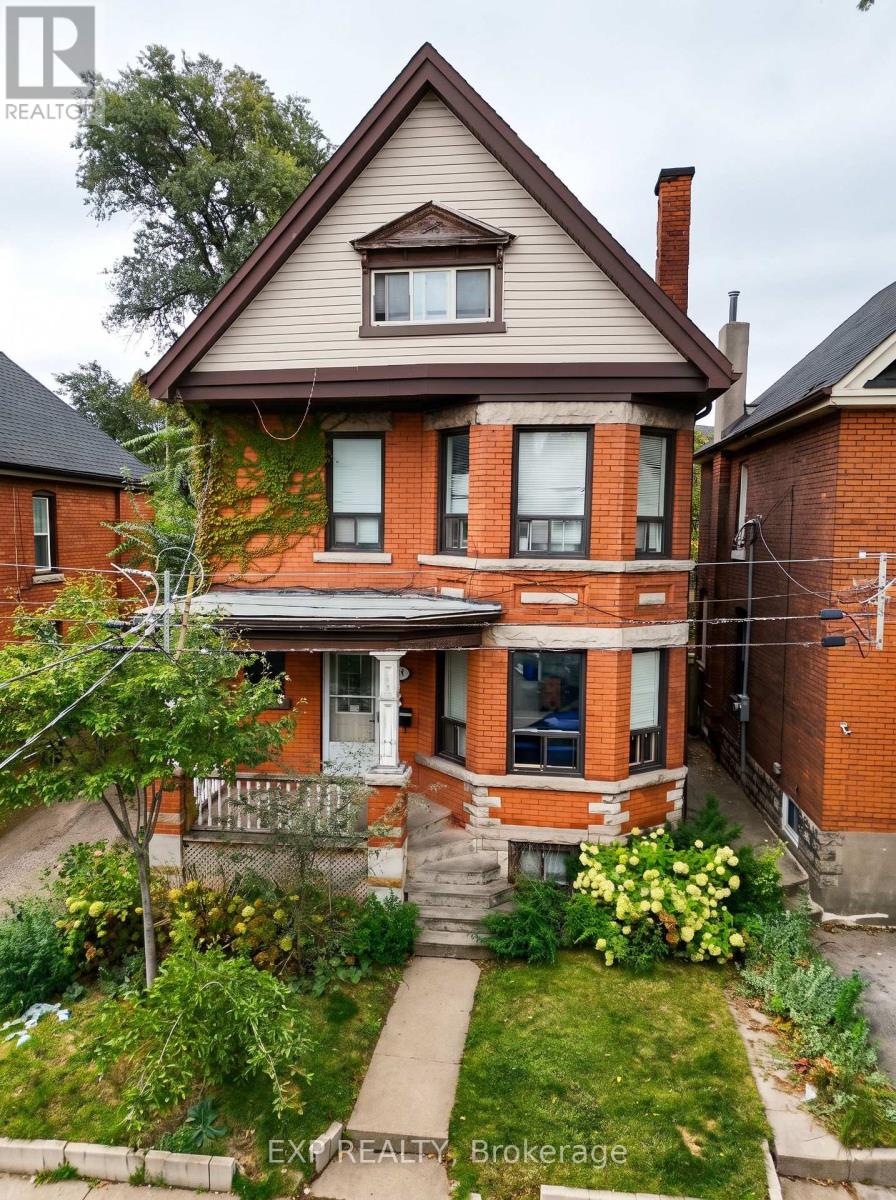
$725,000
58 Arthur Avenue
Hamilton (Gibson) · MLS # X14097326
4 bed · 4 bath
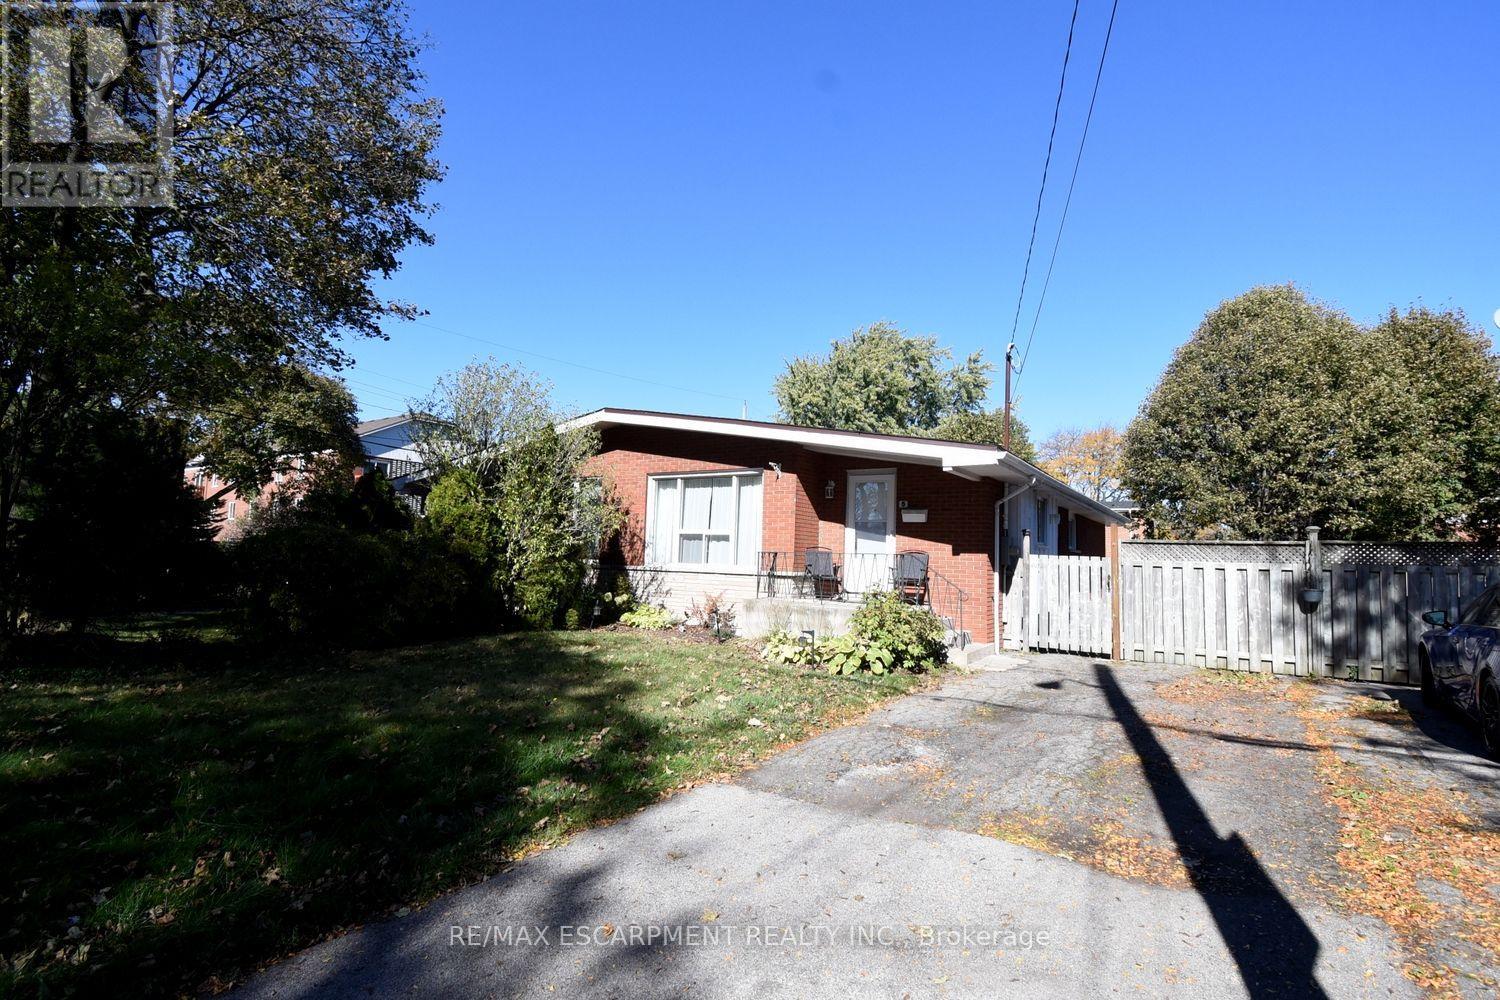
$579,900
5 RONALDSHAY Avenue
Hamilton (Greeningdon) · MLS # X14099930
3 bed · 1 bath
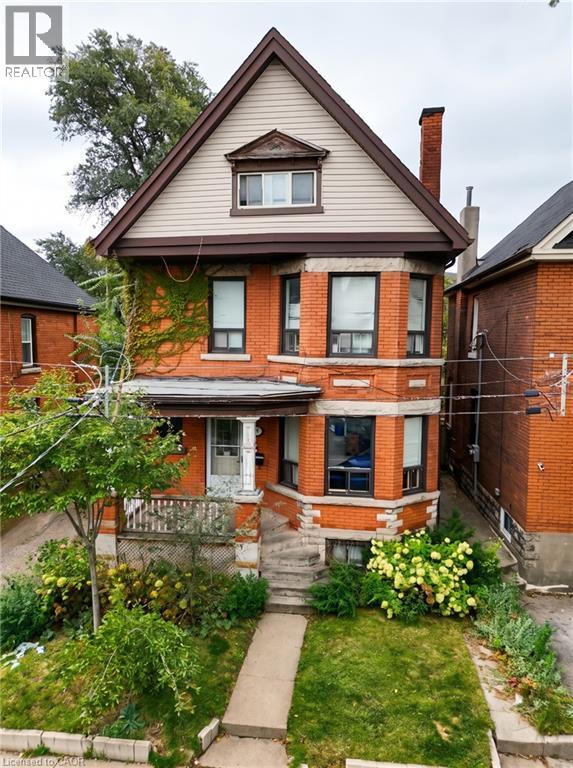
$725,000
58 ARTHUR Avenue
Hamilton · MLS # 40872311
4 bed · 4 bath · 1,996 sq ft