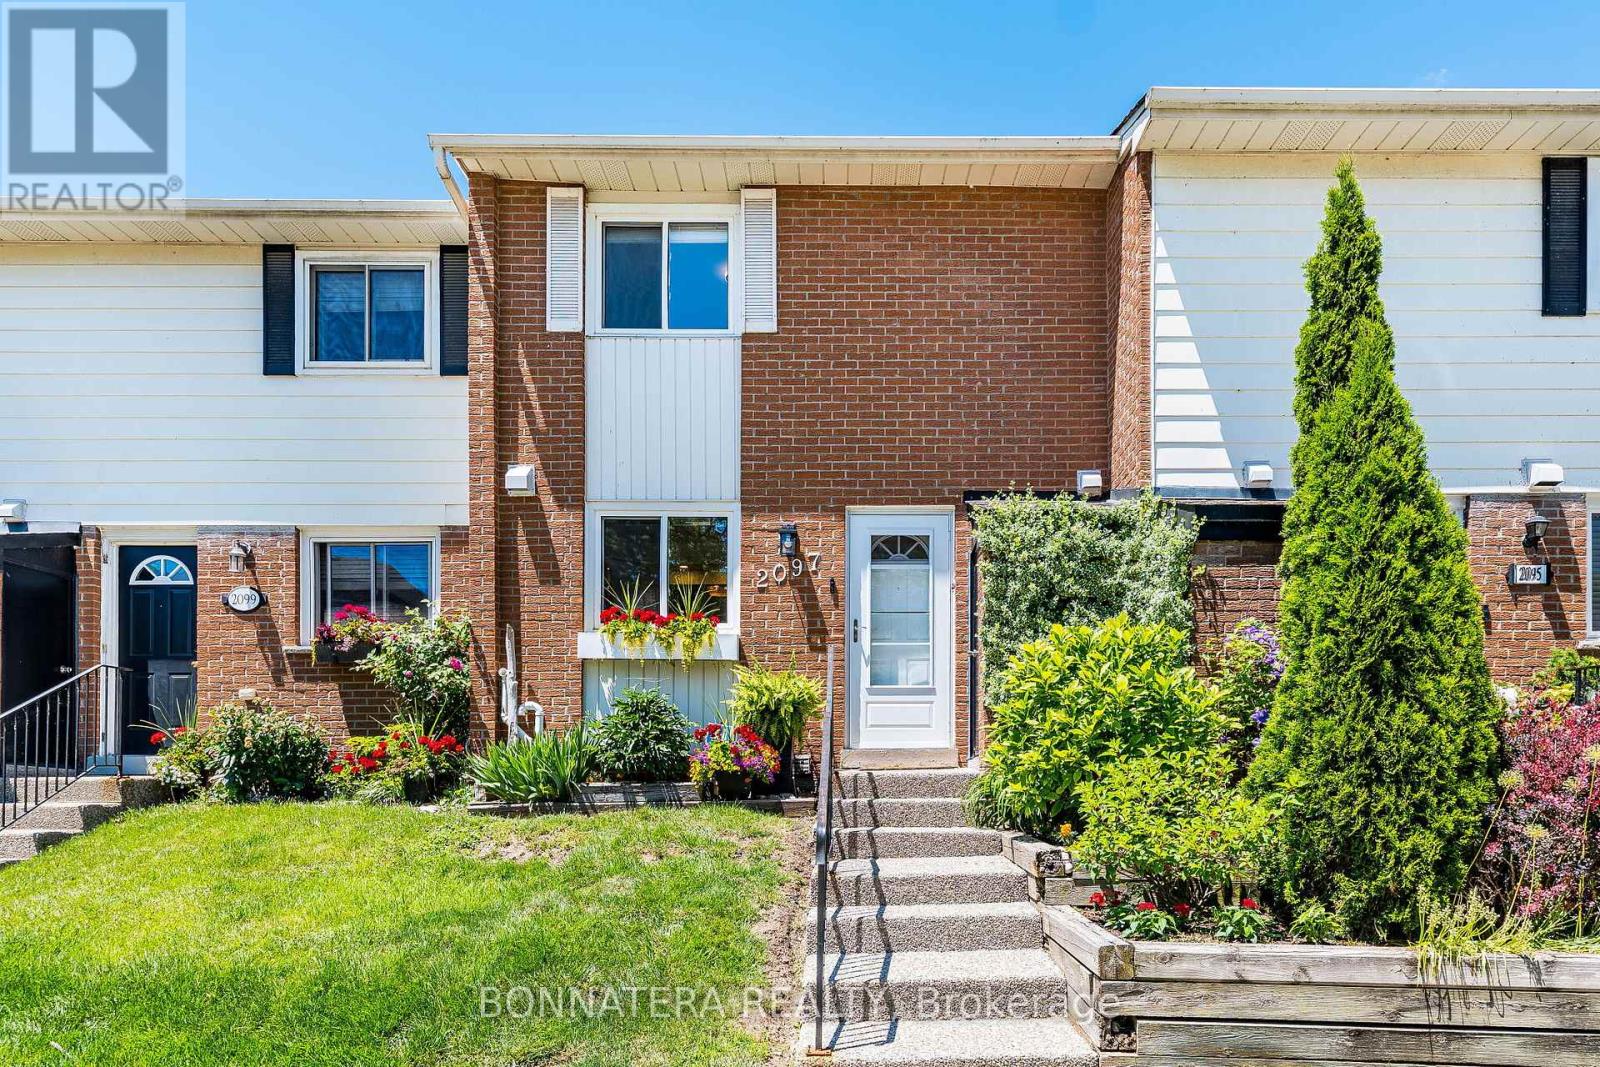
2097 Marine Drive
Oakville (BR Bronte), Ontario L6L1B8
MLS # W13494304
Property Details
Type
Condo Townhouse
Beds
5
Baths
4
Status
For Sale
More homes like this
About this property
UPGRADED BRONTE VILLAGE TOWNHOME STEPS FROM LAKE!! ENJOY BEAUTIFUL LAKE VIEWS FROM YOUR KITCHEN AND PRIMARY BEDROOM. BRIGHT, OPEN CONCEPT MAIN FLOOR LAYOUT IN THIS CARPET-FREE HOME! UPDATED KITCHEN FEATURES QUARTZ COUNTERS, PORCELAIN FLOORS, AND S/S APPLIANCES. MAIN FLOOR ACCESS TO A NEW FULLY FENCED BACKYARD AND DECK. UPPER LEVEL OFFERS 3 SPACIOUS BEDROOMS INCLUDING A PRIMARY SUITE WITH WALK-IN CLOSET AND 2-PC ENSUITE. ALL WASHROOMS UPDATED WITH NEW VANITIES AND PORCELAIN FLOORS. FINISHED LOWER LEVEL INCLUDES FAMILY ROOM, 2 ADDITIONAL BEDROOMS, AND A 3PC WASHROOM. PRIDE OF OWNERSHIP SHOWS THROUGHOUT THIS HOME, YOU WILL NOT BE DISAPPOINTED. LOCATED IN A HIGHLY DESIRED AREA AND JUST A SHORT WALK TO THE LAKE, BRONTE WATERFRONT AND MARINA, PARKS, TRAILS, SCHOOLS, SHOPS, GROCERY, AND MORE.
Mortgage Estimate
Estimated monthly payment
Calculating…
Estimate only. Taxes, insurance, condo fees, and lender terms are not included.
Monthly costs to verify
Property taxes: about $250/month based on listed annual taxes.
Condo / Maintenance Fee: $750.80/mo
Estimate only. Confirm taxes, condo/maintenance fees, insurance, utilities, and lender terms before making decisions.
Rooms
| Room | Level | Dimensions |
|---|---|---|
| Living room | Main level | 5.88 x 5.21 |
| Dining room | Main level | 5.88 x 5.21 |
| Kitchen | Main level | 2.71 x 2.89 |
| Primary Bedroom | Second level | 3.68 x 3.01 |
| Bedroom 2 | Second level | 4.63 x 2.56 |
| Bedroom 3 | Second level | 3.35 x 2.56 |
| Family room | Basement | 4.14 x 2.4 |
| Bedroom 4 | Basement | 3.41 x 2.4 |
| Bedroom 5 | Basement | 3.35 x 2.68 |
Facts & Location
Parking
1 spaces
Annual Taxes
$3,003
Condo / Maintenance Fee
$750.80/mo
Listing data
Listing information is provided for personal, non-commercial use and should be independently verified before making real estate decisions.
Last refreshed: Sep 18, 2026 3:19 AM
Explore nearby searches
SEO-friendly searches for this area, property type, and nearby neighbourhoods.
Similar Properties
More nearby listings that may fit the same search.
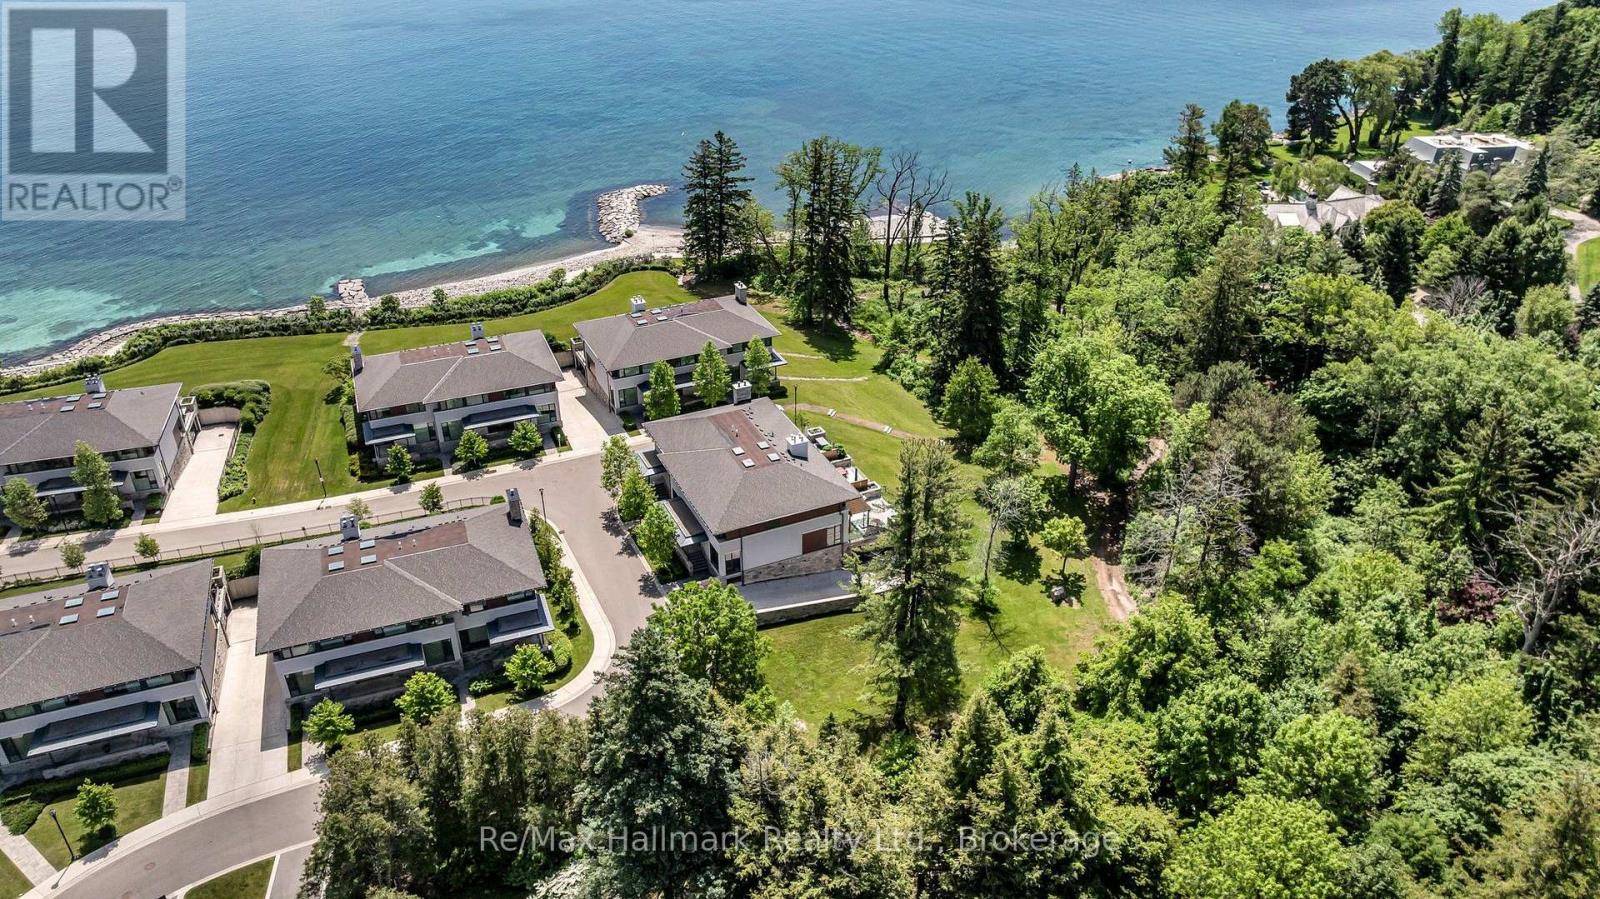
$3,099,000
10 MAPLE GROVE Drive
Oakville (MO Morrison) · MLS # W13660812
4 bed · 4 bath · 2,318 sq ft
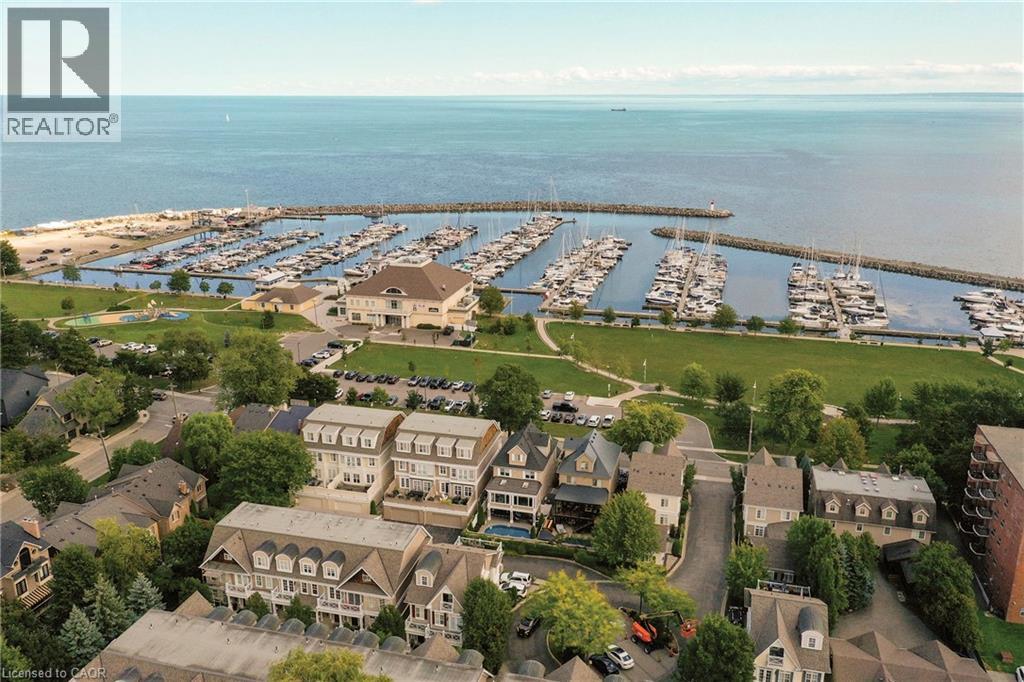
$1,849,000
2369 ONTARIO Street
Oakville · MLS # 40859024
3 bed · 4 bath · 3,498 sq ft
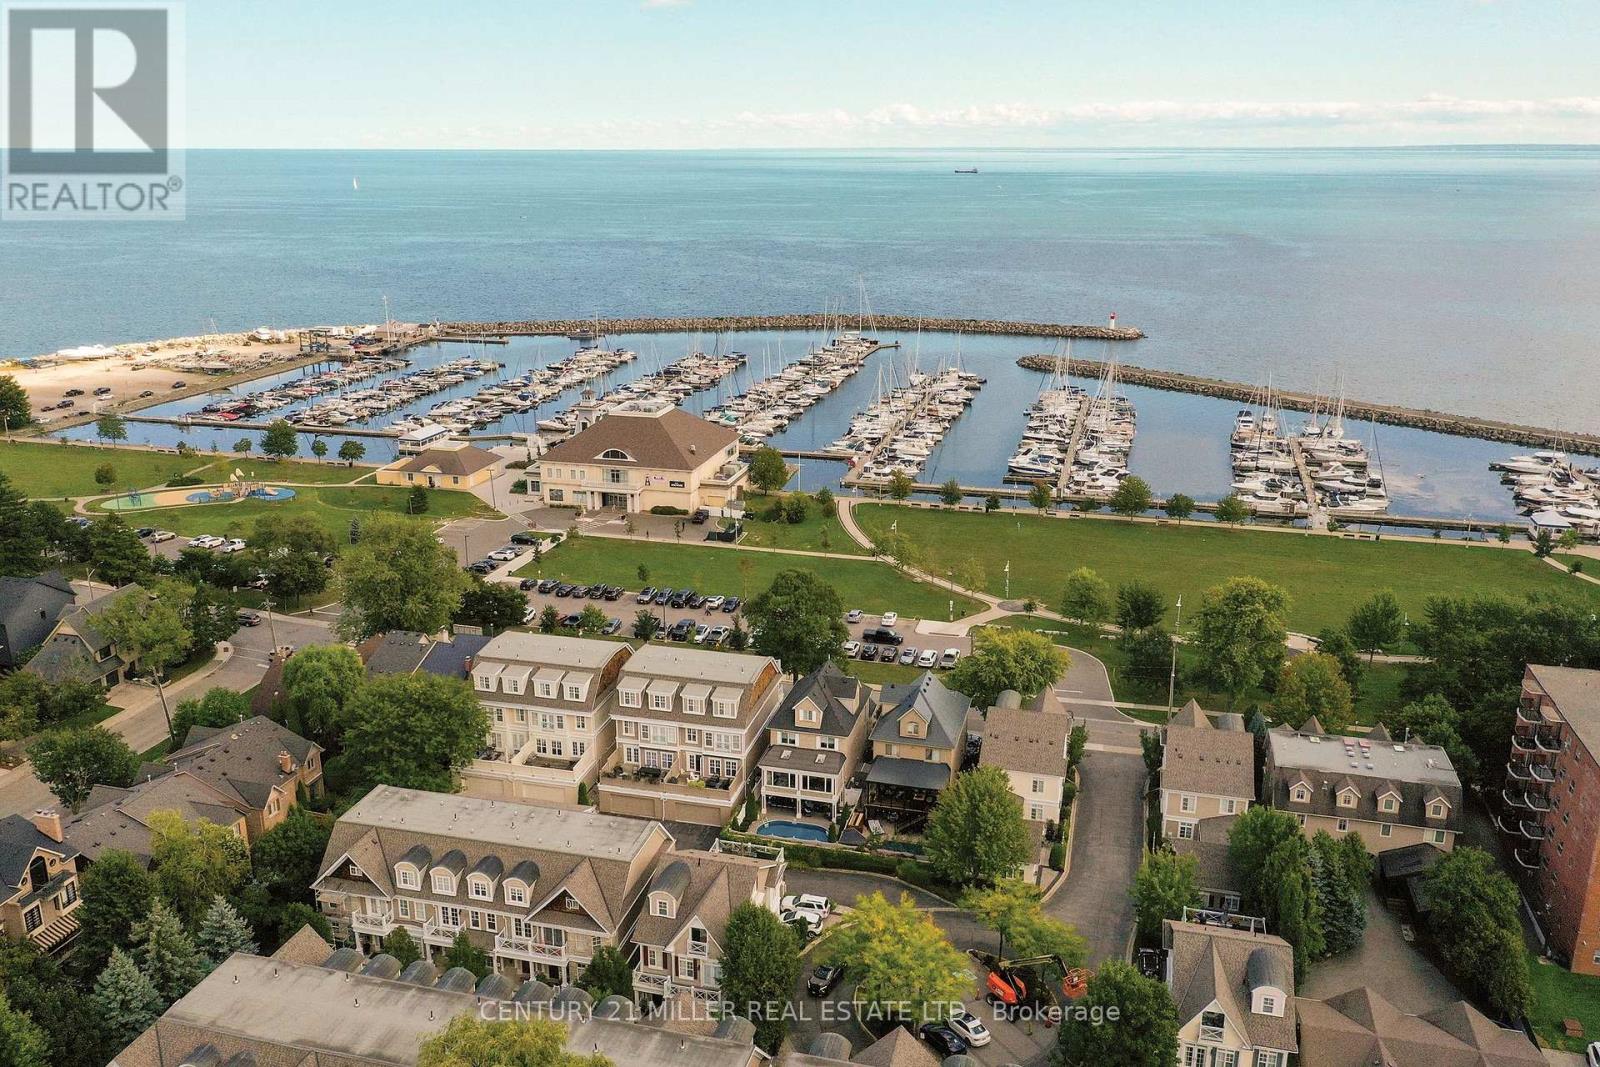
$1,849,000
2369 Ontario Street
Oakville (BR Bronte) · MLS # W13801782
4 bed · 4 bath