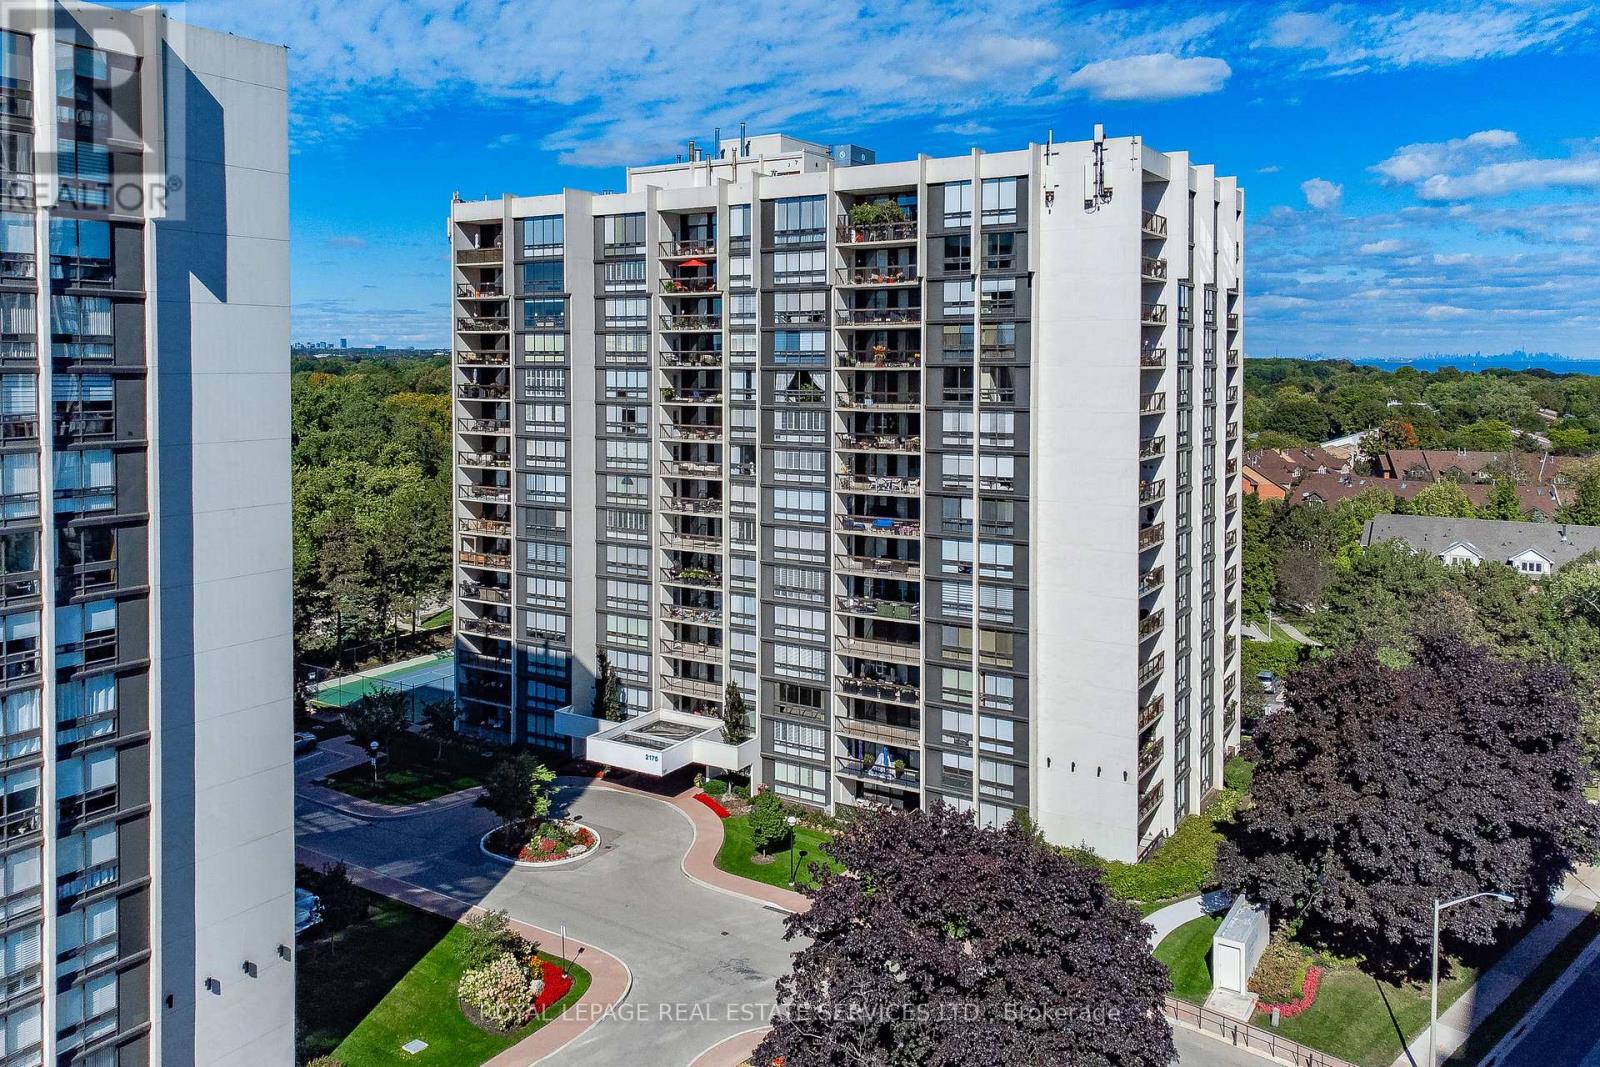
2175 Marine Drive
Oakville (BR Bronte), Ontario L6L5L5
MLS # W13492846
Property Details
Type
Condo Apartment
Beds
2
Baths
2
Status
For Rent
More homes like this
About this property
Experience the perfect blend of space, comfort & location in this sought-after two-bedroom plus den corner suite at Ennisclare on the Lake, a vibrant adult lifestyle community. Offering 1574 sq. ft. of well-designed living space, this residence showcases breathtaking views of Lake Ontario & the Toronto skyline. Floor-to-ceiling windows fill the home with natural light, while three walkouts provide seamless access to a spacious balcony where you can take in the stunning waterfront scenery. The welcoming foyer leads to a well-appointed kitchen featuring ample cabinetry, counters & under-cabinet lighting. The open-concept dining & living areas create an inviting space for both everyday living & entertaining. The versatile den offers flexibility as a home office or tv room. The primary suite is a peaceful retreat with private balcony access, multiple mirrored closets & a 3-piece ensuite featuring a walk-in shower. Wake up each morning to spectacular lake views from the comfort of your bedroom. The second bedroom is equally bright & inviting, offering beautiful views of the Toronto skyline & tree-top canopy. A 4-piece bathroom, in-suite laundry room & storage room complete this well-designed layout. Heating & cooling units were updated in 2022 for added comfort. Includes two underground parking spaces & an exclusive-use storage locker. Residents enjoy extensive building amenities, including an indoor pool, exercise room, saunas, lounge & library, party room, billiards, woodworking shop, indoor golf range, ping pong room, darts & crafts room, social activities & much more. Fabulous outdoor amenities include stunning gardens with seating areas, tennis/pickleball court, bocce ball area & visitor parking. Ideally situated in the heart of desirable Bronte Village, you're just steps from the lakefront, walking trails, shops, cafés, restaurants & everyday conveniences. More than just a home, this is an adult lifestyle opportunity near the lake.
Rent Affordability
Affordability guide
Enter income
A common guideline is keeping rent near 30% of gross monthly income. This is an estimate only.
Rooms
| Room | Level | Dimensions |
|---|---|---|
| Living room | Main level | 6.01 x 3.81 |
| Foyer | Main level | 2.66 x 1.77 |
| Dining room | Main level | 6.01 x 2.89 |
| Kitchen | Main level | 4.01 x 3.04 |
| Den | Main level | 4.19 x 2.79 |
| Primary Bedroom | Main level | 6.32 x 3.3 |
| Bathroom | Main level | 2.94 x 1.52 |
| Bedroom 2 | Main level | 3.88 x 3.25 |
| Bathroom | Main level | 2.43 x 1.47 |
| Laundry room | Main level | 1.67 x 1.49 |
| Utility room | Main level | 1.67 x 1.42 |
Facts & Location
Interior Size
1,574 sq ft
Parking
2 spaces
Listing data
Listing information is provided for personal, non-commercial use and should be independently verified before making real estate decisions.
Last refreshed: Sep 28, 2026 3:19 AM
Explore nearby searches
SEO-friendly searches for this area, property type, and nearby neighbourhoods.
Similar Properties
More nearby listings that may fit the same search.
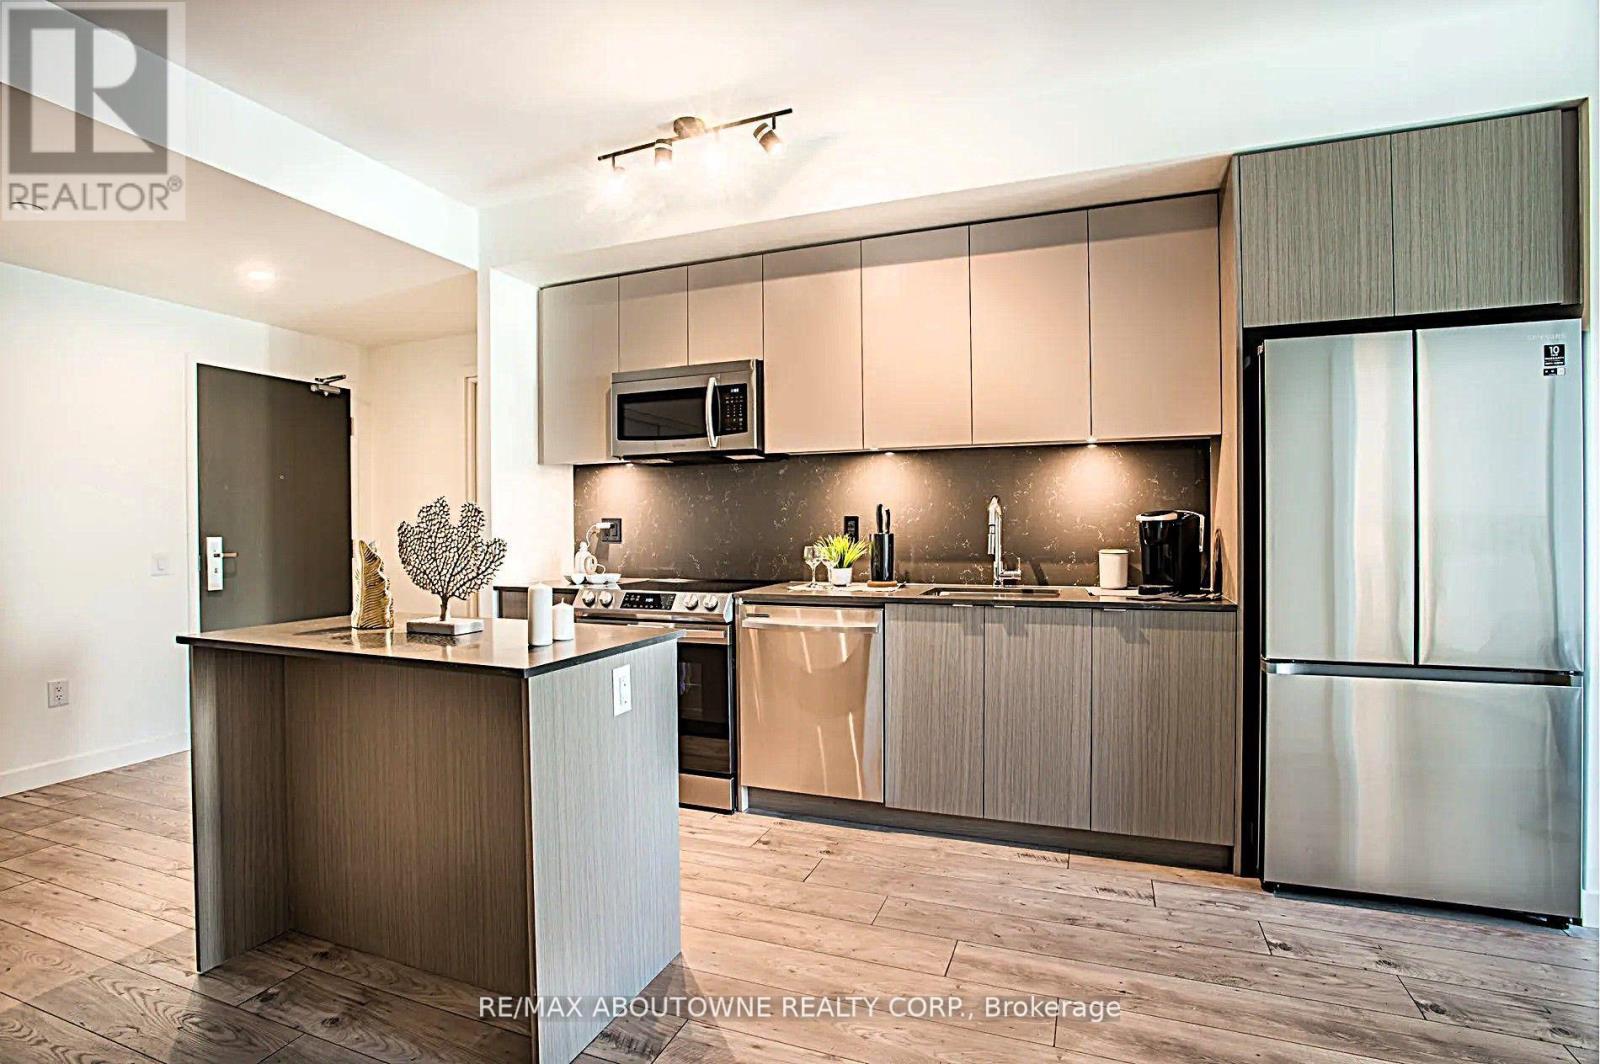
$3,600/mo
125 Bronte Road
Oakville (BR Bronte) · MLS # W13742410
2 bed · 2 bath · 1,071 sq ft
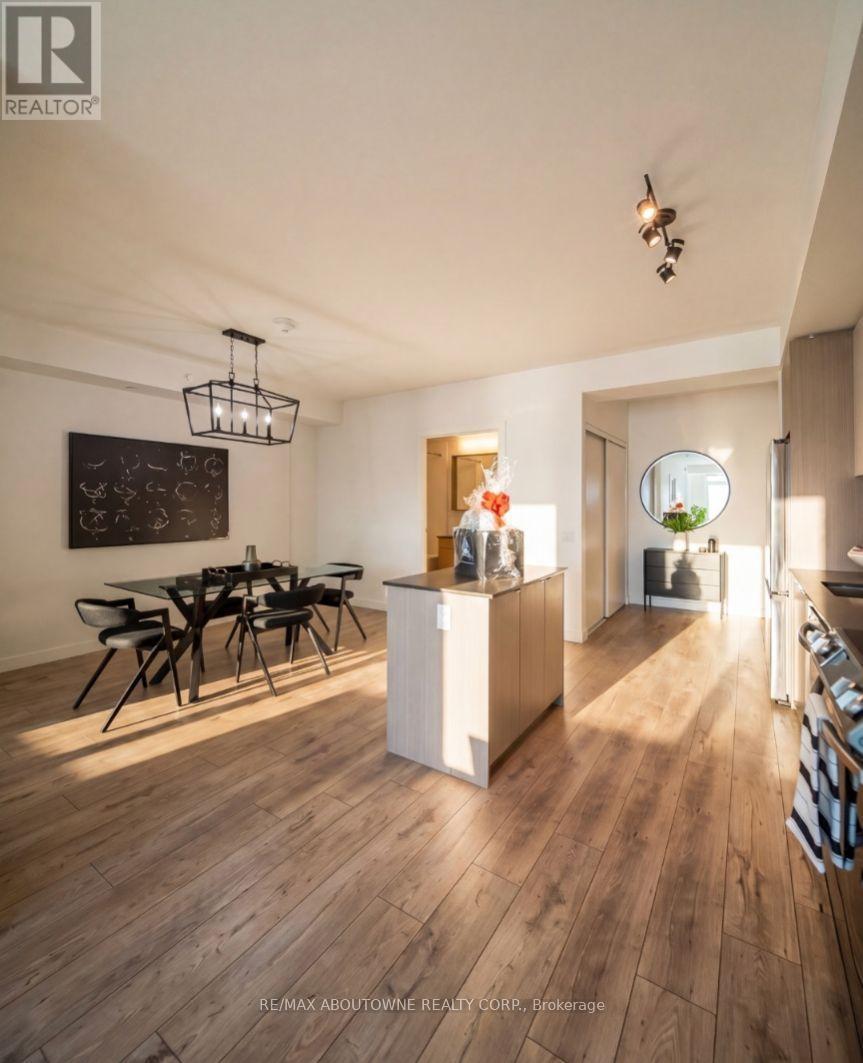
$3,800/mo
133 Bronte Road
Oakville (BR Bronte) · MLS # W13733410
2 bed · 2 bath · 1,046 sq ft
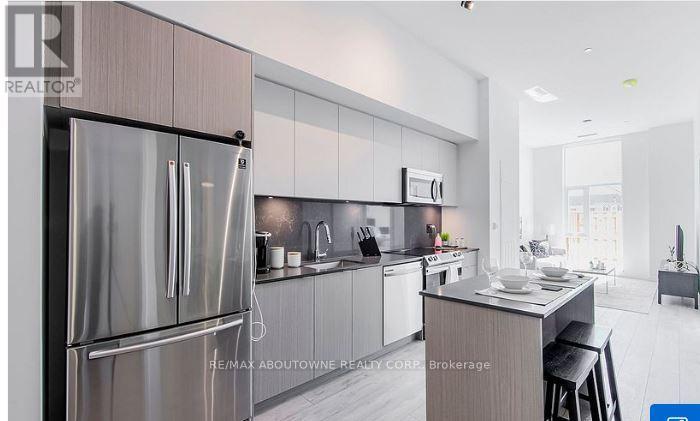
$4,025/mo
125 Bronte Road
Oakville (BR Bronte) · MLS # W13820380
2 bed · 2 bath · 1,012 sq ft