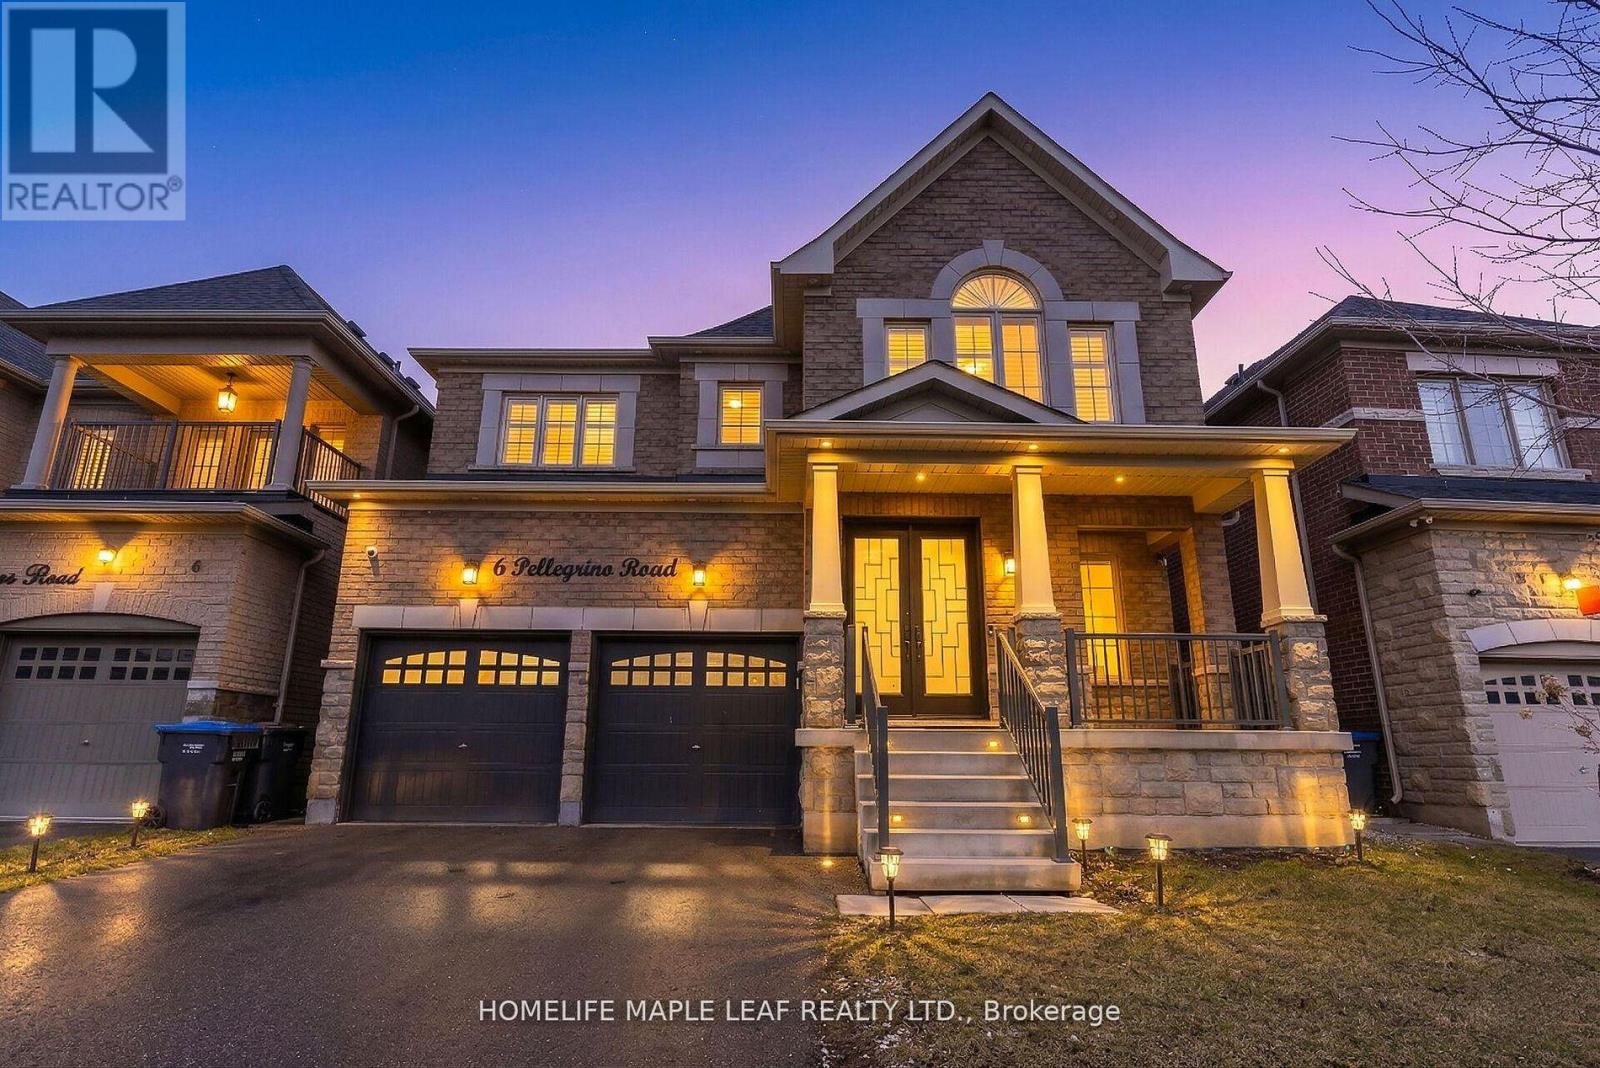
6 Pellegrino Road
Brampton (Northwest Brampton), Ontario L7A4V5
MLS # W13495574
Property Details
Type
Detached
Beds
7
Baths
5
Status
For Sale
More homes like this
About this property
Welcome to this stunning, newly built home at 6 Pellegrino Rd, located in one of Brampton's most desirable neighborhoods. This beautifully finished property offers 4+3 spacious bedrooms and showcases a modern open-concept design with premium upgraded throughout. Step inside to find elegant hardwood flooring, sleek porcelain tiles, and stylish California shutters. The gourmet kitchen is a true showstopper, featuring high-end Sub-Zero and Wolf appliances, quartz countertops with a waterfall island, and built-in finishes that blend luxury with functionality. Additional highlights include built-in speakers, LED pot lights inside and out, crown molding, and detailed wainscoting throughout the home. Enjoy the convenience of a second-floor laundry room and an epoxy-finished garage equipped with an EV fast charger. The property also features a legal 2nd dwelling basement apartment with a separate entrance-perfect for extended family living or generating rental income. Ideally situated close to major highways, top amenities, schools, and shopping, this home offers both comfort and convenience. A must-see property that truly has it all!
Mortgage Estimate
Estimated monthly payment
Calculating…
Estimate only. Taxes, insurance, condo fees, and lender terms are not included.
Monthly costs to verify
Property taxes: about $756/month based on listed annual taxes.
Estimate only. Confirm taxes, condo/maintenance fees, insurance, utilities, and lender terms before making decisions.
Rooms
| Room | Level | Dimensions |
|---|---|---|
| Living room | Main level | 3.53 x 3.35 |
| Bedroom | Basement | 0 x 0 |
| Dining room | Main level | 4.41 x 3.53 |
| Family room | Main level | 3.65 x 5.48 |
| Kitchen | Main level | 3.16 x 3.65 |
| Eating area | Main level | 2.77 x 3.65 |
| Primary Bedroom | Second level | 5.48 x 4.26 |
| Bedroom 2 | Second level | 3.65 x 4.45 |
| Bedroom 3 | Second level | 4.45 x 3.99 |
| Bedroom 4 | Second level | 3.68 x 3.35 |
| Bedroom | Basement | 0 x 0 |
Facts & Location
Parking
6 spaces
Lot Size
41 x 90.3 FT
Annual Taxes
$9,077
Listing data
Listing information is provided for personal, non-commercial use and should be independently verified before making real estate decisions.
Last refreshed: Jul 24, 2026 3:19 AM
Explore nearby searches
SEO-friendly searches for this area, property type, and nearby neighbourhoods.
Similar Properties
More nearby listings that may fit the same search.
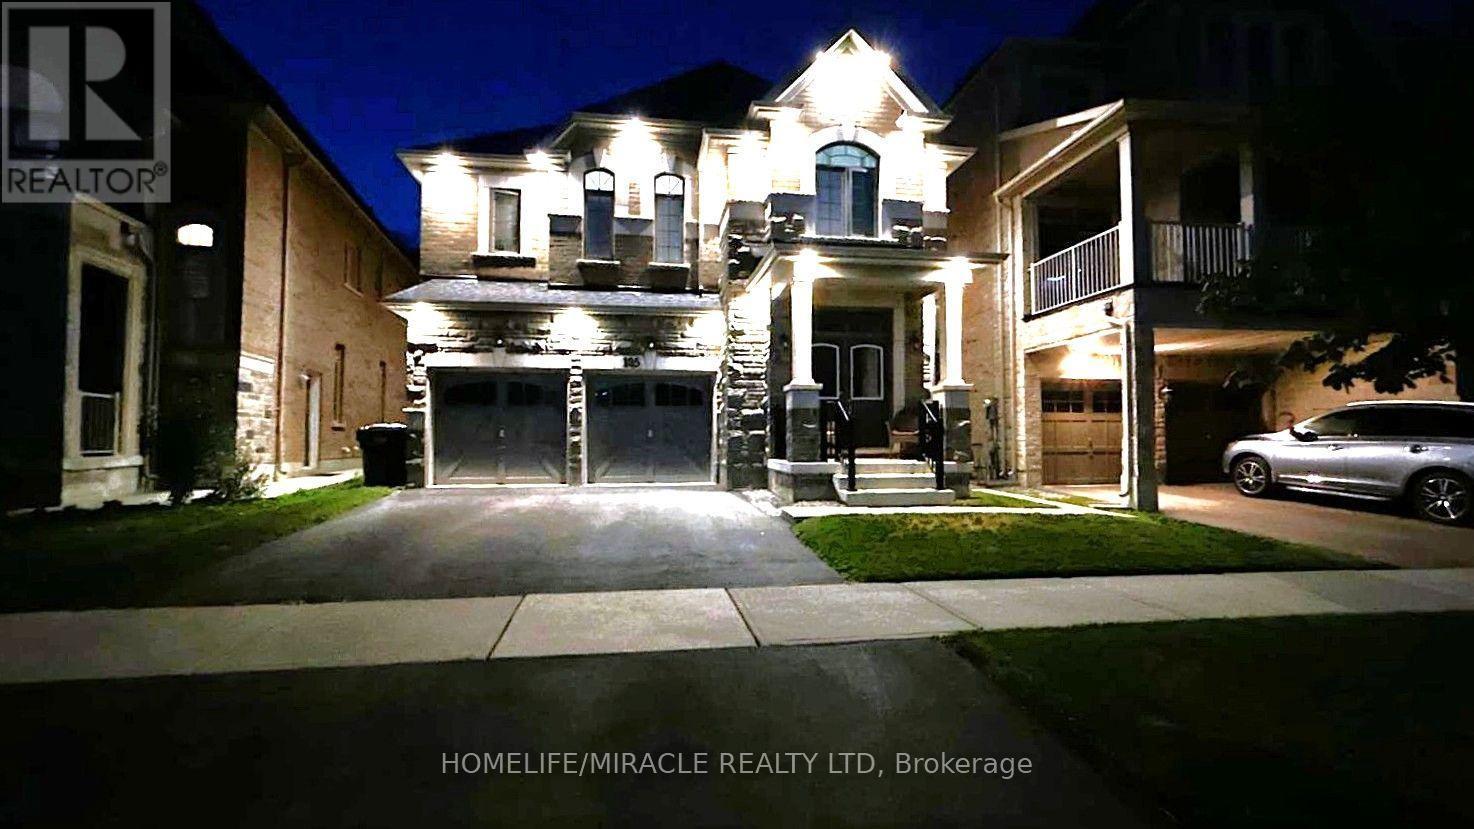
$1,425,000
185 Thornbush Boulevard
Brampton (Northwest Brampton) · MLS # W13597046
6 bed · 5 bath
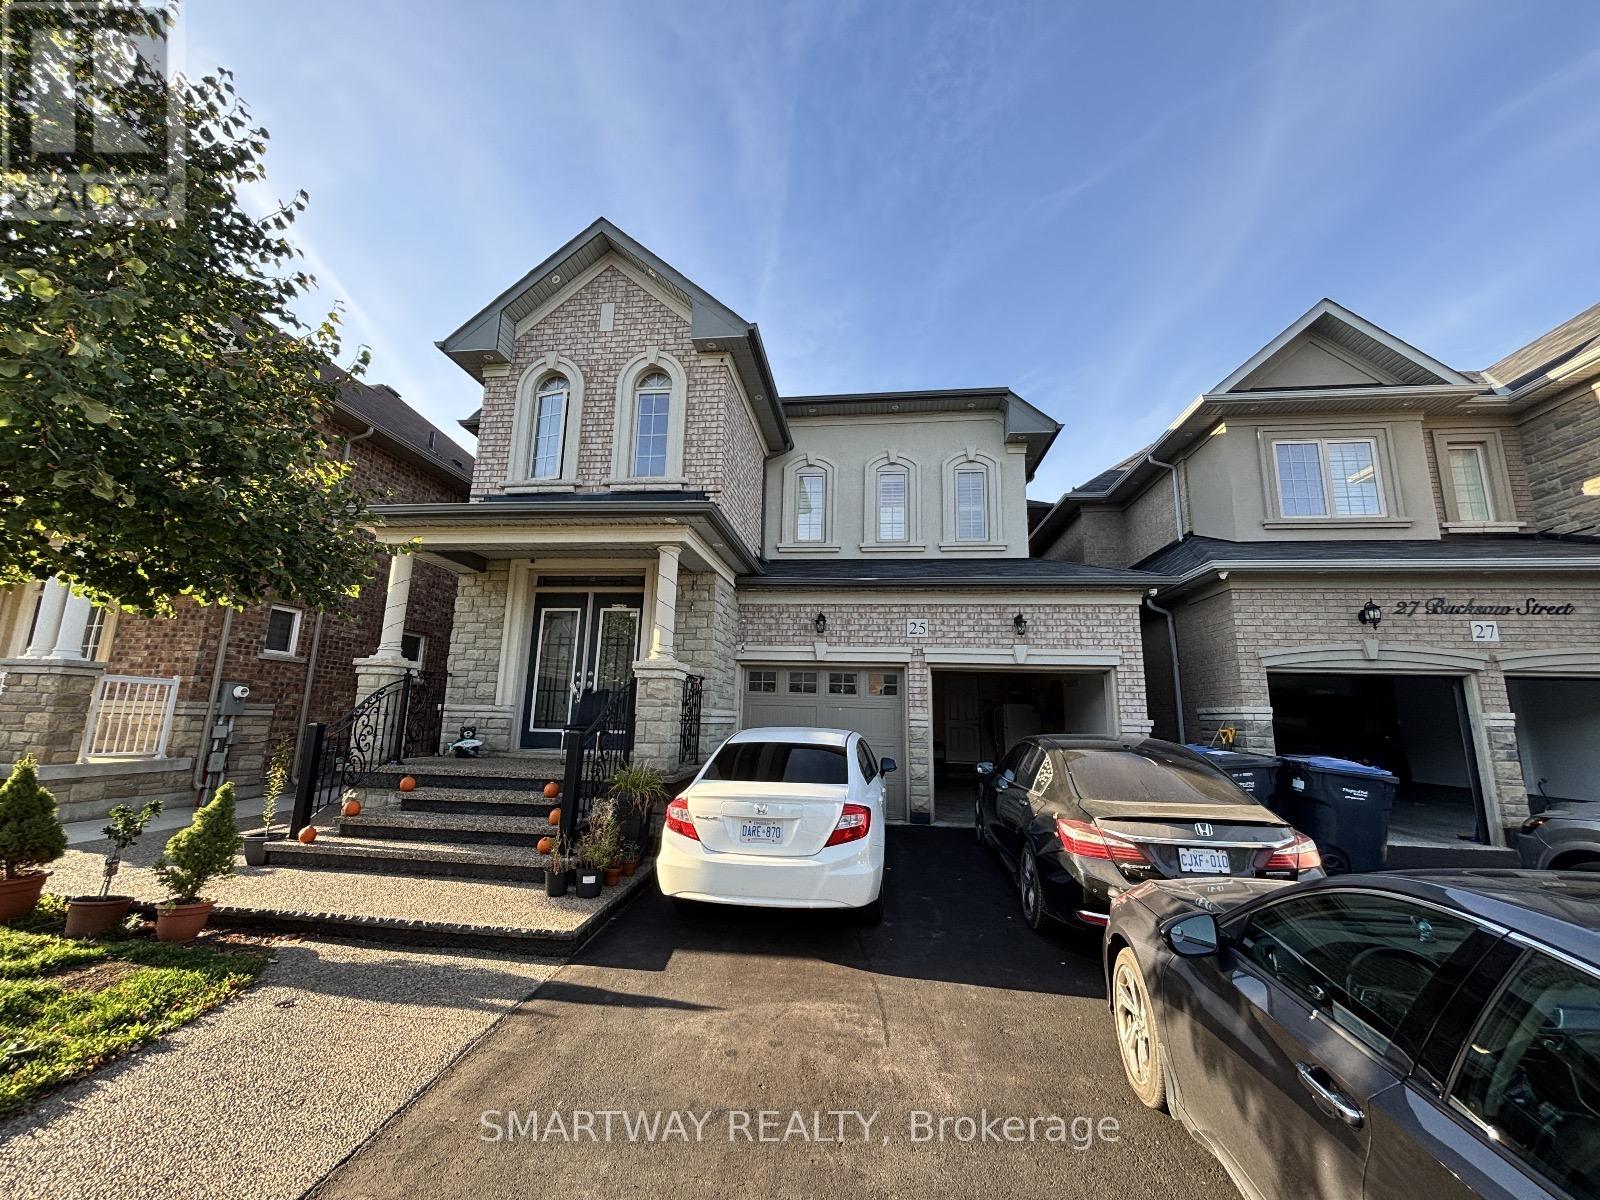
$1,419,900
25 Bucksaw Street
Brampton (Northwest Brampton) · MLS # W12881564
7 bed · 6 bath
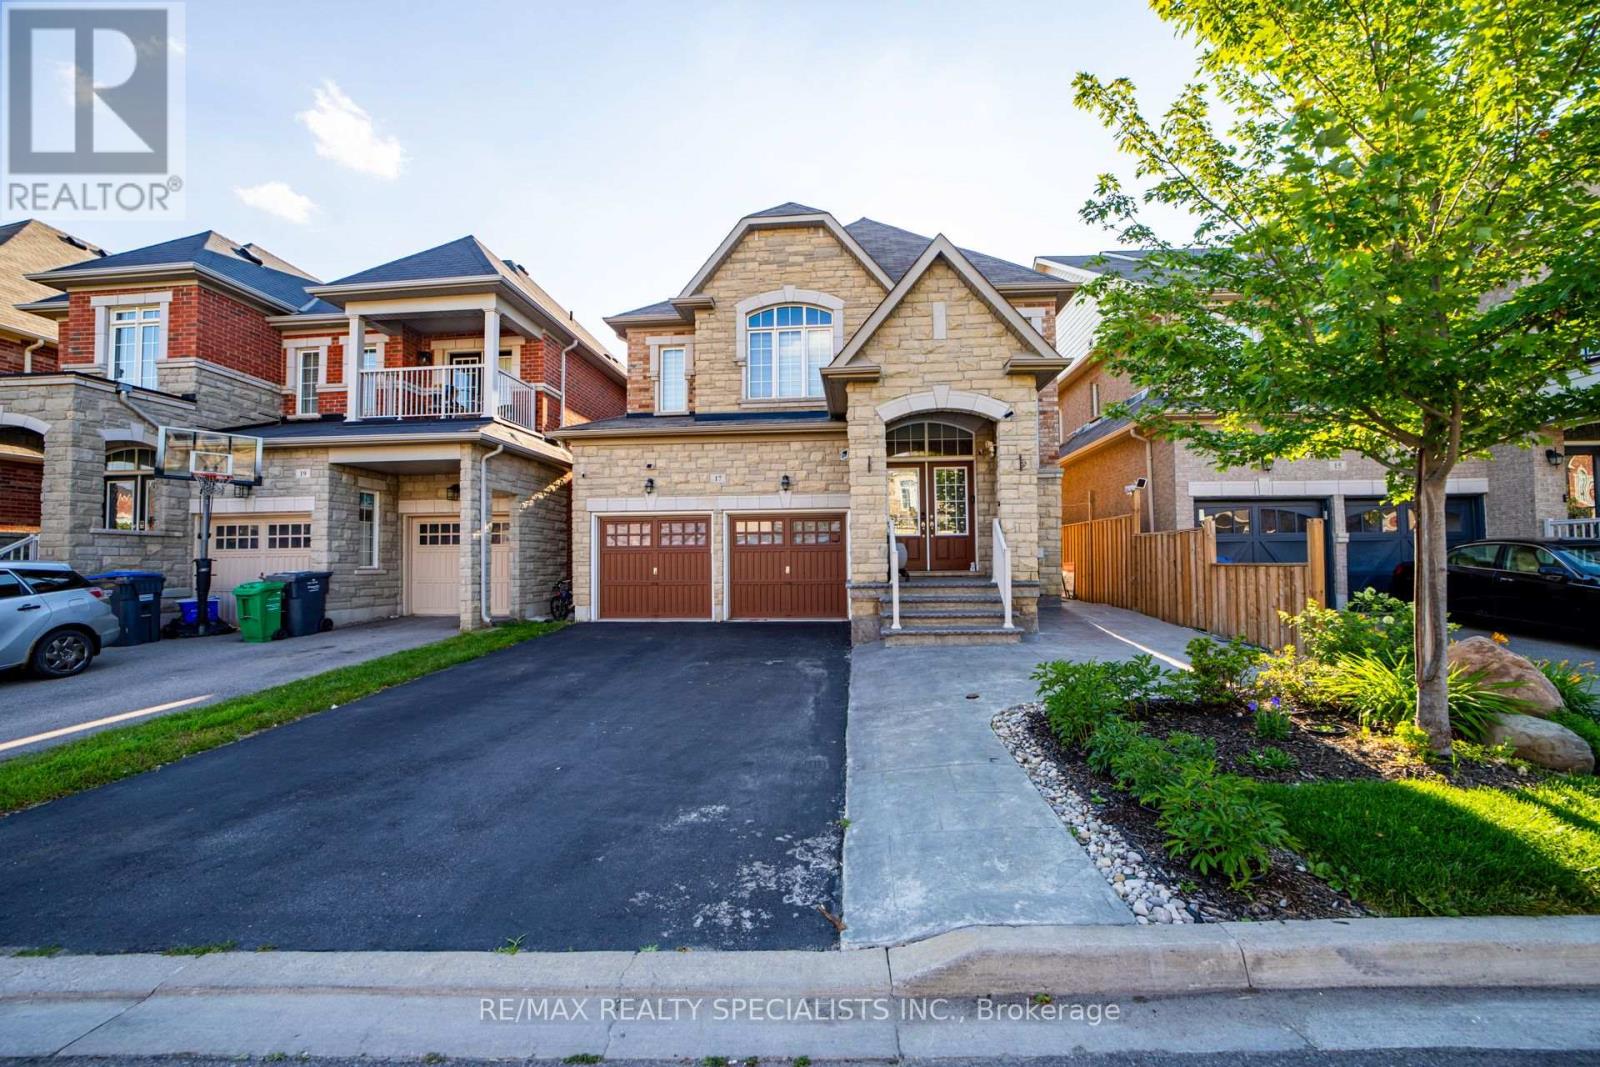
$1,399,900
17 Tysonville Circle
Brampton (Northwest Brampton) · MLS # W13549634
8 bed · 5 bath · 3,000 sq ft