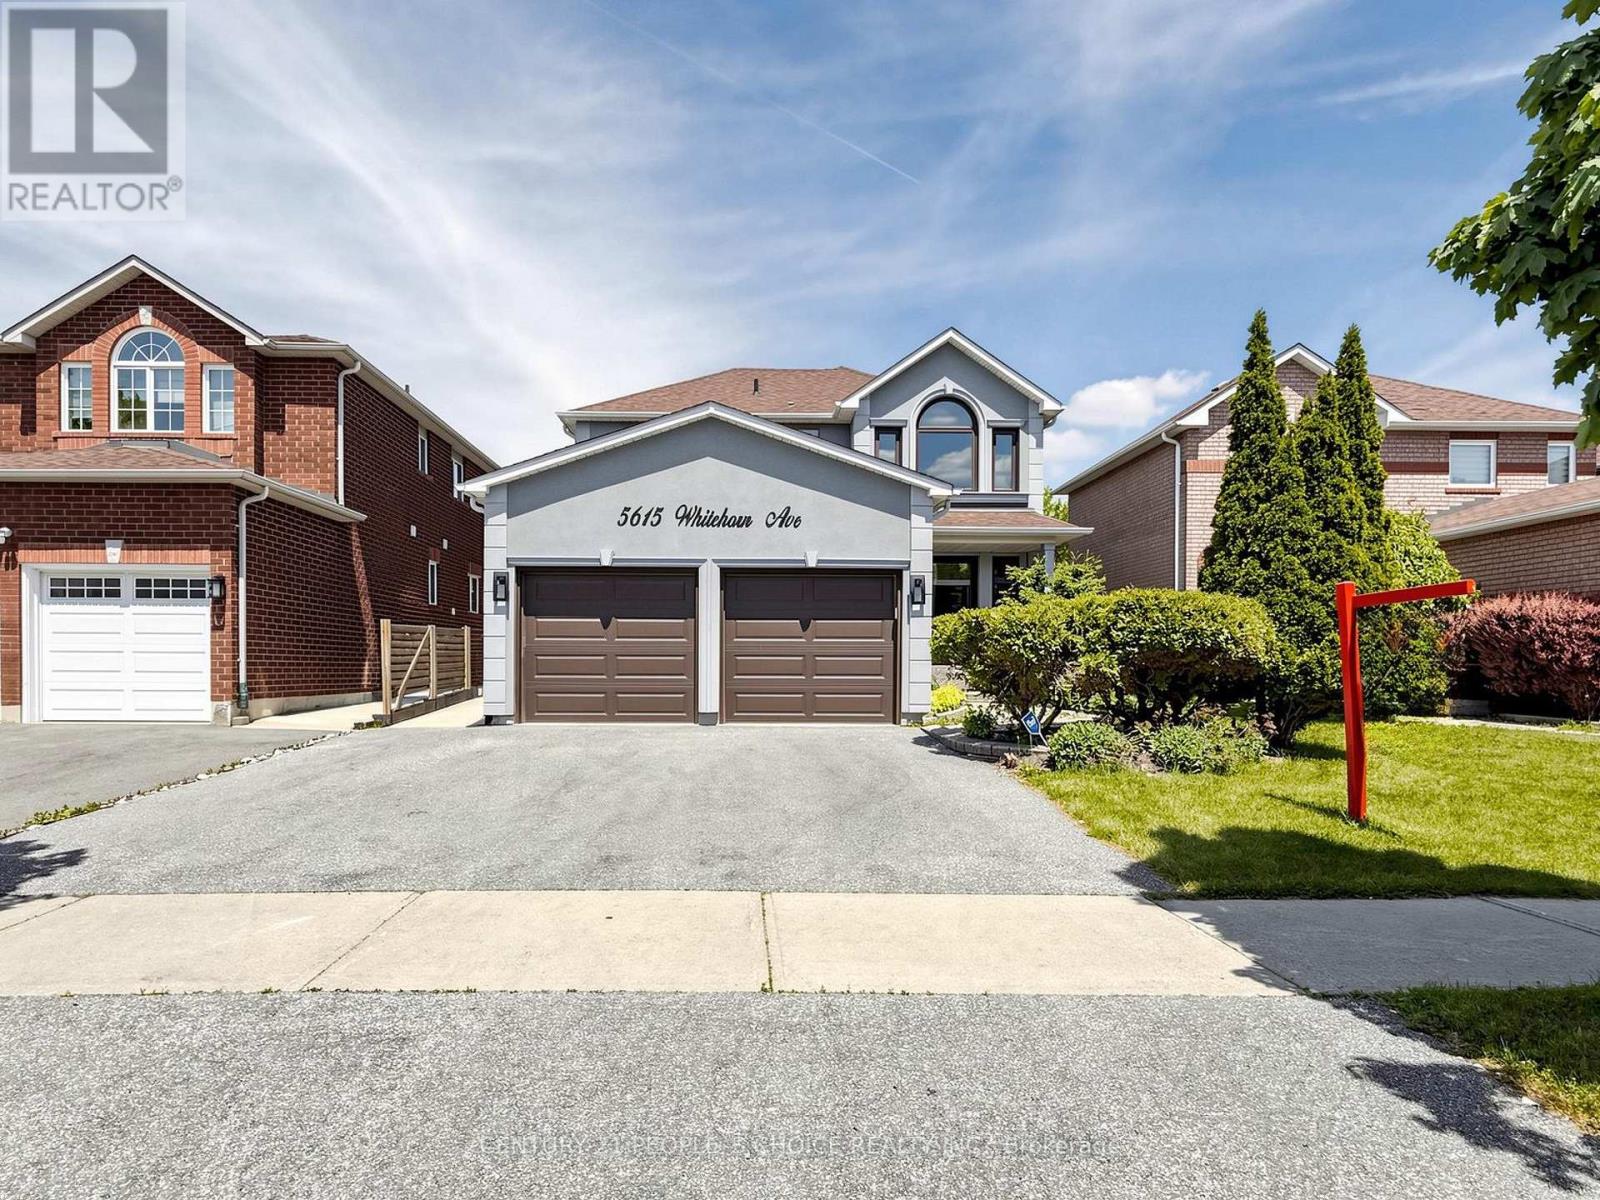
5615 Whitehorn Avenue
Mississauga (East Credit), Ontario L5V2B1
MLS # W13223796
Property Details
Type
Detached
Beds
6
Baths
4
Status
For Sale
More homes like this
About this property
Welcome to 5615 Whitehorn Avenue, Mississauga! Nestled in a highly desirable family-friendly neighborhood, this spacious 2-storey detached home with a double car garage offers the perfect blend of comfort, functionality, and location. Featuring 4 generous bedrooms, separate living and family rooms, and beautiful hardwood flooring throughout the main living areas, this home is designed for growing families and entertaining alike.The bright eat-in kitchen provides ample space for family meals and gatherings, while the separate family room offers a warm and inviting space to relax. A professionally finished 2-bedroom basement apartment with a separate entrance presents an excellent opportunity for extended family living or potential rental income.The exterior has been enhanced with a recent stucco upgrade, adding both curb appeal and value. Ideally located within walking distance to St. Joseph Secondary School and Whitehorn Public School, and just minutes from parks, shopping, public transit, and major amenities.A fantastic opportunity to own a well-maintained family home in one of Mississauga's most convenient locations. Don't miss your chance to make this exceptional property your own!
Mortgage Estimate
Estimated monthly payment
Calculating…
Estimate only. Taxes, insurance, condo fees, and lender terms are not included.
Monthly costs to verify
Property taxes: about $601/month based on listed annual taxes.
Estimate only. Confirm taxes, condo/maintenance fees, insurance, utilities, and lender terms before making decisions.
Rooms
| Room | Level | Dimensions |
|---|---|---|
| Living room | Main level | 6.86 x 3.02 |
| Living room | Basement | 3.84 x 5.32 |
| Dining room | Main level | 6.86 x 3.02 |
| Family room | Main level | 4.32 x 3.51 |
| Kitchen | Main level | 4.01 x 6.11 |
| Primary Bedroom | Second level | 4.13 x 4.69 |
| Bedroom 2 | Second level | 3.14 x 3.27 |
| Bedroom 3 | Second level | 3.36 x 3.28 |
| Bedroom 4 | Second level | 3.98 x 3.16 |
| Bedroom | Basement | 3.61 x 3.42 |
| Bedroom 2 | Other | 3 x |
Facts & Location
Parking
5 spaces
Lot Size
41.8 x 103.4 FT
Annual Taxes
$7,216
Listing data
Listing information is provided for personal, non-commercial use and should be independently verified before making real estate decisions.
Last refreshed: Sep 4, 2026 3:15 AM
Explore nearby searches
SEO-friendly searches for this area, property type, and nearby neighbourhoods.
Similar Properties
More nearby listings that may fit the same search.
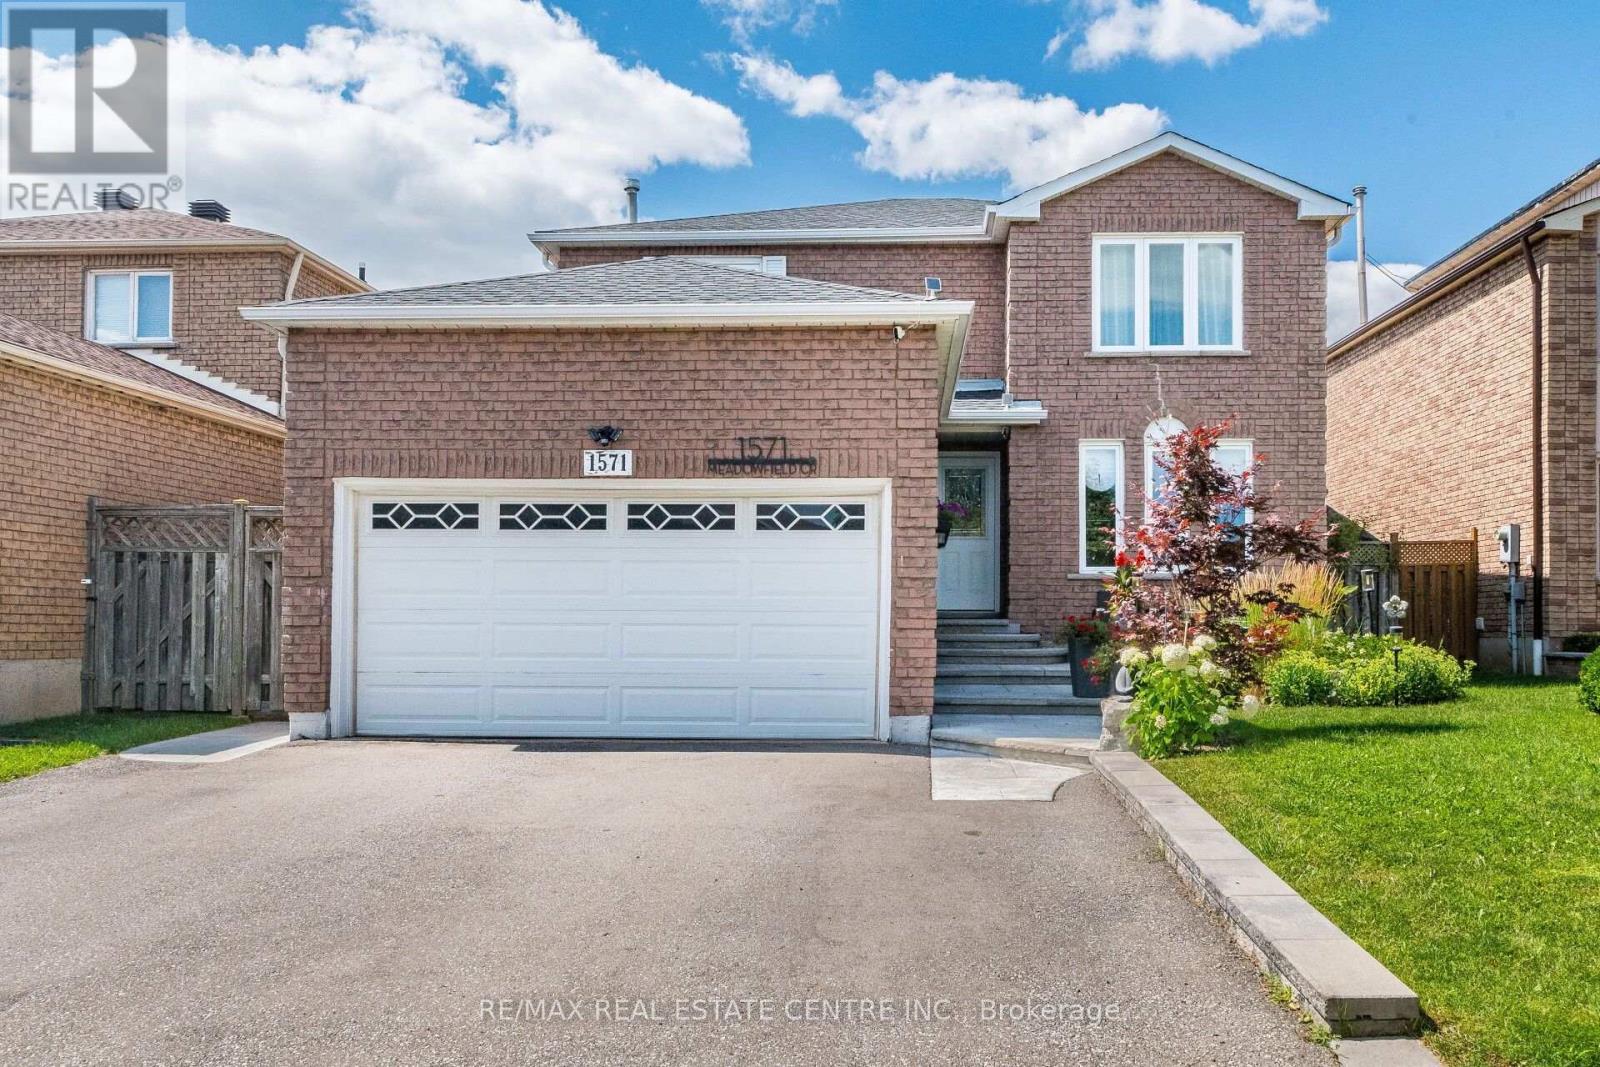
$1,290,000
1571 Meadowfield Crescent
Mississauga (East Credit) · MLS # W13677602
6 bed · 4 bath
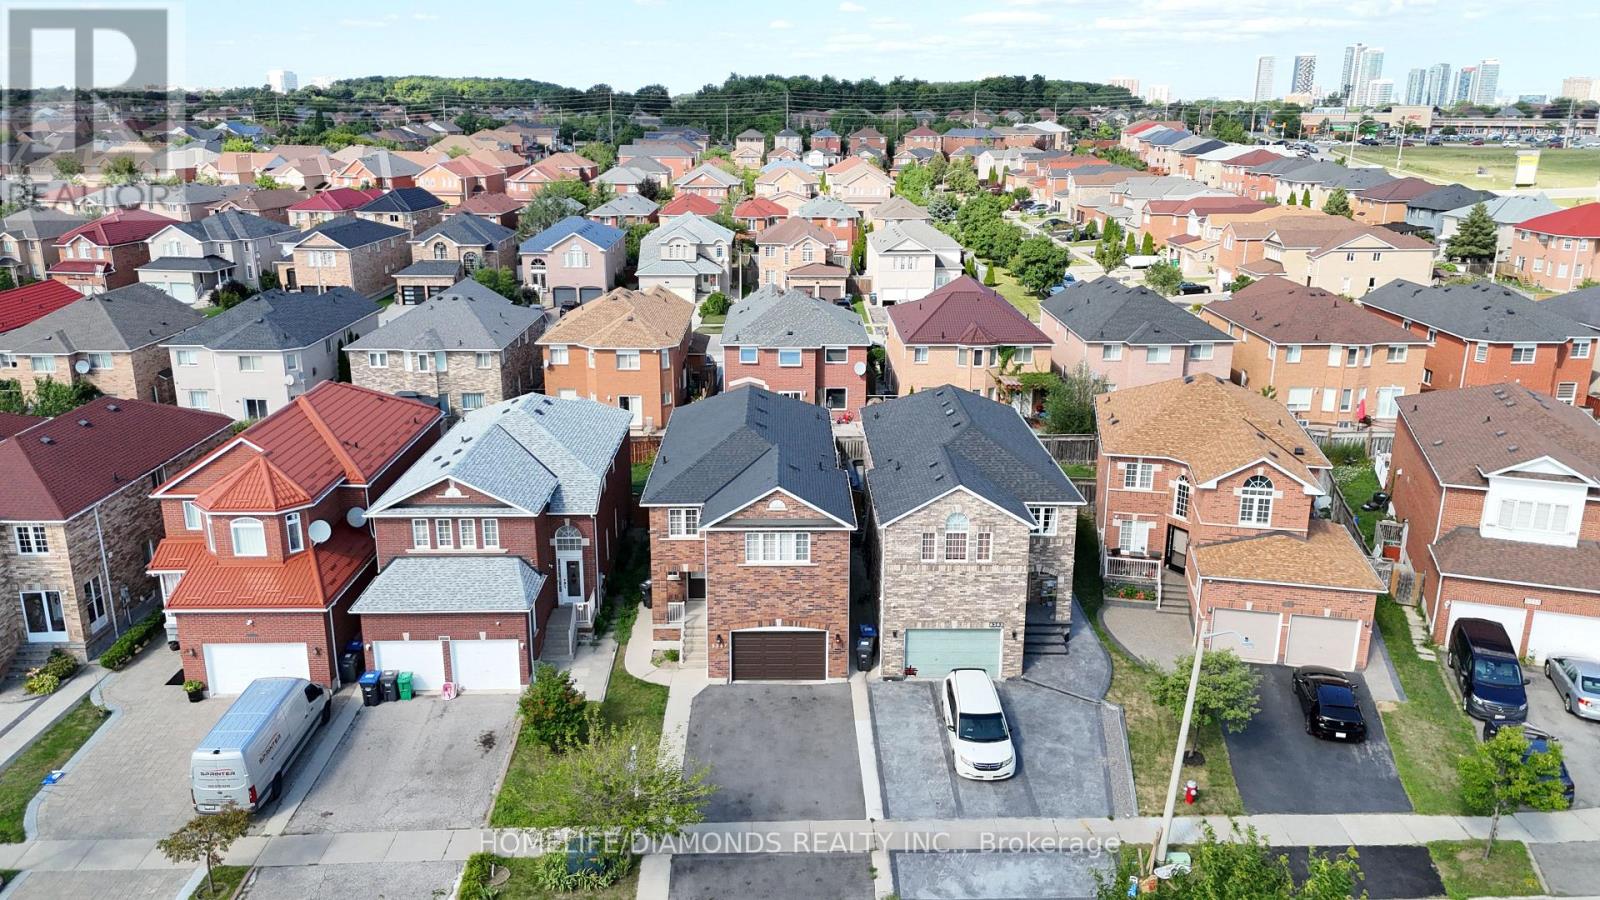
$1,298,888
5267 BROOKWOOD Court
Mississauga (East Credit) · MLS # W13731204
6 bed · 4 bath
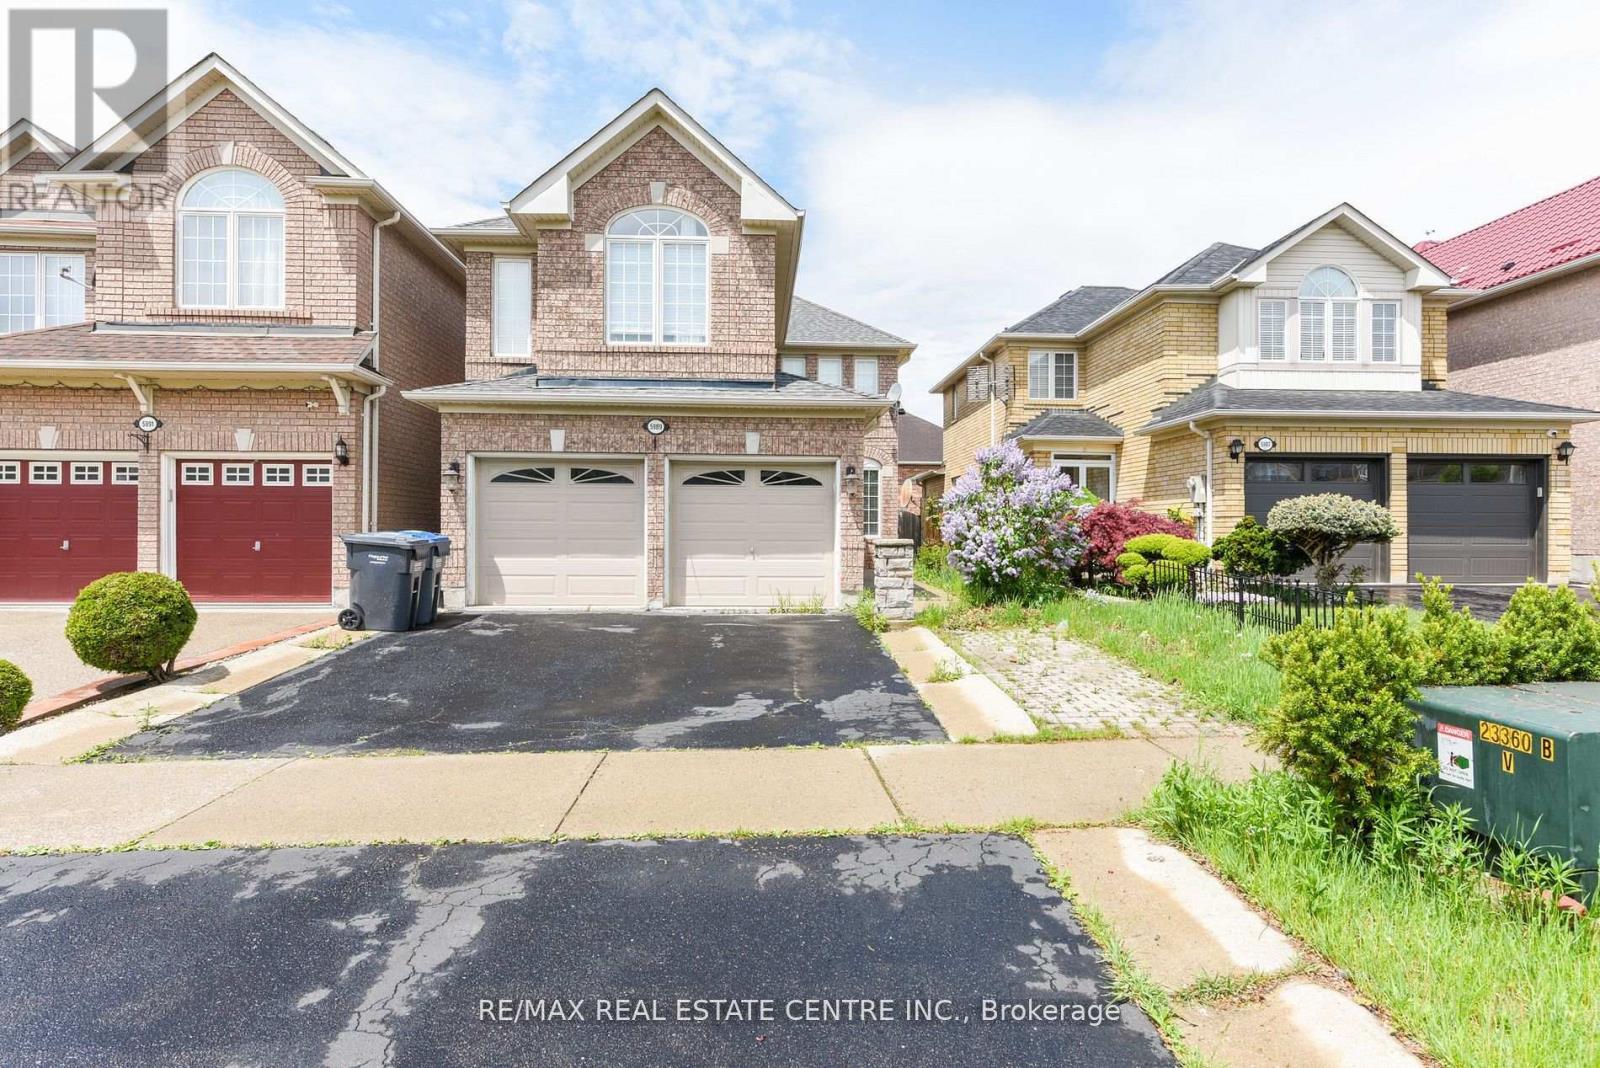
$1,299,000
5989 Sidmouth Street
Mississauga (East Credit) · MLS # W13482034
6 bed · 4 bath