5548 LINWELL Place
Mississauga, Ontario L5M6L7
MLS # 40842513
Property Details
Type
Townhouse
Beds
3
Baths
3
Status
For Sale
More homes like this
About this property
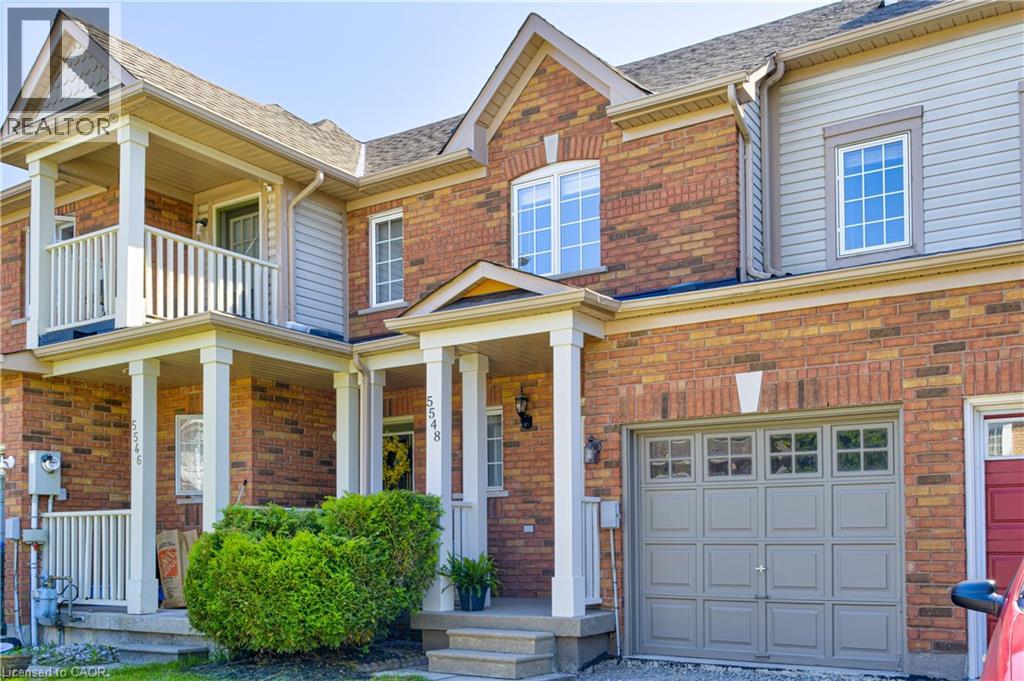
Beautifully upgraded FREEHOLD 3-bedroom 3 bath townhome situated on an over 100-foot deep lot in the heart of Churchill Meadows. Offering exceptional curb appeal, this well-maintained home features a new asphalt driveway (2026), freshly painted garage (2026), and an updated stone-effect front porch (2026).Step inside to a bright, open-concept main floor highlighted by hardwood flooring, a cozy gas fireplace, and a functional layout designed for everyday living and entertaining. The upgraded kitchen (2021) is complemented by stainless steel appliances and overlooks the spacious living and dining areas. A walkout leads to the fully fenced backyard, complete with patio, gardens, and plenty of room to relax and entertain.Upstairs, the generous primary bedroom offers a walk-in closet and a 4-piece ensuite. The second bedroom features a charming reading nook, creating the perfect space to unwind with a book or study in comfort. Fresh neutral décor throughout enhances the home's warm and inviting atmosphere.Thoughtful updates include a furnace (2021), humidifier (2026), proactively added sump pump (2024), owned water heater (2014), and air conditioner (2016). Driveway parking for two vehicles plus an attached garage provides added convenience.This home is located in a true Park Heaven setting, minutes from the new Churchill Meadows Community Centre and Mattamy Sports Park, 4 parks, 4 playgrounds, 4 basketball courts, 7 sports fields, 2 sports courts, a trail system, and an extensive selection of recreational amenities all within a short walk. This highly sought after neighbourhood is close to schools, shopping, dining, transit, less than 5km from Streetsville GO Station and major highways access.A fantastic opportunity to own a move-in ready freehold townhouse in Churchill Meadows!
Mortgage Estimate
Estimated monthly payment
Calculating…
Estimate only. Taxes, insurance, condo fees, and lender terms are not included.
Monthly costs to verify
Property taxes: about $420/month based on listed annual taxes.
Estimate only. Confirm taxes, condo/maintenance fees, insurance, utilities, and lender terms before making decisions.
Rooms
| Room | Level | Dimensions |
|---|---|---|
| Storage | Lower level | 14'10'' x 9'0'' |
| Utility room | Lower level | 16'1'' x 18'6'' |
| Dining room | Main level | 7'1'' x 7'11'' |
| 4pc Bathroom | Second level | 7'0'' x 5'7'' |
| 2pc Bathroom | Main level | 6'0'' x 4'5'' |
| 4pc Bathroom | Second level | 7'11'' x 5'7'' |
| Bedroom | Second level | 8'1'' x 10'3'' |
| Bedroom | Second level | 11'8'' x 8'6'' |
| Primary Bedroom | Second level | 11'10'' x 13'2'' |
| Kitchen | Main level | 8'10'' x 7'11'' |
| Living room | Main level | 17'0'' x 11'3'' |
Facts & Location
Interior Size
1,796 sq ft
Parking
3 spaces
Annual Taxes
$5,035
Listing data
Listing information is provided for personal, non-commercial use and should be independently verified before making real estate decisions.
Last refreshed: Jul 27, 2026 3:16 AM
Explore nearby searches
SEO-friendly searches for this area, property type, and nearby neighbourhoods.
Similar Properties
More nearby listings that may fit the same search.
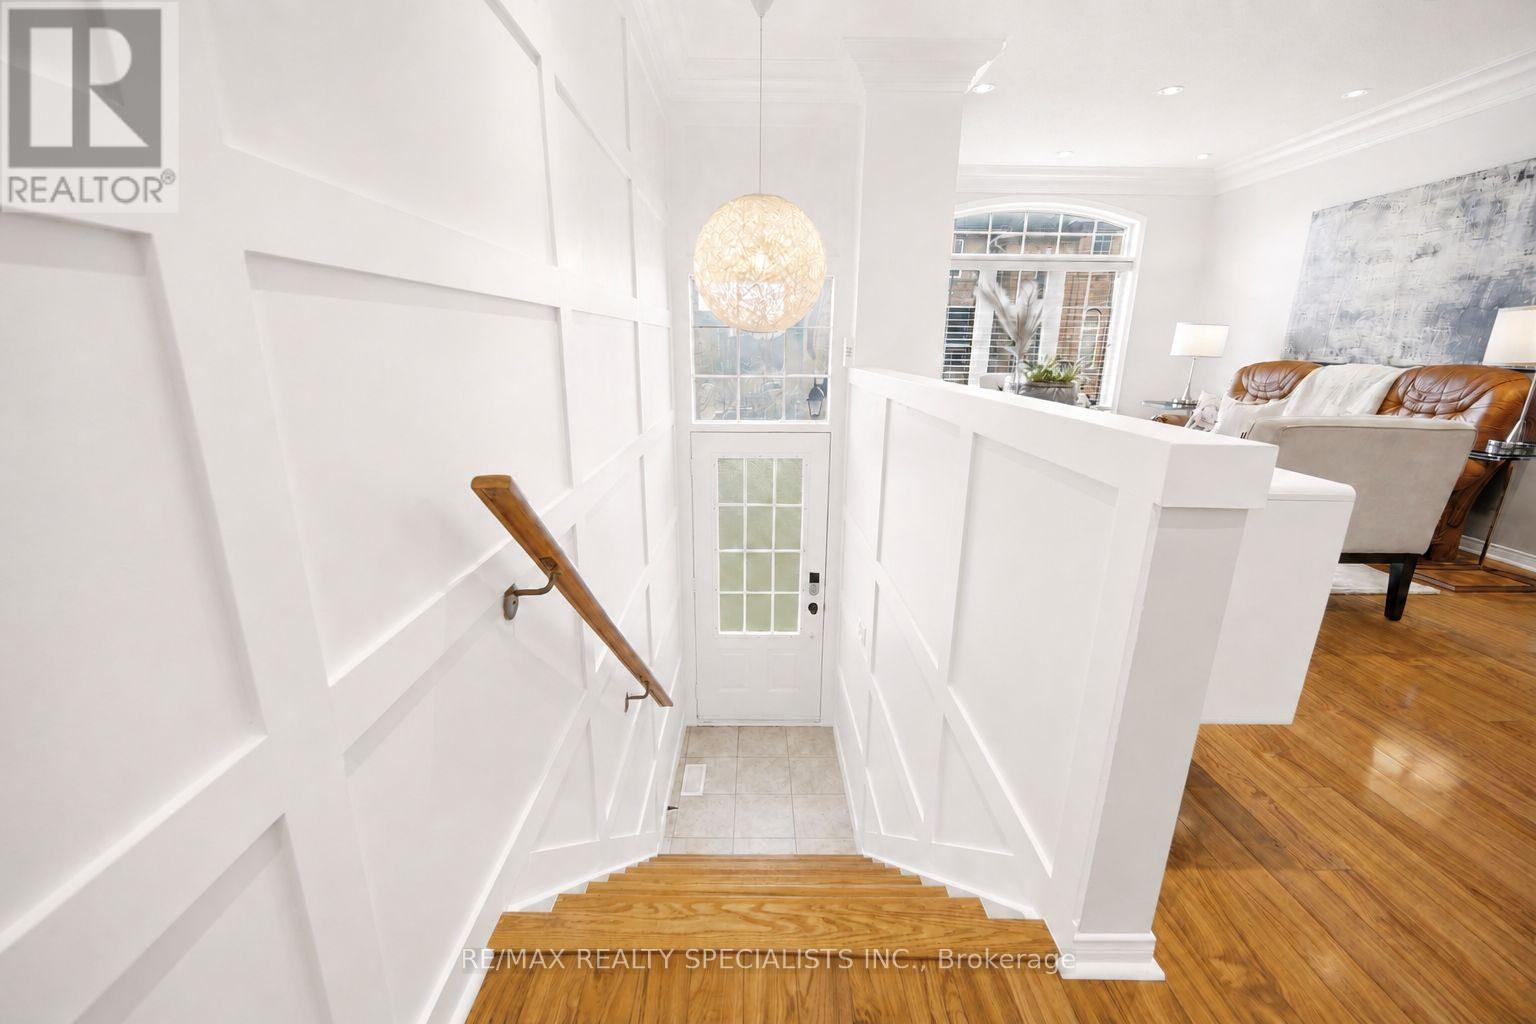
$789,900
3378 Redpath Circle
Mississauga (Lisgar) · MLS # W13582960
3 bed · 3 bath
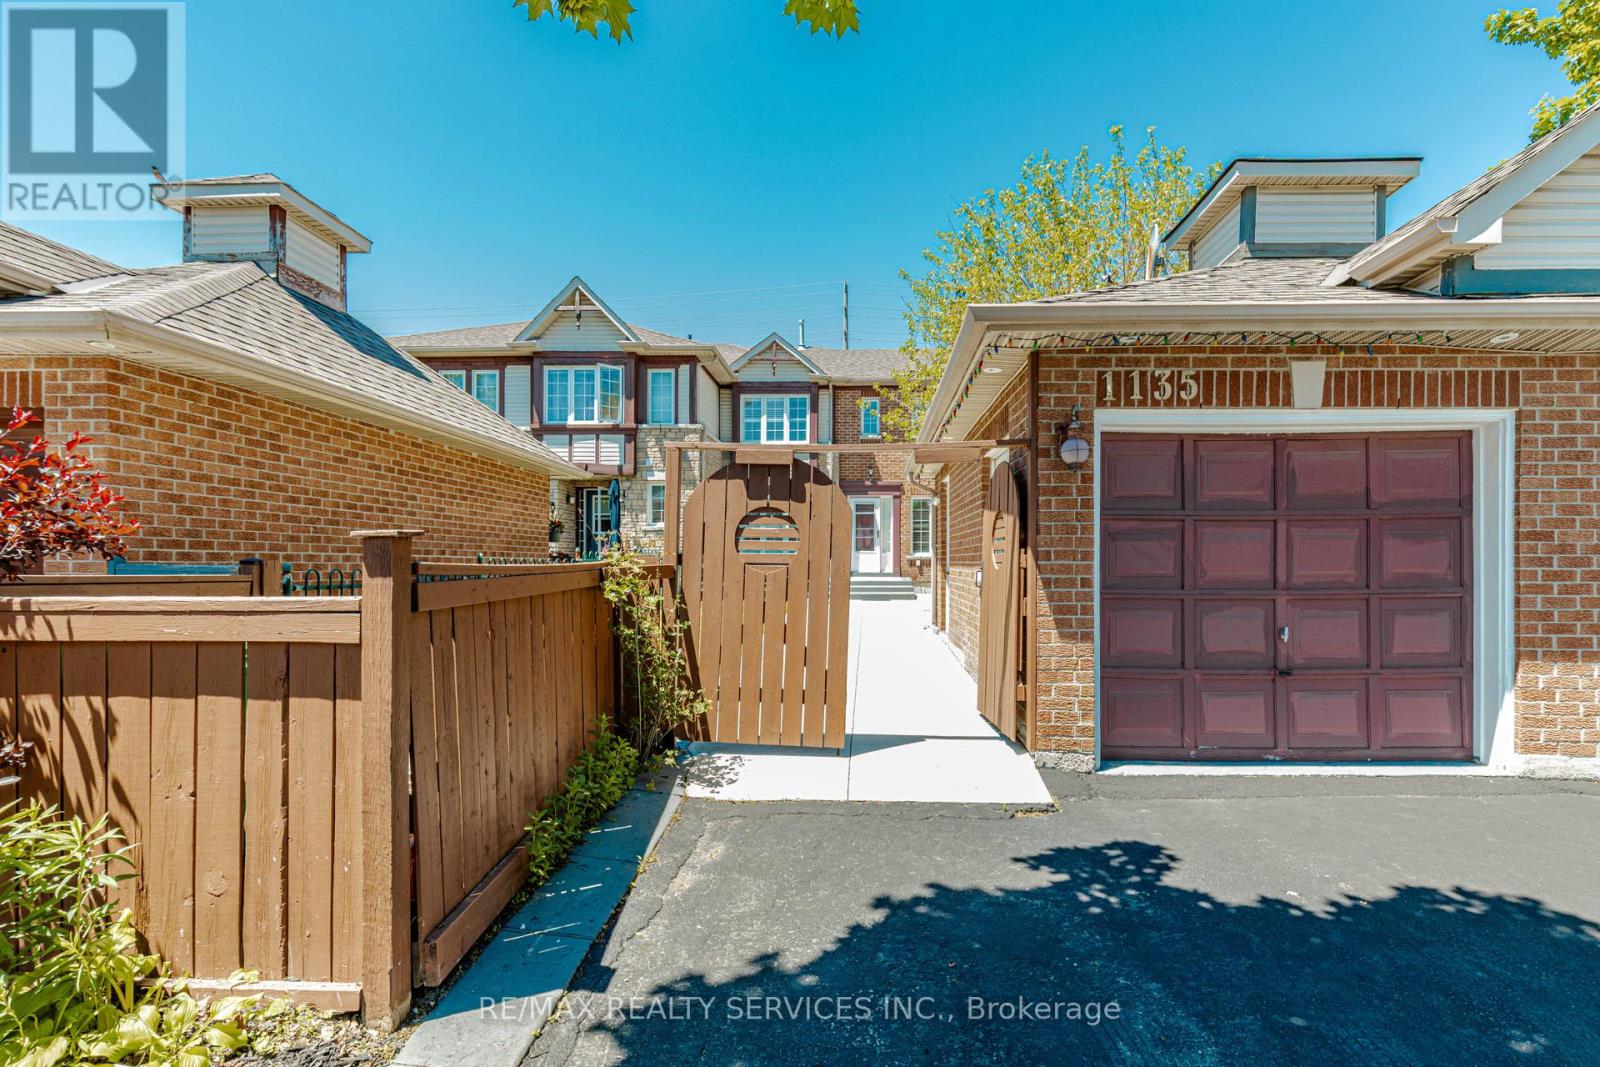
$799,900
1135 Bellarosa Lane
Mississauga (East Credit) · MLS # W13230660
3 bed · 3 bath
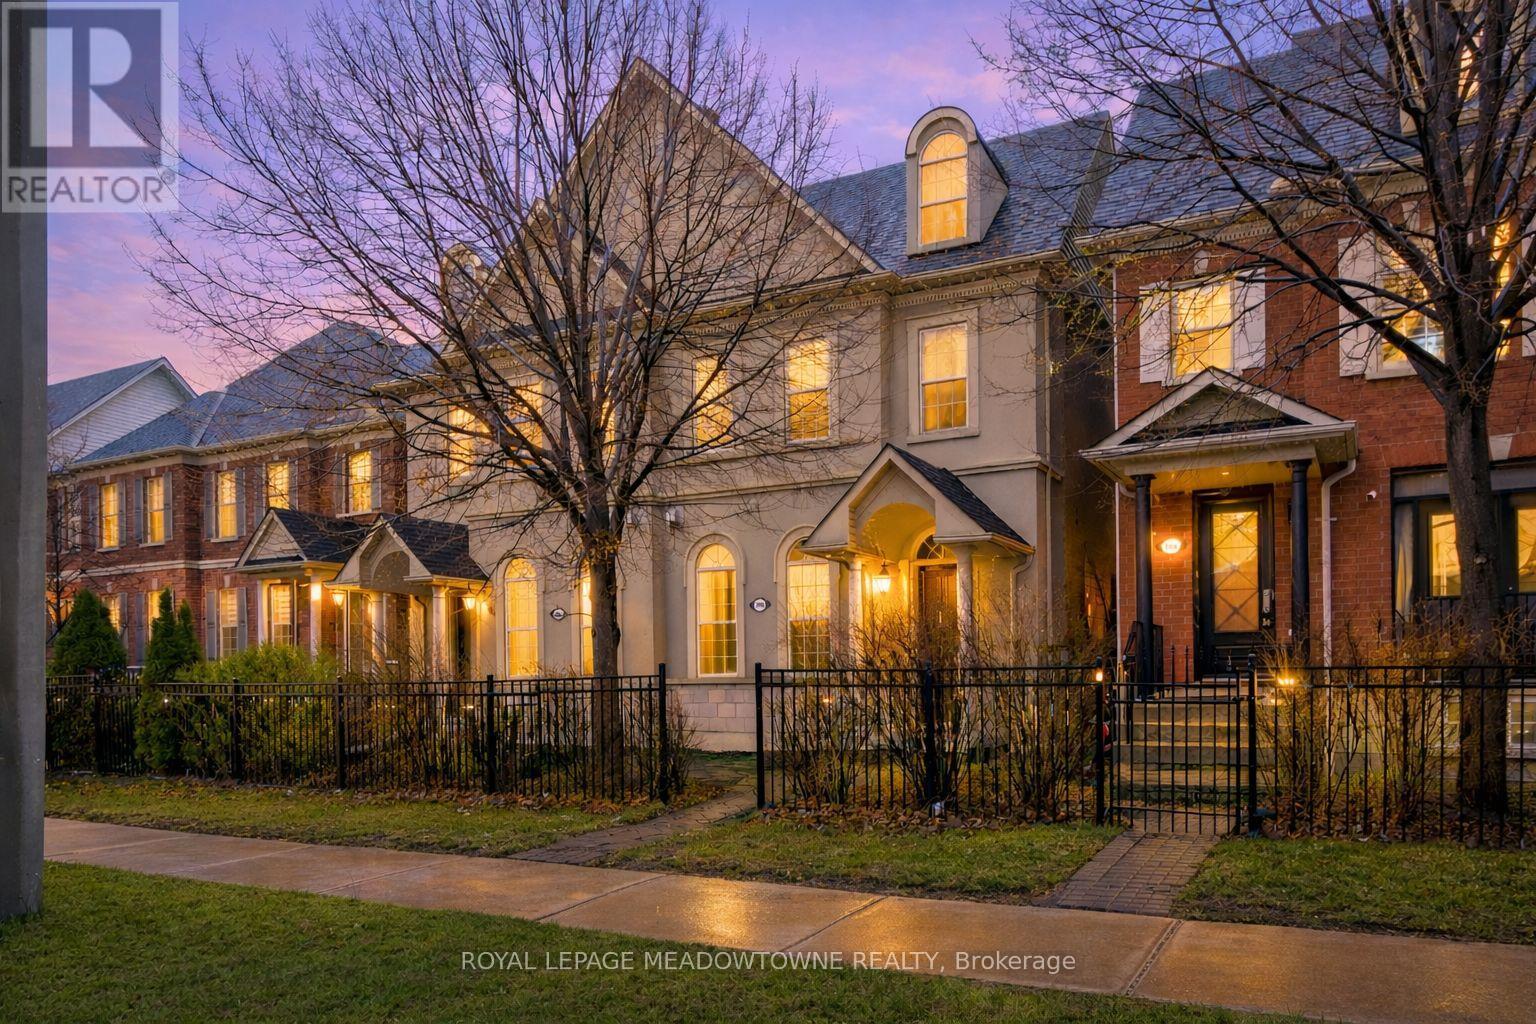
$799,900
3486 Eglinton Avenue
Mississauga (Churchill Meadows) · MLS # W13529350
3 bed · 4 bath