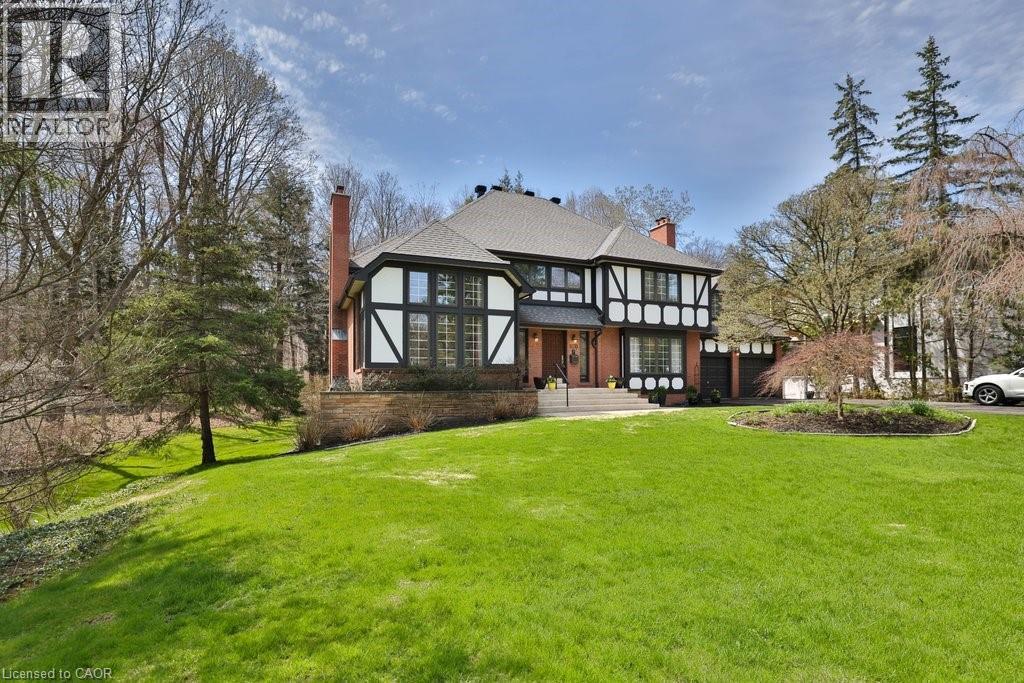
670 MEADOW WOOD Road
Mississauga, Ontario L5J2S6
MLS # 40842976
Property Details
Type
Detached
Beds
5
Baths
4
Status
For Sale
More homes like this
About this property
**Prestigious Rattray Marsh Estate,timeless charm on a rare pie-shaped lot**.Nestled in the highly sought-after Rattray Marsh Conservation Area, this exceptional residence offers a rare blend of privacy, natural beauty, and timeless character. Situated on an expansive pie-shaped lot approximately 201' x 253', this property provides a serene, estate-like setting surrounded by lush conservation views.From the moment you enter, you are welcomed by a grand foyer featuring soaring ceilings and an elegant circular staircase that sets the tone for this impressive home. the home boasts 5 bedrooms and 4 bathrooms.The living room showcases vaulted ceilings and oversized windows, flooding the space with natural light, while the formal dining room offers picturesque views of the conservation area perfect for hosting memorable gatherings. The large kitchen is the heart of the home, complete with an oversized island, breakfast area, and walk-out to a newer composite deck overlooking the tranquil landscape.A sunken family room adds warmth and character, featuring large windows and custom built-in bookcases. The primary suite is generously sized and includes a 5-piece ensuite. A second sunken bedroom, currently used as an office, features vaulted ceilings, complemented by three additional well-sized bedrooms and a main bathroom with a stand-up shower.The walk-out basement is an entertainer's dream, offering seamless access to the backyard patio. Enjoy year-round relaxation with your own indoor pool, complete with sliding doors to the outdoors. Additional features include a sauna, exercise room, office, cold room, and utility room.With a 2-car garage and an 8-car driveway, this property offers ample parking for family and guests alike.A truly rare offering in one of Mississauga's most prestigious and nature-rich communities
Mortgage Estimate
Estimated monthly payment
Calculating…
Estimate only. Taxes, insurance, condo fees, and lender terms are not included.
Monthly costs to verify
Property taxes: about $1,453/month based on listed annual taxes.
Estimate only. Confirm taxes, condo/maintenance fees, insurance, utilities, and lender terms before making decisions.
Rooms
| Room | Level | Dimensions |
|---|---|---|
| Laundry room | Main level | 8'9'' x 10'0'' |
| 3pc Bathroom | Basement | x |
| 5pc Ensuite bath | Second level | x |
| 4pc Bathroom | Second level | x |
| 2pc Bathroom | Main level | x |
| Office | Basement | 15'5'' x 15'3'' |
| Cold room | Basement | x |
| Utility room | Basement | x |
| Exercise room | Basement | x |
| Recreation room | Basement | 35'10'' x 19'1'' |
| Bedroom | Second level | 20'9'' x 27'3'' |
| Bedroom | Second level | 16'0'' x 17'5'' |
| Bedroom | Second level | 17'2'' x 12'0'' |
| Bedroom | Second level | 13'1'' x 9'1'' |
| Primary Bedroom | Second level | 19'1'' x 16'5'' |
| Den | Main level | 4'3'' x 9'3'' |
| Dining room | Main level | 16'7'' x 15'10'' |
| Eat in kitchen | Main level | 16'7'' x 24'5'' |
| Family room | Main level | 18'8'' x 16'10'' |
| Living room | Main level | 21'11'' x 15'10'' |
Facts & Location
Interior Size
5,669 sq ft
Parking
10 spaces
Annual Taxes
$17,441
Year Built
1983
Listing data
Listing information is provided for personal, non-commercial use and should be independently verified before making real estate decisions.
Last refreshed: Oct 21, 2026 3:15 AM
Explore nearby searches
SEO-friendly searches for this area, property type, and nearby neighbourhoods.
Similar Properties
More nearby listings that may fit the same search.
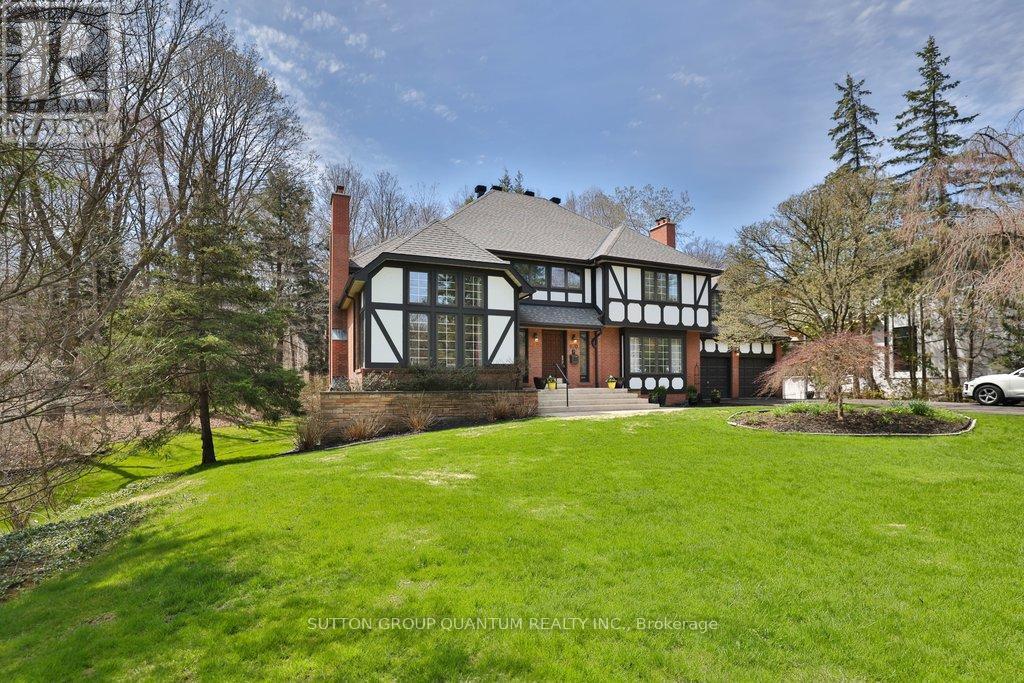
$3,650,000
670 Meadow Wood Road
Mississauga (Clarkson) · MLS # W13493320
5 bed · 4 bath
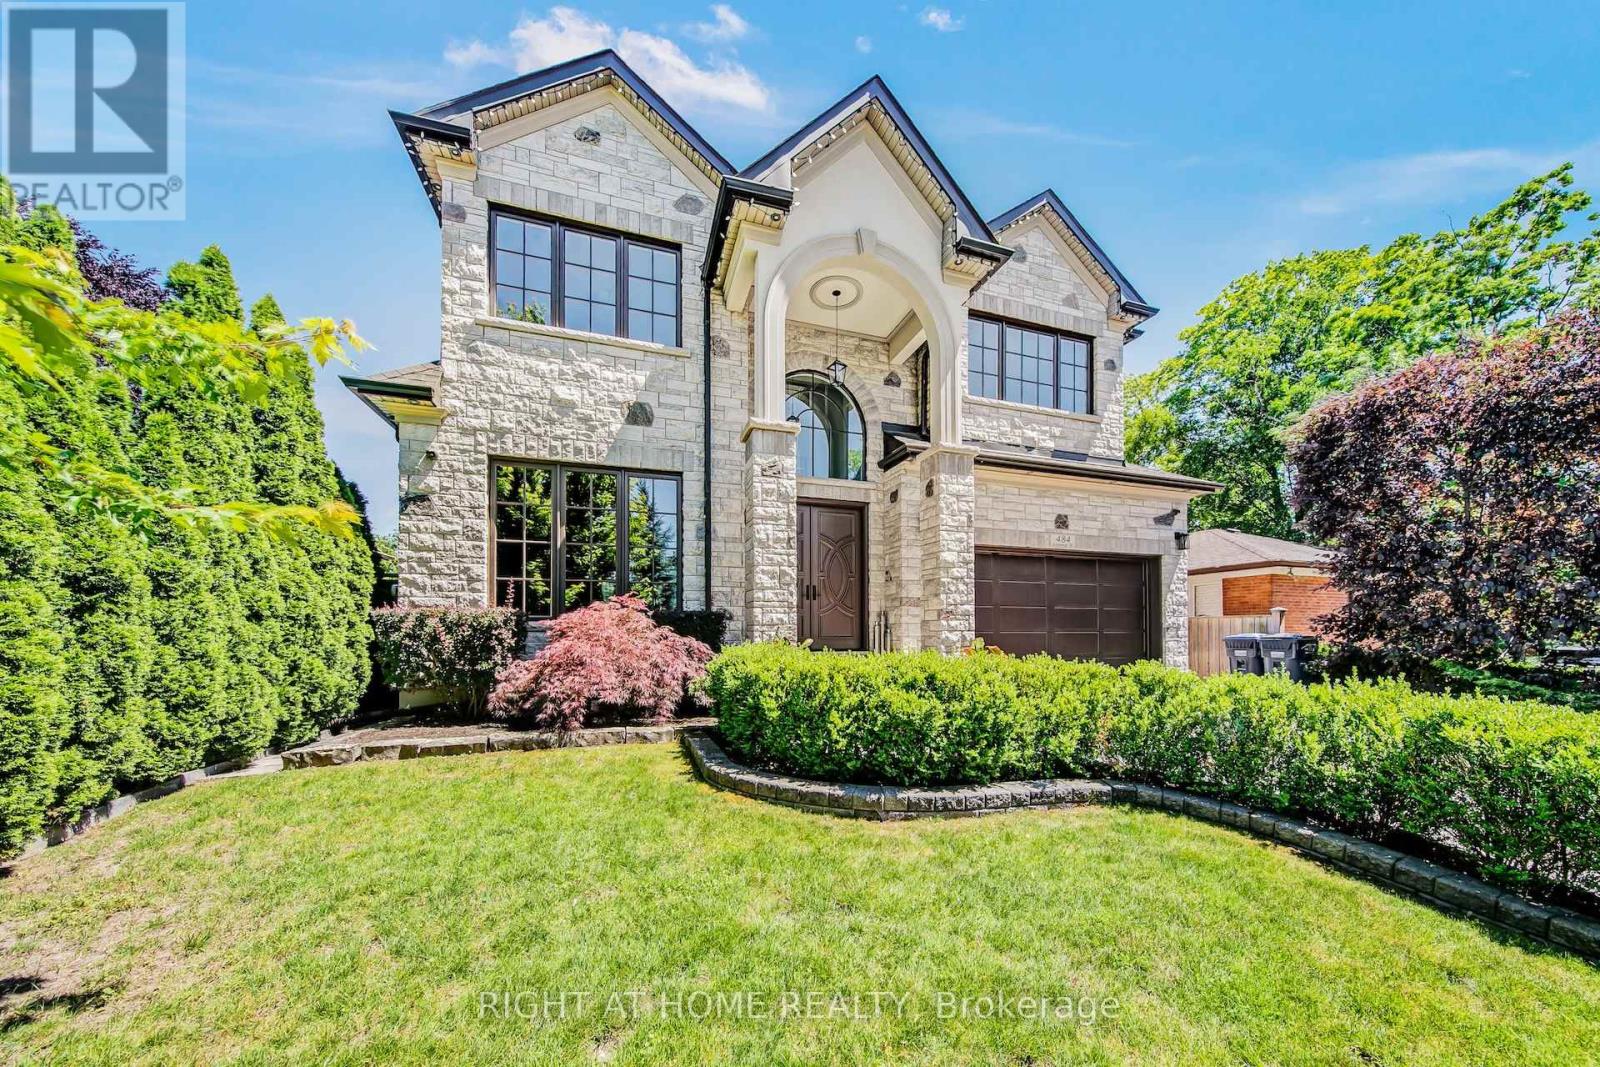
$3,670,000
484 Avonwood Drive
Mississauga (Mineola) · MLS # W13536880
5 bed · 5 bath
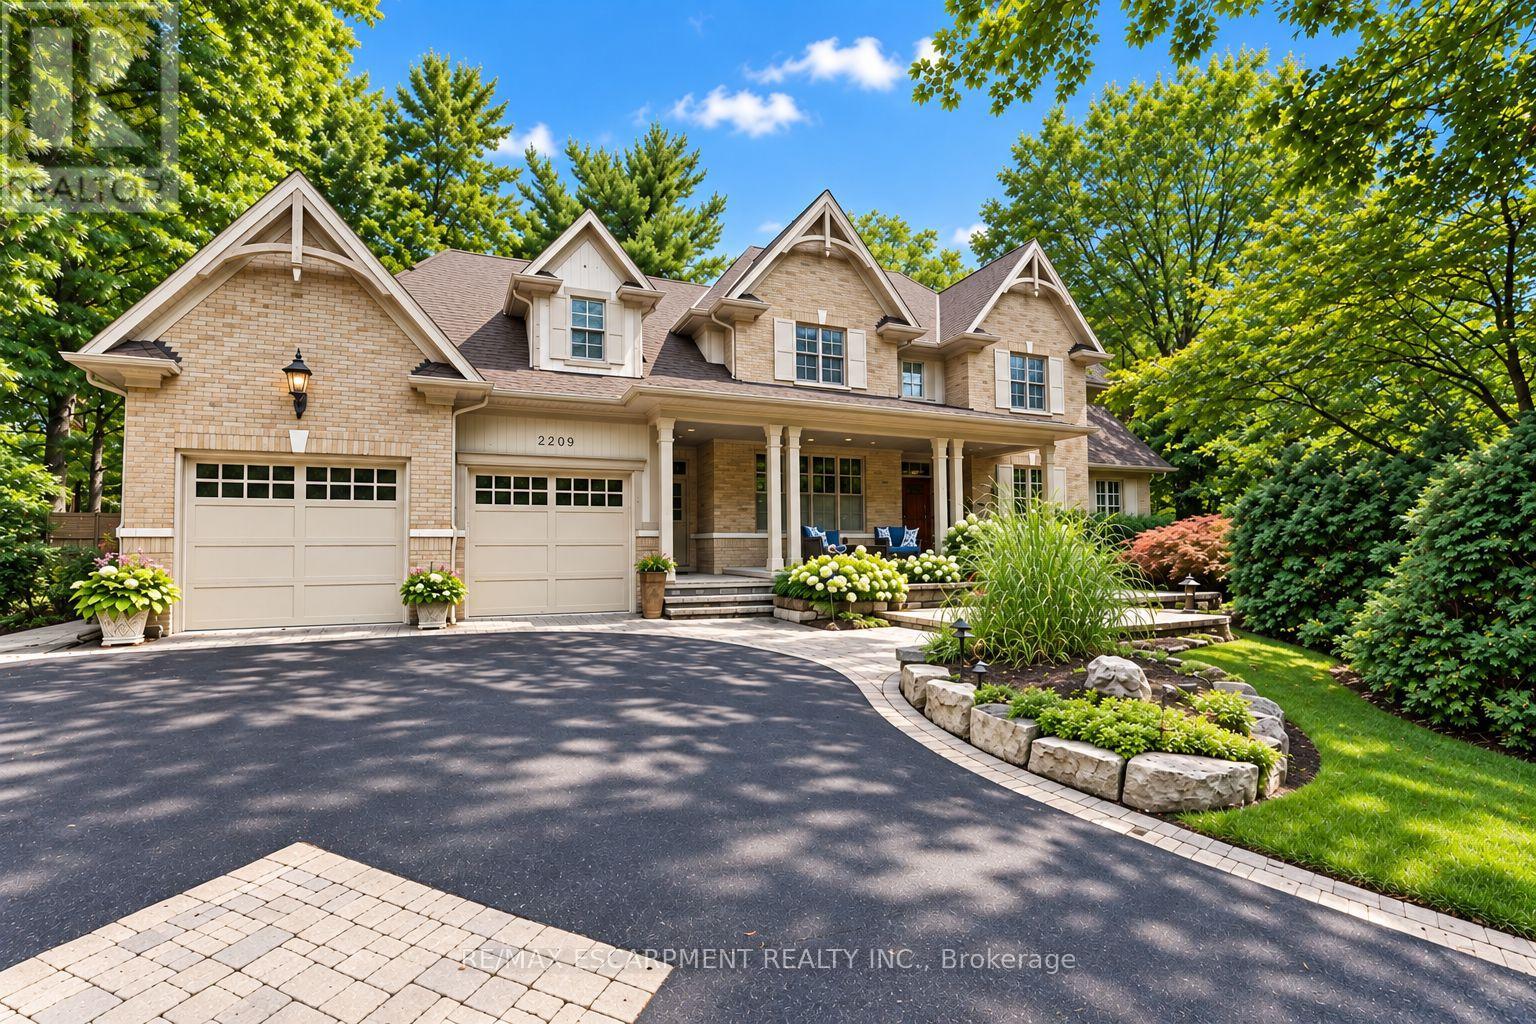
$3,670,000
2209 Pineneedle Row
Mississauga (Erindale) · MLS # W13800070
6 bed · 5 bath