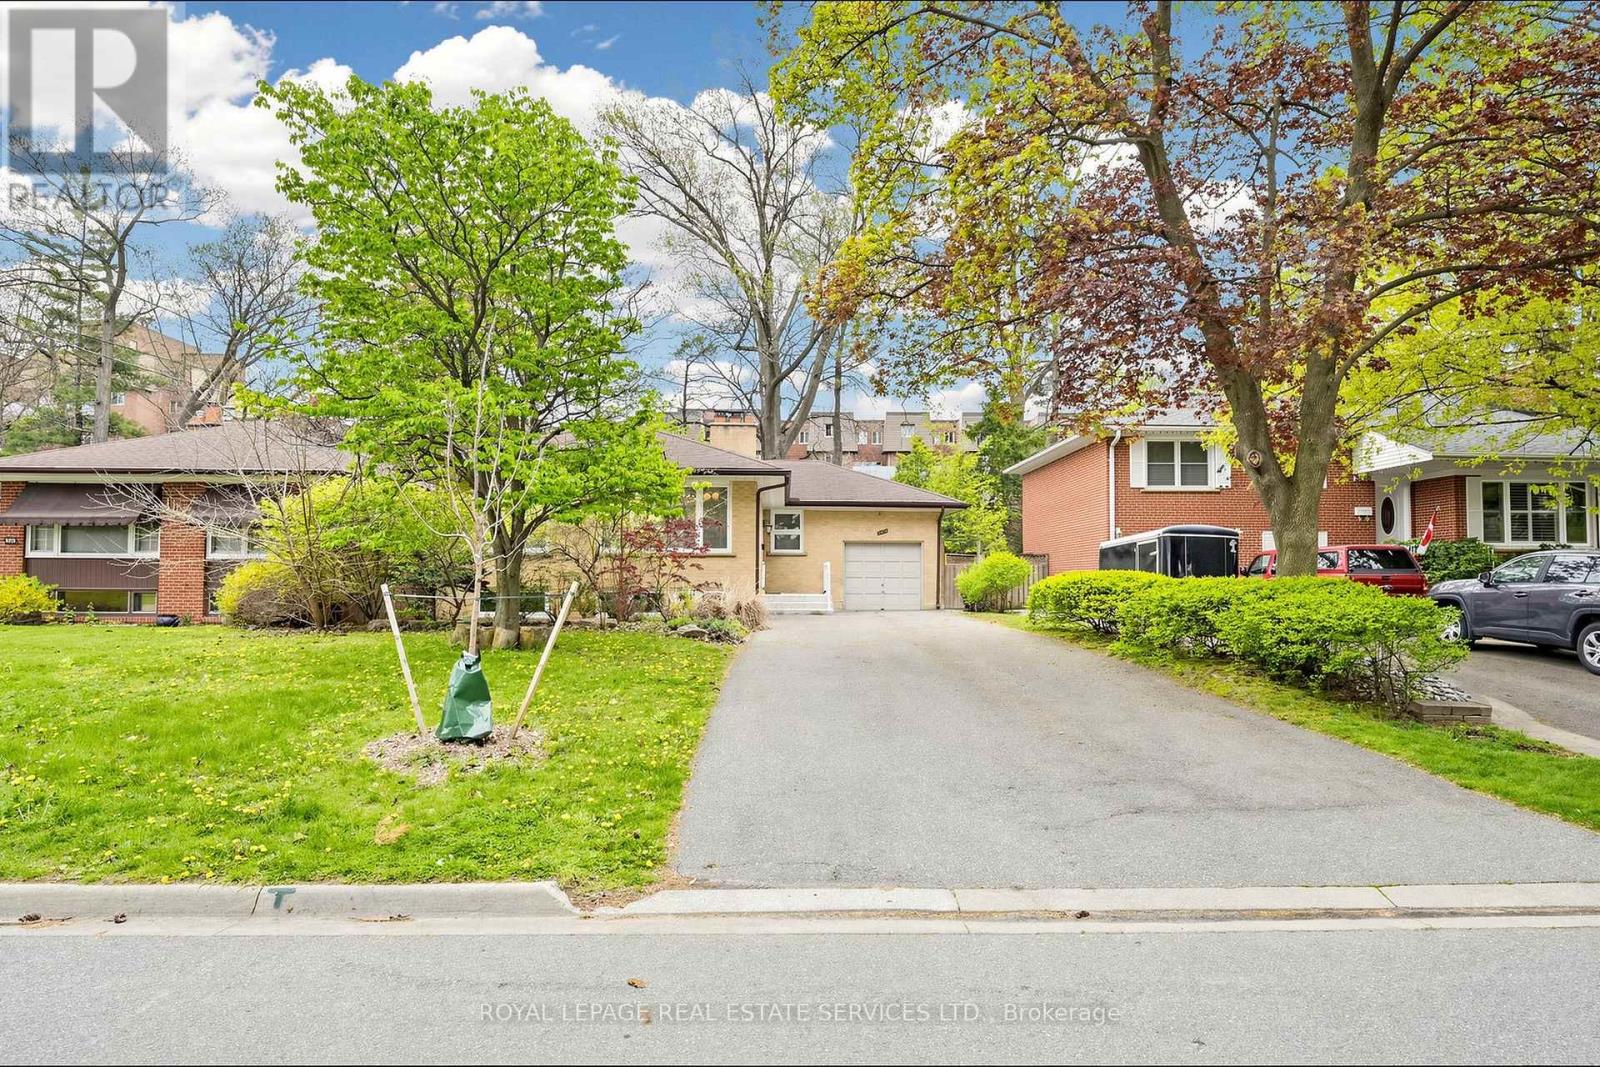
3009 O'Hagan Drive
Mississauga (Erindale), Ontario L5C2C4
MLS # W13488102
Property Details
Type
Detached
Beds
6
Baths
4
Status
For Sale
More homes like this
About this property
Spacious raised bungalow located in a quiet, sought-after neighbourhood in the desirable Credit Woodlands area! Featuring 3+3 bedrooms and 3.5 bathrooms. Kitchen featuring granite countertops and backsplash. Hardwood flooring throughout the main level and laminate flooring in the lower level. Finished basement with separate entrance and kitchen setup. Situated on a generous 50.05 x 129.06 ft lot. Single-Car Garage with a Large Driveway Accommodating Up to 8 Additional Vehicles. Close to UTM, transit, shops, and major amenities. Walking distance to the river, trails, and parks. Enjoy country-style living in the city! Total Finished Living Area: Approx. 2,526 Sq Ft, including Approx. 1,263 Sq Ft on the lower level. Measurements are approximate and subject to buyer verification. Seller makes no representation or warranty regarding the basement appliances, retrofit status, or compliance of the basement kitchen setup. Property features two wood-burning fireplaces. Fireplaces and chimneys are included in "As Is" condition. Seller has never used the fireplaces during their ownership.
Mortgage Estimate
Estimated monthly payment
Calculating…
Estimate only. Taxes, insurance, condo fees, and lender terms are not included.
Monthly costs to verify
Property taxes: about $535/month based on listed annual taxes.
Estimate only. Confirm taxes, condo/maintenance fees, insurance, utilities, and lender terms before making decisions.
Rooms
| Room | Level | Dimensions |
|---|---|---|
| Living room | Ground level | 5.6 x 3.6 |
| Dining room | Ground level | 3.08 x 2.98 |
| Kitchen | Ground level | 3.68 x 2.86 |
| Primary Bedroom | Ground level | 4.32 x 3.5 |
| Bedroom 2 | Ground level | 3.5 x 3.23 |
| Bedroom 3 | Ground level | 3.5 x 3.13 |
| Bedroom 4 | Basement | 3.99 x 3.67 |
| Bedroom 5 | Basement | 4.99 x 2.73 |
| Bedroom | Basement | 5 x 3 |
| Recreational, Games room | Basement | 3.71 x 5.76 |
Facts & Location
Interior Size
2,526 sq ft
Parking
9 spaces
Lot Size
50.1 x 129.1 FT
Annual Taxes
$6,420
Listing data
Listing information is provided for personal, non-commercial use and should be independently verified before making real estate decisions.
Last refreshed: Aug 17, 2026 3:15 AM
Explore nearby searches
SEO-friendly searches for this area, property type, and nearby neighbourhoods.
Similar Properties
More nearby listings that may fit the same search.
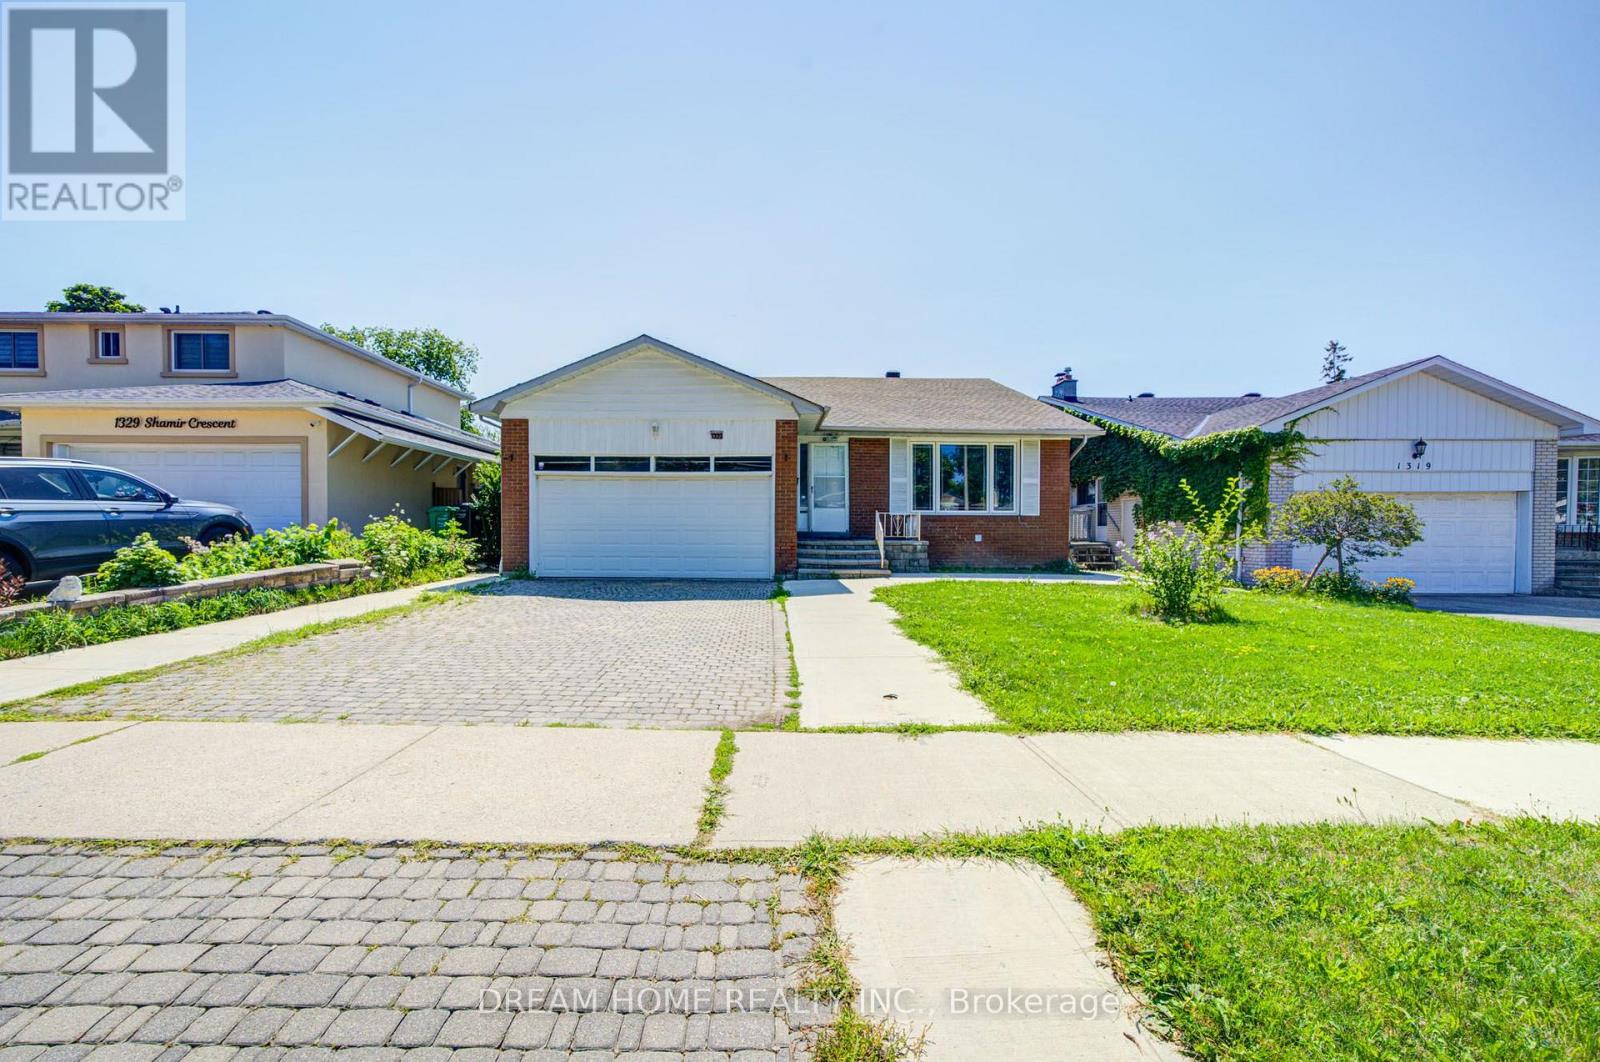
$1,358,000
1323 Shamir Crescent
Mississauga (Erindale) · MLS # W13645144
5 bed · 3 bath
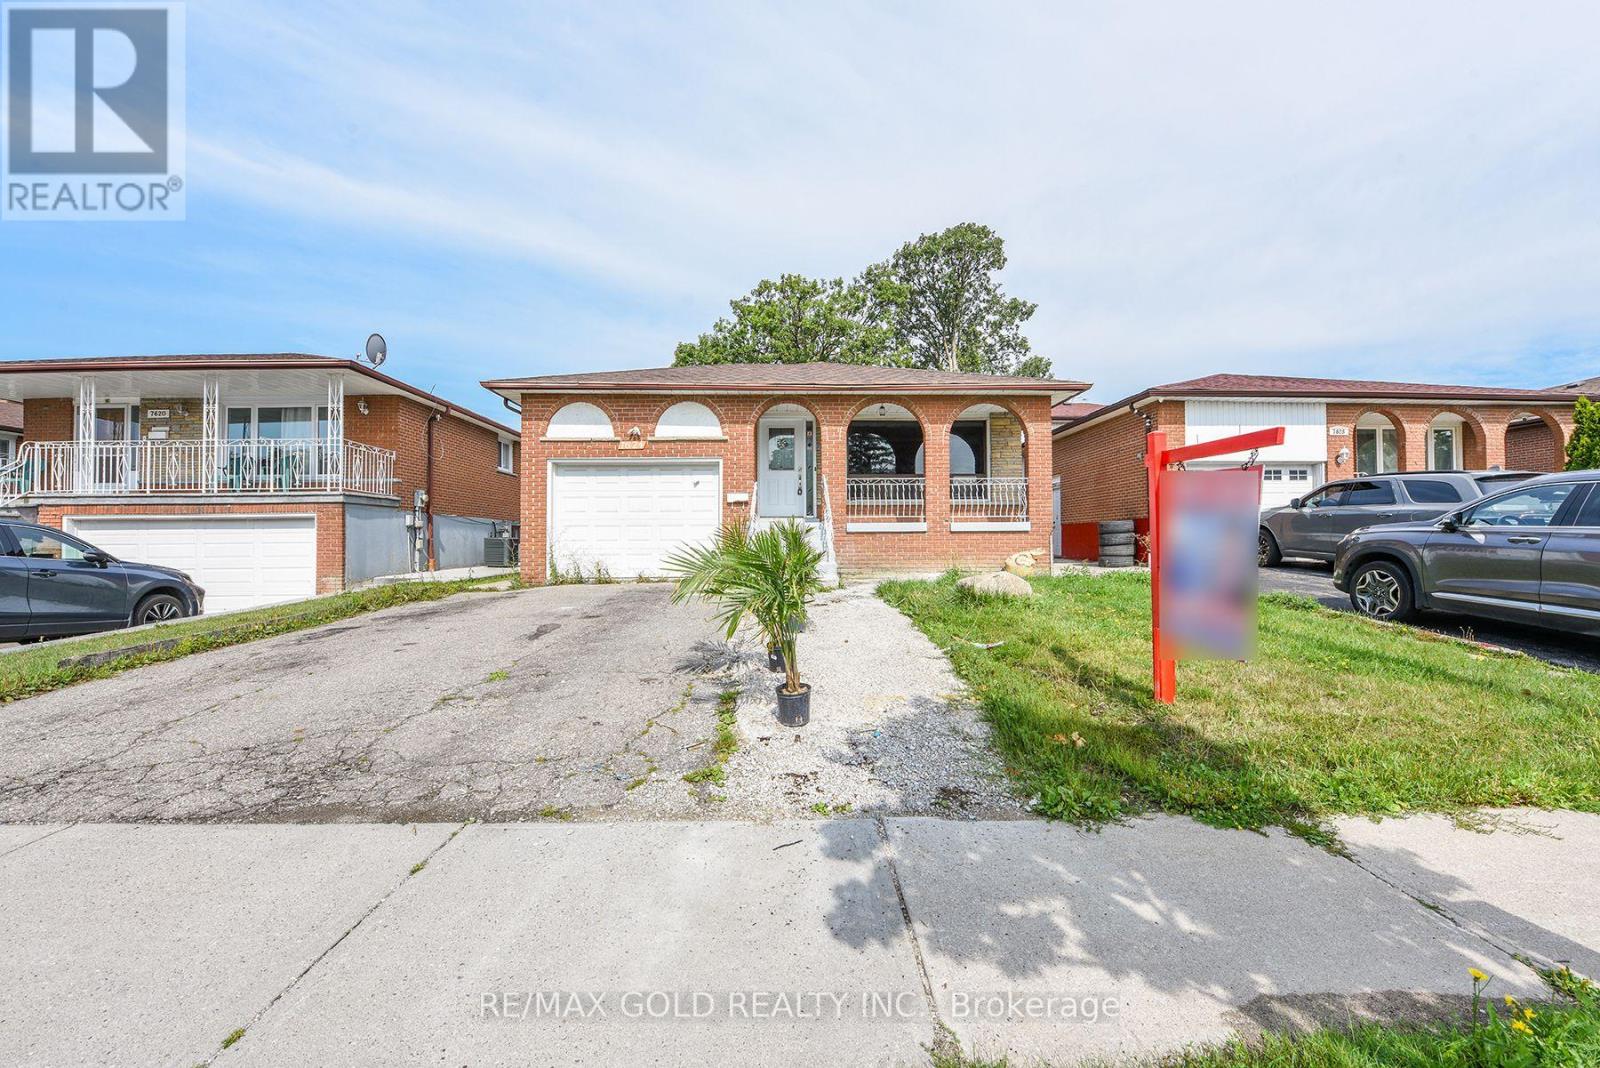
$749,000
7624 Middleshire Drive
Mississauga (Malton) · MLS # W13677622
5 bed · 2 bath
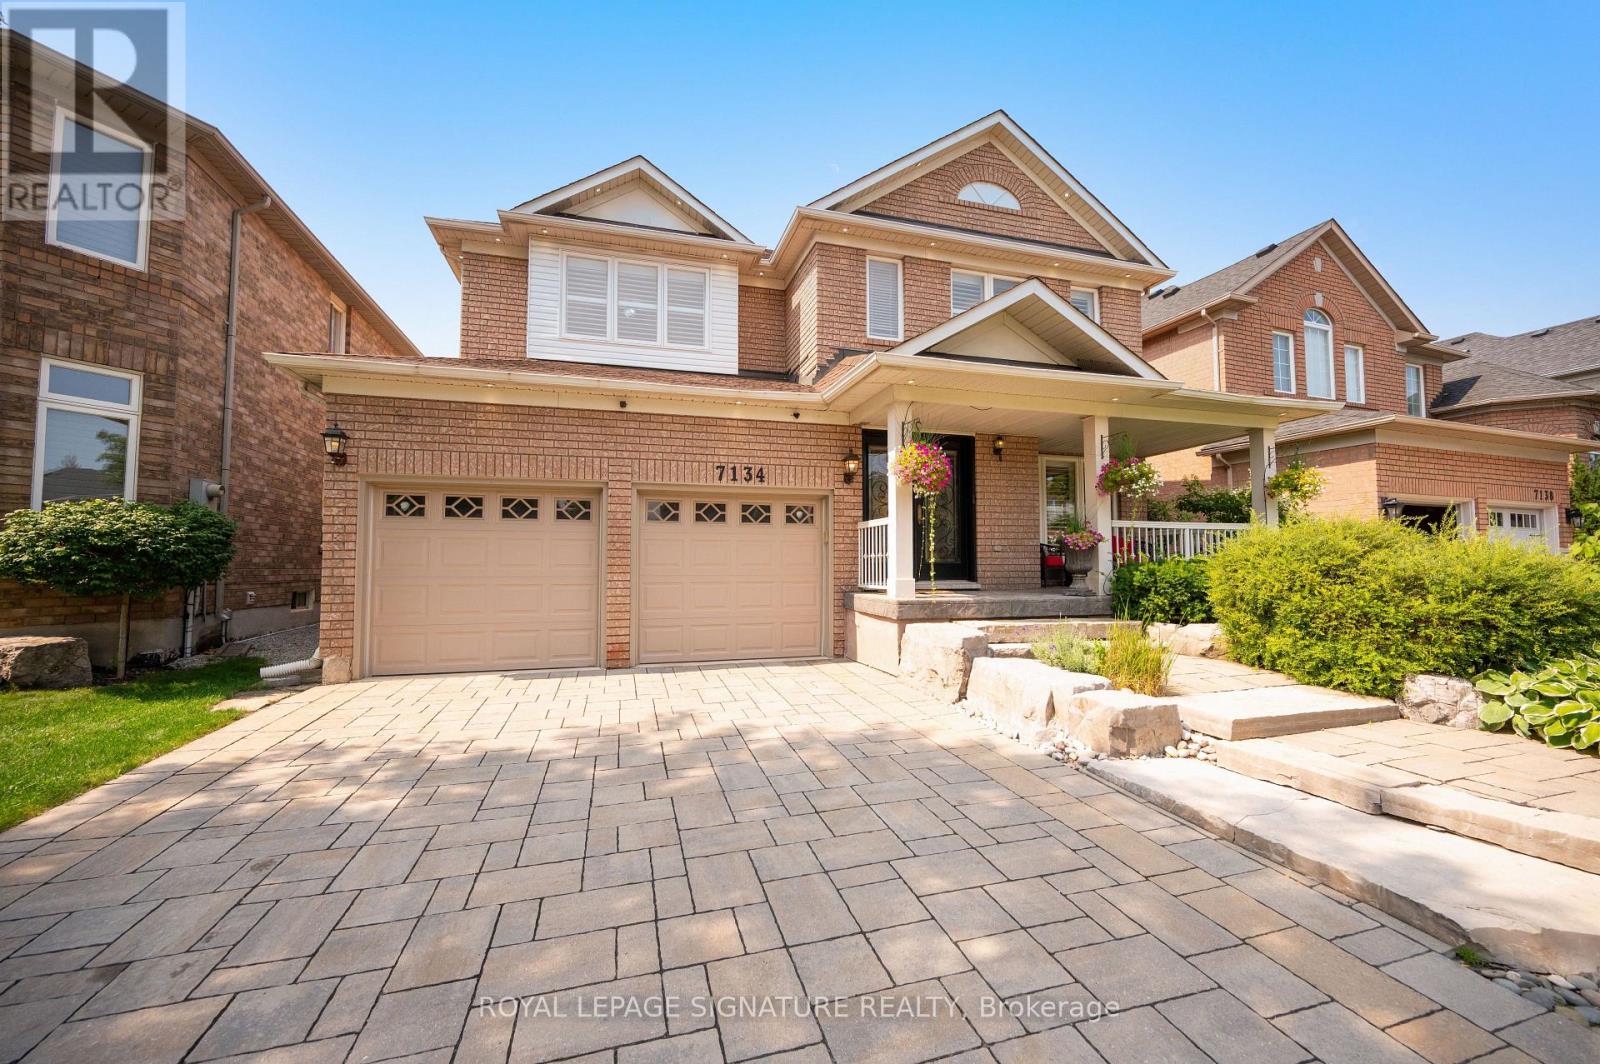
$1,549,800
7134 Hallsands Drive
Mississauga (Meadowvale Village) · MLS # W13675246
5 bed · 4 bath · 2,700 sq ft