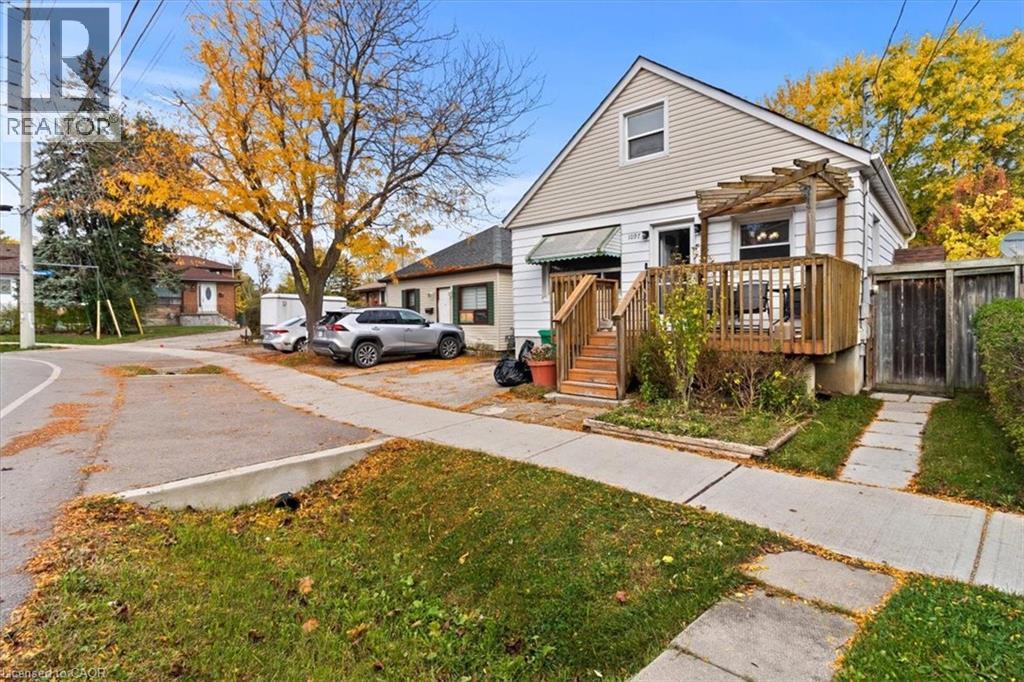
1097 ENOLA Avenue
Mississauga, Ontario L5G4B1
MLS # 40840104
Property Details
Type
Detached
Beds
4
Baths
2
Status
For Sale
More homes like this
About this property
LOCATION, LOCATION, LOCATION! A rare opportunity in the sought-after Lakeview community of southeast Mississauga just steps to Lakeshore Road, waterfront trails, and vibrant parks. This detached property sits on a mature lot surrounded by new custom builds and offers tremendous potential for builders, renovators, or investors looking to create something truly special. The existing home features a functional main-floor layout with living and dining areas, a kitchen, full 4-piece bathroom, and primary bedroom. Upstairs, you'll find two additional bedrooms offering ample space for a growing family. The separate side entrance to the basement opens the door to future in-law or income-suite possibilities. Private backyard offers a peaceful setting with mature trees and a storage shed, a perfect canvas for your future vision. Driveway parking for two vehicles. The home provides an excellent canvas for those looking to renovate or build new in a sought-after location, the true value is in the location and land. Steps from Lakeview and Port Credit, this is an exciting area with new developments, boutique shops, restaurants, and easy access to the QEW, GO Station, and Toronto. Bring your vision renovate, rebuild, or reimagine this property into your dream home.
Mortgage Estimate
Estimated monthly payment
Calculating…
Estimate only. Taxes, insurance, condo fees, and lender terms are not included.
Monthly costs to verify
Property taxes: about $439/month based on listed annual taxes.
Estimate only. Confirm taxes, condo/maintenance fees, insurance, utilities, and lender terms before making decisions.
Rooms
| Room | Level | Dimensions |
|---|---|---|
| 3pc Bathroom | Basement | 9'6'' x 5'0'' |
| Utility room | Basement | 10'9'' x 16'8'' |
| Recreation room | Basement | 17'2'' x 15'2'' |
| Bedroom | Basement | 9'10'' x 12'8'' |
| Bedroom | Second level | 12'7'' x 8'6'' |
| Bedroom | Second level | 12'2'' x 7'11'' |
| 3pc Bathroom | Main level | 5'5'' x 10'6'' |
| Primary Bedroom | Main level | 7'7'' x 10'6'' |
| Kitchen | Main level | 8'2'' x 11'3'' |
| Family room | Main level | 12'2'' x 10'6'' |
| Living room/Dining room | Main level | 19'9'' x 11'3'' |
Facts & Location
Interior Size
980 sq ft
Parking
2 spaces
Annual Taxes
$5,262
Year Built
1950
Listing data
Listing information is provided for personal, non-commercial use and should be independently verified before making real estate decisions.
Last refreshed: Oct 18, 2026 3:15 AM
Explore nearby searches
SEO-friendly searches for this area, property type, and nearby neighbourhoods.
Similar Properties
More nearby listings that may fit the same search.
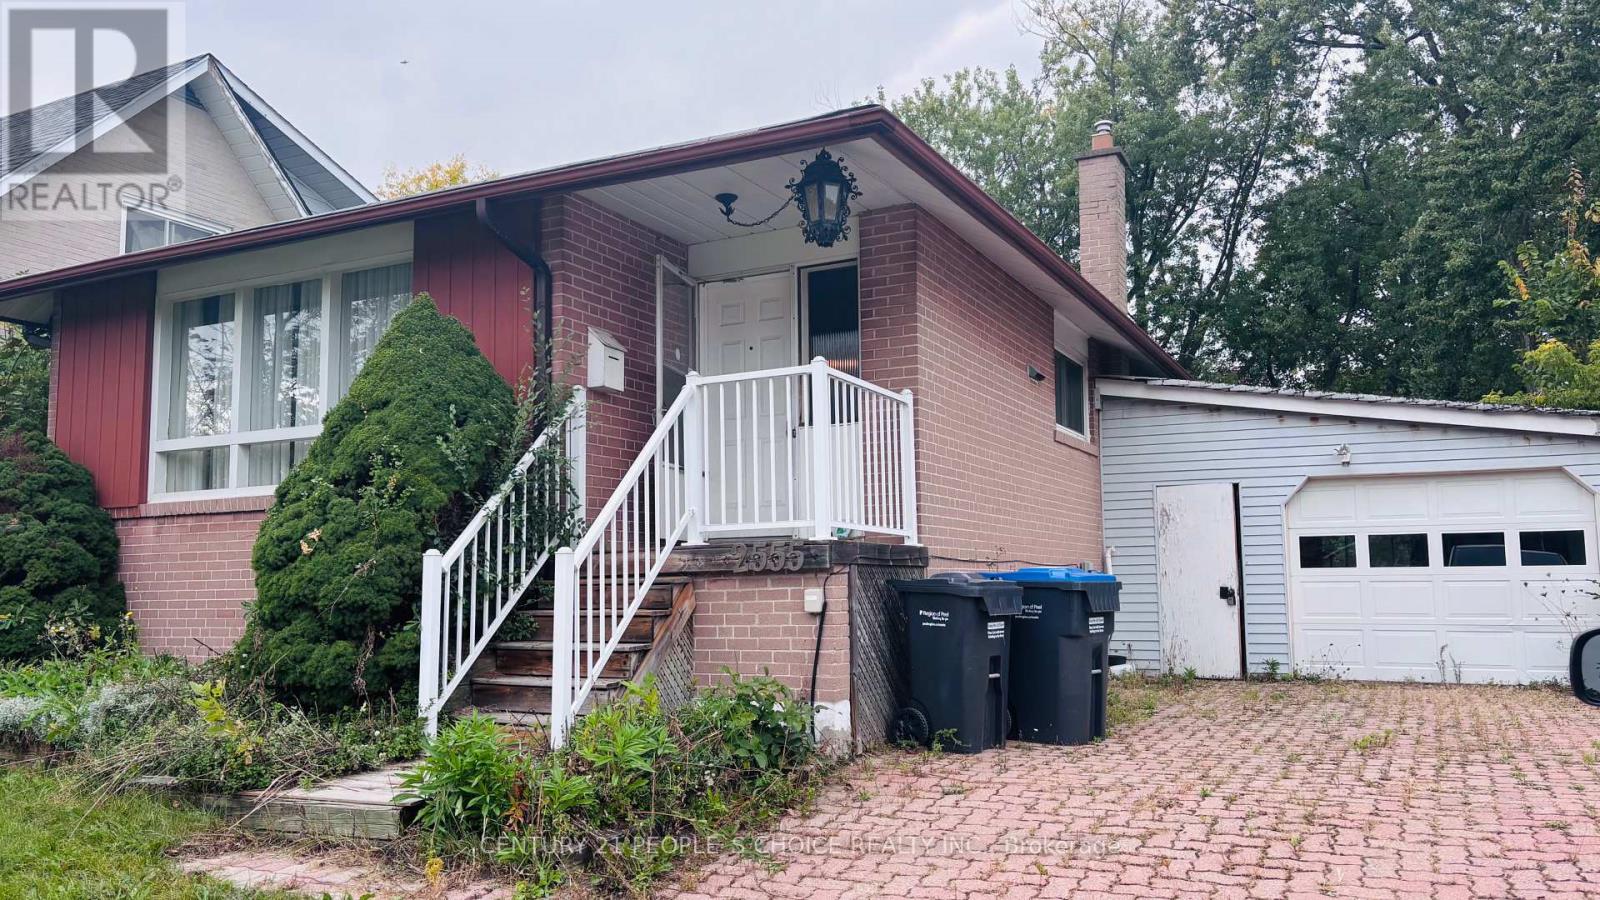
$799,000
2555 Chalkwell Close
Mississauga (Clarkson) · MLS # W13842256
4 bed · 2 bath
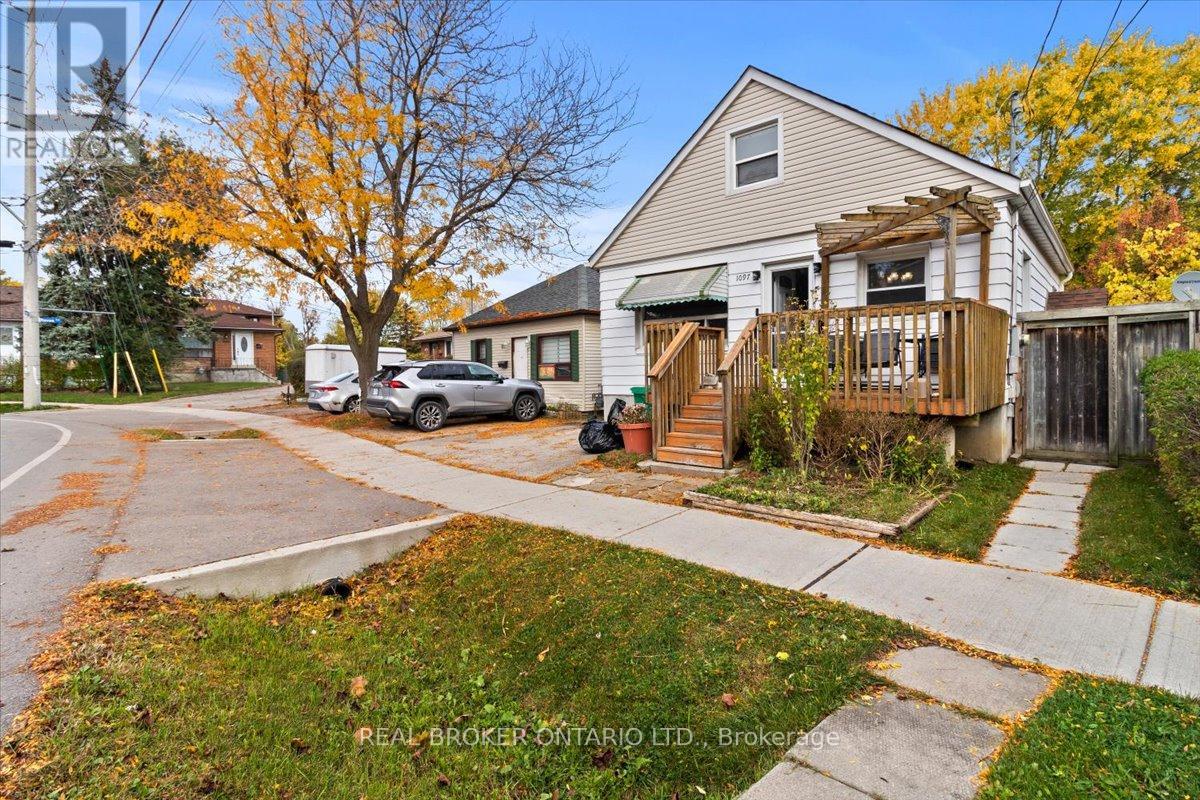
$799,000
1097 Enola Avenue
Mississauga (Lakeview) · MLS # W13488206
4 bed · 2 bath

$799,000
35 York Street
Mississauga (Malton) · MLS # W12674522
5 bed · 2 bath