Videos & Virtual Tours
Open available video, 3D tour, or virtual-tour media for this listing.
6995 Second Line
Mississauga (Meadowvale Village), Ontario L5W1A1
MLS # W13487620
Property Details
Type
Detached
Beds
5
Baths
3
Status
For Sale
More homes like this
About this property
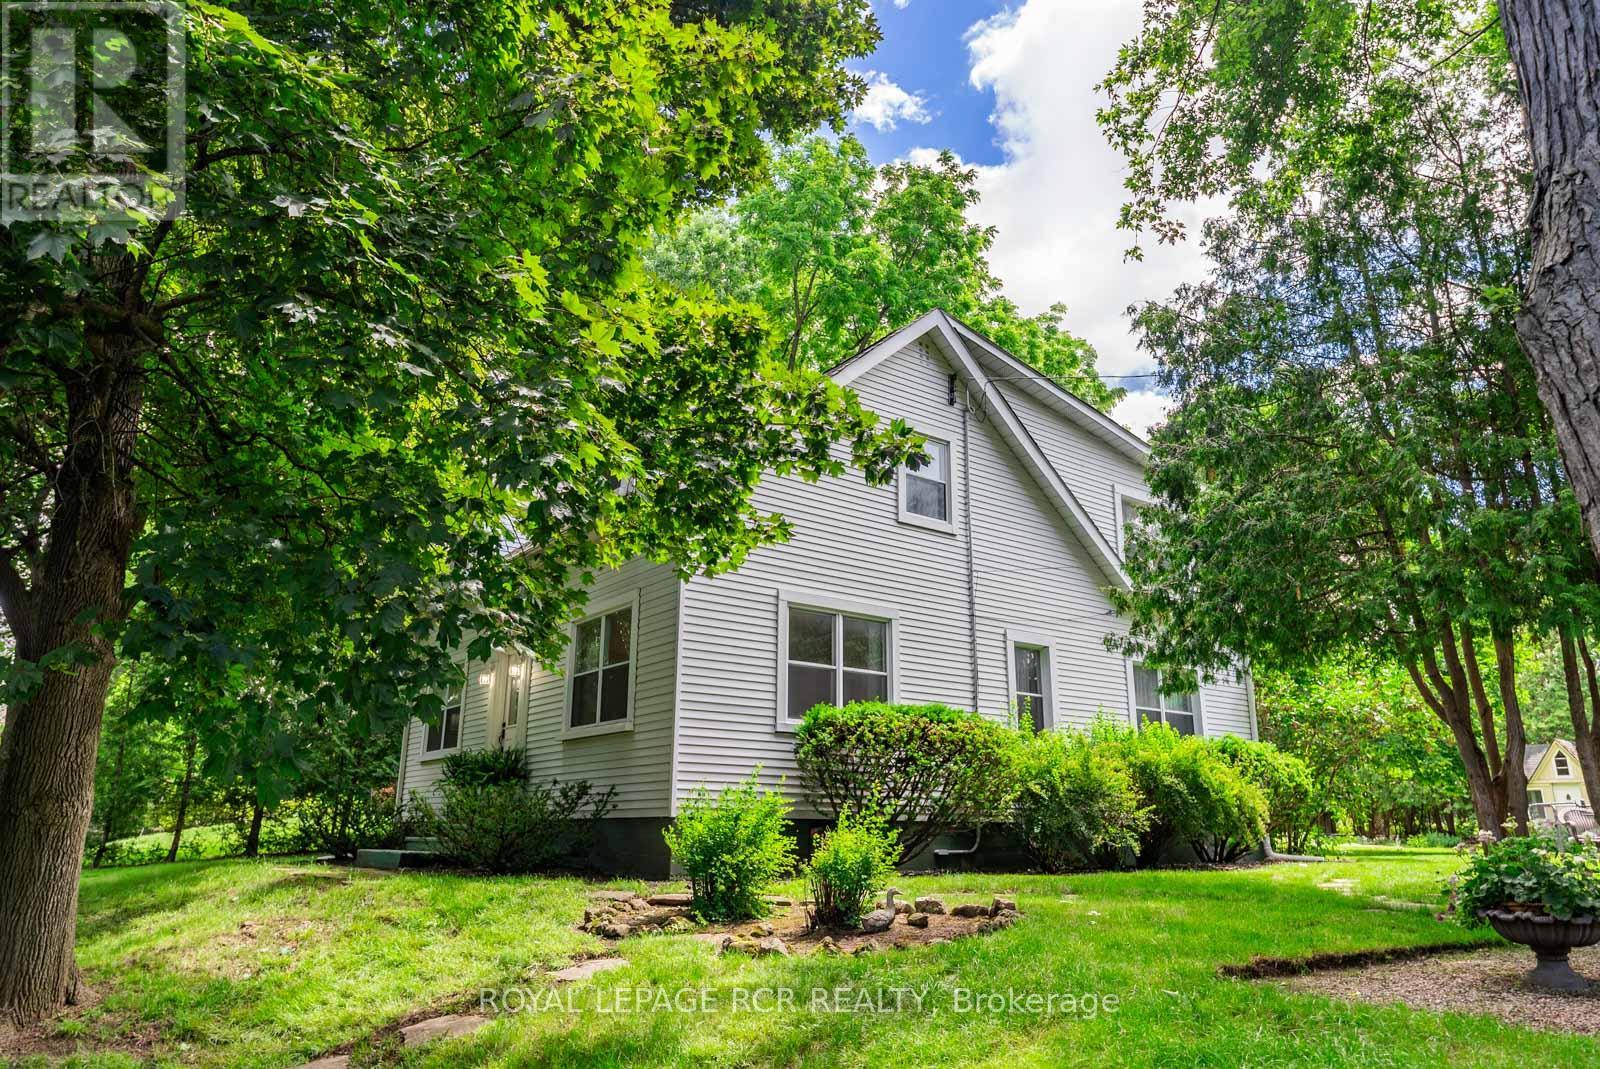
Rarely does a property like this become available in Meadowvale Village. Absolute privacy, this home sits behind a canopy of mature maple trees and has a backyard with expansive green space. Charming and meticulously maintained 2 storey home offering 2,232 sq ft. The main floor features formal living and dining rooms, an updated kitchen with quartz countertops, backsplash and a pantry, spacious family room, dedicated home office with elegant wainscotting, 2 pc powder room, and a fifth bedroom that provides exceptional flexibility. For those who don't require a main-floor bdrm, the space can easily function as a second family room, playroom, media room, or additional office. Upstairs are 4 generous sized bdrms, including a primary suite featuring his and her walk-in closets with a bright and private 3 pc ensuite. Skylights in both 2nd storey bathrooms provide incredible natural light any time of day. Functional mudroom offering extra storage, along with two good-sized coat closets. A large in-ground pool anchors the backyard, while mature trees, established gardens, winding pathways, expansive lawn space, and a detached garage create a setting designed for family gathering and summer entertaining. Boasting a rare double-wide frontage, this property offers tremendous potential for growing families, and savvy investors alike. Minutes to HWY 401 and 407, Pearson airport, shopping, restaurants, great schools and parks, For only the fourth time in its history, a new family has the opportunity to write the next chapter. Home is located in Meadowvale Heritage Village.
Mortgage Estimate
Estimated monthly payment
Calculating…
Estimate only. Taxes, insurance, condo fees, and lender terms are not included.
Monthly costs to verify
Property taxes: about $754/month based on listed annual taxes.
Estimate only. Confirm taxes, condo/maintenance fees, insurance, utilities, and lender terms before making decisions.
Rooms
| Room | Level | Dimensions |
|---|---|---|
| Kitchen | Main level | 4 x 2.77 |
| Dining room | Main level | 4.2 x 3.71 |
| Family room | Main level | 6.4 x 4.05 |
| Office | Main level | 4.23 x 3.08 |
| Bedroom 5 | Main level | 4.54 x 3.5 |
| Primary Bedroom | Upper Level | 5.7 x 3.08 |
| Bedroom 2 | Upper Level | 4.54 x 3.99 |
| Bedroom 3 | Upper Level | 4.54 x 3.99 |
| Bedroom 4 | Upper Level | 5.6 x 3.56 |
| Mud room | Main level | 1.19 x 2.69 |
Facts & Location
Interior Size
2,232 sq ft
Parking
4 spaces
Lot Size
197 x 114 FT
Annual Taxes
$9,048
Listing data
Listing information is provided for personal, non-commercial use and should be independently verified before making real estate decisions.
Last refreshed: Jul 27, 2026 8:00 AM
Explore nearby searches
SEO-friendly searches for this area, property type, and nearby neighbourhoods.
Similar Properties
More nearby listings that may fit the same search.
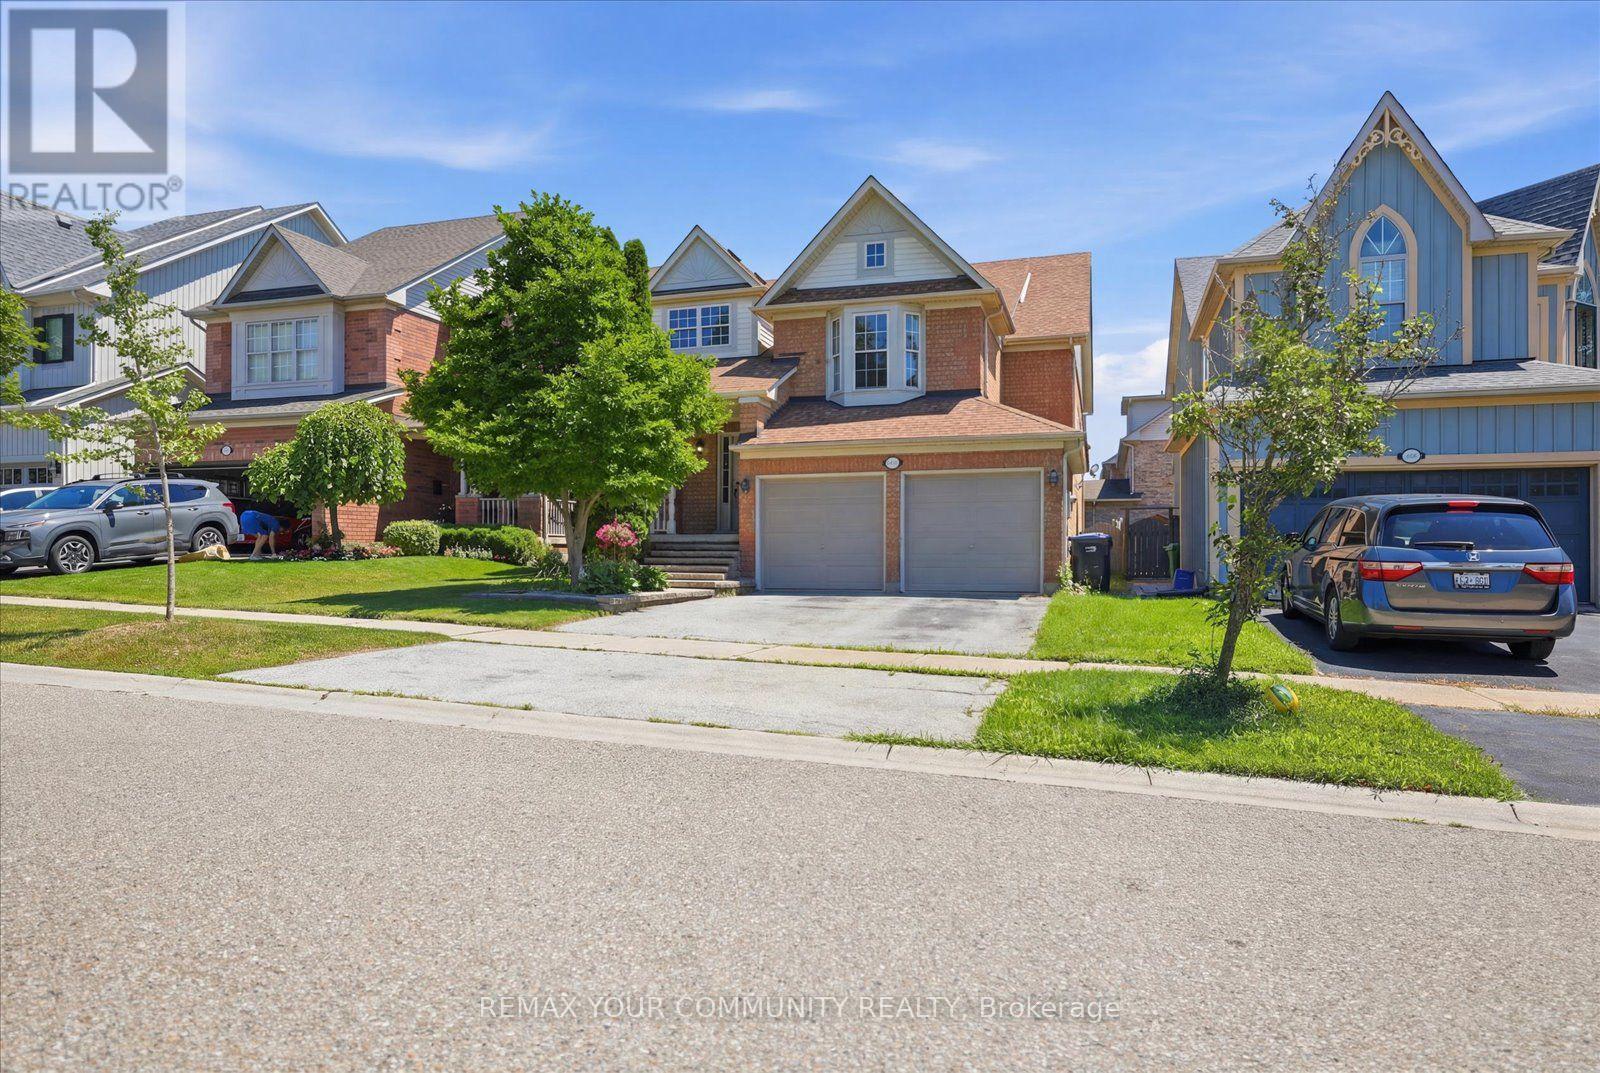
$1,399,999
6926 Early Settler Row
Mississauga (Meadowvale Village) · MLS # W13586264
4 bed · 3 bath
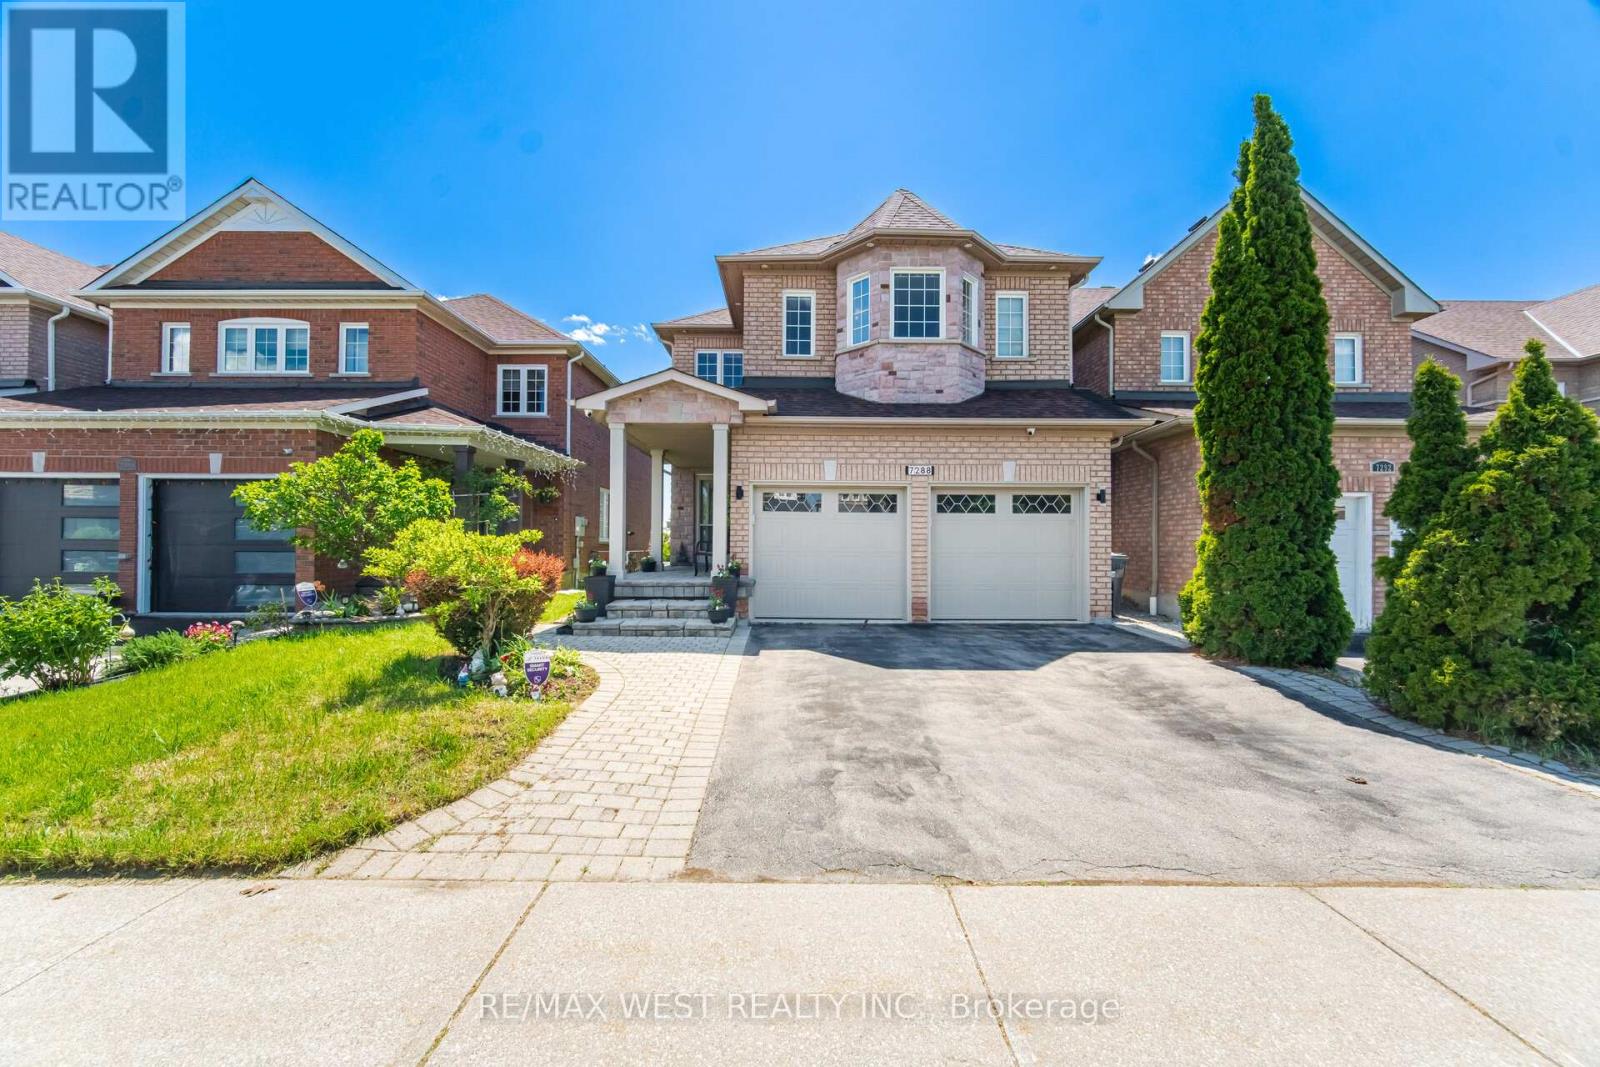
$1,399,999
7288 Zinnia Place
Mississauga (Meadowvale Village) · MLS # W13215376
4 bed · 4 bath · 3,600 sq ft
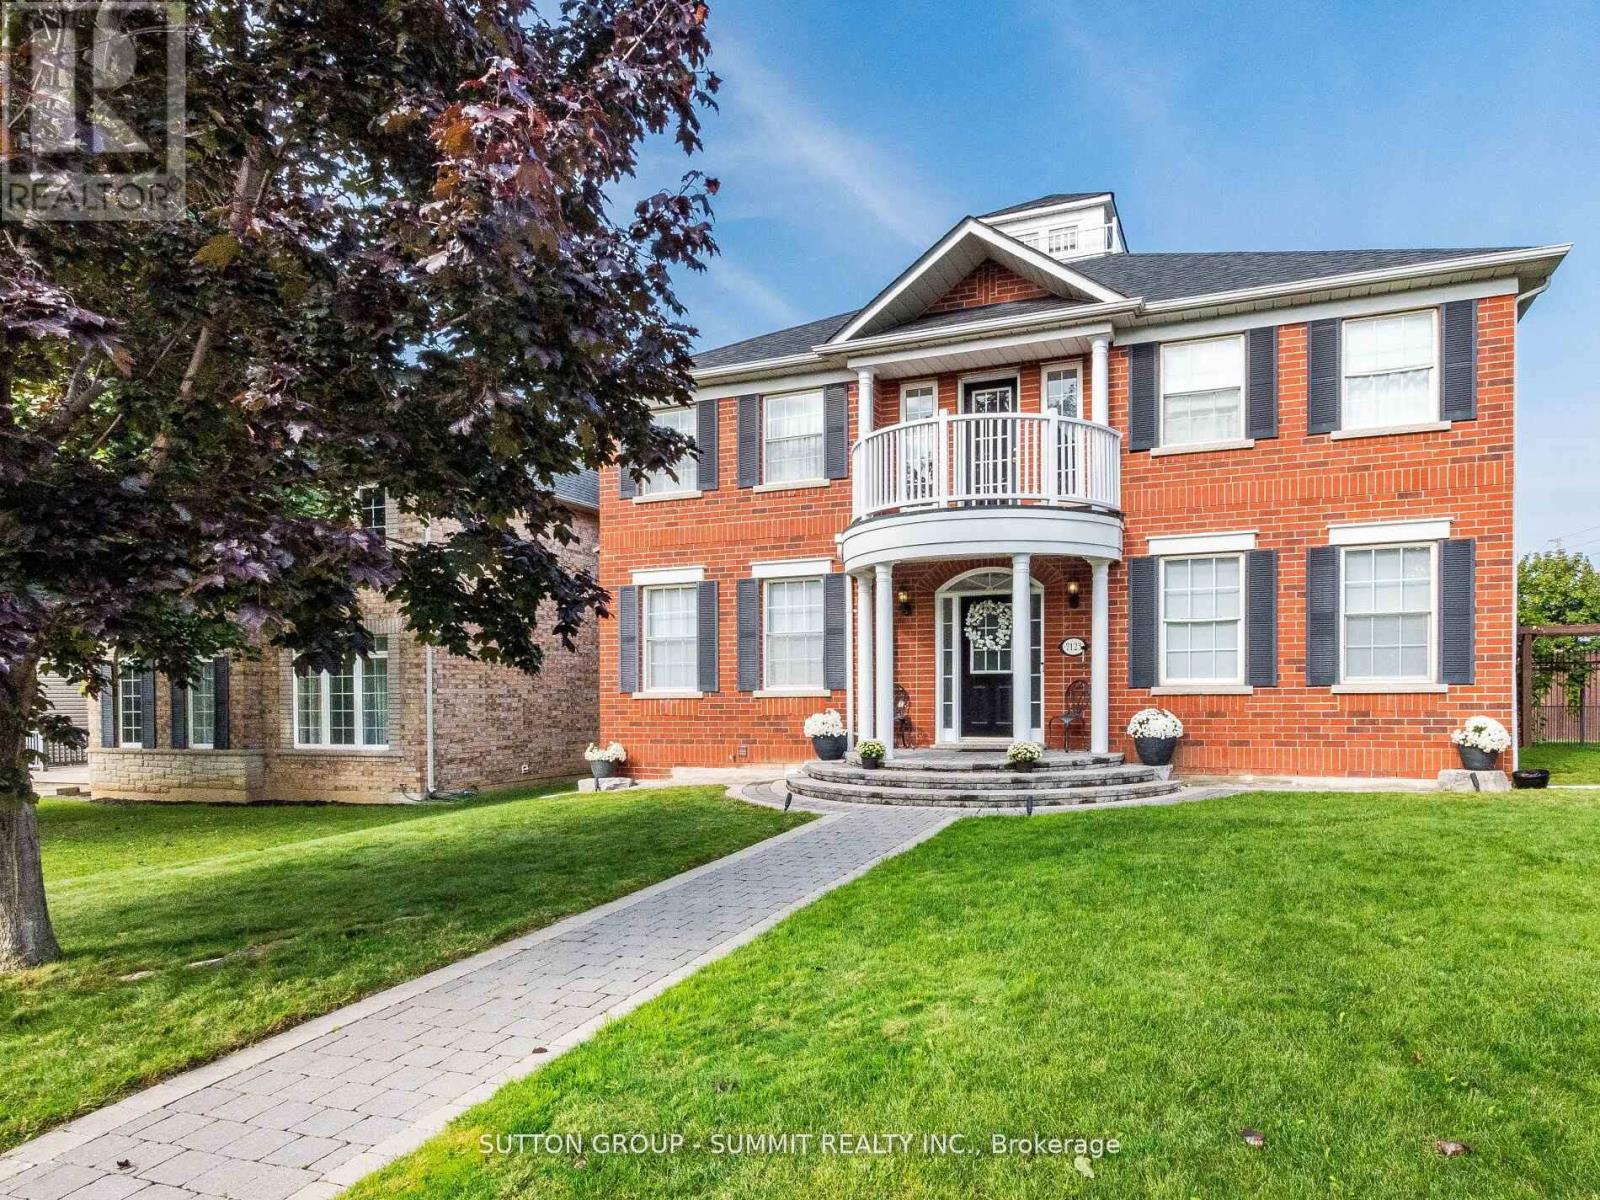
$1,398,900
7123 GILLESPIE Lane
Mississauga (Meadowvale Village) · MLS # W12942874
4 bed · 4 bath · 2,471 sq ft