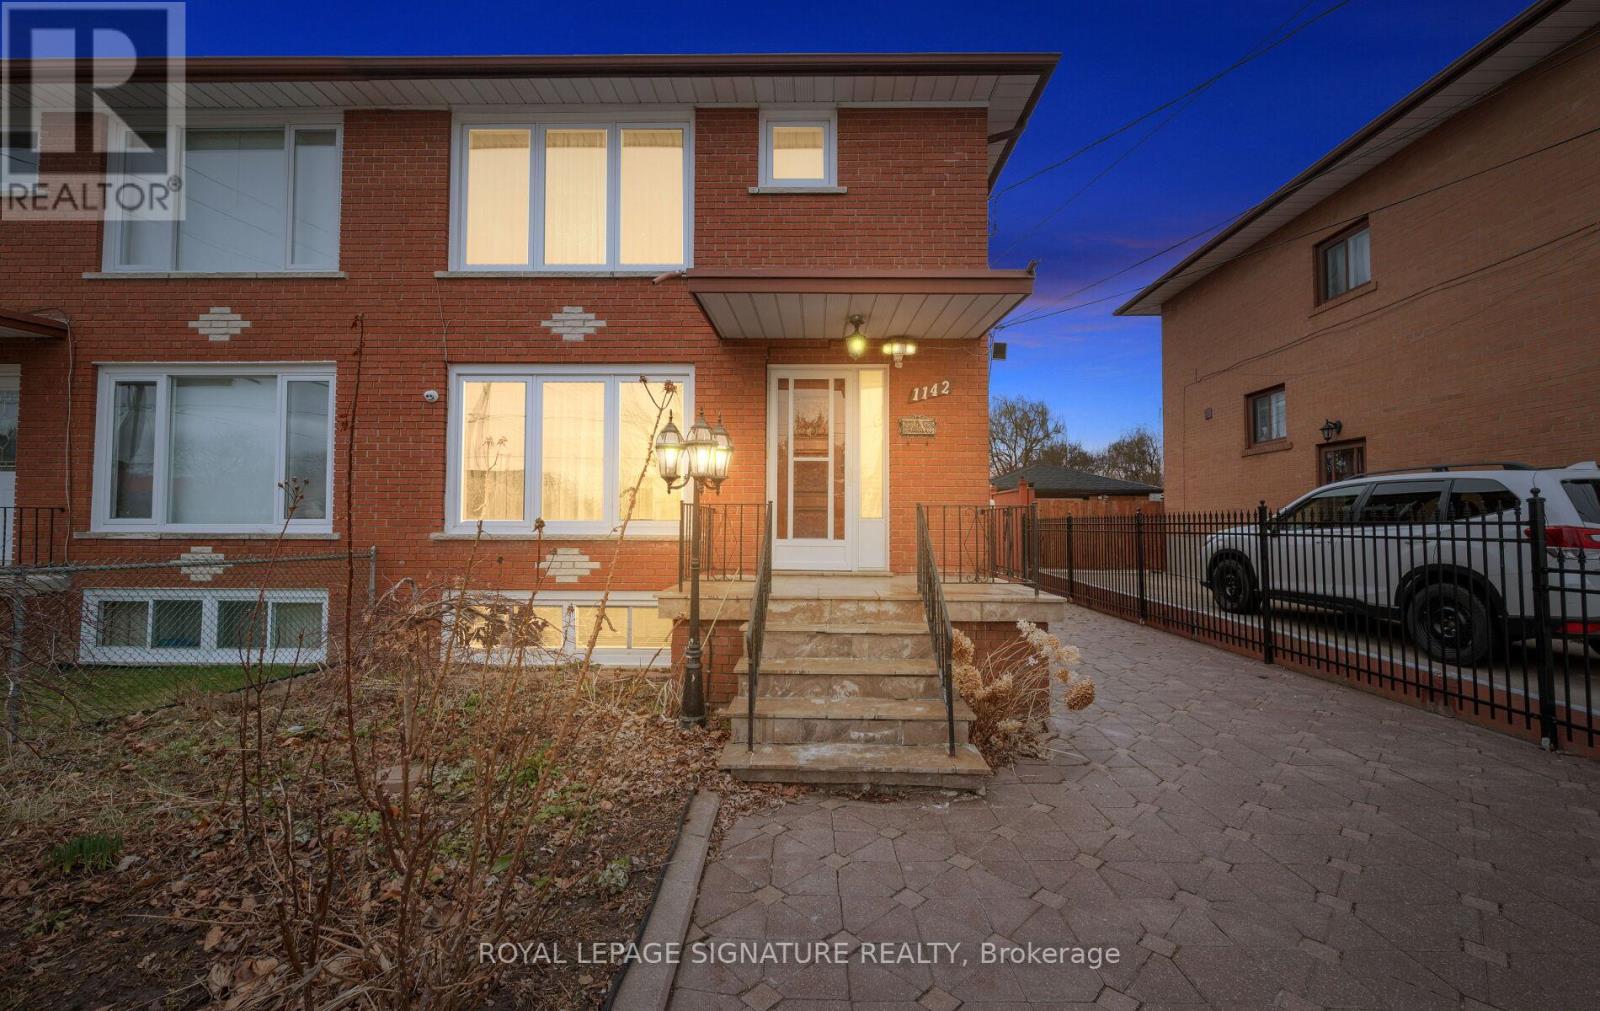
1142 Alexandra Avenue
Mississauga (Lakeview), Ontario L5E2A5
MLS # W13222054
Property Details
Type
Semi-Detached
Beds
3
Baths
2
Status
For Sale
More homes like this
About this property
Location, Location, Location! Welcome to this beautifully maintained, one-owner semi-detached home in the highly sought-after Lakeview community. Featuring a rare 2-car garage and parking for up to 5 additional vehicles, this property offers both space and convenience for growing families. This carpet-free home boasts hardwood flooring on the upper levels and durable laminate in the fully finished legal basement apartment! The main floor offers a bright and spacious layout, highlighted by a large front picture window that fills the home with natural light. Enjoy a formal dining room perfect for entertaining, along with an eat-in kitchen designed for everyday living. Upstairs, you'll find 3 generously sized bedrooms with the bright primary bedroom boasting a large picture window, while the lower level features a legal 1-bedroom basement apartment with its own separate entrance and eat-in kitchen-ideal for extended family or rental income potential. The exterior is equally impressive with an interlocked driveway and elegant wrought iron gated entry, enhancing both curb appeal and security. Located just a short walk to the lake, scenic bike and walking trails, shopping, places of worship, a community centre, and arena. Families will appreciate proximity to 6 schools (all within walking distance), including one of Mississauga's top-rated high schools. Commuters will love being just 15 minutes to downtown Toronto and 20 minutes to Pearson International Airport. A rare opportunity to own a turnkey home in an unbeatable location-do not miss this one!
Mortgage Estimate
Estimated monthly payment
Calculating…
Estimate only. Taxes, insurance, condo fees, and lender terms are not included.
Monthly costs to verify
Property taxes: about $470/month based on listed annual taxes.
Estimate only. Confirm taxes, condo/maintenance fees, insurance, utilities, and lender terms before making decisions.
Rooms
| Room | Level | Dimensions |
|---|---|---|
| Living room | Main level | 5.49 x 3.53 |
| Dining room | Main level | 4.19 x 2.79 |
| Kitchen | Main level | 4.16 x 2.62 |
| Primary Bedroom | Second level | 3.53 x 3.45 |
| Bedroom 2 | Second level | 3.78 x 2.82 |
| Bedroom 3 | Second level | 3.48 x 2.95 |
| Kitchen | Basement | 4.14 x 2.92 |
| Other | Basement | 4.14 x 2.46 |
| Bedroom | Basement | 3.4 x 2.82 |
| Utility room | Basement | 4.14 x 2.21 |
Facts & Location
Parking
7 spaces
Lot Size
30.8 x 119.1 FT
Annual Taxes
$5,645
Listing data
Listing information is provided for personal, non-commercial use and should be independently verified before making real estate decisions.
Last refreshed: Sep 28, 2026 3:15 AM
Explore nearby searches
SEO-friendly searches for this area, property type, and nearby neighbourhoods.
Similar Properties
More nearby listings that may fit the same search.
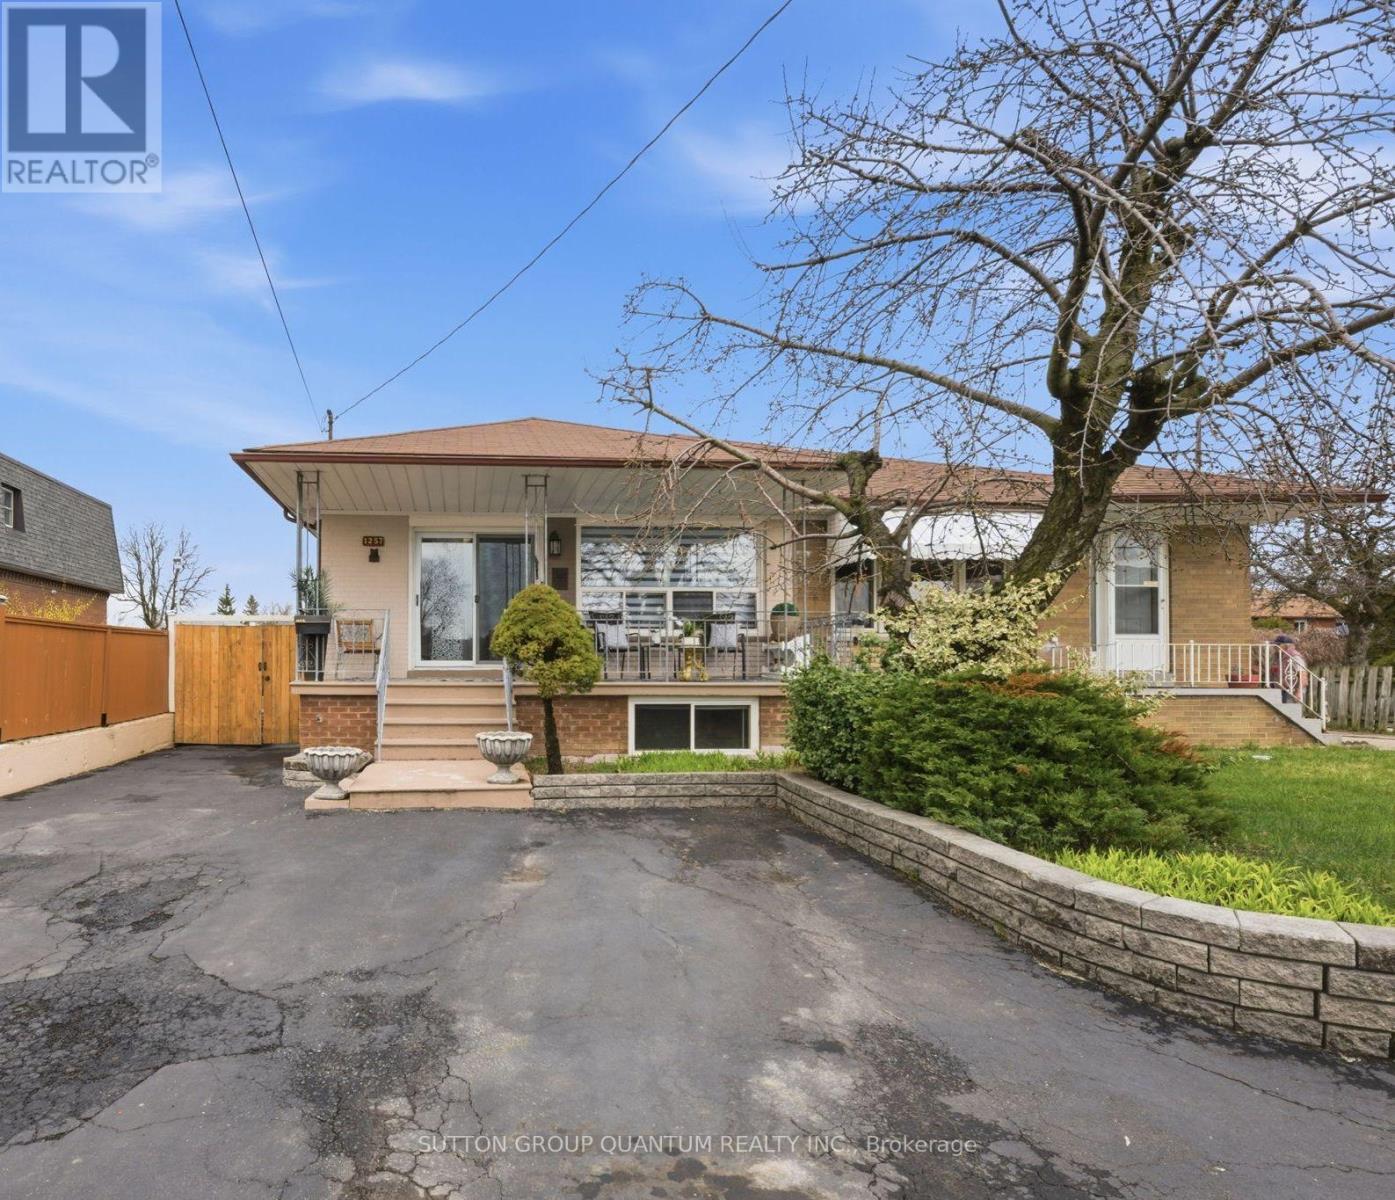
$899,000
1257 Alexandra Avenue
Mississauga (Lakeview) · MLS # W13503142
4 bed · 2 bath
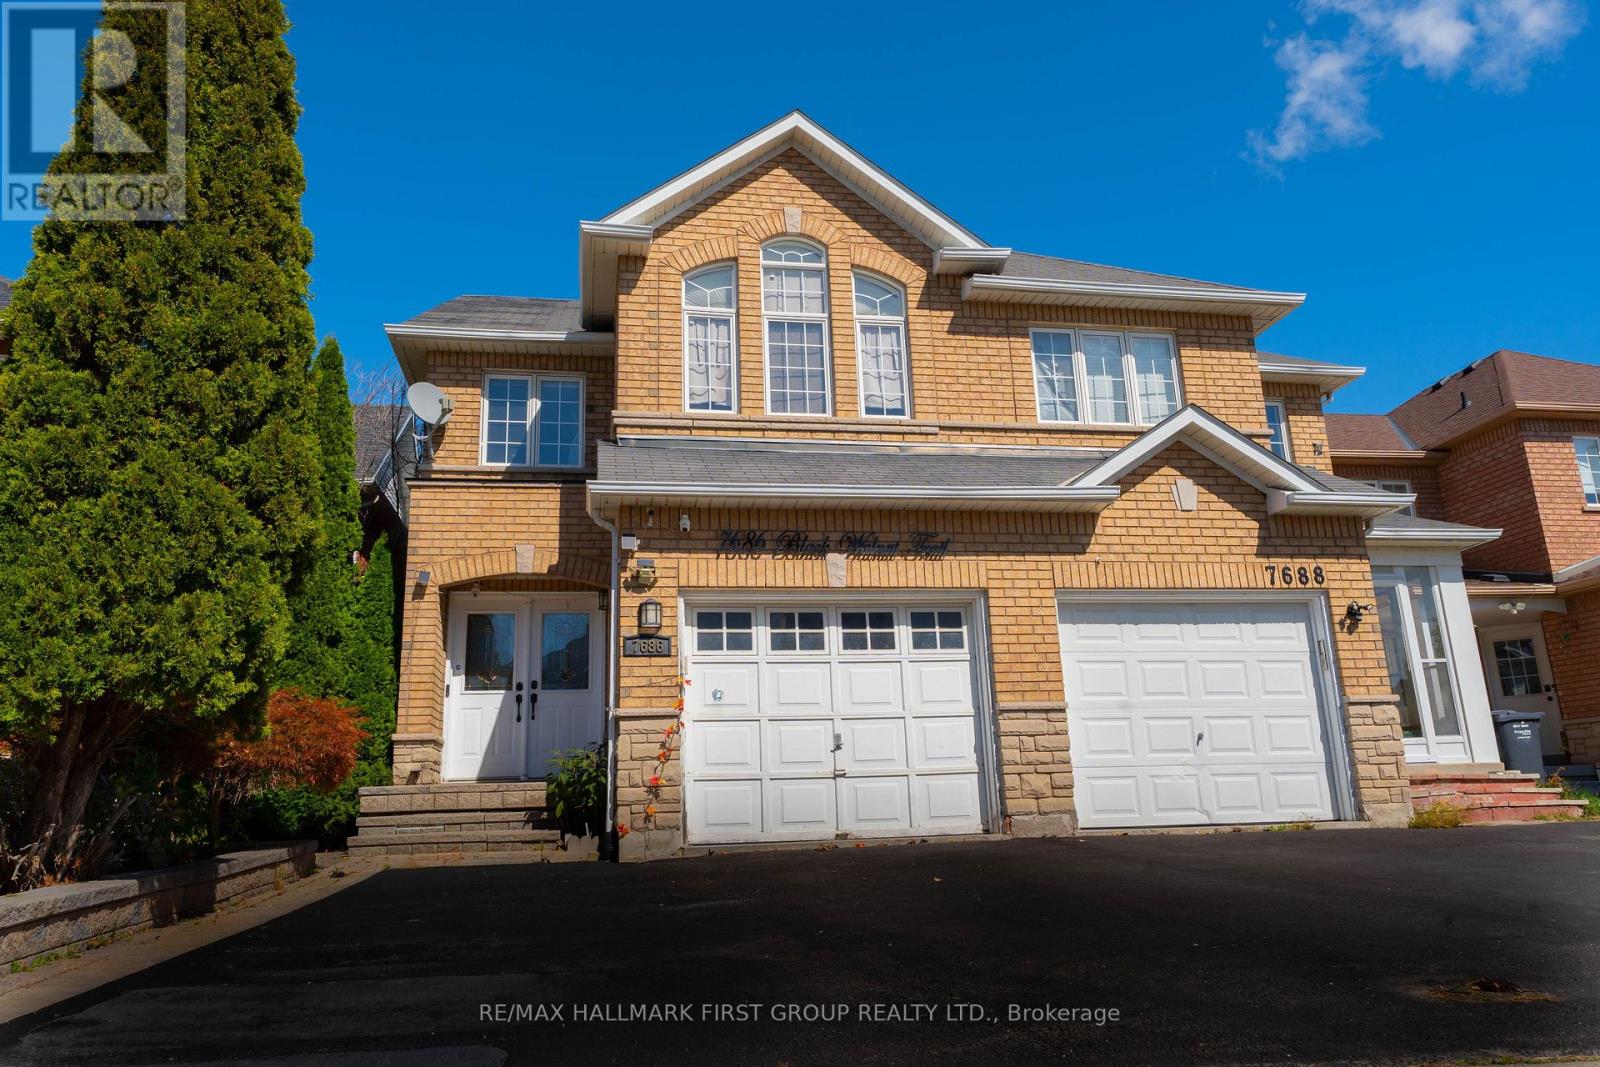
$749,000
7686 Black Walnut Trail
Mississauga (Lisgar) · MLS # W13842114
3 bed · 4 bath
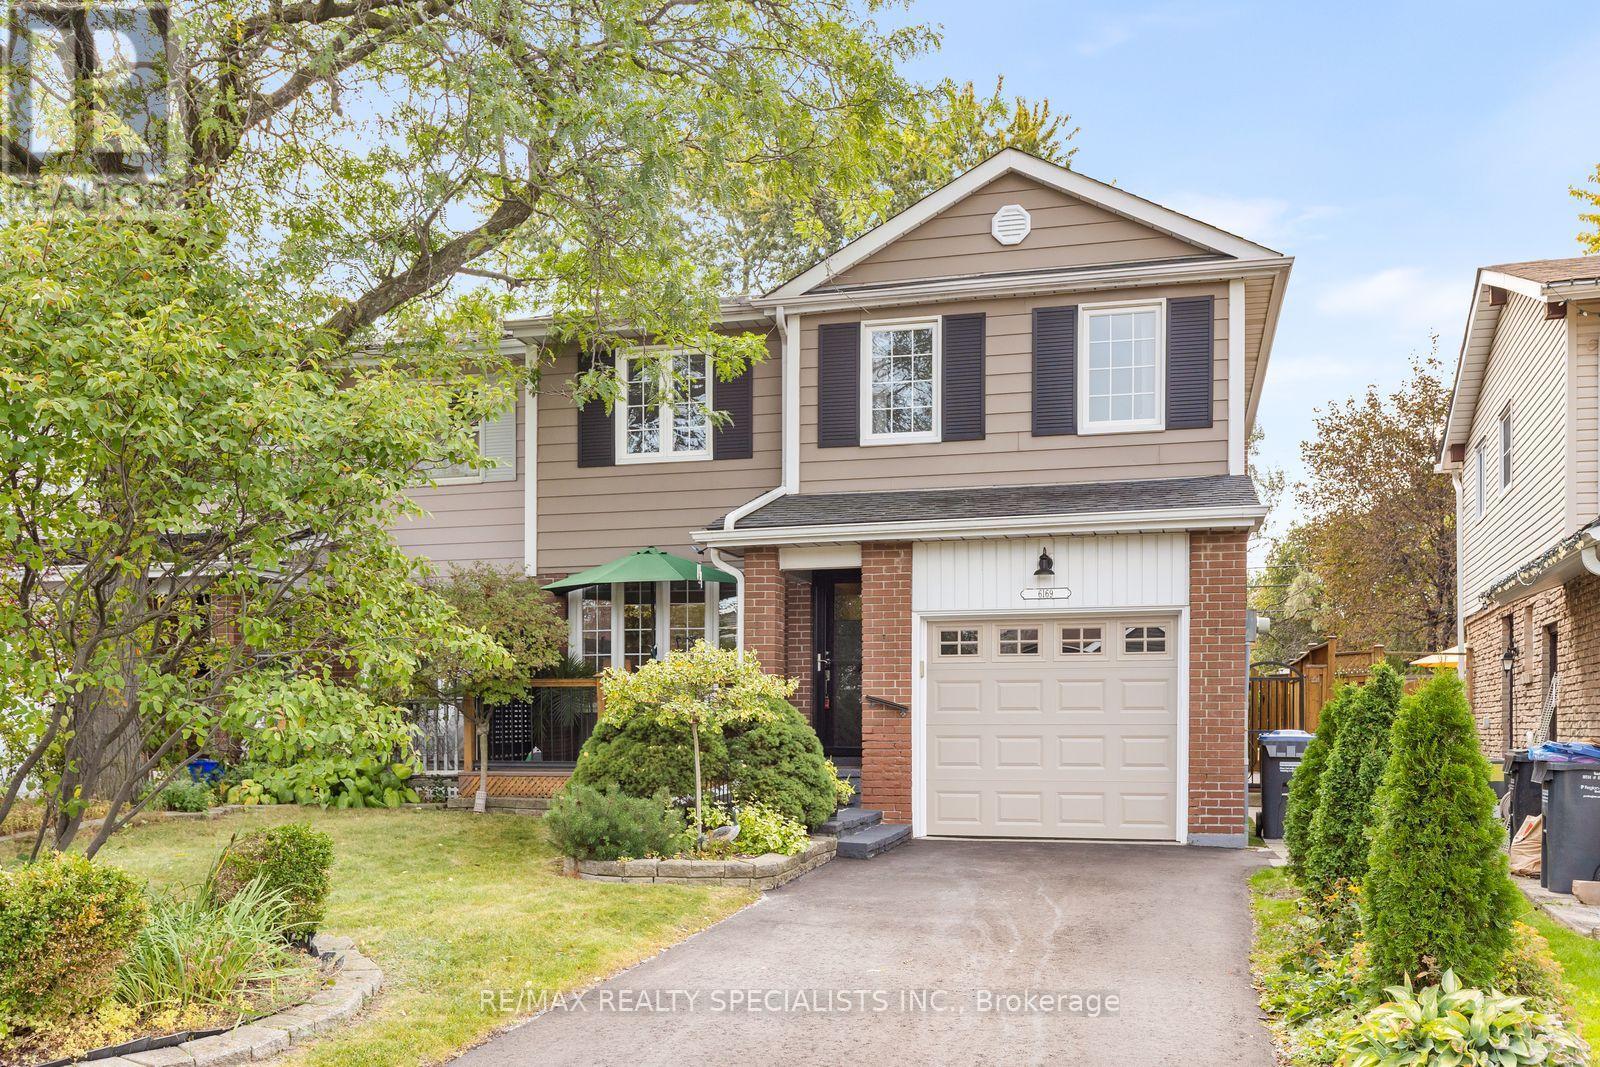
$850,000
6169 STARFIELD Crescent
Mississauga (Meadowvale) · MLS # W13841224
4 bed · 3 bath