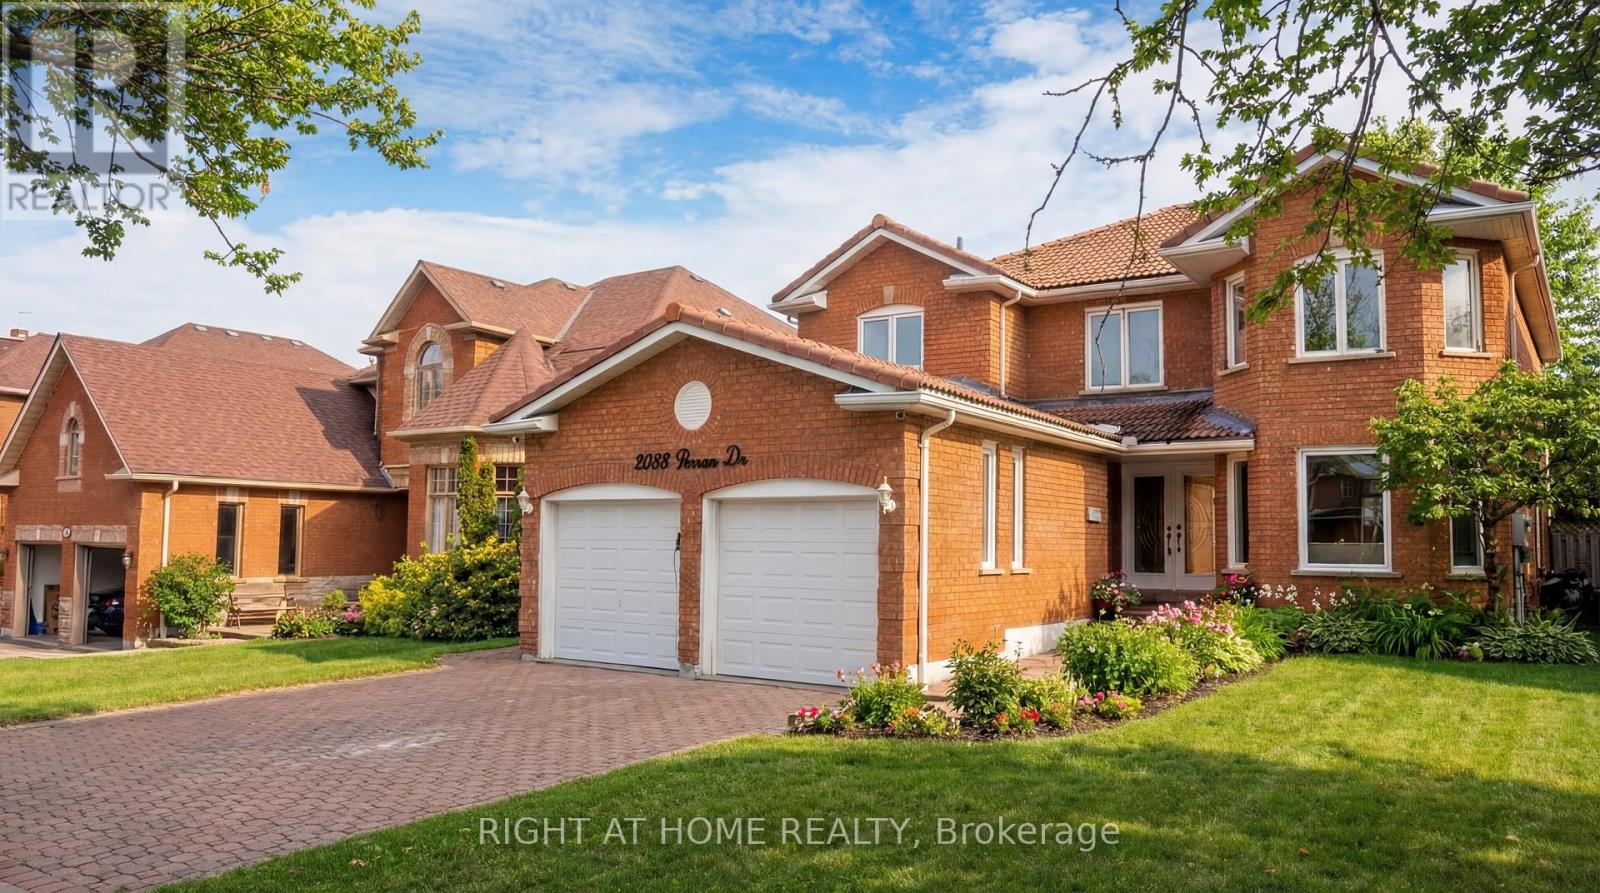
2088 Perran Drive
Mississauga (Sheridan), Ontario L5K2R4
MLS # W13484658
Property Details
Type
Detached
Beds
9
Baths
6
Status
For Sale
More homes like this
About this property
Welcome to this exceptional and spacious home in one of Mississauga's most sought-after neighbourhoods. Offering 5+4 bedrooms and 6 bathrooms and a separate entrance basement, this impressive residence is ideal for large or multi-generational families.The bright, open-concept layout features soaring ceilings, elegant porcelain flooring throughout the main level, and stylish finishes throughout. The kitchen is equipped with quartz countertops, stainless steel appliances, and Italian tile flooring extending through the main hallway. A main-floor office provides the perfect work-from-home space, while convenient main-level laundry adds everyday functionality.Designed for comfort and versatility, the home features a premium clay roof with a lifetime expectancy, two spacious primary suites with private ensuites, and two additional bedrooms connected by a Jack-and-Jill bathroom with granite countertops. Freshly painted throughout, the property has also seen major window upgrades, with additional replacements scheduled. All new windows are backed by a 25-year warranty for added peace of mind. The extended driveway accommodates up to four vehicles.The fully finished basement has been upgraded with new flooring and pot lights and includes 4 bedrooms, 2 full bathrooms, a full kitchen with granite countertops, spacious living and dining areas, 3 storage rooms, and additional under-stair storage-ideal for extended family living or income potential.Enjoy the fully fenced backyard, perfect for entertaining, family gatherings, and added privacy. An EV charger adds modern convenience.Ideally located close to shopping, schools, parks, Clarkson GO Station, and major highways including the QEW and 403, this home offers exceptional convenience and connectivity. A rare opportunity to own a spacious, updated home in a prime Mississauga location.
Mortgage Estimate
Estimated monthly payment
Calculating…
Estimate only. Taxes, insurance, condo fees, and lender terms are not included.
Monthly costs to verify
Property taxes: about $751/month based on listed annual taxes.
Estimate only. Confirm taxes, condo/maintenance fees, insurance, utilities, and lender terms before making decisions.
Rooms
| Room | Level | Dimensions |
|---|---|---|
| Living room | Main level | 8.74 x 3.52 |
| Bedroom | Basement | 3.3 x 3.15 |
| Bedroom | Basement | 5.6 x 5.5 |
| Dining room | Main level | 8.74 x 3.52 |
| Kitchen | Basement | 3.2 x 2.4 |
| Living room | Basement | 4.2 x 3.14 |
| Dining room | Basement | 3.15 x 4.8 |
| Bedroom | Basement | 3.3 x 3.15 |
| Family room | Main level | 3.4 x 6 |
| Den | Main level | 3 x 3.44 |
| Kitchen | Main level | 4.2 x 3.8 |
| Bedroom | Second level | 5.5 x 3.94 |
| Bedroom 2 | Second level | 3.53 x 3.02 |
| Bedroom 3 | Second level | 3.54 x 4.19 |
| Primary Bedroom | Second level | 3.58 x 7 |
| Bedroom 5 | Basement | 4.86 x 2.2 |
Facts & Location
Parking
6 spaces
Lot Size
50 x 124 FT
Annual Taxes
$9,007
Listing data
Listing information is provided for personal, non-commercial use and should be independently verified before making real estate decisions.
Last refreshed: Aug 17, 2026 3:15 AM
Explore nearby searches
SEO-friendly searches for this area, property type, and nearby neighbourhoods.
Similar Properties
More nearby listings that may fit the same search.
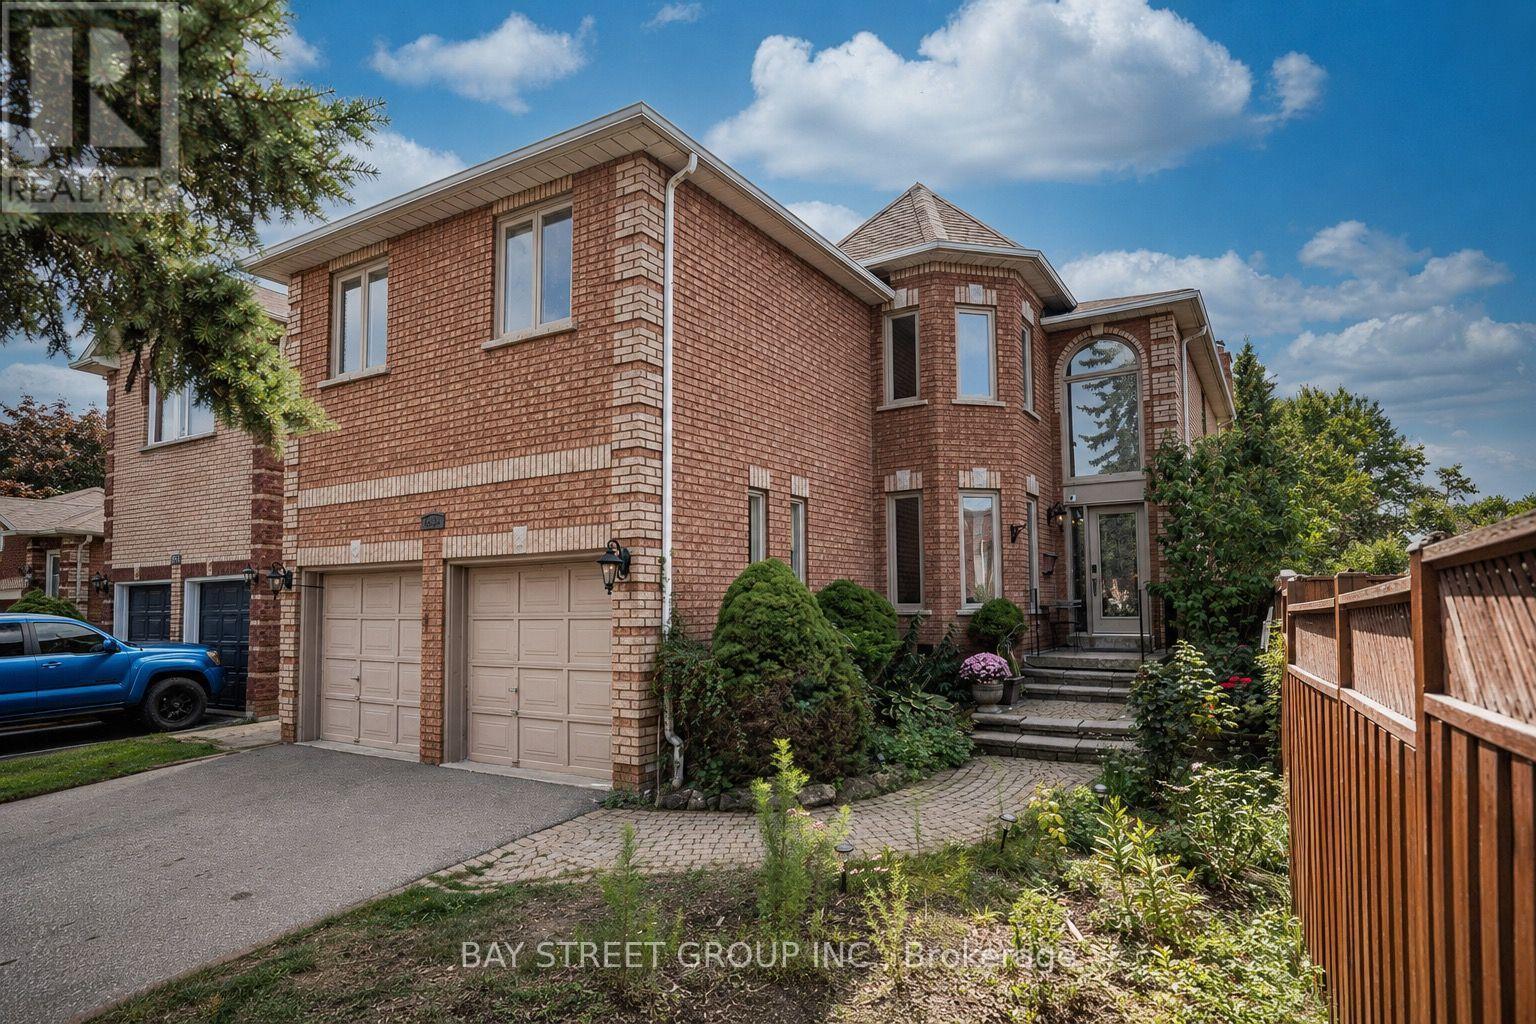
$1,599,000
2524 Paula Court
Mississauga (Sheridan) · MLS # W13087636
8 bed · 6 bath · 4,800 sq ft
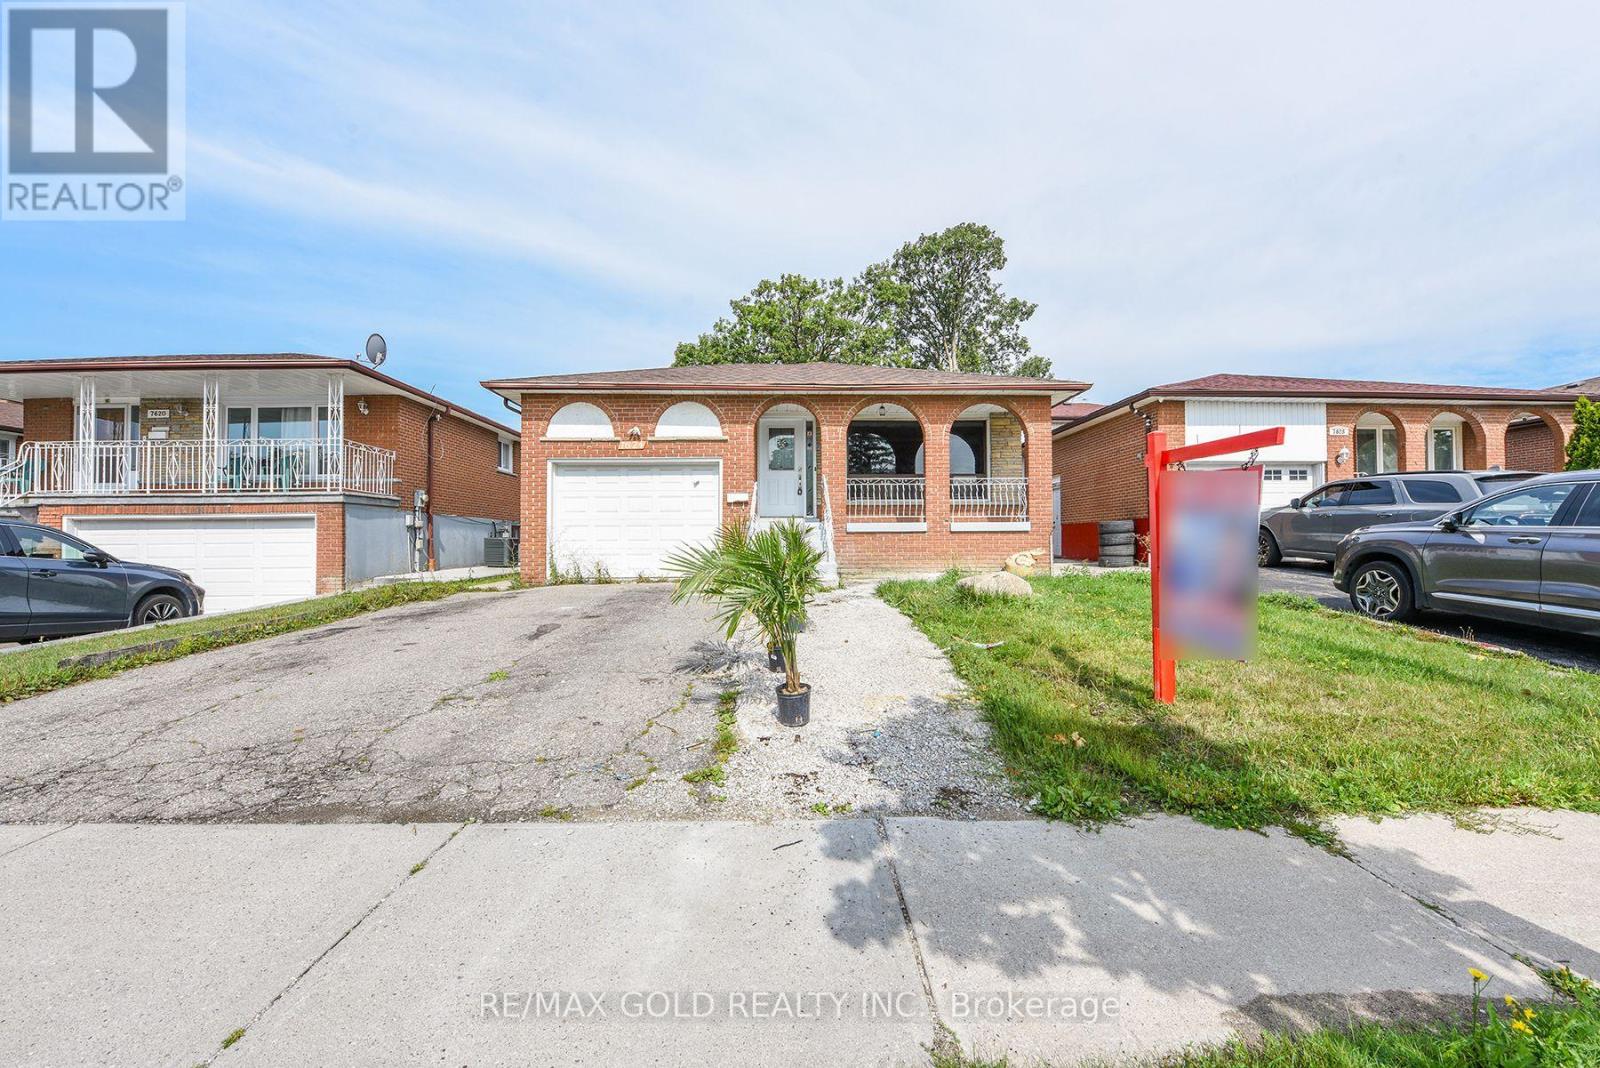
$749,000
7624 Middleshire Drive
Mississauga (Malton) · MLS # W13677622
5 bed · 2 bath
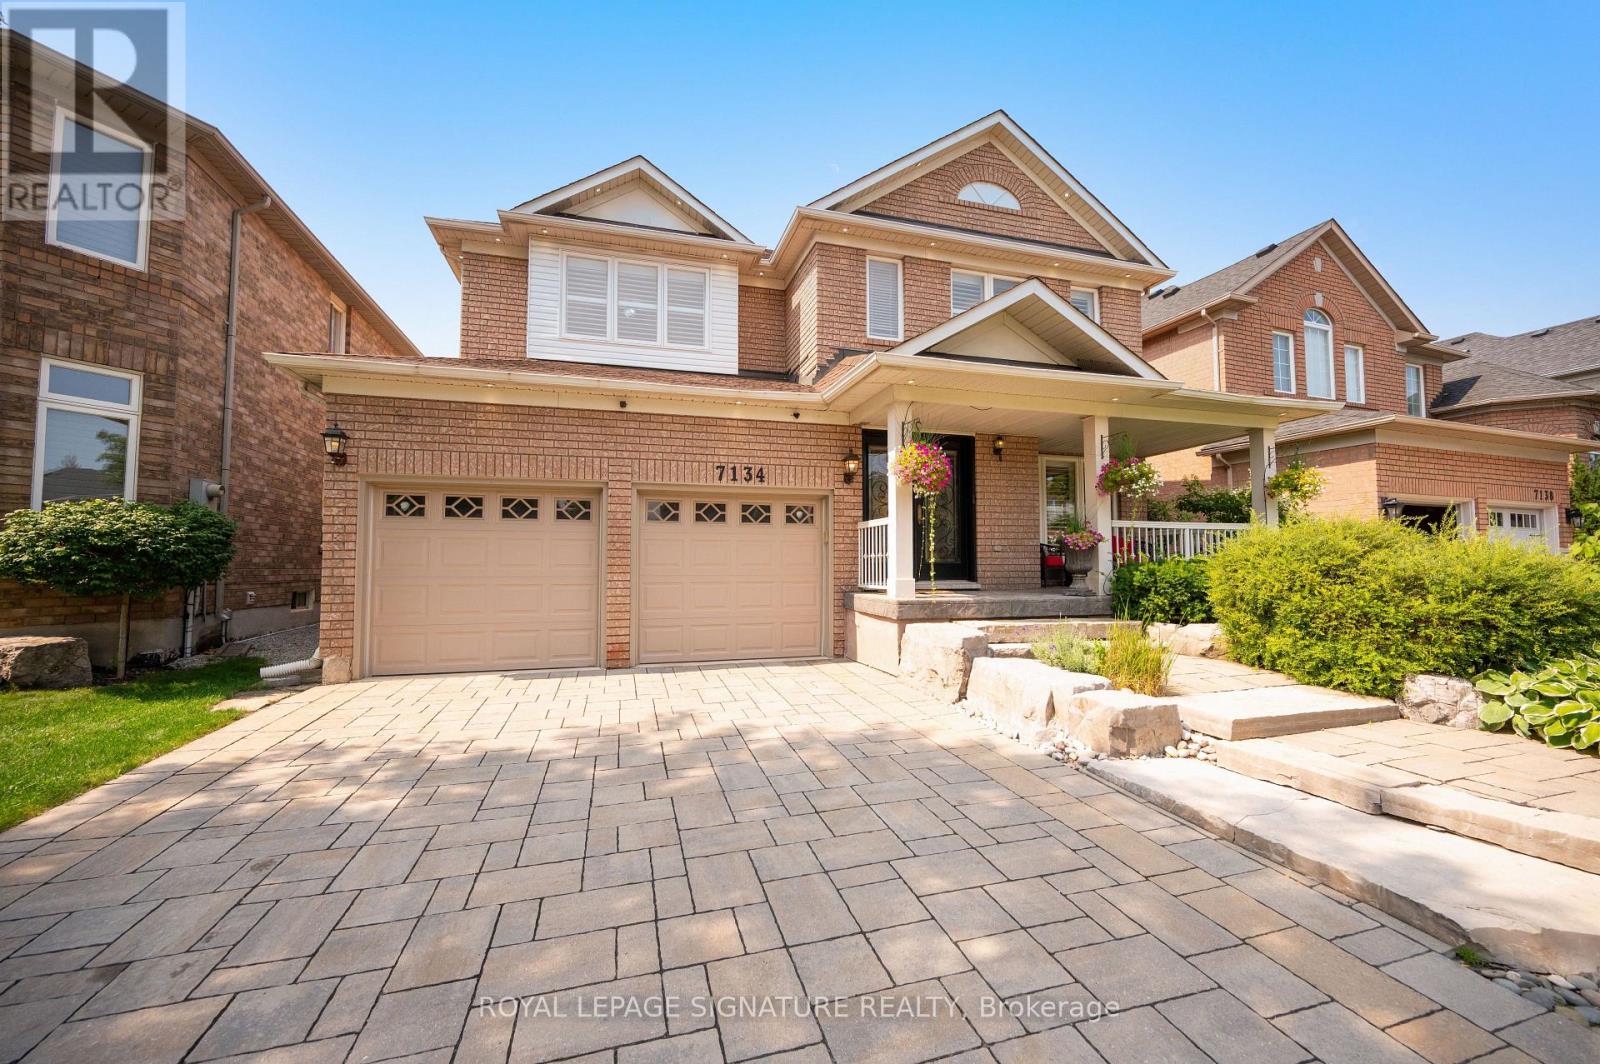
$1,549,800
7134 Hallsands Drive
Mississauga (Meadowvale Village) · MLS # W13675246
5 bed · 4 bath · 2,700 sq ft