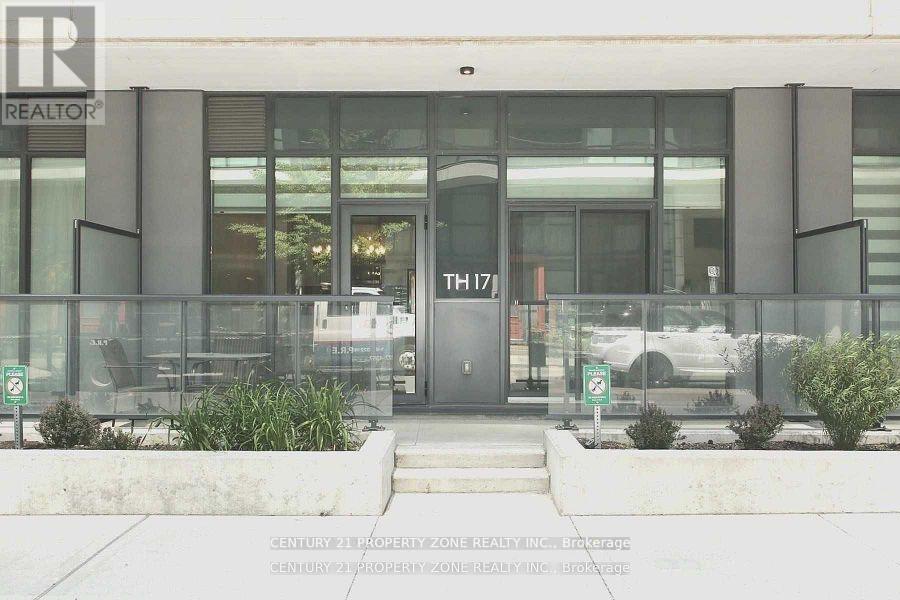
4055 Parkside Village Drive
Mississauga (City Centre), Ontario L5B0K8
MLS # W13481656
Property Details
Type
Condo Townhouse
Beds
4
Baths
3
Status
For Sale
More homes like this
About this property
Absolutely Luxurious 3-Bed, 3-Bath Townhome! Experience modern living in this beautifully upgraded home featuring an open-concept layout, brand-new luxury vinyl flooring, and fresh designer paint throughout. Enjoy 9-ft ceilings, a chef-inspired kitchen with a large quartz island (seating for 4), and premium stainless steel appliances. The primary bedroom offers a spa-like ensuite and walk-in closet, providing the perfect retreat. The second and third bedrooms are bright and spacious. Perfect for entertaining with a walkout terrace and second-floor balcony for outdoor relaxation. Includes 1 parking space and 1 locker for added convenience. Located in the heart of Mississauga just steps to Square One, YMCA, Living Arts Centre, City Hall, Sheridan College, major transit routes, highways, and Pearson Airport.
Mortgage Estimate
Estimated monthly payment
Calculating…
Estimate only. Taxes, insurance, condo fees, and lender terms are not included.
Monthly costs to verify
Property taxes: about $456/month based on listed annual taxes.
Monthly Fee: $850.03/mo
Estimate only. Confirm taxes, condo/maintenance fees, insurance, utilities, and lender terms before making decisions.
Rooms
| Room | Level | Dimensions |
|---|---|---|
| Living room | Main level | 6.21 x 5.12 |
| Dining room | Main level | 2.86 x 3 |
| Kitchen | Main level | 3.05 x 2.44 |
| Bathroom | Main level | 0 x 0 |
| Primary Bedroom | Second level | 3.11 x 3.35 |
| Bedroom 2 | Second level | 3.2 x 3.05 |
| Den | Second level | 2.38 x 3.05 |
| Laundry room | Second level | 0 x 0 |
Facts & Location
Parking
1 spaces
Annual Taxes
$5,472
Monthly Fee
$850.03/mo
Listing data
Listing information is provided for personal, non-commercial use and should be independently verified before making real estate decisions.
Last refreshed: Aug 17, 2026 3:15 AM
Explore nearby searches
SEO-friendly searches for this area, property type, and nearby neighbourhoods.
Similar Properties
More nearby listings that may fit the same search.
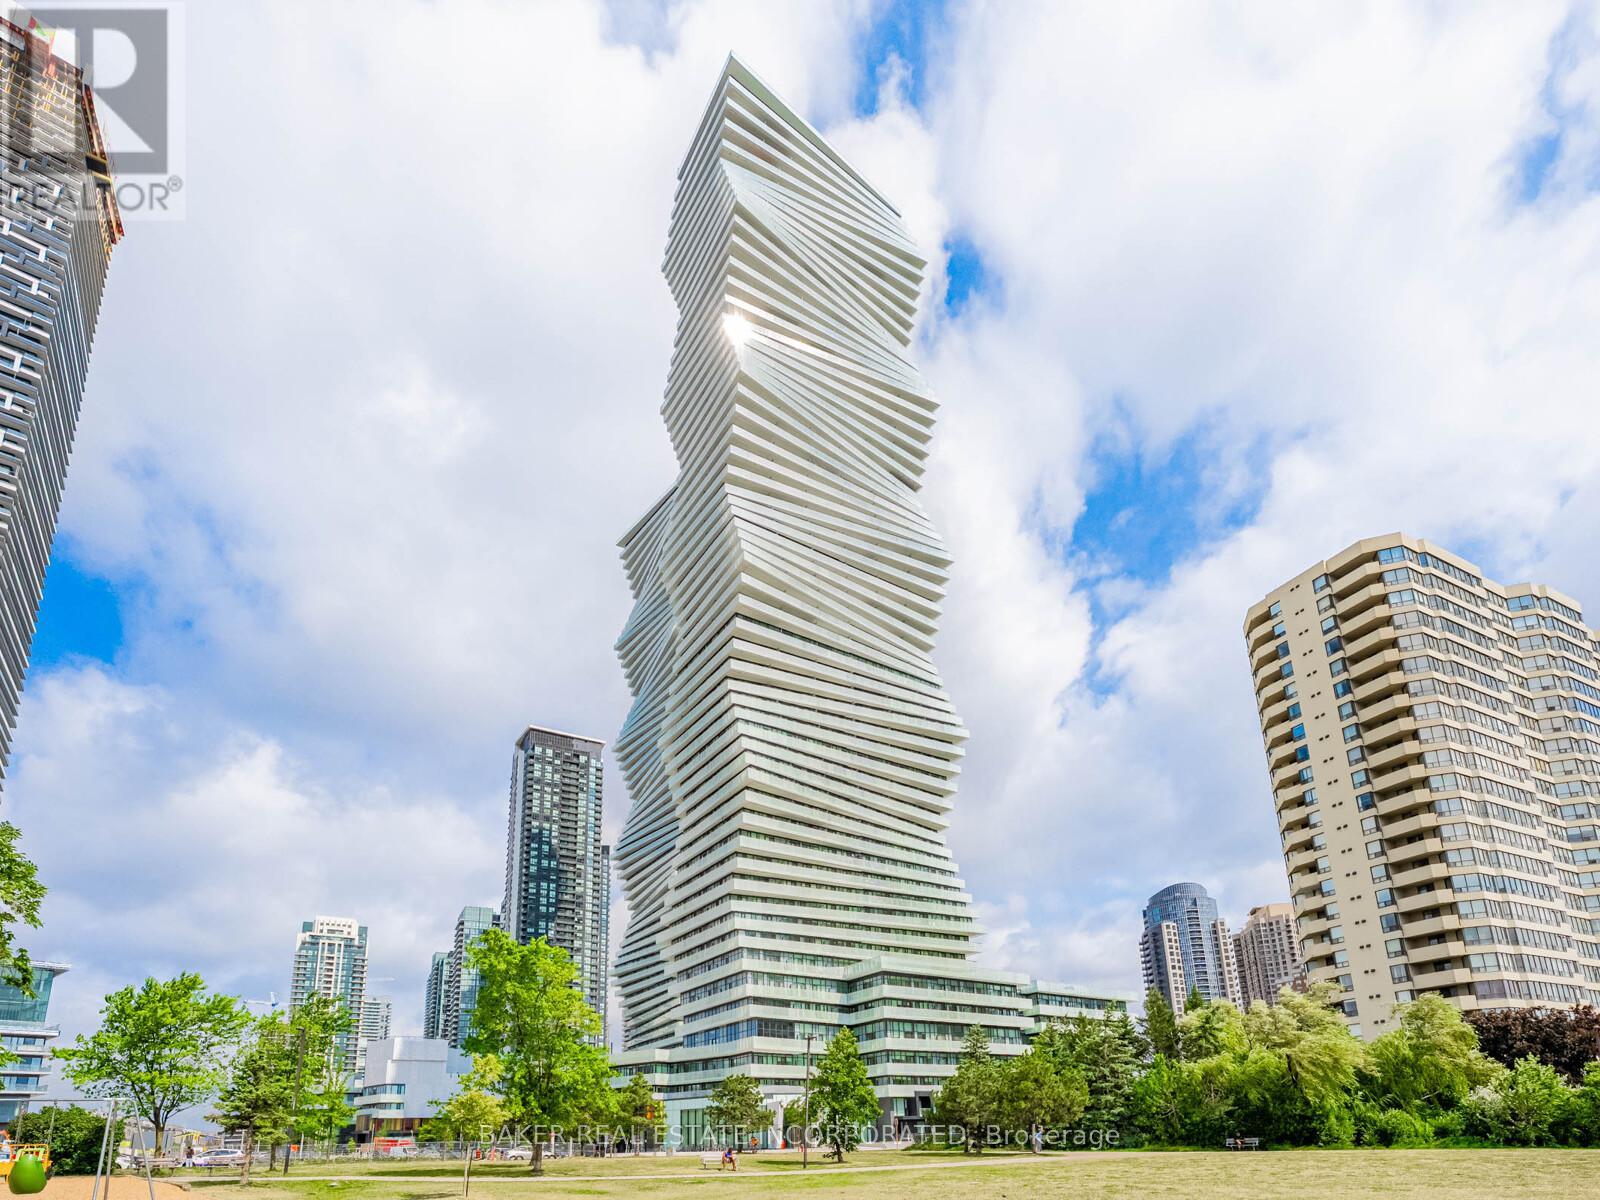
$844,970
Townhome 12 - 407 Webb Drive
Mississauga (City Centre) · MLS # W13451520
3 bed · 3 bath
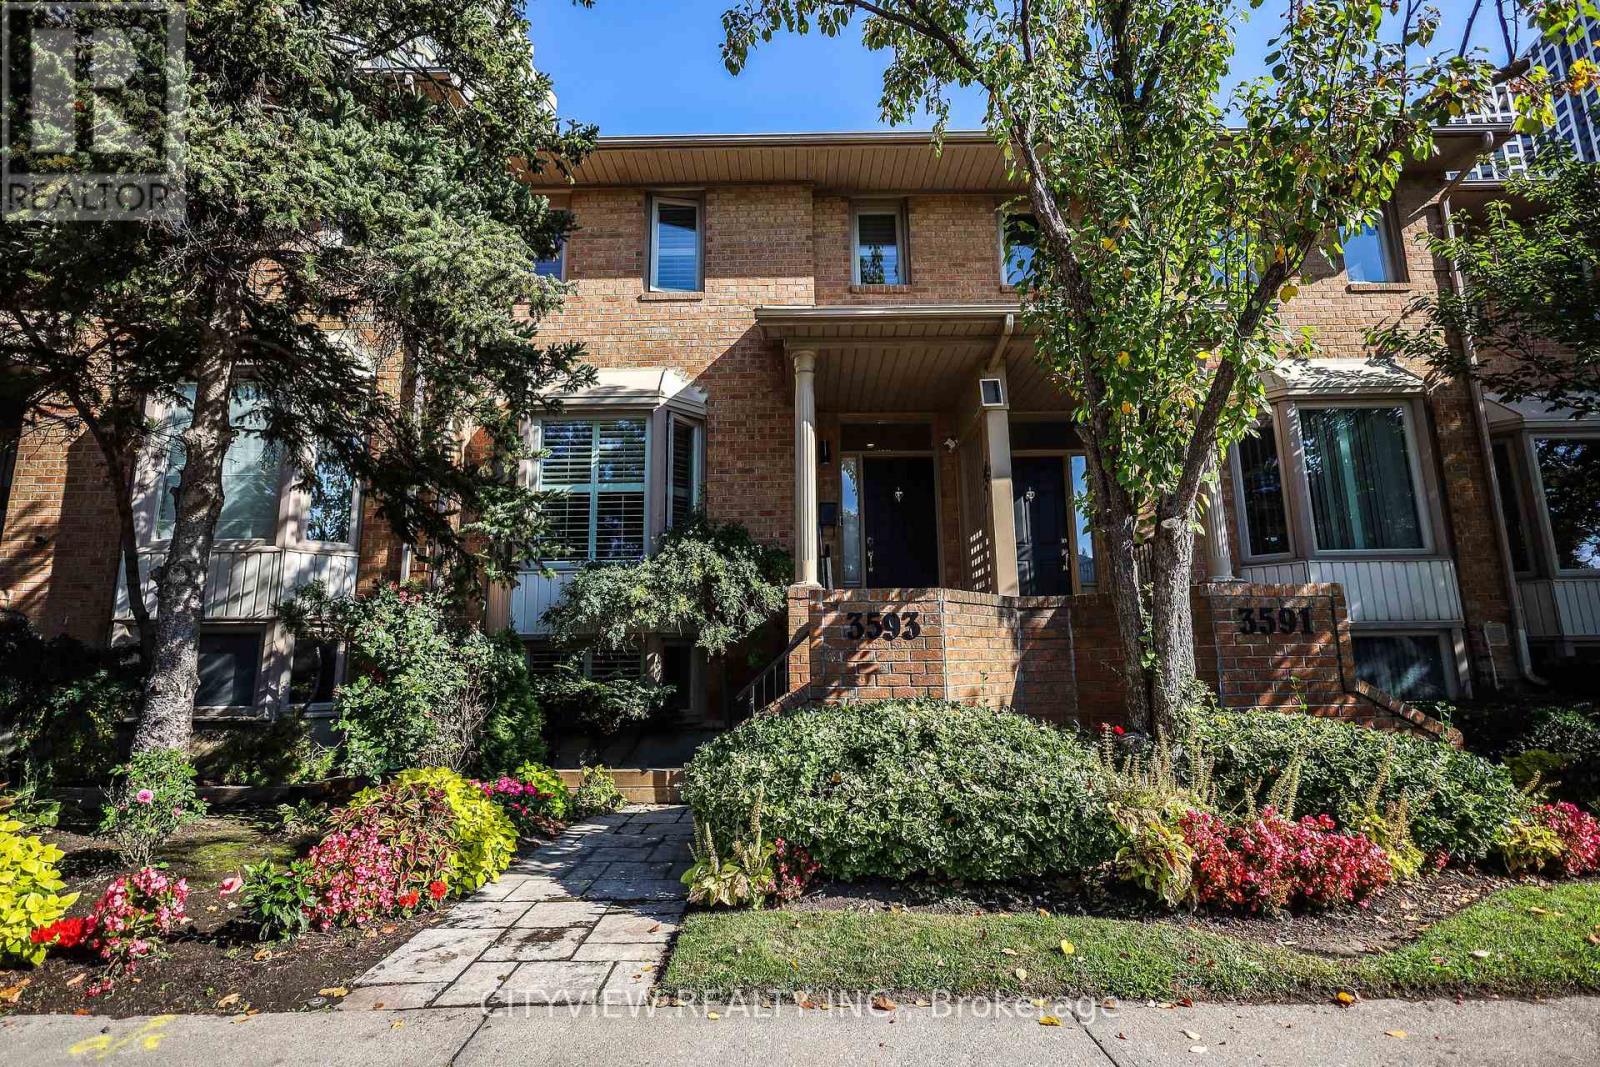
$889,000
3593 Kariya Drive
Mississauga (City Centre) · MLS # W13630670
3 bed · 3 bath
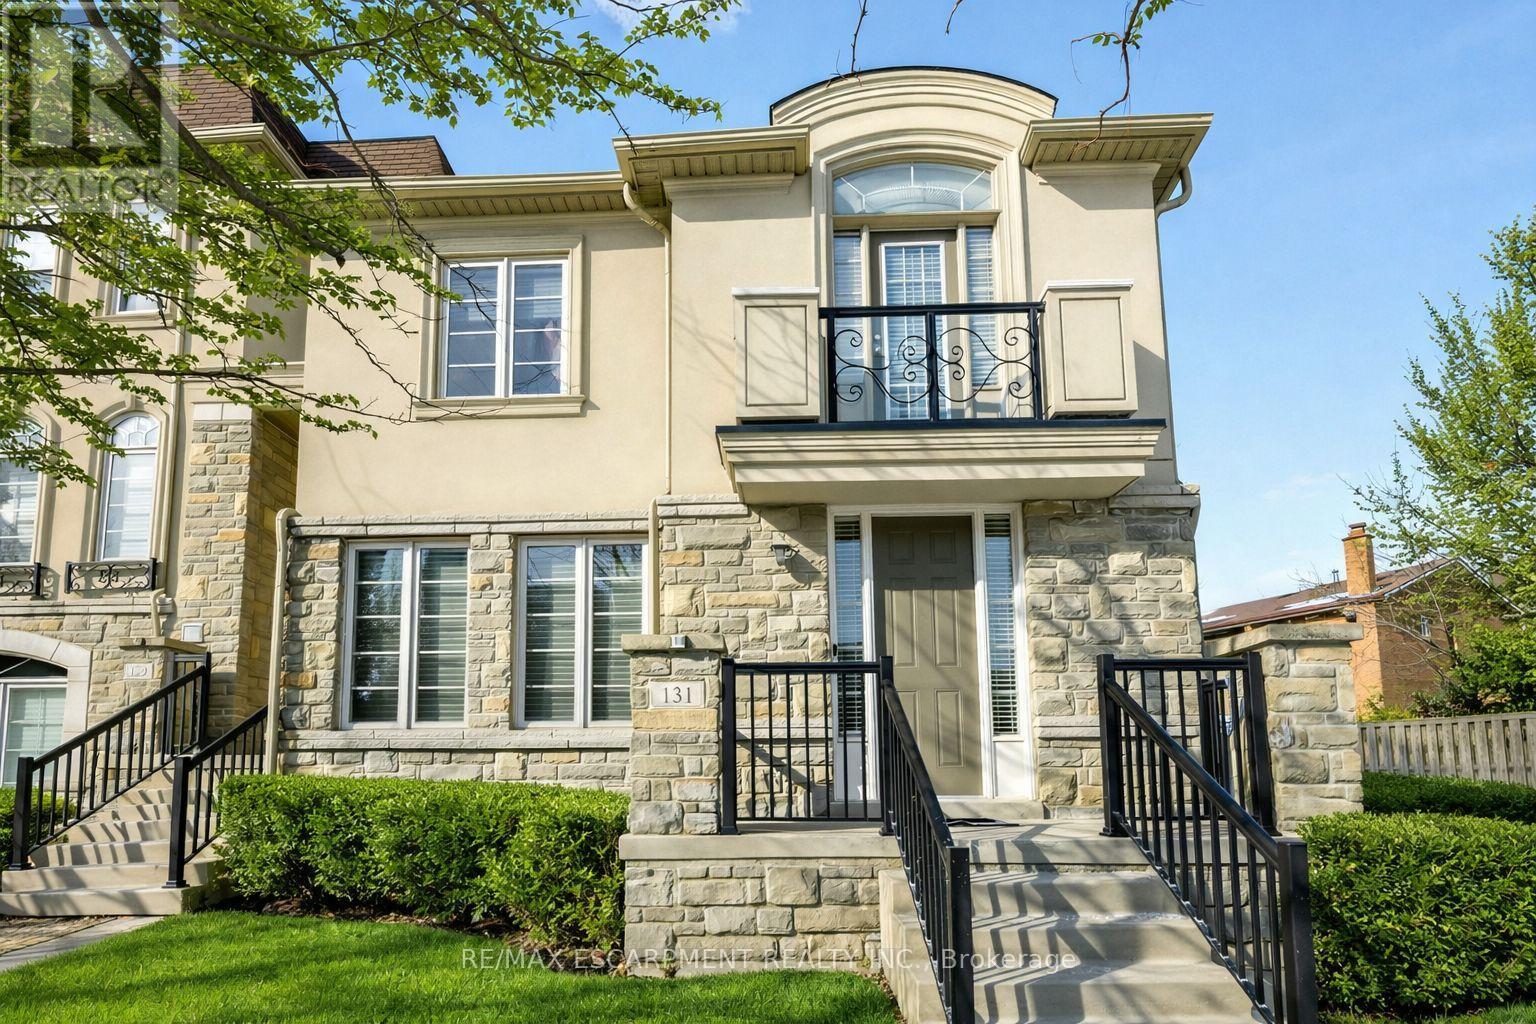
$999,000
131 Robert Speck Parkway
Mississauga (City Centre) · MLS # W13651058
4 bed · 3 bath