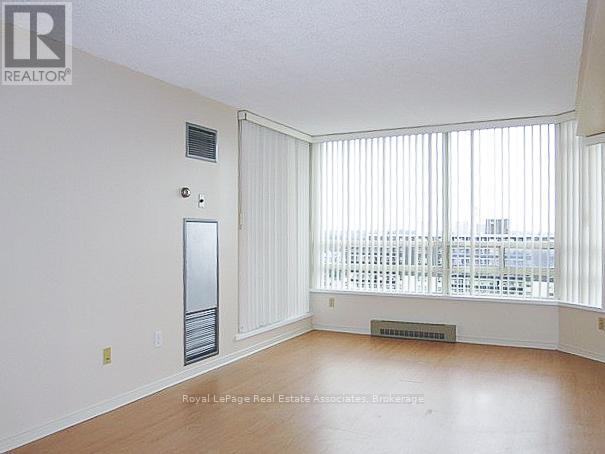
75 King Street
Mississauga (Cooksville), Ontario L5A4G5
MLS # W13479904
Property Details
Type
Condo Apartment
Beds
2
Baths
2
Status
For Rent
More homes like this
About this property
***WITH PARKING*** Welcome to King Garden Condos, where spacious living meets exceptional convenience in the heart of Cooksville. This bright and well-maintained 2-bedroom plus den suite features a functional layout with generous principal rooms throughout, complete with an exclusive parking space for added convenience. The desirable east exposure welcomes plenty of natural light, while the oversized private balcony provides an excellent extension of the living space. The thoughtfully designed kitchen offers ample cabinetry, generous counter space, and a practical layout that flows seamlessly into the open-concept dining and living areas. Large windows enhance the bright and airy atmosphere, creating an inviting setting for both everyday living and entertaining. A walk-out to the private balcony provides the perfect place to enjoy morning coffee or unwind at the end of the day. The spacious primary bedroom features a large closet and private 4-piece ensuite bathroom, creating a comfortable retreat. The second bedroom offers excellent flexibility for family members, guests, or a home office. A separate den provides additional versatile space ideal for working from home, a study area, or reading nook. A second 3-piece bathroom and in-suite laundry add convenience to the home's functional layout. Residents enjoy access to a wide range of amenities including an indoor pool, fitness centre, sauna, party and meeting room, game room, car wash, concierge service, and security features. Ideally located close to public transit, parks, schools, shopping, dining, and major commuter routes, this residence offers comfortable living in a well-established Mississauga community.
Rent Affordability
Affordability guide
Enter income
A common guideline is keeping rent near 30% of gross monthly income. This is an estimate only.
Rooms
| Room | Level | Dimensions |
|---|---|---|
| Foyer | Main level | 0 x 0 |
| Kitchen | Main level | 2.84 x 2.5 |
| Dining room | Main level | 6.2 x 3.4 |
| Living room | Main level | 6.2 x 3.4 |
| Primary Bedroom | Main level | 4.5 x 3.25 |
| Bedroom 2 | Main level | 2.75 x 2.75 |
| Den | Main level | 0 x 0 |
| Laundry room | Main level | 0 x 0 |
Facts & Location
Parking
1 spaces
Listing data
Listing information is provided for personal, non-commercial use and should be independently verified before making real estate decisions.
Last refreshed: Aug 17, 2026 3:15 AM
Explore nearby searches
SEO-friendly searches for this area, property type, and nearby neighbourhoods.
Similar Properties
More nearby listings that may fit the same search.
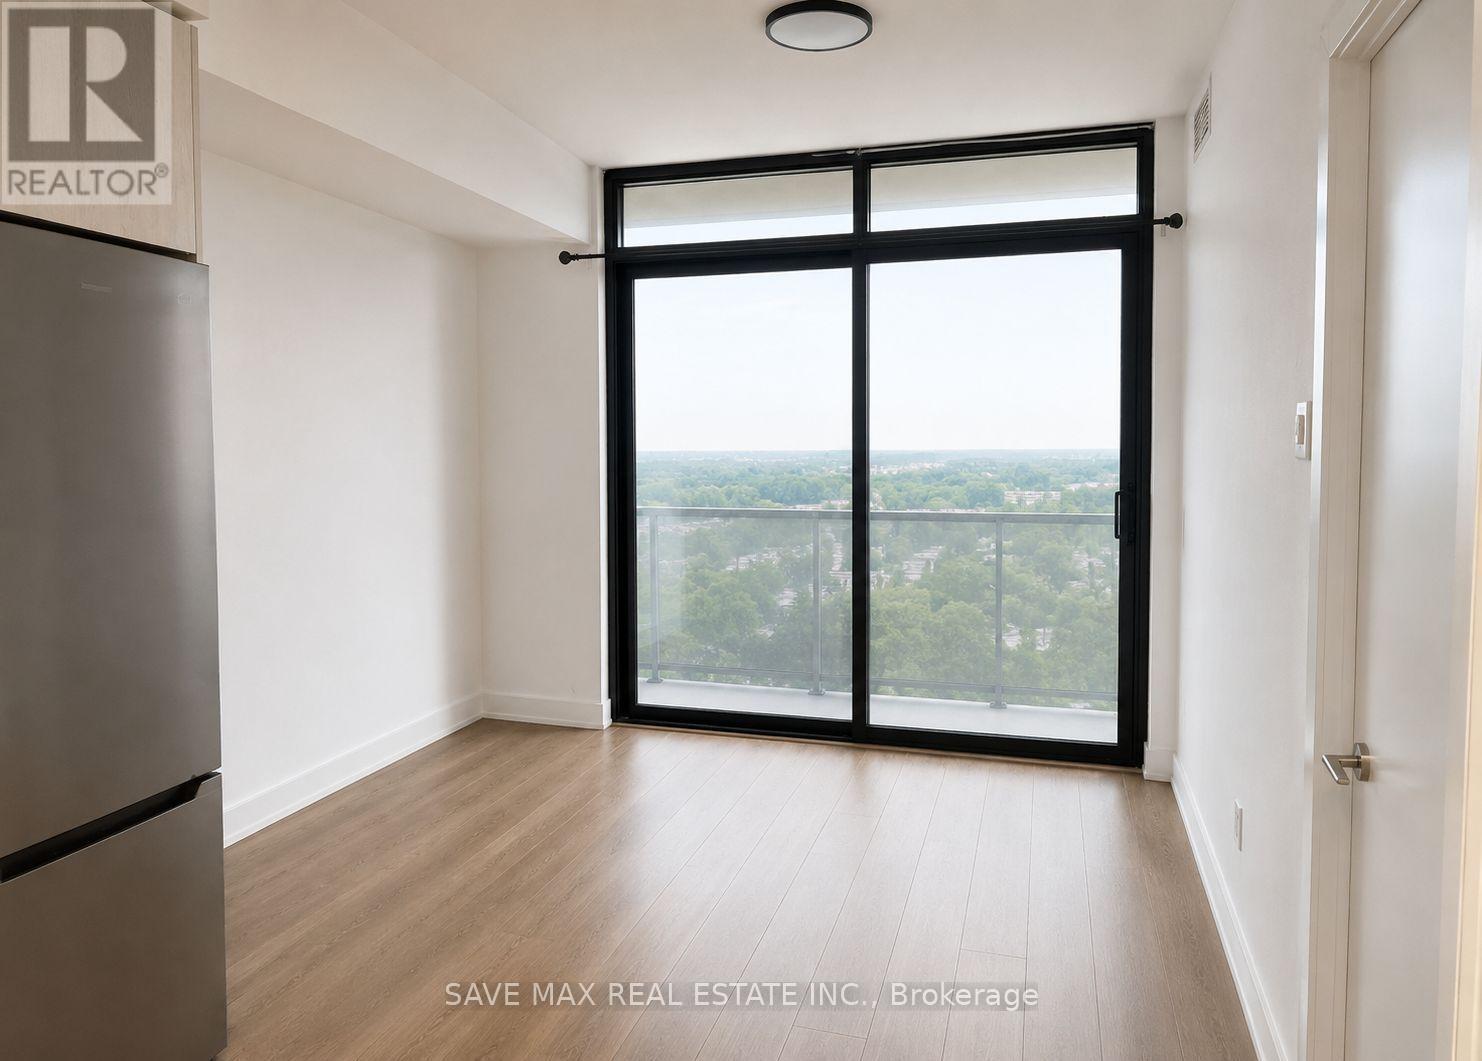
$2,450/mo
86 Dundas Street
Mississauga (Cooksville) · MLS # W13654038
2 bed · 2 bath · 600–699 sq ft
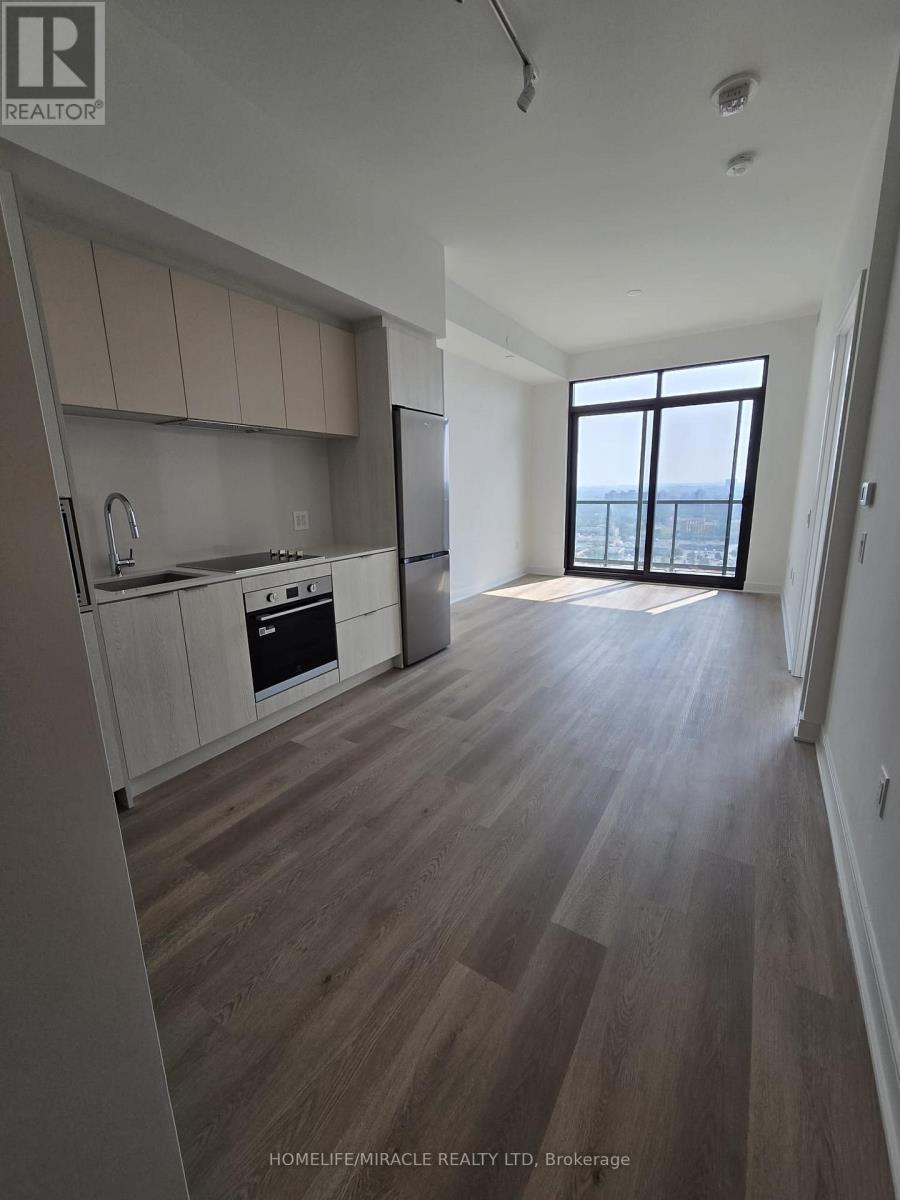
$2,500/mo
86 Dundas Street
Mississauga (Cooksville) · MLS # W13604346
2 bed · 2 bath · 700 sq ft
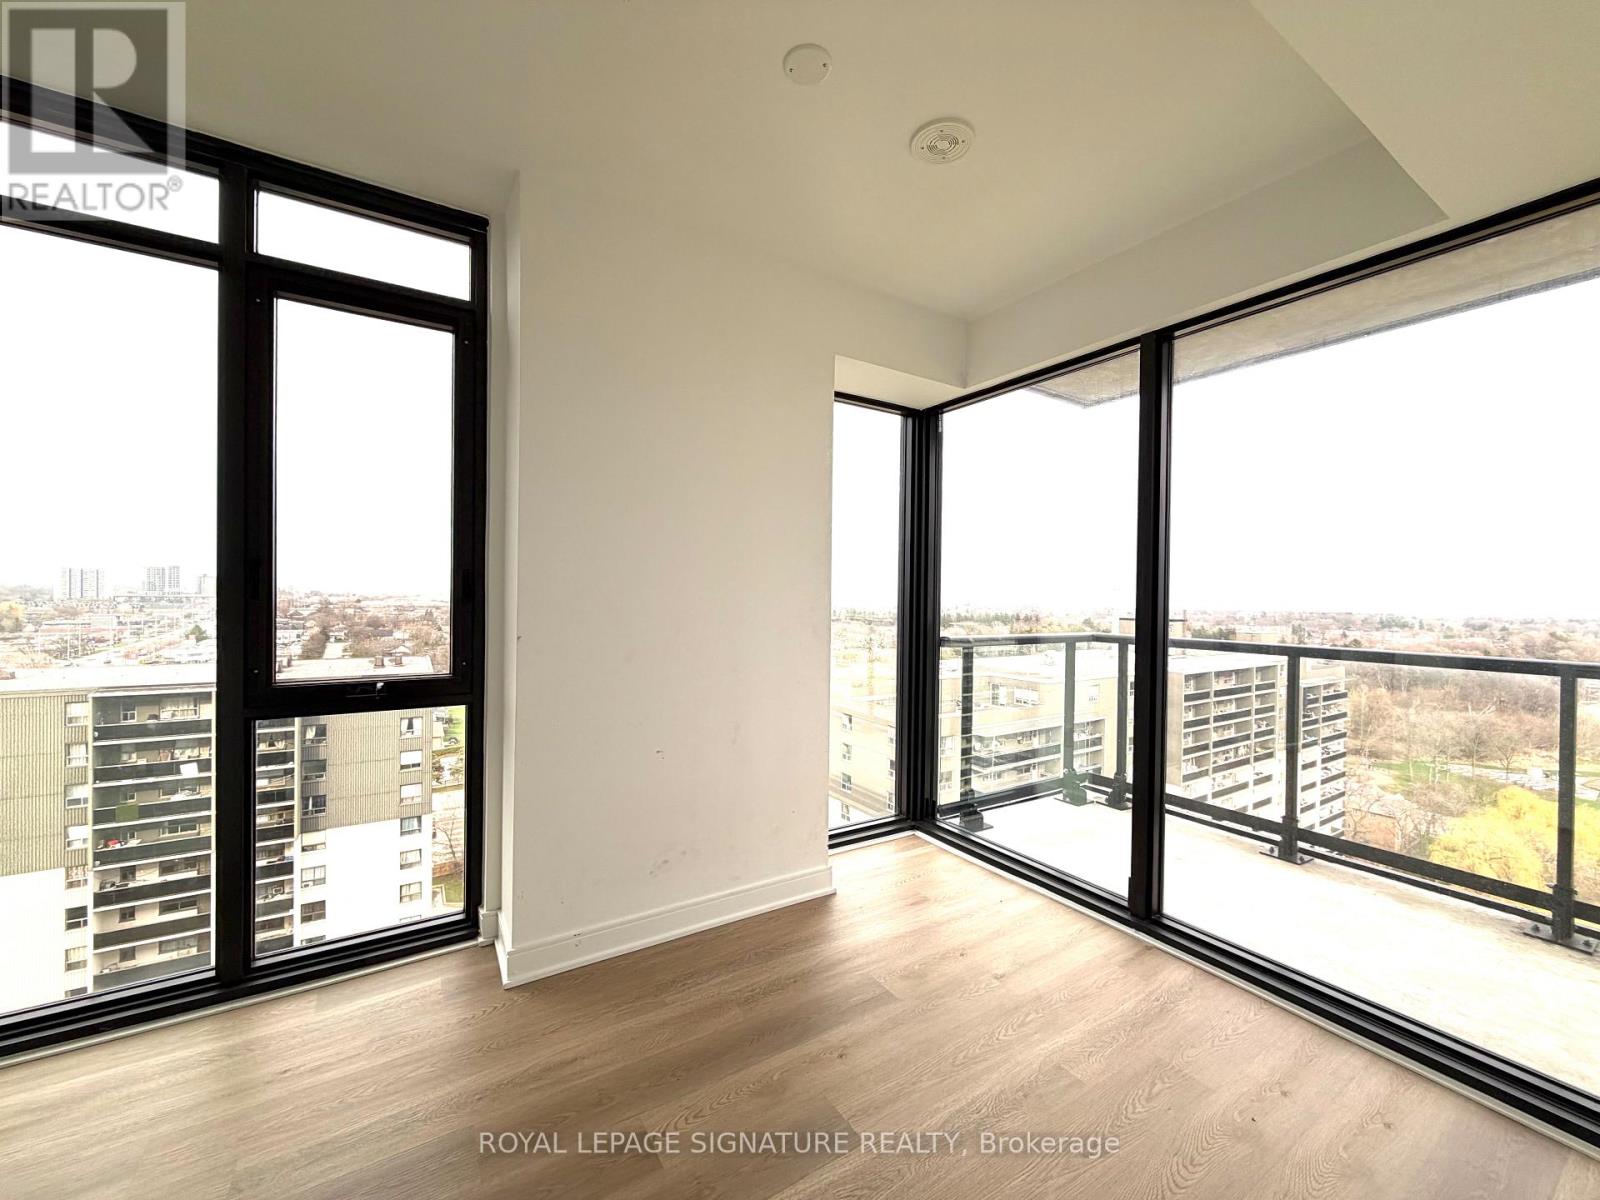
$2,500/mo
86 Dundas Street
Mississauga (Cooksville) · MLS # W13581498
2 bed · 2 bath · 101 sq ft