
Videos & Virtual Tours
Open available video, 3D tour, or virtual-tour media for this listing.
1157 Kos Boulevard
Mississauga (Lorne Park), Ontario L5J4L3
MLS # W13220438
Property Details
Type
Detached
Beds
4
Baths
4
Status
For Sale
More homes like this
About this property
Owning a detached app. 2000 Sq. Feet home in prestigious Lorne Park at this price point is a rare opportunity. Welcome to 1157 Kos Blvd - a warm and inviting family home located on a quiet, mature street in one of Mississauga's most sought-after communities that is in the Lorne Park SS School District. This well-maintained home features 3+1 spacious bedrooms, 3.5 bathrooms, a bright functional layout, large sun-filled windows, beautiful wood flooring throughout, spacious principal rooms, and an open second-floor hallway that enhances the sense of space and flow. The sun-filled kitchen and breakfast area overlook a private fenced backyard, perfect for family living, entertaining, or relaxing outdoors. A separate Dining Room and a large spacious Family room make the main floor truly outstanding! A standout feature is the second-floor patio above the garage - an ideal space for morning coffee, evening sunsets, or hosting guests. The finished basement offers added versatility with a large recreation room, guest bedroom, and full washroom. Located within the highly regarded Lorne Park Secondary School district and minutes to Clarkson Village, Port Credit, the waterfront, and both Clarkson GO Station and Port Credit GO Station, this is a fantastic opportunity to enjoy the lifestyle and long-term value Lorne Park is known for. There are tons of strong upgrades in the home like New Windows, Roof, Doors, Garage Door, and Fireplace Mantle. This home will not last!
Mortgage Estimate
Estimated monthly payment
Calculating…
Estimate only. Taxes, insurance, condo fees, and lender terms are not included.
Monthly costs to verify
Property taxes: about $426/month based on listed annual taxes.
Estimate only. Confirm taxes, condo/maintenance fees, insurance, utilities, and lender terms before making decisions.
Rooms
| Room | Level | Dimensions |
|---|---|---|
| Living room | Main level | 5.97 x 4.62 |
| Dining room | Main level | 4.6 x 3.27 |
| Kitchen | Main level | 5.9 x 3.5 |
| Primary Bedroom | Second level | 4.9 x 4.43 |
| Bedroom 2 | Second level | 4.93 x 3.65 |
| Bedroom 3 | Second level | 3.18 x 2.9 |
| Recreational, Games room | Basement | 7.45 x 4.4 |
| Bedroom 4 | Basement | 4.48 x 4.3 |
Facts & Location
Parking
2 spaces
Lot Size
40 x 67 FT
Annual Taxes
$5,107
Listing data
Listing information is provided for personal, non-commercial use and should be independently verified before making real estate decisions.
Last refreshed: Oct 20, 2026 3:15 AM
Explore nearby searches
SEO-friendly searches for this area, property type, and nearby neighbourhoods.
Similar Properties
More nearby listings that may fit the same search.

$1,139,000
680 SWEETWATER Place
Mississauga (Lorne Park) · MLS # W13767216
4 bed · 3 bath
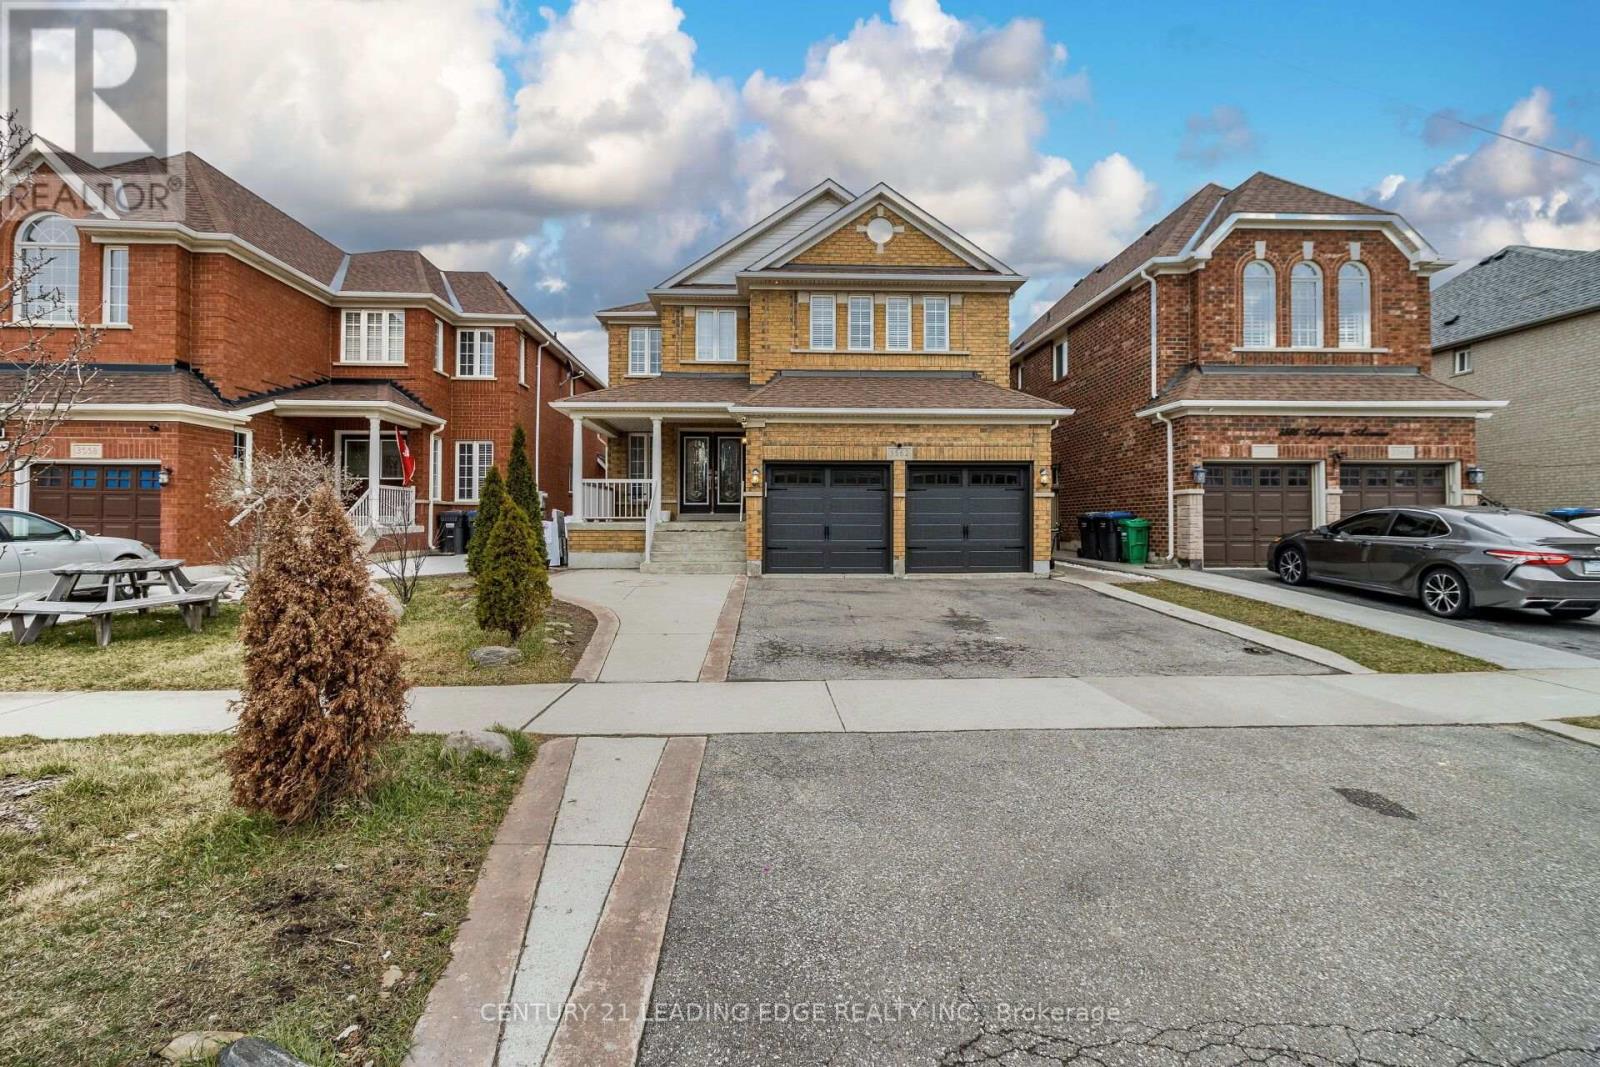
$1,599,000
3562 Aquinas Avenue
Mississauga (Churchill Meadows) · MLS # W14089686
11 bed · 6 bath
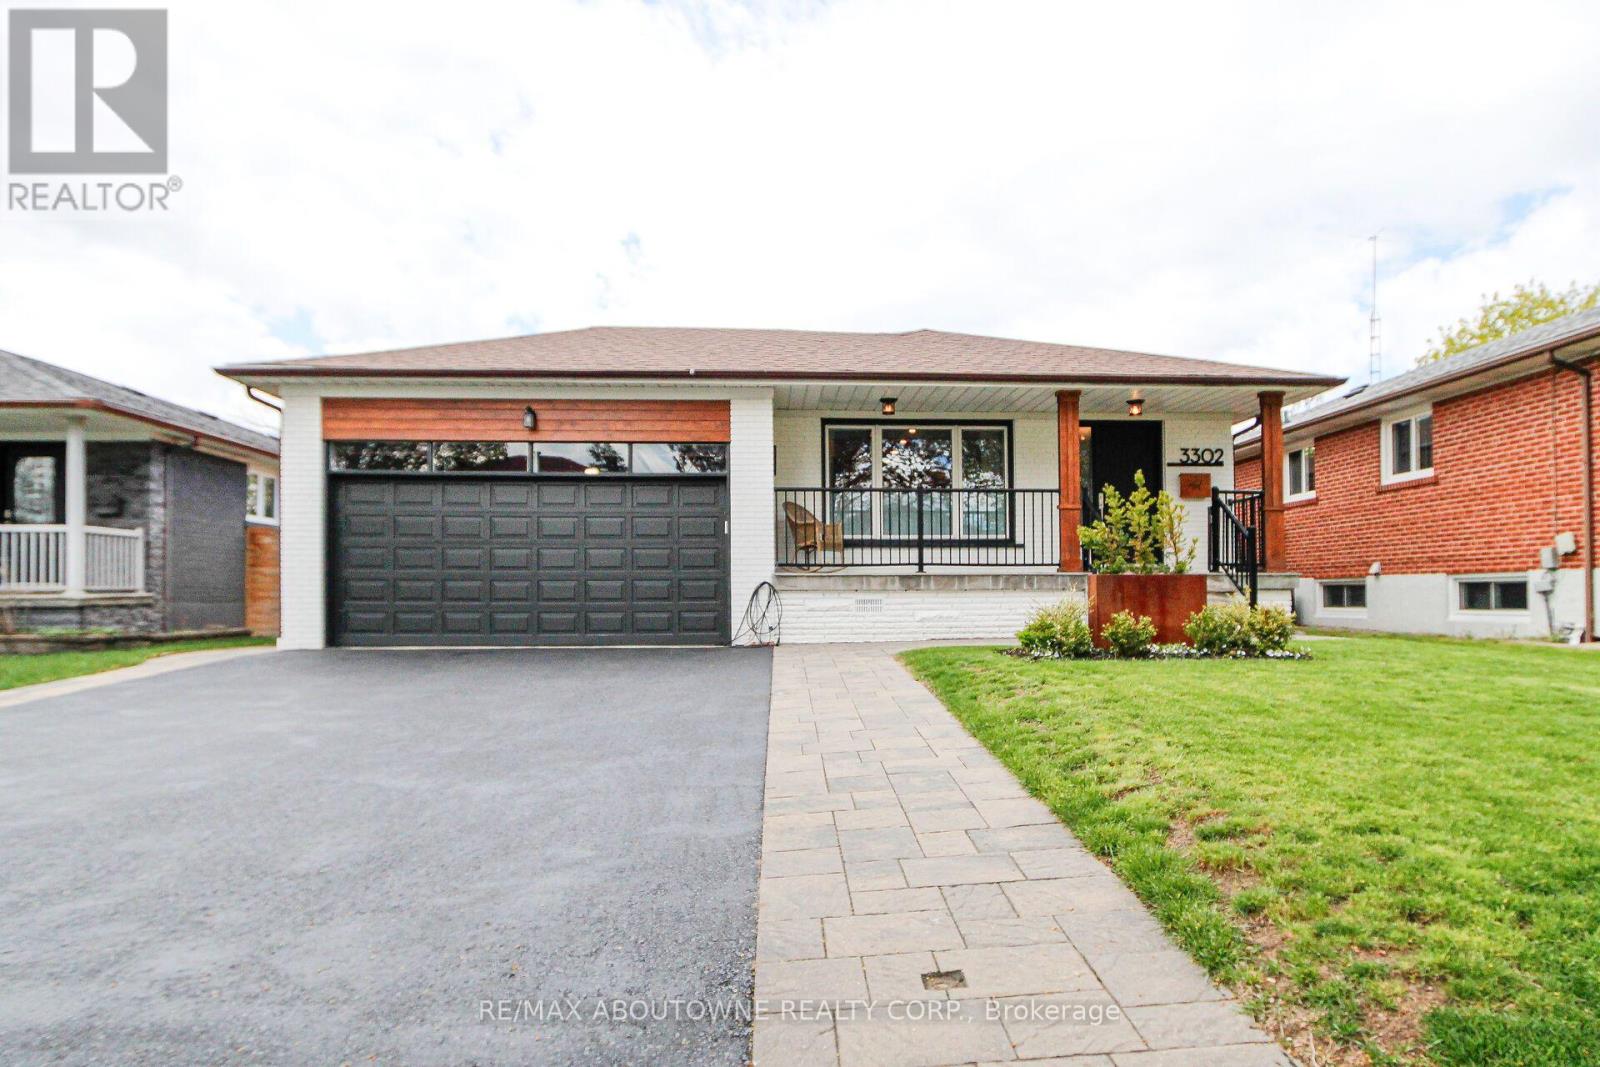
$1,159,000
3302 Cardross Road
Mississauga (Applewood) · MLS # W14093410
5 bed · 3 bath