75 Eglinton Avenue
Mississauga (Hurontario), Ontario L5R0E5
MLS # W13474586
Property Details
Type
Condo Apartment
Beds
2
Baths
1
Status
For Sale
More homes like this
About this property
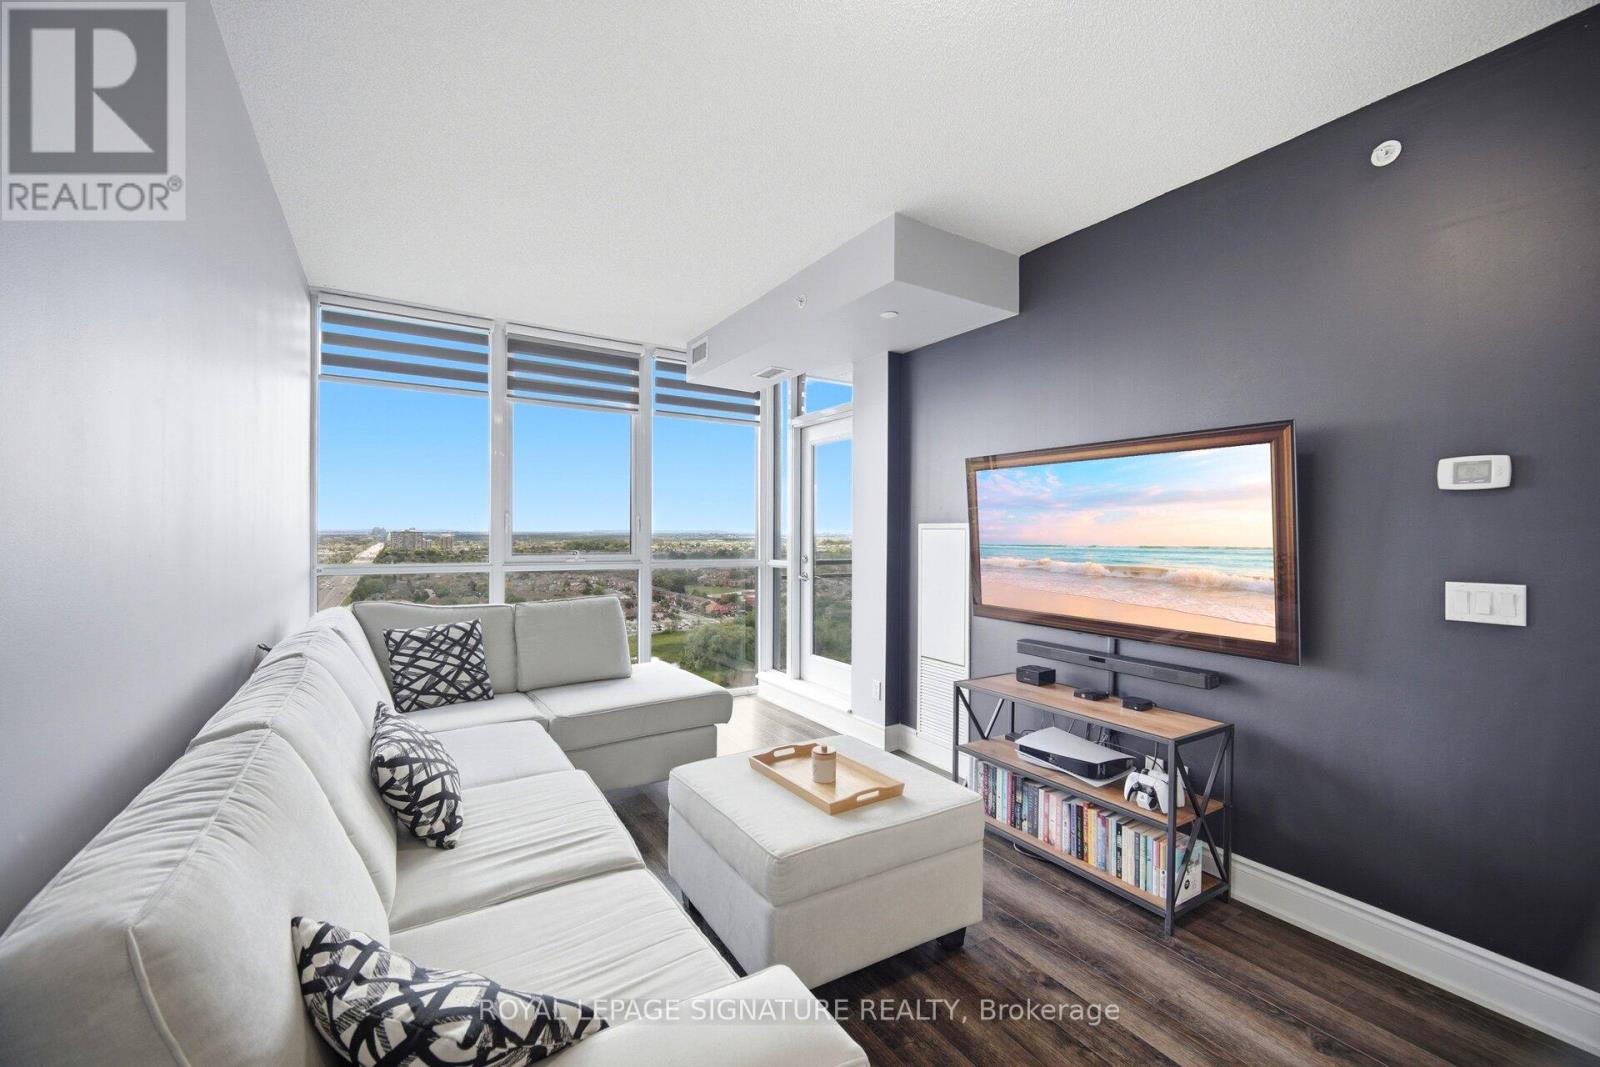
Unobstructed west city view with sun-filled rooms. This 1-bedroom plus den suite features 631 sq. ft. designed interior living space, complemented by a 49 sq. ft. private balcony that offers a truly exceptional and breathtaking outlook. The modern kitchen features granite countertops and stainless steel appliances, while 9-foot ceilings enhance the bright and open layout. The spacious bedroom includes a convenient semi-ensuite bath. Residents enjoy access to approximately 28,000 sq. ft. of exceptional amenities, including a state-of-the-art fitness centre, sports lounge, yoga studio, indoor pool, and an outdoor terrace with BBQ facilities. Ideally located just steps to public transit and within close proximity to Sheridan College, Square One Shopping Centre, Heartland Town Centre, restaurants, and supermarkets. Commuters will appreciate the easy access to GO Transit, Highways 403, 401, QEW and future LRT. New Flooring(2022).
Mortgage Estimate
Estimated monthly payment
Calculating…
Estimate only. Taxes, insurance, condo fees, and lender terms are not included.
Monthly costs to verify
Property taxes: about $245/month based on listed annual taxes.
Monthly Fee: $520.10/mo
Estimate only. Confirm taxes, condo/maintenance fees, insurance, utilities, and lender terms before making decisions.
Rooms
| Room | Level | Dimensions |
|---|---|---|
| Great room | Main level | 5.36 x 3.11 |
| Kitchen | Main level | 2.46 x 2.5 |
| Primary Bedroom | Main level | 3.5 x 3.02 |
| Den | Main level | 2.36 x 1.86 |
Facts & Location
Interior Size
631 sq ft
Parking
1 spaces
Annual Taxes
$2,936
Monthly Fee
$520.10/mo
Listing data
Listing information is provided for personal, non-commercial use and should be independently verified before making real estate decisions.
Last refreshed: Jul 26, 2026 3:16 AM
Explore nearby searches
SEO-friendly searches for this area, property type, and nearby neighbourhoods.
Similar Properties
More nearby listings that may fit the same search.
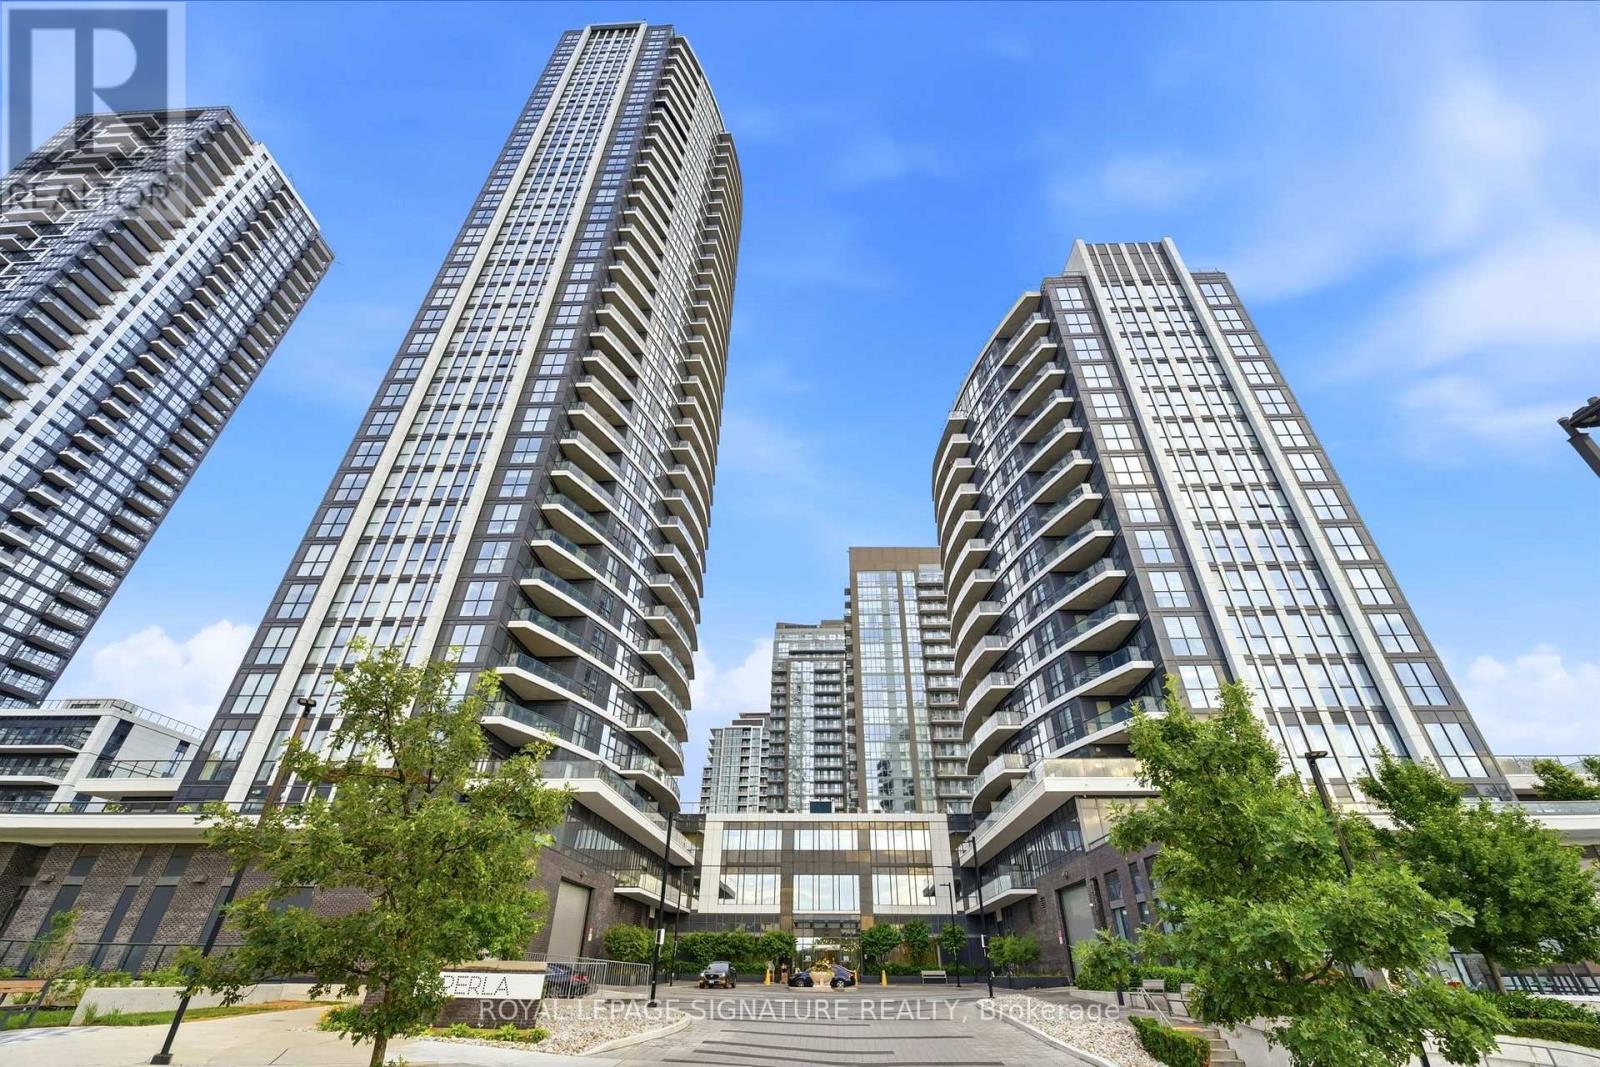
$459,000
65 Watergarden Drive
Mississauga (Hurontario) · MLS # W13552736
1 bed · 1 bath · 575 sq ft
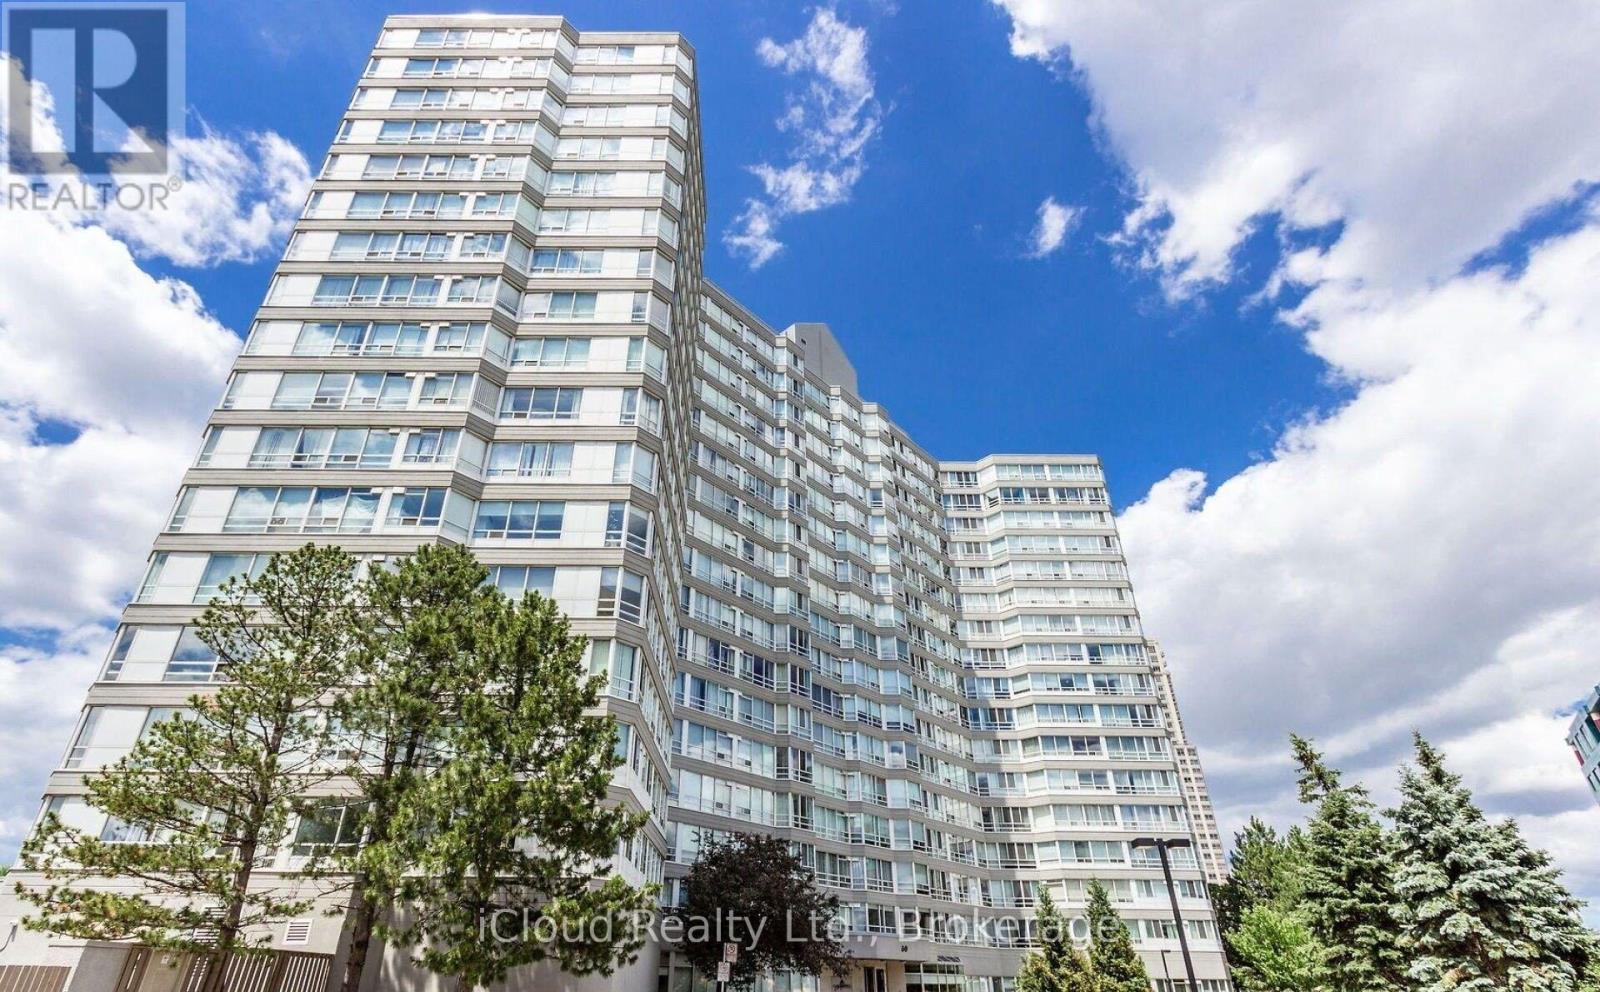
$459,900
50 Kingsbridge Garden Circle
Mississauga (Hurontario) · MLS # W13548558
3 bed · 1 bath
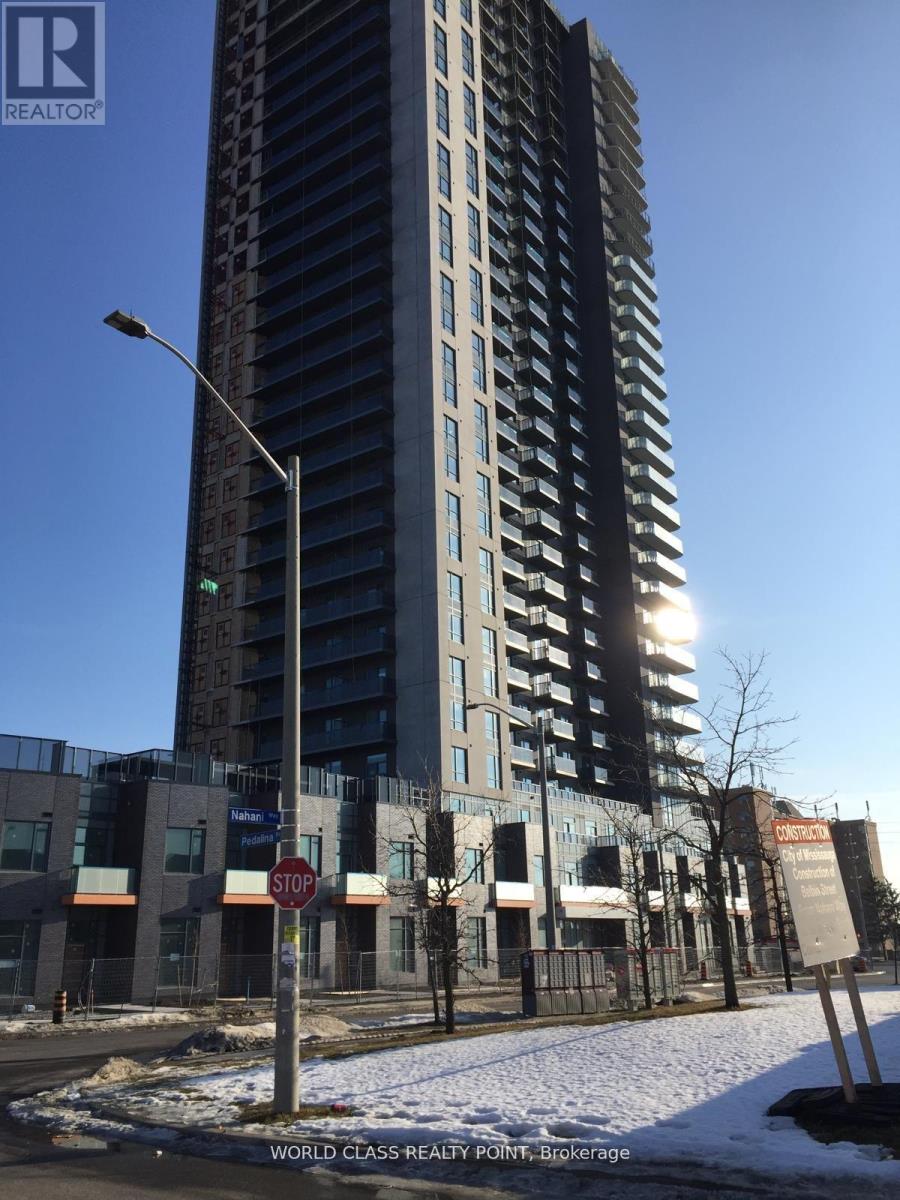
$464,999
Unit 702 - 8 Nahani Way
Mississauga (Hurontario) · MLS # W13237958
1 bed · 1 bath