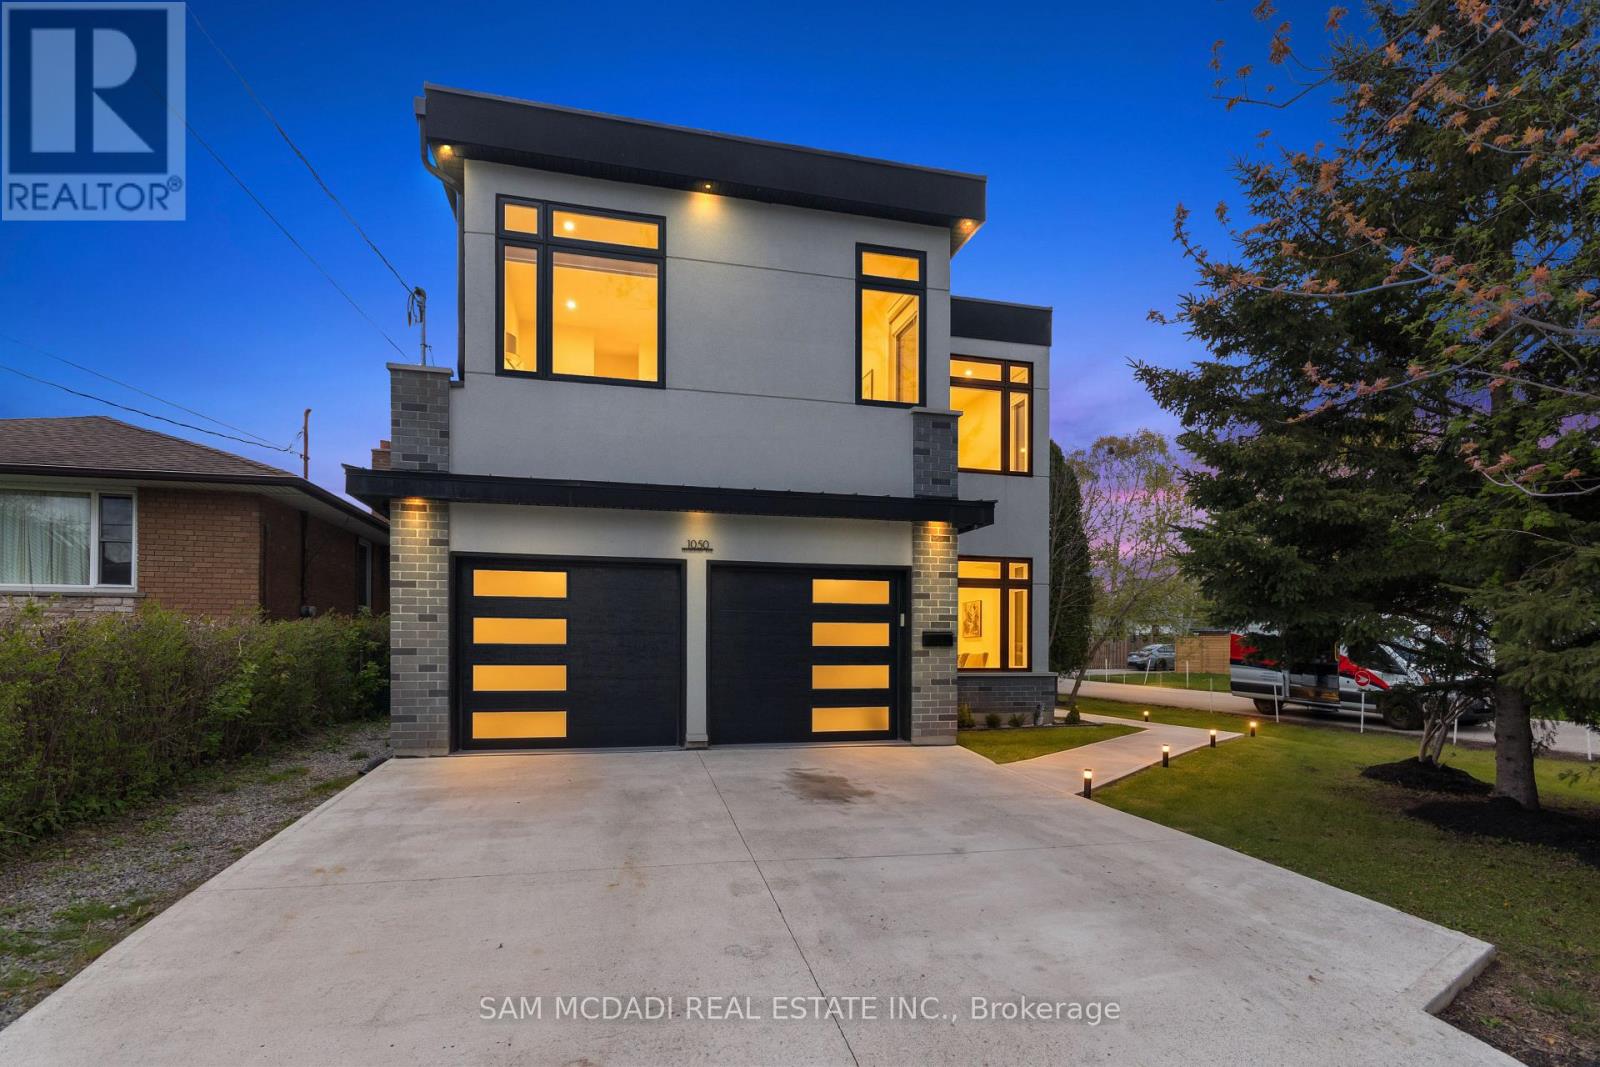
Videos & Virtual Tours
Open available video, 3D tour, or virtual-tour media for this listing.
1050 Edgeleigh Avenue
Mississauga (Lakeview), Ontario L5E2G1
MLS # W13473862
Property Details
Type
Detached
Beds
5
Baths
6
Status
For Sale
More homes like this
About this property
Welcome to your dream home with approximately 4,300 sq. ft. of total living space! This newly constructed beauty features gorgeous finishes throughout. The open-concept main floor is drenched in natural light and showcases a chef's kitchen complete with a large island that overlooks the family room. Cozy up by the fireplace on the stunning feature wall while entertaining friends and family. Upstairs, you'll find a huge primary bedroom with a large walk-in closet and a spa-like bathroom. Plus, there are three additional bedrooms, each with private access to a full bathroom - a total of three full baths upstairs! The basement, with its own separate walk-up entry, is a fantastic space with two washrooms, one bedroom, a kitchen, and a spacious rec area - perfect for generating rental income or as an in-law suite! No sidewalk - great for more parking and privacy. Located in the desirable Lakeview area of Mississauga, this home offers quick access to highways, Mentor College private school, easy access to Toronto, Port Credit and all the great amenities - including the waterfront, parks, and golf!
Mortgage Estimate
Estimated monthly payment
Calculating…
Estimate only. Taxes, insurance, condo fees, and lender terms are not included.
Monthly costs to verify
Property taxes: about $1,212/month based on listed annual taxes.
Estimate only. Confirm taxes, condo/maintenance fees, insurance, utilities, and lender terms before making decisions.
Rooms
| Room | Level | Dimensions |
|---|---|---|
| Great room | Main level | 9.44 x 5.23 |
| Kitchen | Main level | 5.72 x 3.09 |
| Dining room | Main level | 6.03 x 4.11 |
| Primary Bedroom | Second level | 5.79 x 5 |
| Bedroom 2 | Second level | 5.82 x 5.28 |
| Bedroom 3 | Second level | 4.64 x 4.66 |
| Bedroom 4 | Second level | 4.74 x 3.72 |
| Recreational, Games room | Basement | 9.17 x 7.98 |
| Bedroom 5 | Basement | 3.82 x 3.92 |
Facts & Location
Interior Size
4,300 sq ft
Parking
8 spaces
Lot Size
40 x 115 FT
Annual Taxes
$14,546
Listing data
Listing information is provided for personal, non-commercial use and should be independently verified before making real estate decisions.
Last refreshed: Aug 17, 2026 3:15 AM
Explore nearby searches
SEO-friendly searches for this area, property type, and nearby neighbourhoods.
Similar Properties
More nearby listings that may fit the same search.
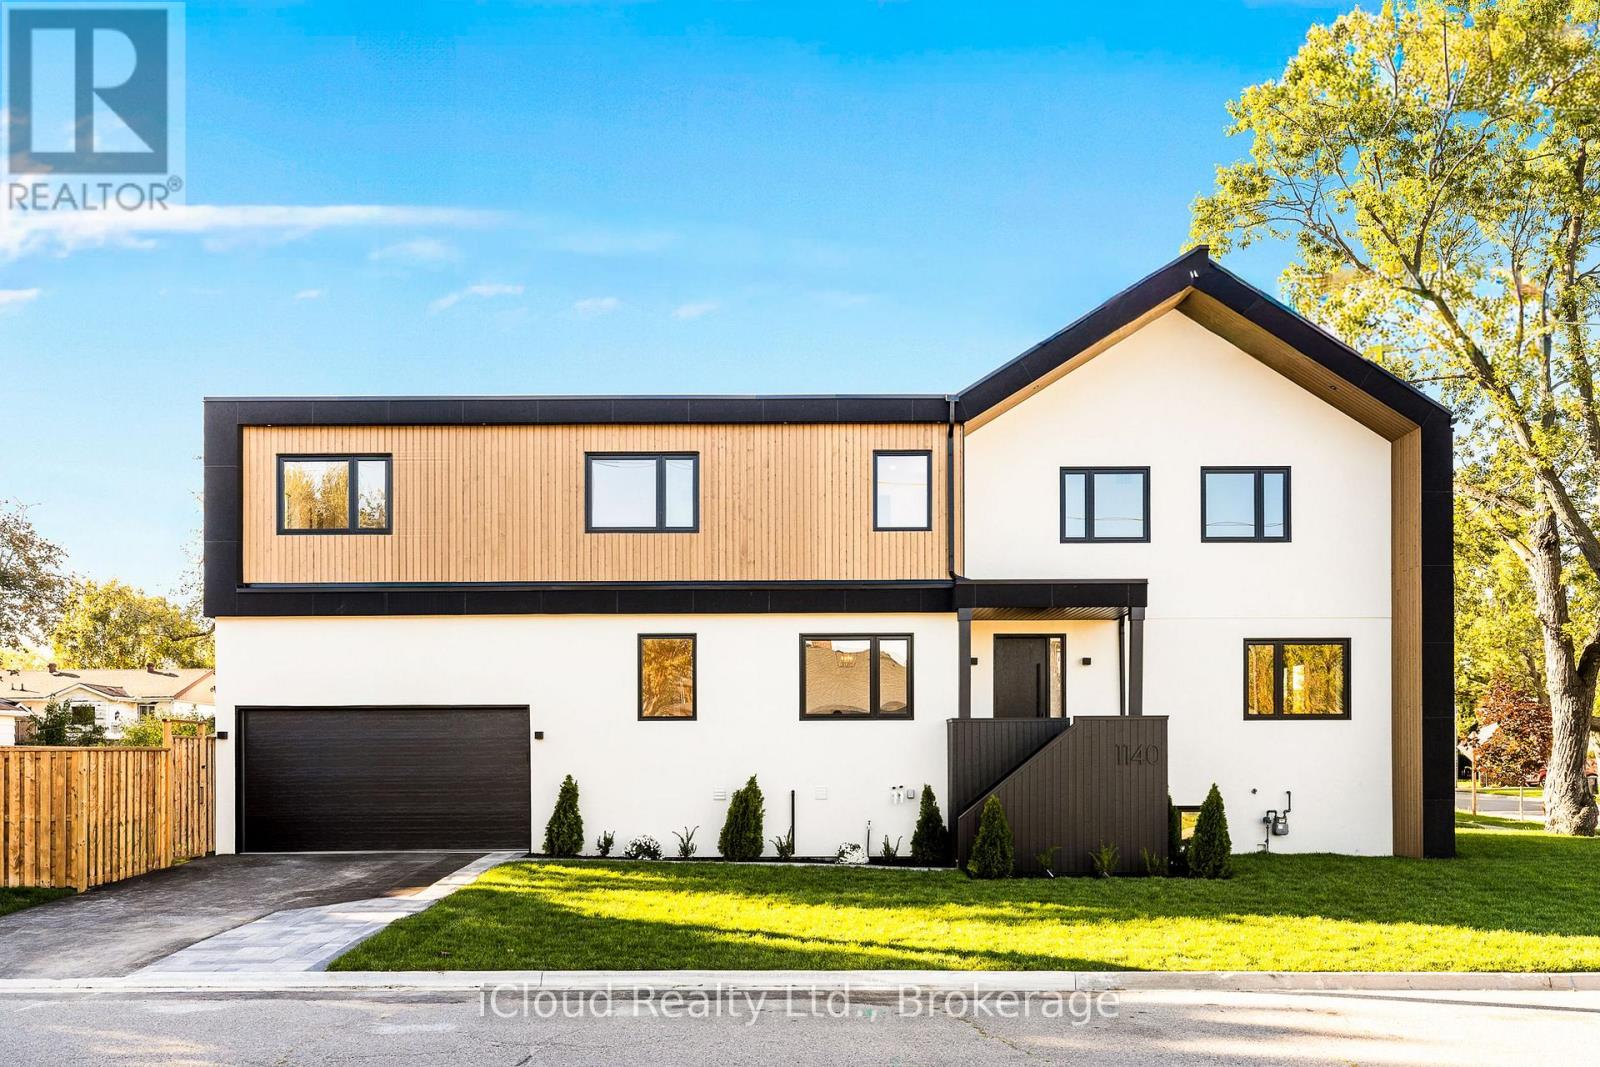
$2,100,000
1140 Ogden Avenue
Mississauga (Lakeview) · MLS # W13625156
5 bed · 5 bath · 3,800 sq ft
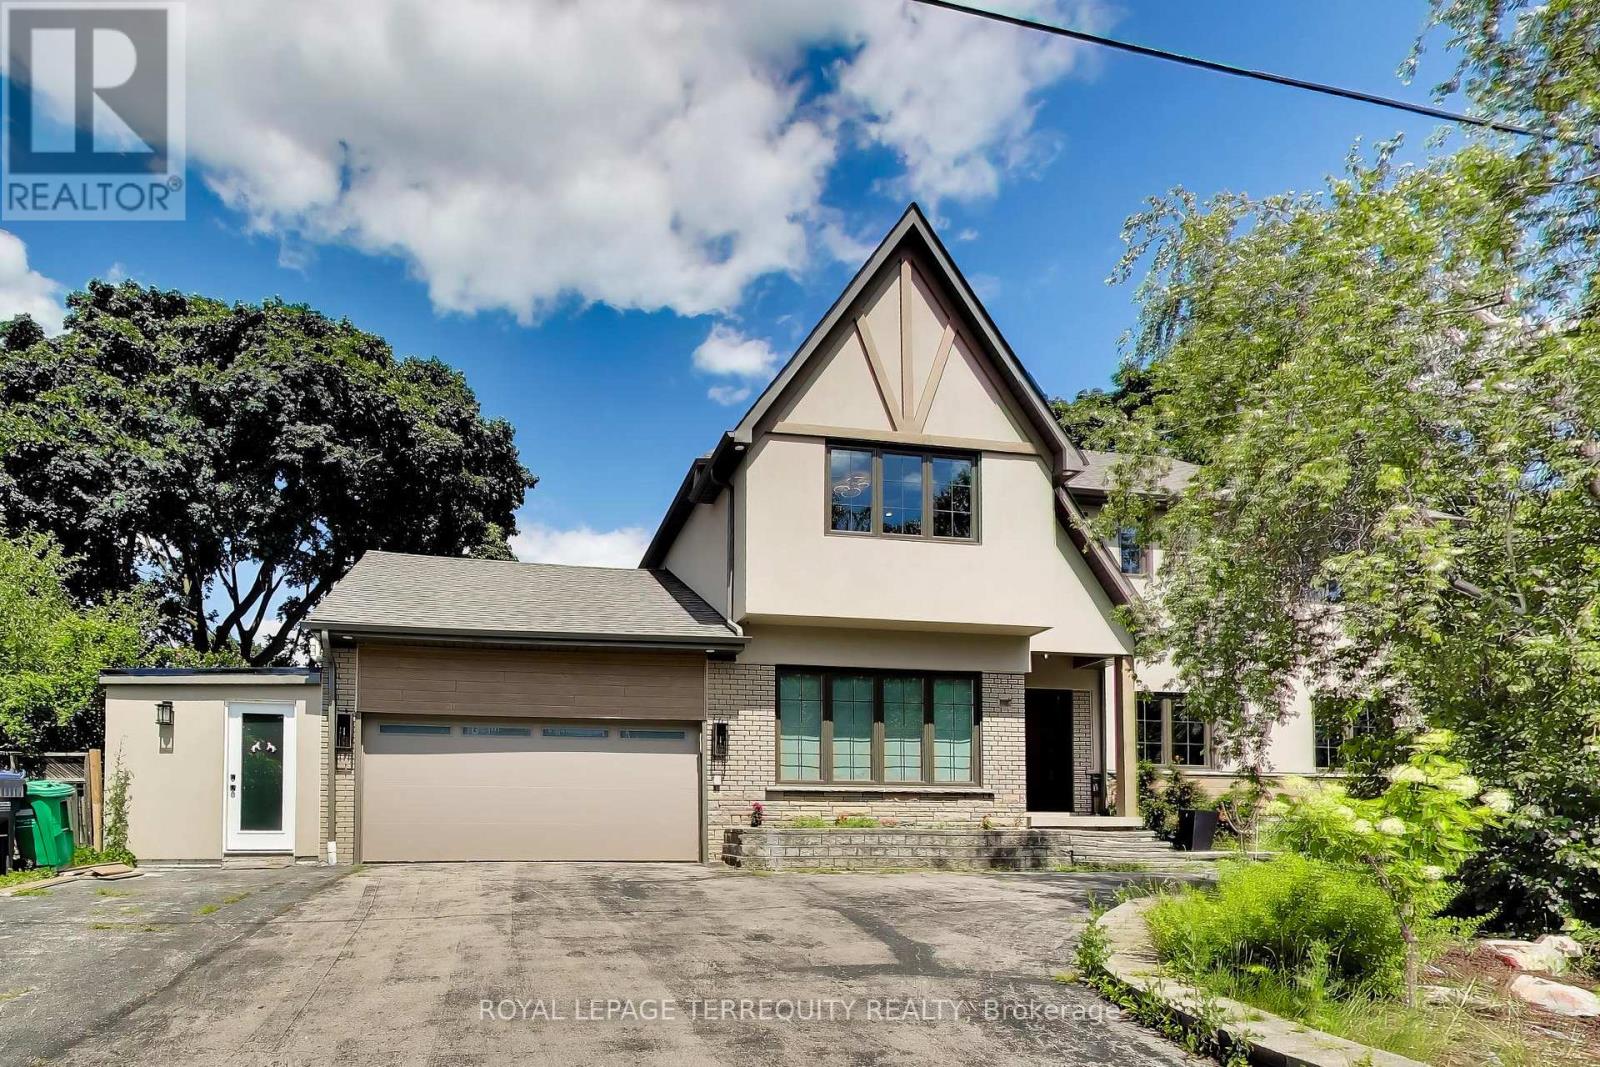
$2,099,999
1621 Skyline Drive
Mississauga (Lakeview) · MLS # W13616592
4 bed · 7 bath · 4,100 sq ft
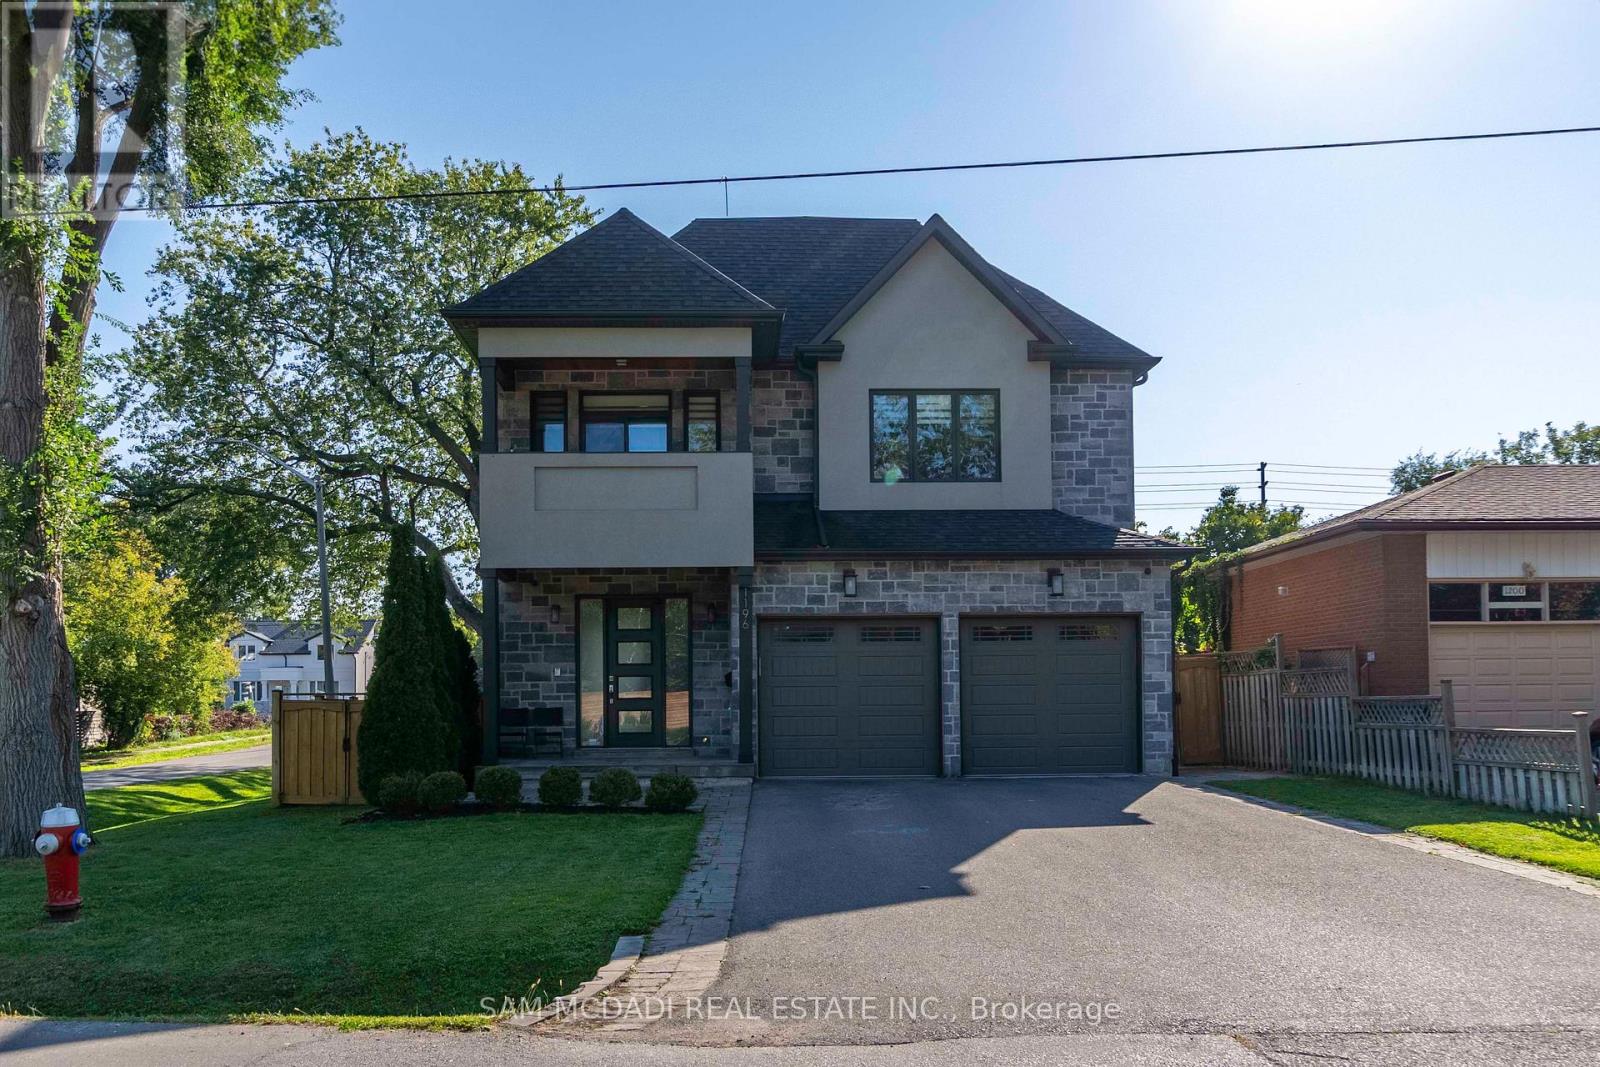
$2,050,000
1196 Strathy Avenue
Mississauga (Lakeview) · MLS # W13588538
5 bed · 5 bath