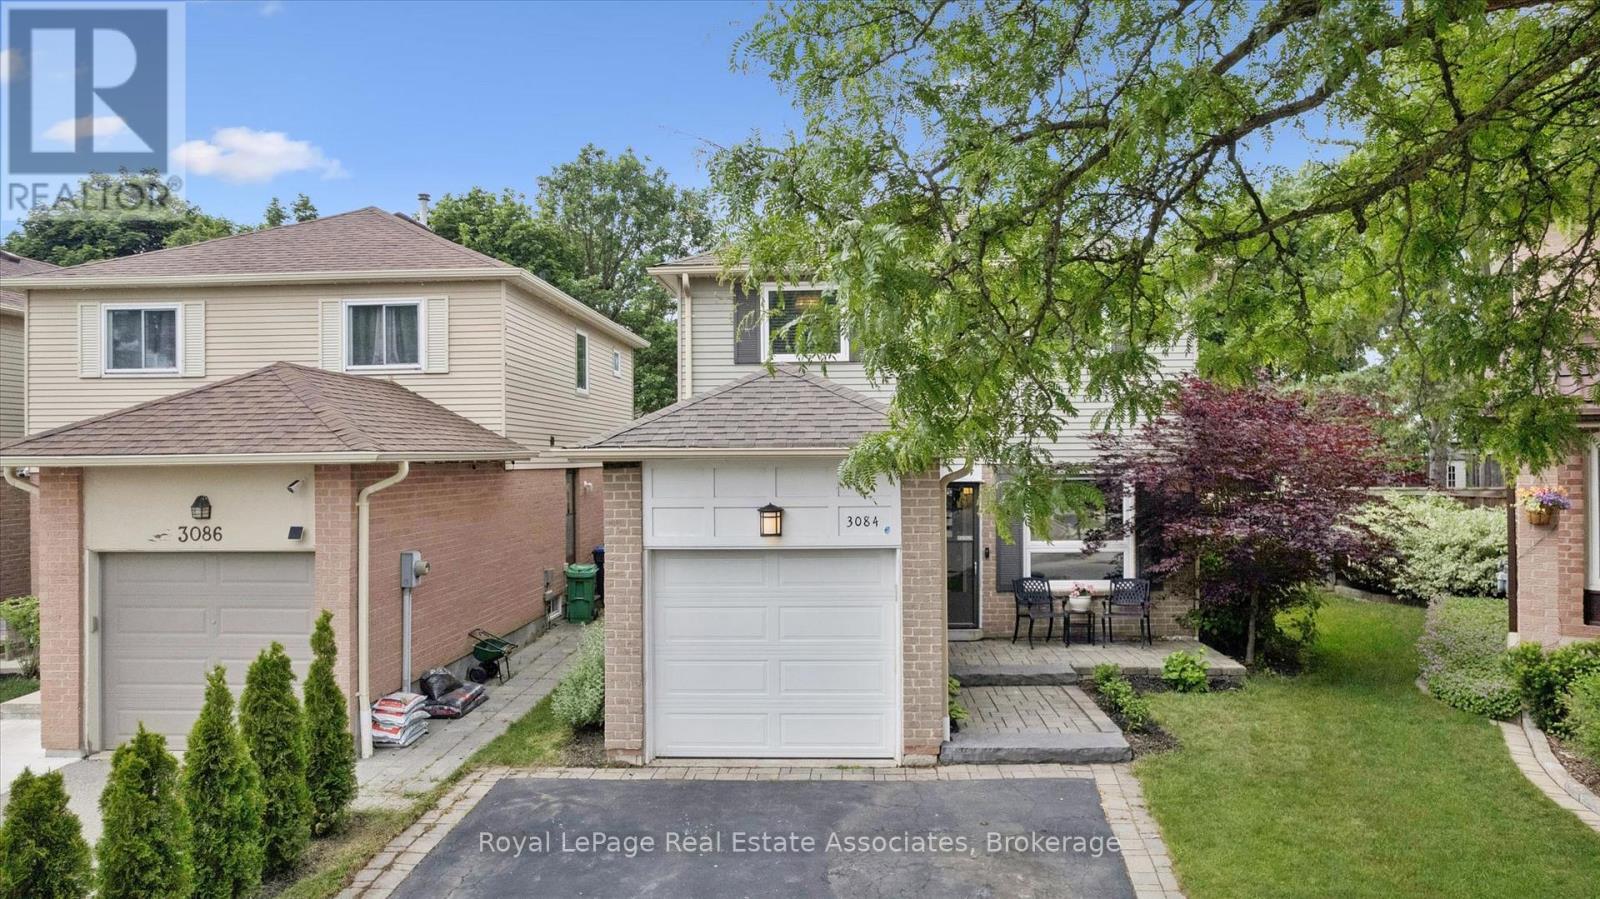
3084 Kilbride Crescent
Mississauga (Meadowvale), Ontario L5N3C3
MLS # W13436390
Property Details
Type
Detached
Beds
3
Baths
3
Status
For Sale
More homes like this
About this property
Perfect for families with young children, one-of-a-kind, beautiful **open-concept** fully updated home on a serene, tree-lined street. Positioned on a **private corner lot**, this carpet-free home strikes the ideal balance between practicality and charm. The interior boasts pot lights, custom oak staircase, and site-stained charcoal hardwood flooring framed by 7" baseboards. The custom cloud-white kitchen features **quartz countertops**, a gas cooking stove, and stainless steel appliances. Upstairs, the primary suite includes a large **walk-in closet**. Both full baths offer a spa-like retreat with glass showers, rain heads, Riobel faucets, and Toto toilets, and a separate tub in the main bathroom. The fully finished basement is upgraded with spray foam insulation, **pot lights**, a rec room with **built-in surround sound**, and a laundry room with a quartz counter, massive storage closet, and cast-iron utility sink. The crown jewel is the **fully fenced** oversized pie-shaped backyard with a **64-foot rear span** and awning-style window in kitchen. It offers exceptional privacy, a large grass area, a garden shed, and a massive entertainment deck with an included sun shelter/gazebo-perfect for family gatherings. Complete with an attached garage and 2-car driveway, it is steps from Miller's Grove Park and Milgrove Trail, near Wabukayne and Lake Aquitaine trails, and a short walk to elementary and middle schools.
Mortgage Estimate
Estimated monthly payment
Calculating…
Estimate only. Taxes, insurance, condo fees, and lender terms are not included.
Monthly costs to verify
Property taxes: about $476/month based on listed annual taxes.
Estimate only. Confirm taxes, condo/maintenance fees, insurance, utilities, and lender terms before making decisions.
Rooms
| Room | Level | Dimensions |
|---|---|---|
| Living room | Ground level | 5.08 x 4.31 |
| Dining room | Ground level | 3.18 x 3 |
| Primary Bedroom | Second level | 5.13 x 3.12 |
| Bedroom 2 | Second level | 3.32 x 3.05 |
| Bedroom 2 | Second level | 3.08 x 3.02 |
| Den | Basement | 6.48 x 6.27 |
| Recreational, Games room | Basement | 6.48 x 6.27 |
Facts & Location
Parking
3 spaces
Lot Size
22.9 x 128 FT ; 64 feet in back, 104' on south side
Annual Taxes
$5,716
Listing data
Listing information is provided for personal, non-commercial use and should be independently verified before making real estate decisions.
Last refreshed: Aug 15, 2026 3:15 AM
Explore nearby searches
SEO-friendly searches for this area, property type, and nearby neighbourhoods.
Similar Properties
More nearby listings that may fit the same search.
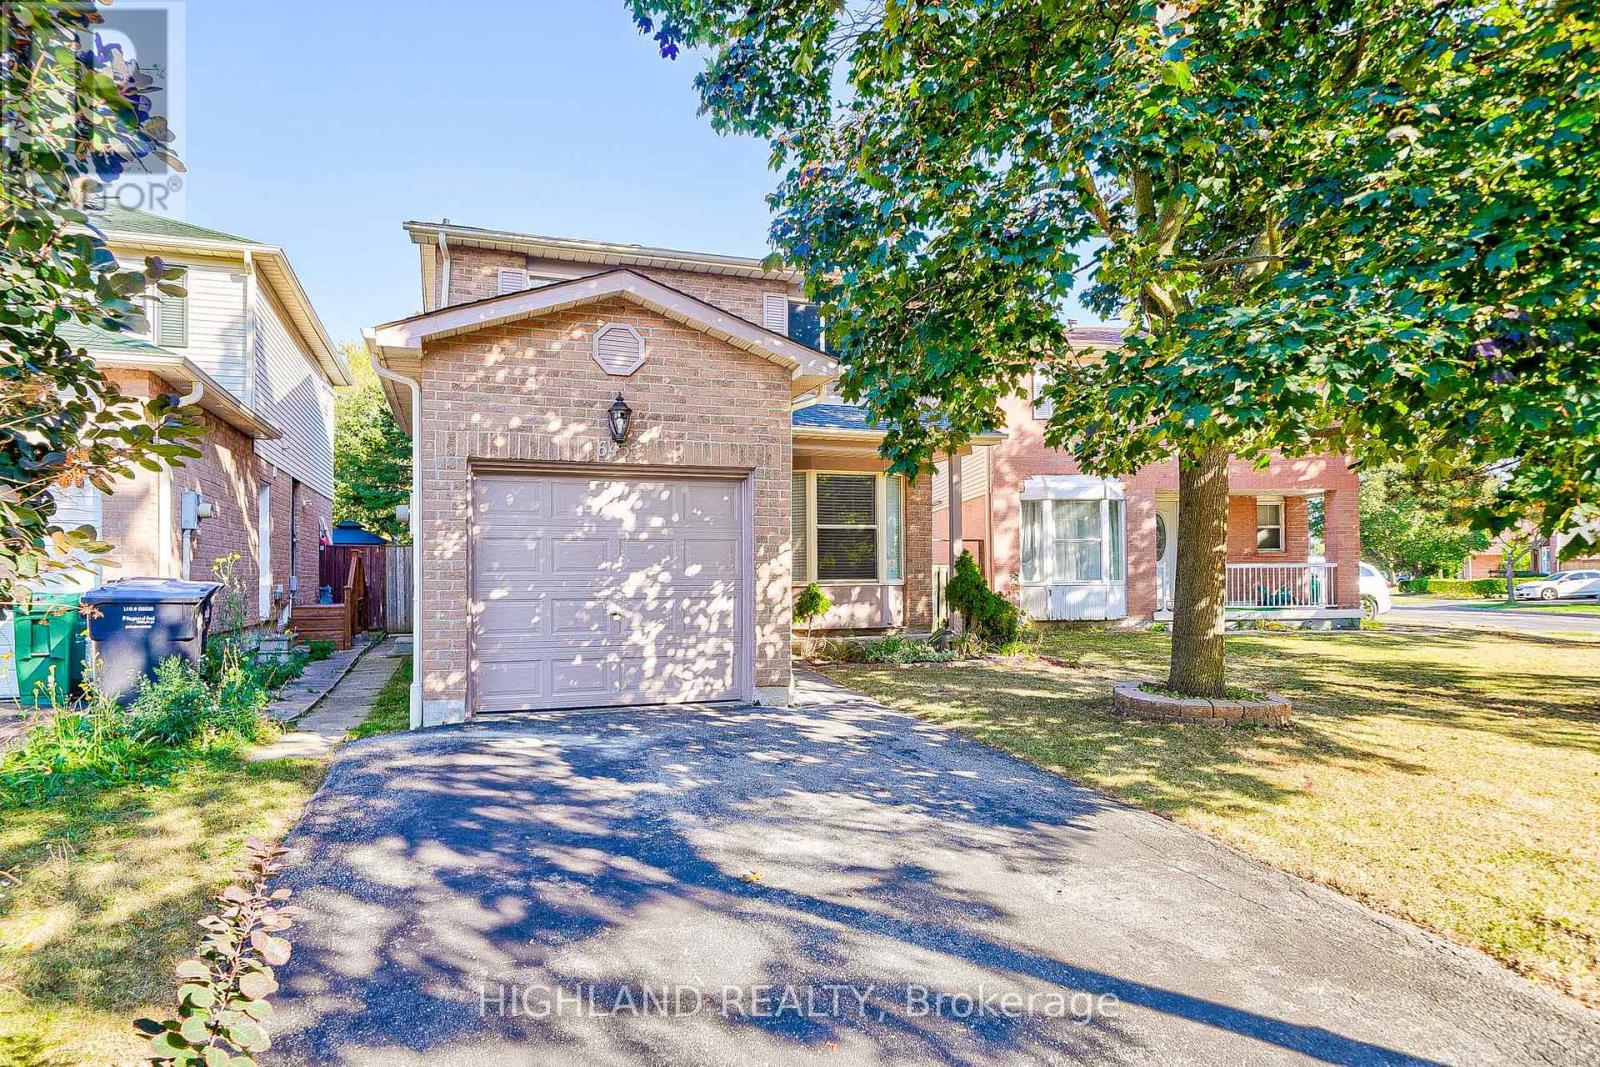
$890,000
6455 Tisler Crescent
Mississauga (Meadowvale) · MLS # W13597468
3 bed · 3 bath · 1,800 sq ft
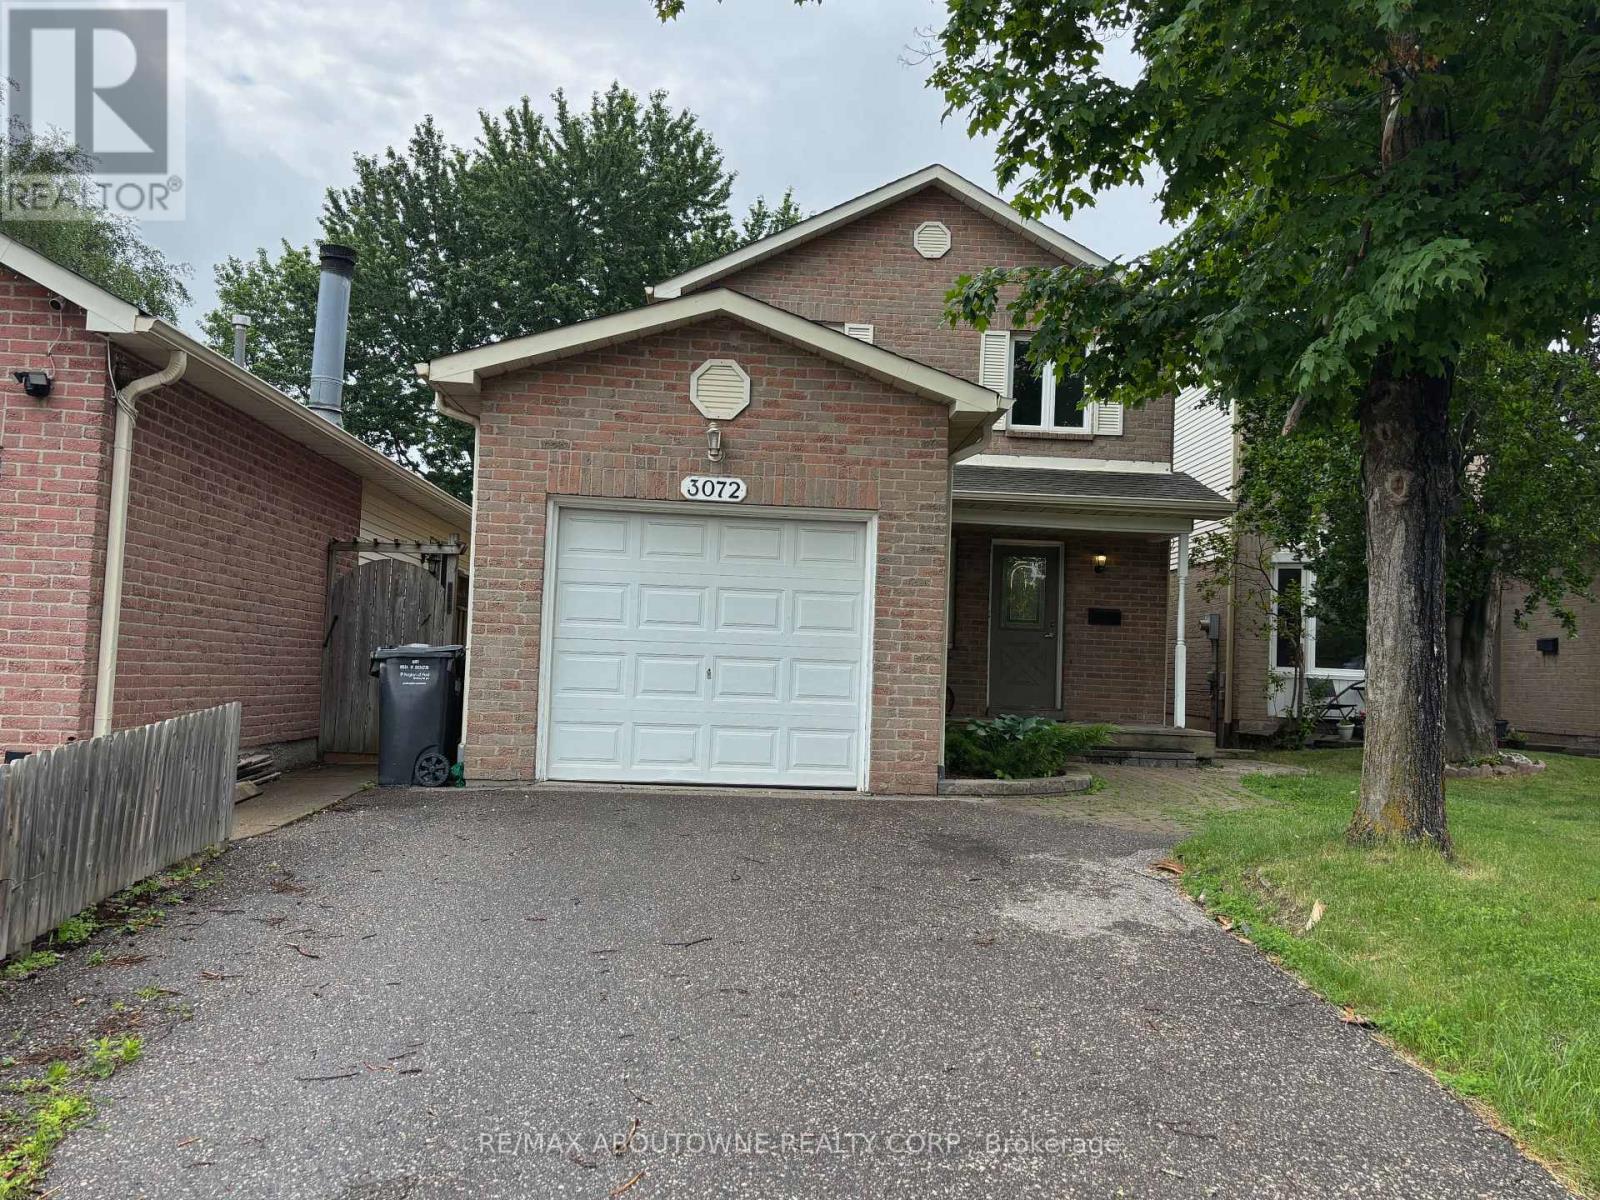
$919,000
3072 Patrick Crescent
Mississauga (Meadowvale) · MLS # W13497570
3 bed · 3 bath
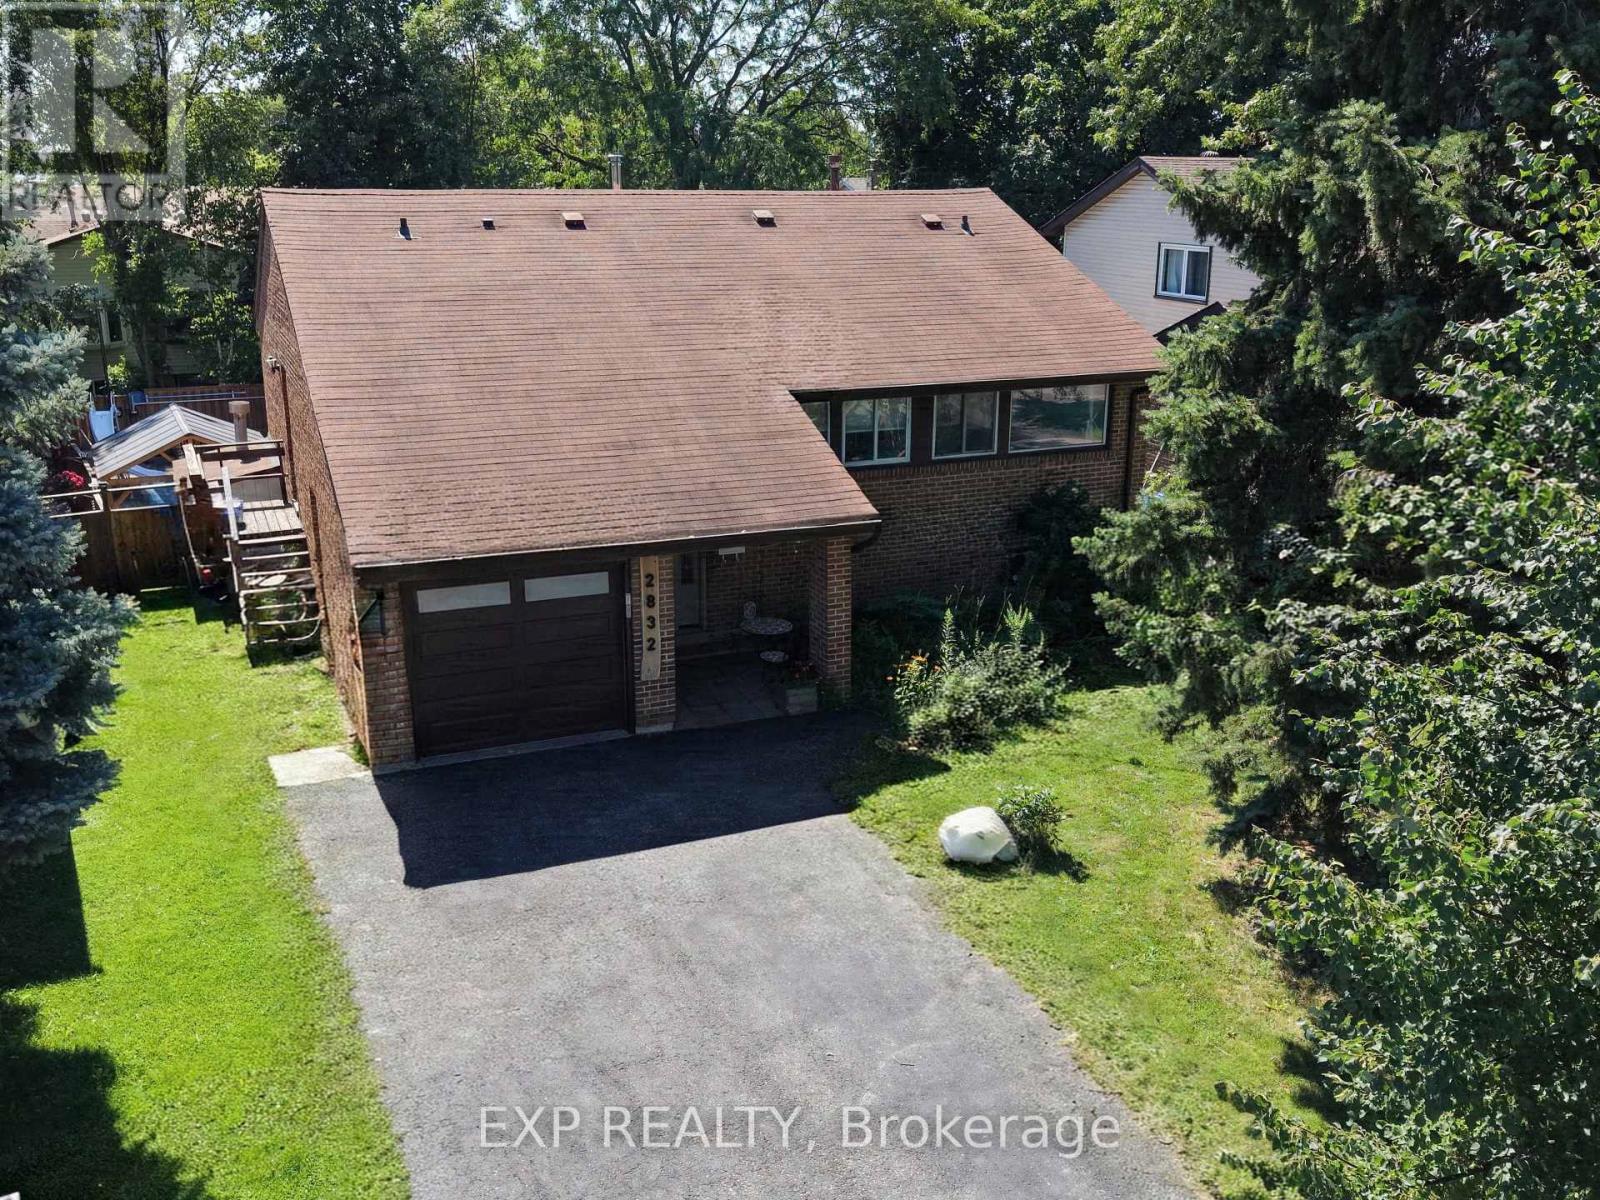
$949,888
2832 Windwood Drive
Mississauga (Meadowvale) · MLS # W13624384
4 bed · 2 bath