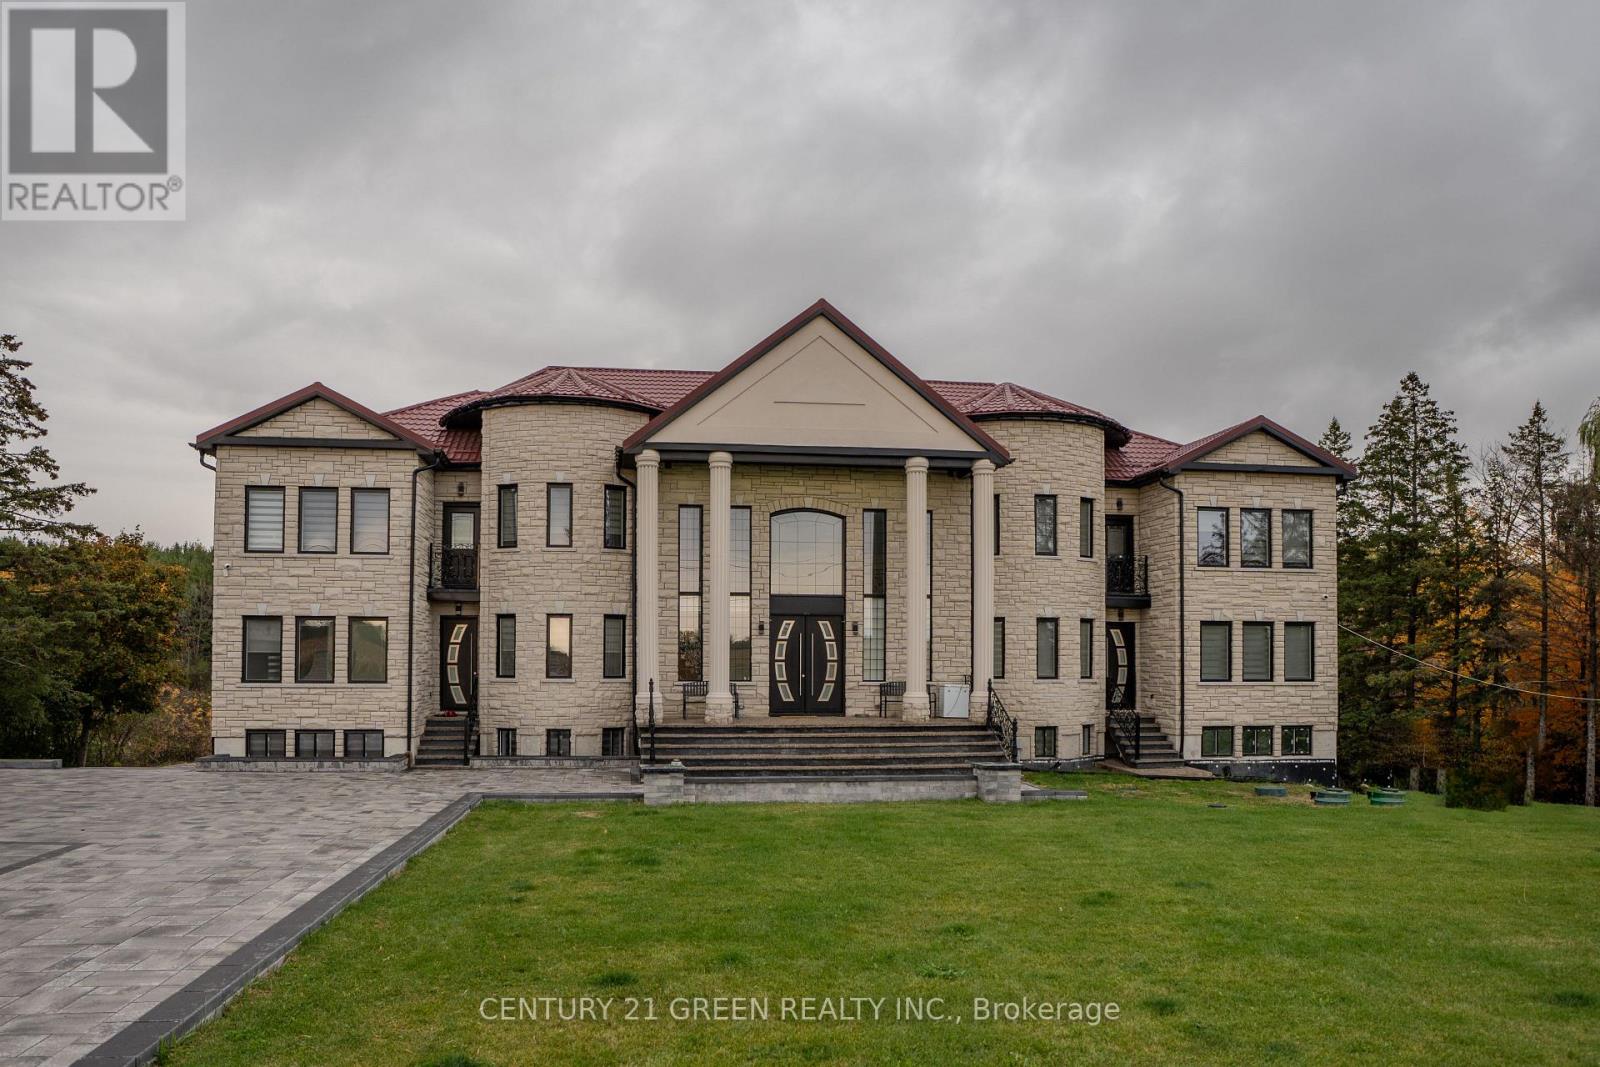
12161 The Gore Road
Caledon, Ontario L7E0W5
MLS # W13084170
Property Details
Type
Detached
Beds
9
Baths
9
Status
For Sale
More homes like this
About this property
Welcome to this beautiful Newly built (2024) customized home in Caledon at the border of Brampton, offering approximately 10,189 sq. feet combined (6928 sq. feet above grade +3261 sq. feet BSMT finished) as per MPAC on approximately 2.46 acre lot. It has 6 large size bedrooms with 5 full washrooms on 2nd floor. Ground floor offering beautiful kitchen with high end appliances, large size GYM room, wet-bar, dining room, living room, another two rooms (office & prayer room), two balconies and large size with beautiful nature view, raised deck built with superior materials, main lobby at entrance with 20' ceiling. Walk-out basement with 2-units, one has 2-Bedrooms, other 2nd has one bedroom with own kitchens.Basement has a large size REC room as well. Home is equipped with 400 amp Electric panel, 2-AC units, 2-furnances,2-Laundaries, septic system & none of the appliance is rental. Home has 800 sq. feet Detached 4-car garage, around 20 car-parking on stone paved driveway, driveway is in-built light system on sides. Garage is also equipped with Tesla car charger & 100 amp Elect. Panel. A large size sun-room also attached on the side of garage. There are so much too see and to enjoy in this house. Do not wait to book your showing today because this house is waiting you.
Mortgage Estimate
Estimated monthly payment
Calculating…
Estimate only. Taxes, insurance, condo fees, and lender terms are not included.
Monthly costs to verify
Property taxes: about $1,500/month based on listed annual taxes.
Estimate only. Confirm taxes, condo/maintenance fees, insurance, utilities, and lender terms before making decisions.
Rooms
| Room | Level | Dimensions |
|---|---|---|
| Living room | Ground level | 5.5 x 4.09 |
| Bedroom | Second level | 5.4 x 3 |
| Bedroom | Basement | 6.64 x 3.96 |
| Bedroom | Basement | 4.46 x 3.73 |
| Dining room | Basement | 6.83 x 4.26 |
| Playroom | Basement | 6.17 x 3.99 |
| Recreational, Games room | Basement | 7.77 x 7.7 |
| Exercise room | Ground level | 5.49 x 4.09 |
| Dining room | Ground level | 5.64 x 3.22 |
| Family room | Ground level | 5.64 x 3.22 |
| Kitchen | Ground level | 10.52 x 4.27 |
| Primary Bedroom | Second level | 5.04 x 3.96 |
| Primary Bedroom | Second level | 5.04 x 3.96 |
| Bedroom 3 | Second level | 5 x 4.27 |
| Bedroom 4 | Second level | 5 x 4.27 |
| Bedroom 5 | Second level | 5.4 x 3 |
Facts & Location
Parking
24 spaces
Lot Size
206 x 520 FT
Annual Taxes
$17,997
Listing data
Listing information is provided for personal, non-commercial use and should be independently verified before making real estate decisions.
Last refreshed: Aug 4, 2026 3:34 AM
Explore nearby searches
SEO-friendly searches for this area, property type, and nearby neighbourhoods.
Similar Properties
More nearby listings that may fit the same search.
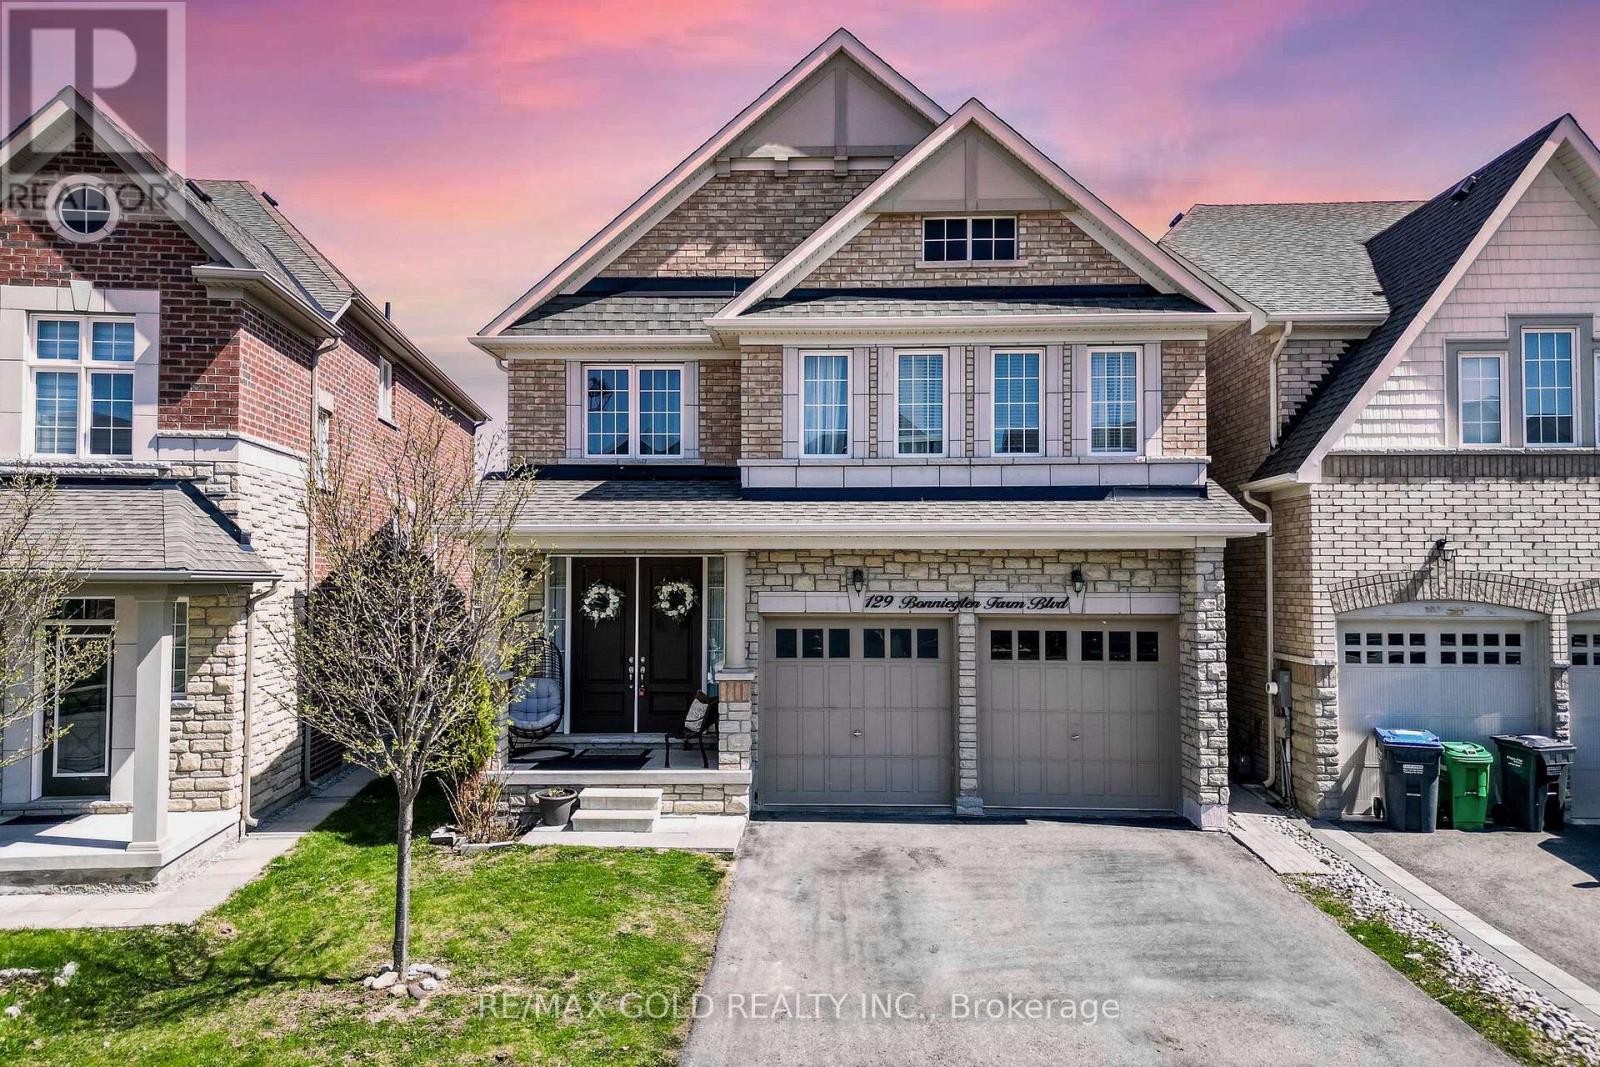
$1,269,999
129 Bonnieglen Farm Boulevard
Caledon · MLS # W13449720
6 bed · 5 bath · 3,600 sq ft
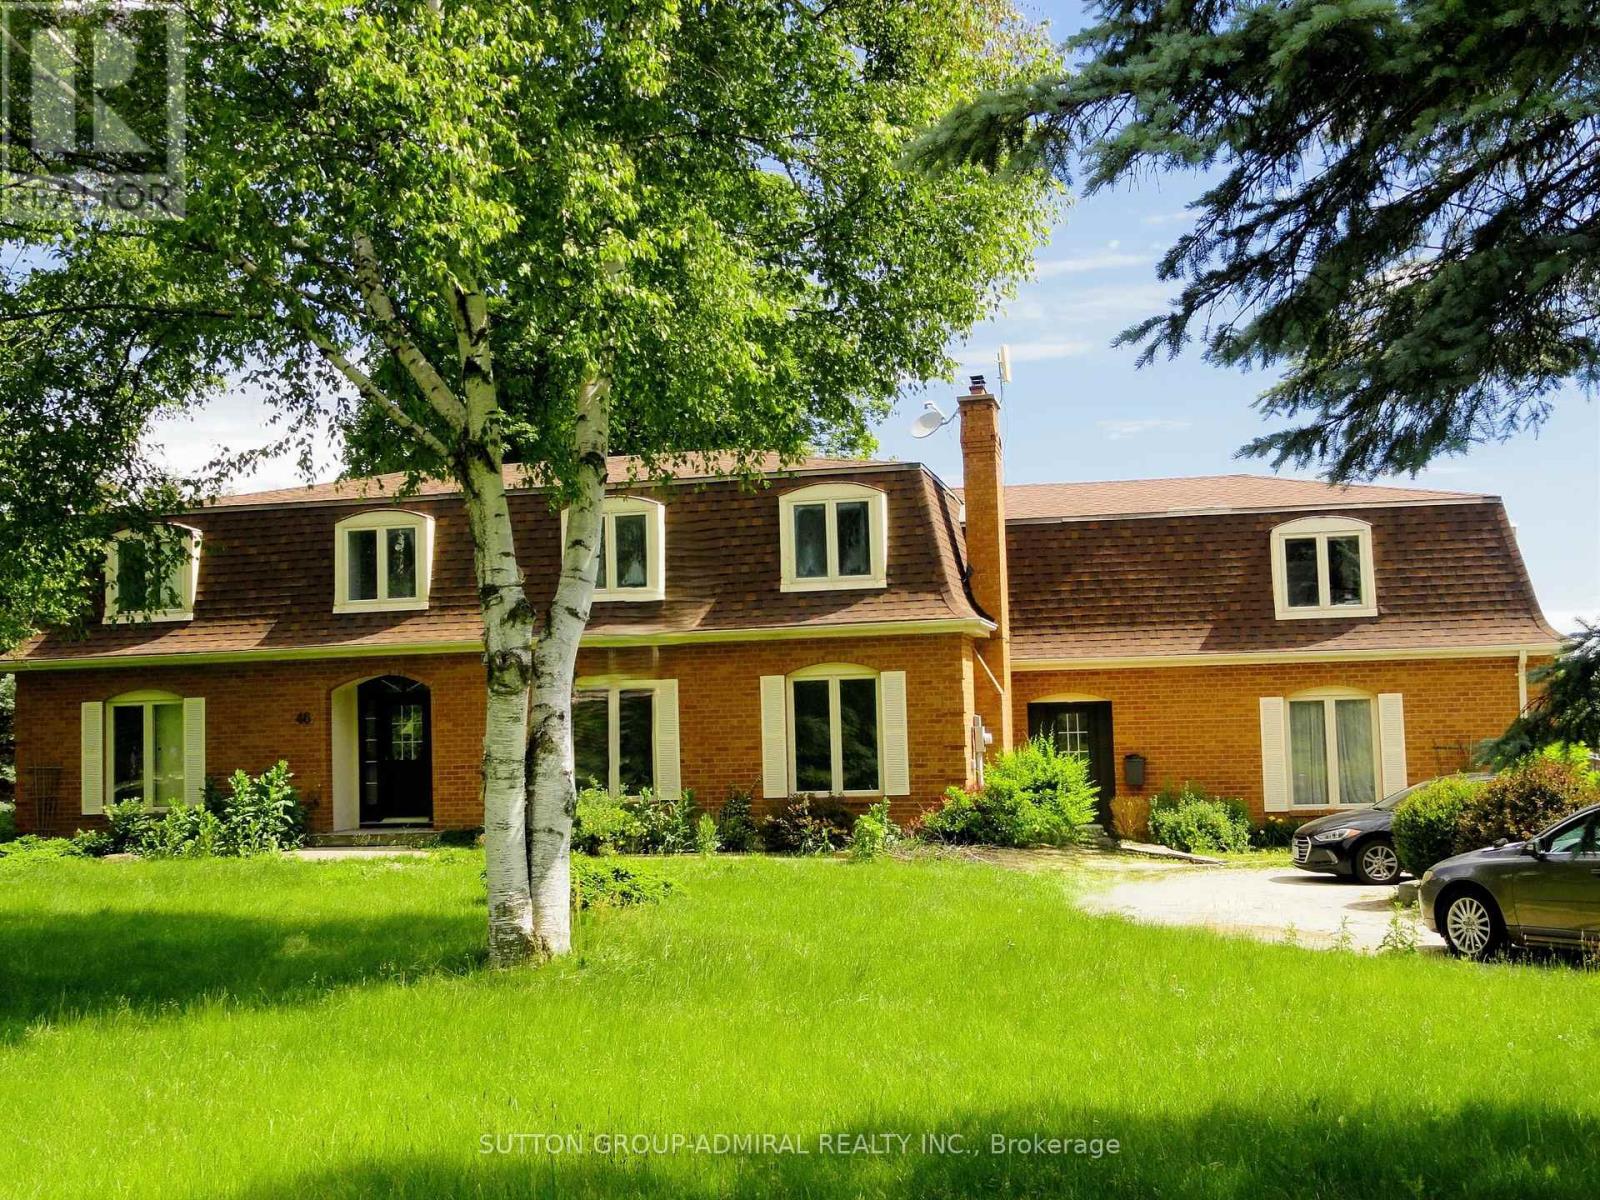
$1,699,000
46 Ingleview Drive
Caledon (Inglewood) · MLS # W13619938
6 bed · 5 bath · 4,340 sq ft

$1,299,999
8 Kevinwood Drive
Caledon (Caledon Village) · MLS # W13619766
4 bed · 3 bath