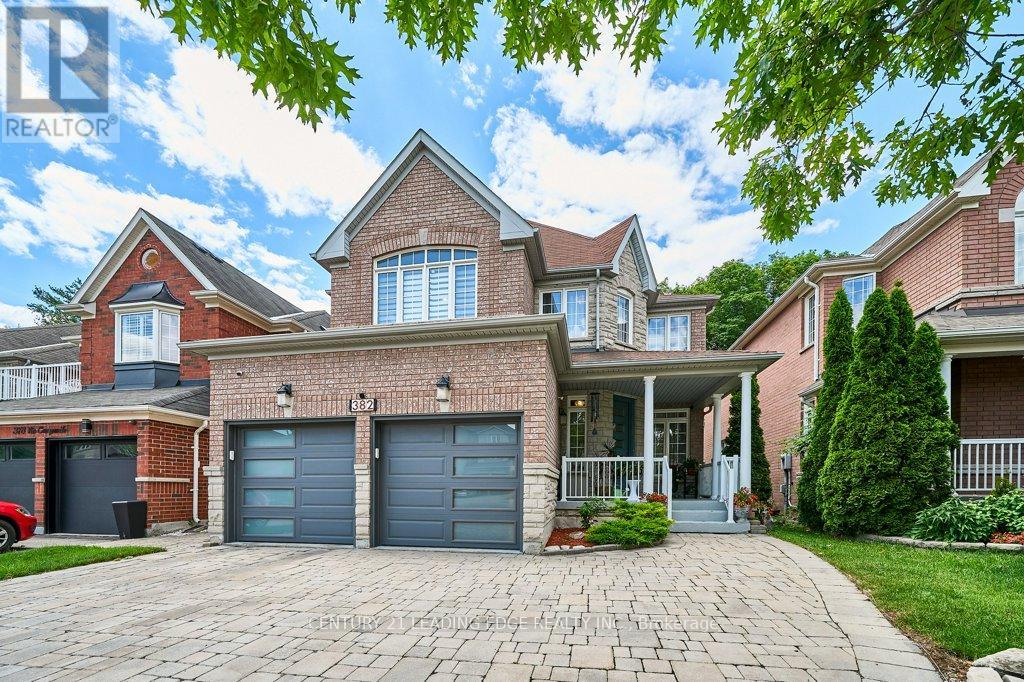
382 Via Campanile
Vaughan (Vellore Village), Ontario L4H0N6
MLS # N13490504
Property Details
Type
Detached
Beds
4
Baths
5
Status
For Sale
More homes like this
About this property
Stunning Curb Appeal On A Premium Lot Backing Directly Onto A Protected Conservation Area Defines This Beautifully Customized 4-Bedroom, 5-Bathroom Home In One Of Woodbridge's Most Sought-After Neighborhoods, Vellore Village. Designed For Both Everyday Living And Entertaining, The Home Offers Separate Living And Dining Rooms, A Bright Kitchen Overlooking The Rear Yard With A Walkout To An Extended Two-Tier Deck Featuring Under-Deck Storage And Tranquil Views Of Wildlife And Nature. Giving A Sense Of Your Own Private Sanctuary. The Adjoining Family Room Provides A Warm And Inviting Space For Gathering With Friends And Loved Ones. Upstairs, The Spacious Primary Suite Features A Walk-In Closet And A 5-Piece Ensuite. While The Fourth Bedroom Has Its Own Private Ensuite. Ideal As A Second Primary Suite For Extended Family Or Guests. The Finished Basement Extends The Living Space With A Kitchenette, Recreation Room, Heated Floors, A 3-Piece Bathroom With Heated Flooring And An Infrared Sauna. Thoughtfully Customized And Meticulously Maintained, The Home Includes Sound Insulation Between Floors, Upgraded Attic Insulation, Insulated Garage Doors, A Newer Front Entry Door And An Interlocked Driveway And Side Walkway. Offering Privacy, Comfort And A Prime Location Close To Parks, Schools, Shopping And Amenities. This Is A Rare Opportunity To Own A Distinctive Home In The Heart Of Woodbridge.
Mortgage Estimate
Estimated monthly payment
Calculating…
Estimate only. Taxes, insurance, condo fees, and lender terms are not included.
Monthly costs to verify
Property taxes: about $609/month based on listed annual taxes.
Estimate only. Confirm taxes, condo/maintenance fees, insurance, utilities, and lender terms before making decisions.
Rooms
| Room | Level | Dimensions |
|---|---|---|
| Living room | Main level | 4.82 x 3.14 |
| Recreational, Games room | Basement | 13.41 x 8.26 |
| Cold room | Basement | 3.82 x 3.62 |
| Utility room | Basement | 3.26 x 3.19 |
| Dining room | Main level | 3.89 x 3.21 |
| Kitchen | Main level | 3.8 x 3.39 |
| Eating area | Main level | 4.4 x 2.48 |
| Family room | Main level | 6.09 x 3.14 |
| Laundry room | Main level | 3.63 x 1.88 |
| Primary Bedroom | Second level | 5.87 x 4.71 |
| Bedroom 2 | Second level | 6.44 x 4.42 |
| Bedroom 3 | Second level | 4.25 x 3.94 |
| Bedroom 4 | Second level | 3.67 x 2.88 |
Facts & Location
Parking
6 spaces
Lot Size
40 x 118.1 FT
Annual Taxes
$7,312
Listing data
Listing information is provided for personal, non-commercial use and should be independently verified before making real estate decisions.
Last refreshed: Aug 17, 2026 3:33 AM
Explore nearby searches
SEO-friendly searches for this area, property type, and nearby neighbourhoods.
Similar Properties
More nearby listings that may fit the same search.
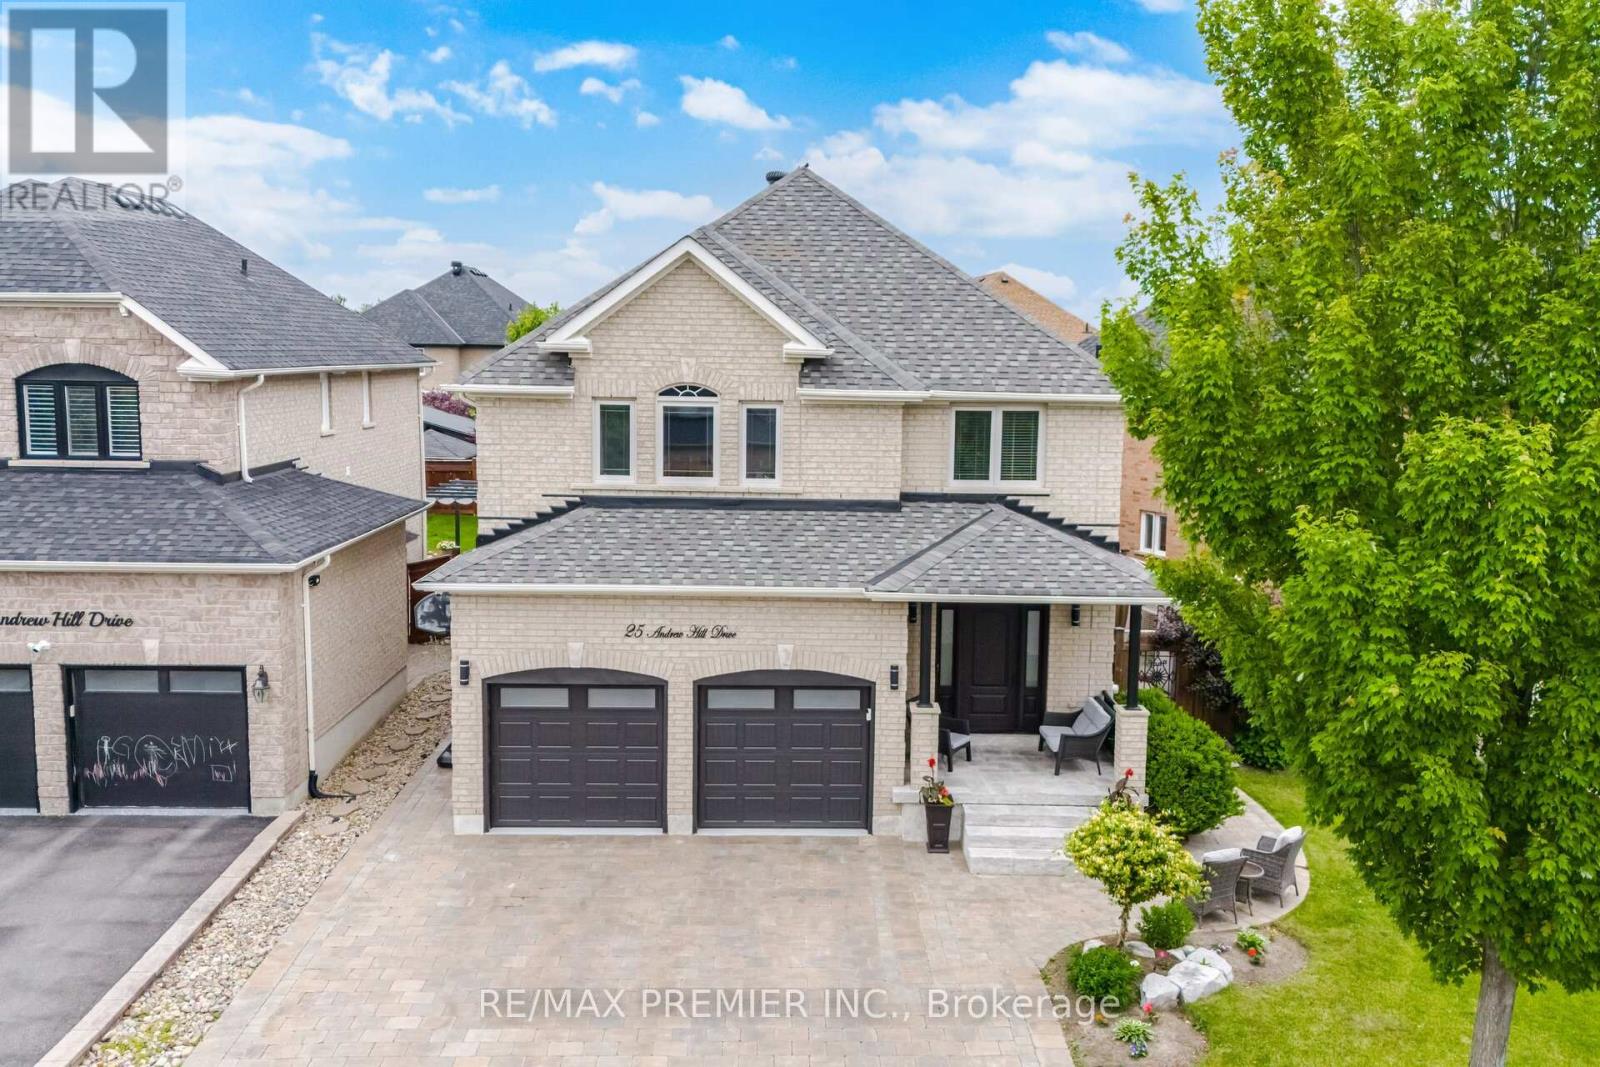
$1,729,000
25 Andrew Hill Drive
Vaughan (Vellore Village) · MLS # N13513434
4 bed · 4 bath
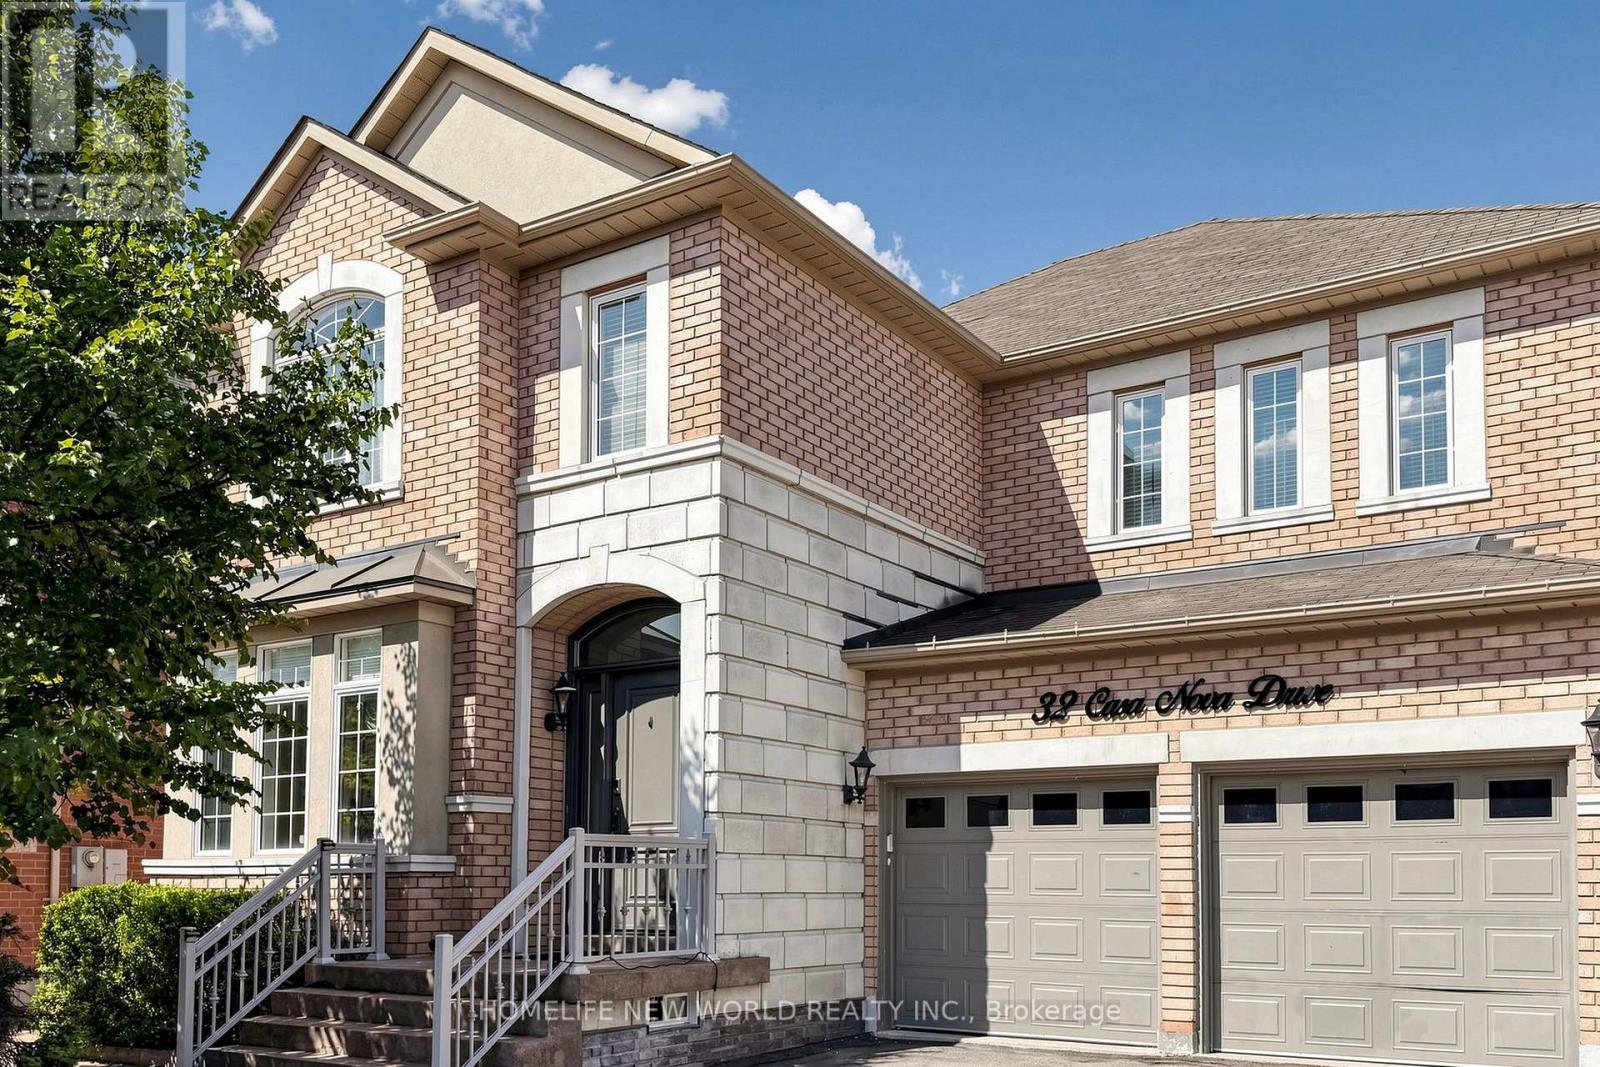
$1,718,000
32 Casa Nova Drive
Vaughan (Vellore Village) · MLS # N13619670
4 bed · 5 bath · 4,000 sq ft
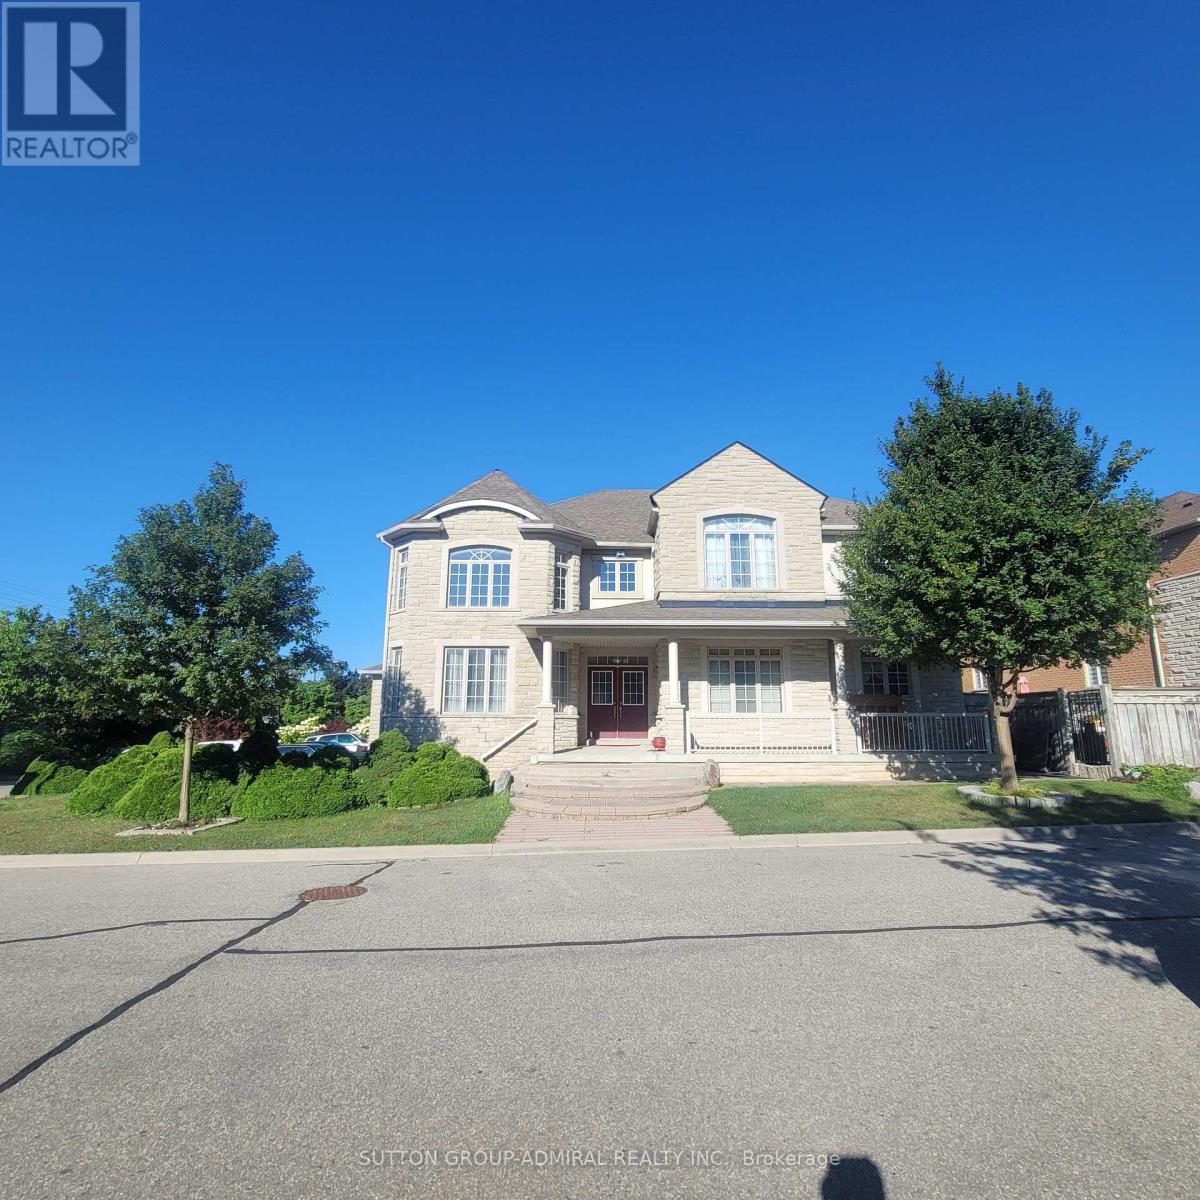
$1,788,800
78 Pieta Place
Vaughan (Vellore Village) · MLS # N13623370
4 bed · 4 bath