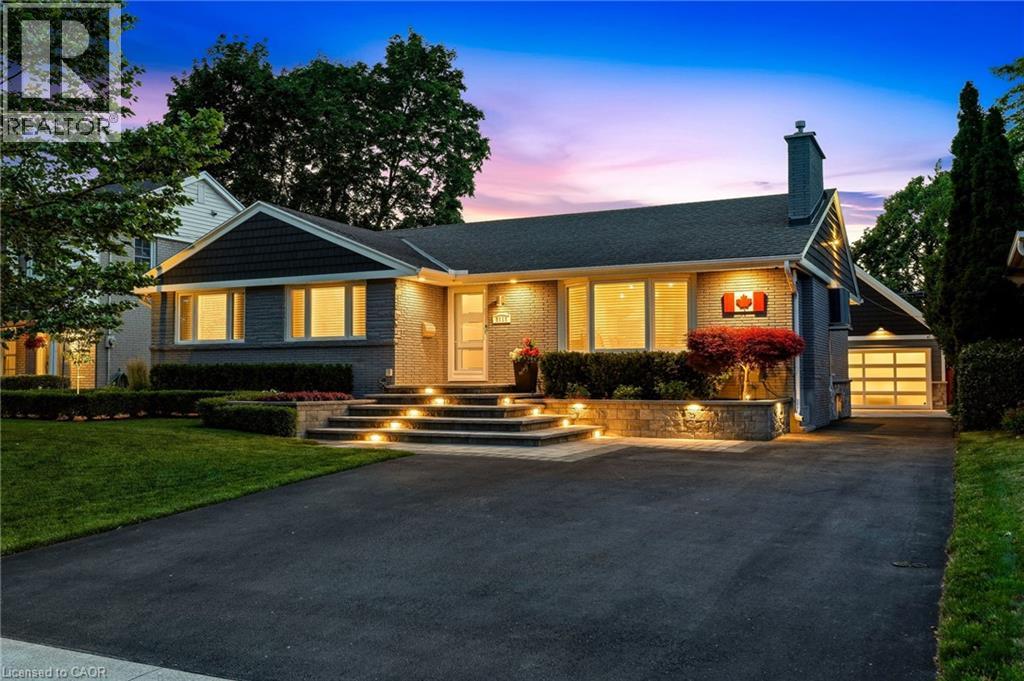
2113 COURTLAND Drive
Burlington, Ontario L7R1R7
MLS # 40842630
Property Details
Type
Detached
Beds
3
Baths
3
Status
For Sale
More homes like this
About this property
Luxury One-Floor Living Without Compromise! Nestled in one of Burlington's most coveted mature neighborhoods, this exceptional Bungalow offers the perfect blend of sophistication, comfort, and effortless one-floor living. Thoughtfully designed for those seeking an easier lifestyle without sacrificing space or luxury, this beautifully appointed residence delivers an outstanding indoor-outdoor living experience with immaculate attention to detail throughout. The elegant open-concept layout is filled with natural light and features spacious principal rooms, quality finishes, and seamless flow for everyday living and entertaining. The gourmet kitchen serves as the heart of the home, opening to inviting living and dining spaces ideal for hosting family and friends. Retreat to the private Backyard Oasis, where a sparkling saltwater pool with an elegant fountain feature is surrounded by professionally landscaped grounds designed for relaxation and privacy. Whether enjoying quiet mornings by the pool or entertaining on a grand scale, this outdoor sanctuary offers exceptional privacy and enjoyment. A private home office with a striking glass wall provides the perfect space for remote work, creative pursuits or managing daily affairs while maintaining a bright & connected atmosphere. A spacious double garage with premium epoxy floor and generous storage loft provide practicality, while the sought-after location places you moments from Burlington's vibrant downtown, waterfront parks, restaurants, shopping, and everyday conveniences. Every detail has been thoughtfully considered to support a refined, low-maintenance lifestyle. Superior infrastructure upgrades throughout reflect the meticulous care of a highly detail-focused homeowner. Rarely does a home combine the convenience of bungalow living with the lifestyle, privacy, & prestige today's discerning buyers demand. An exceptional opportunity to embrace your next chapter in one of Burlington's most desirable neighborhoods.
Mortgage Estimate
Estimated monthly payment
Calculating…
Estimate only. Taxes, insurance, condo fees, and lender terms are not included.
Monthly costs to verify
Property taxes: about $681/month based on listed annual taxes.
Estimate only. Confirm taxes, condo/maintenance fees, insurance, utilities, and lender terms before making decisions.
Rooms
| Room | Level | Dimensions |
|---|---|---|
| 3pc Bathroom | Basement | 5'1'' x 10'6'' |
| Office | Basement | 14'5'' x 12'4'' |
| Bedroom | Basement | 9'11'' x 12'10'' |
| Family room | Basement | 33'10'' x 31'5'' |
| Laundry room | Main level | x |
| 3pc Bathroom | Main level | 6'10'' x 10'9'' |
| Bedroom | Main level | 9'11'' x 13'7'' |
| Full bathroom | Main level | 6'4'' x 7'11'' |
| Primary Bedroom | Main level | 10'0'' x 17'4'' |
| Dining room | Main level | 9'2'' x 12'0'' |
| Kitchen | Main level | 12'1'' x 19'3'' |
| Living room | Main level | 14'1'' x 23'4'' |
Facts & Location
Interior Size
2,778 sq ft
Parking
8 spaces
Annual Taxes
$8,173
Listing data
Listing information is provided for personal, non-commercial use and should be independently verified before making real estate decisions.
Last refreshed: Aug 3, 2026 3:22 AM
Explore nearby searches
SEO-friendly searches for this area, property type, and nearby neighbourhoods.
Similar Properties
More nearby listings that may fit the same search.
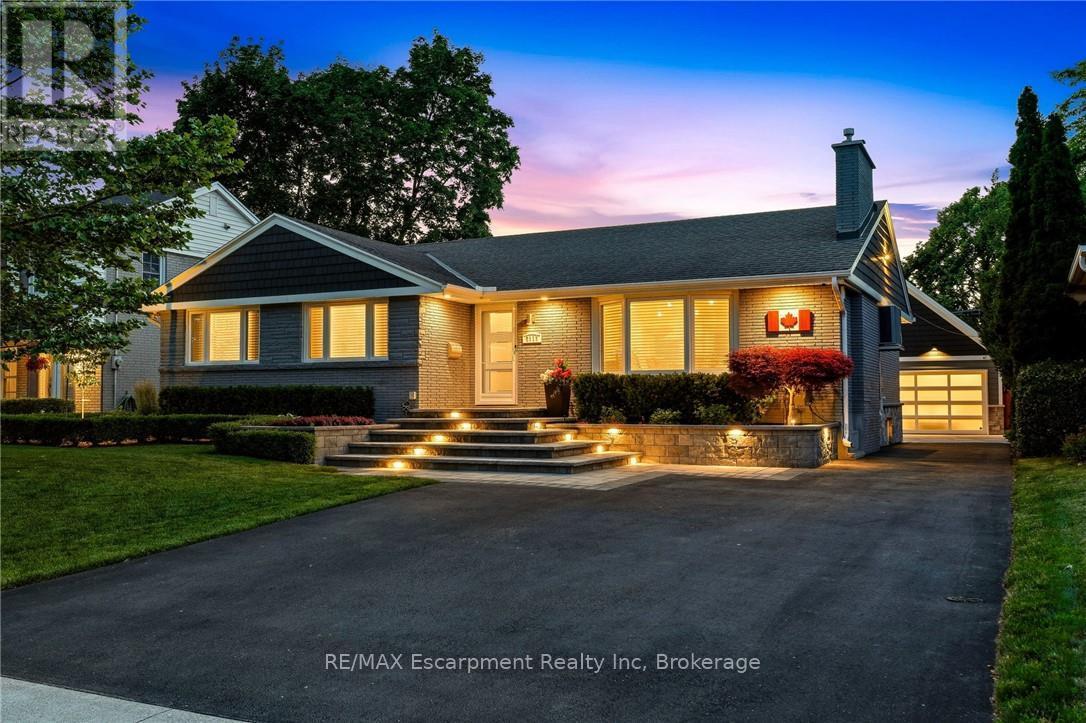
$1,998,000
2113 Courtland Drive
Burlington (Brant) · MLS # W13489386
3 bed · 3 bath
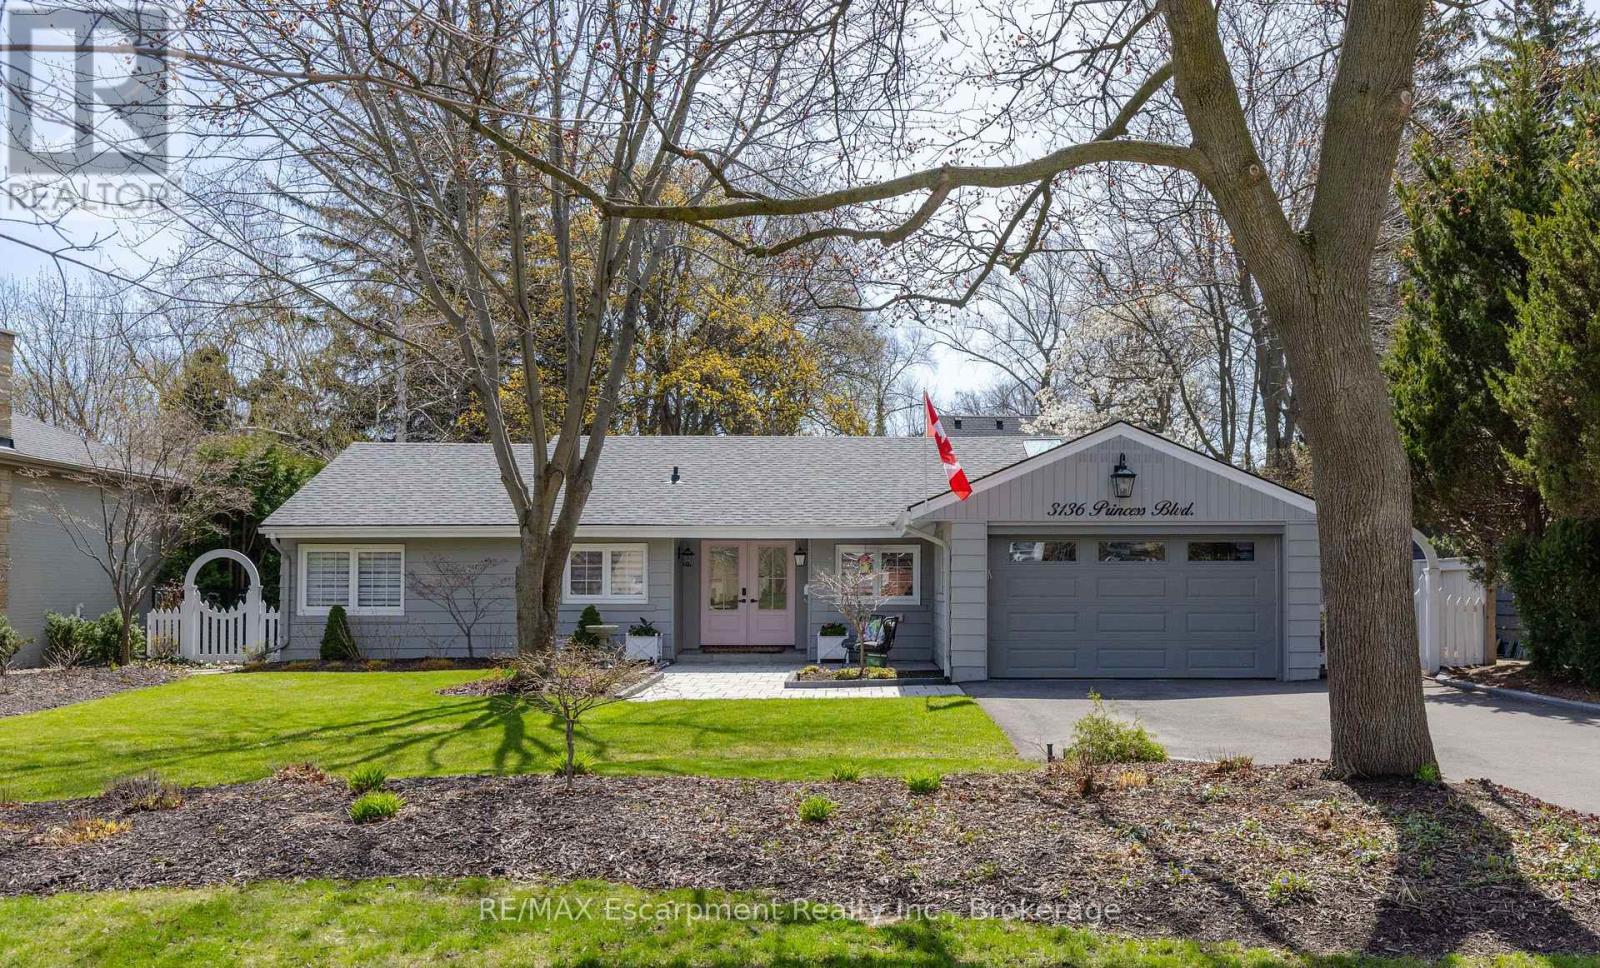
$1,999,000
3136 Princess Boulevard
Burlington (Roseland) · MLS # W13579672
3 bed · 2 bath · 1,854 sq ft
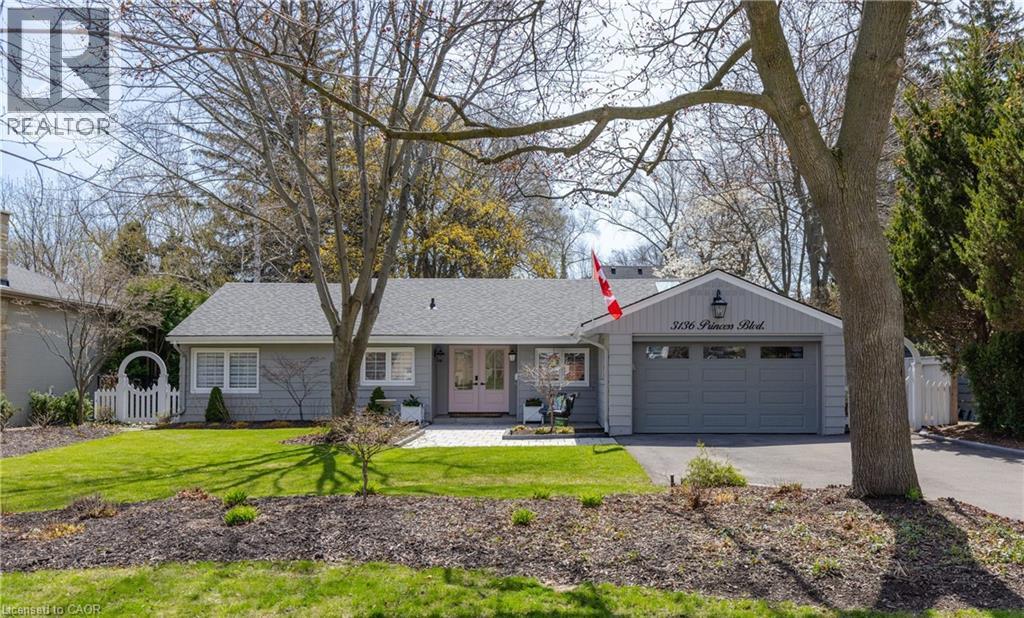
$1,999,000
3136 PRINCESS Boulevard
Burlington · MLS # 40849308
3 bed · 2 bath · 1,856 sq ft