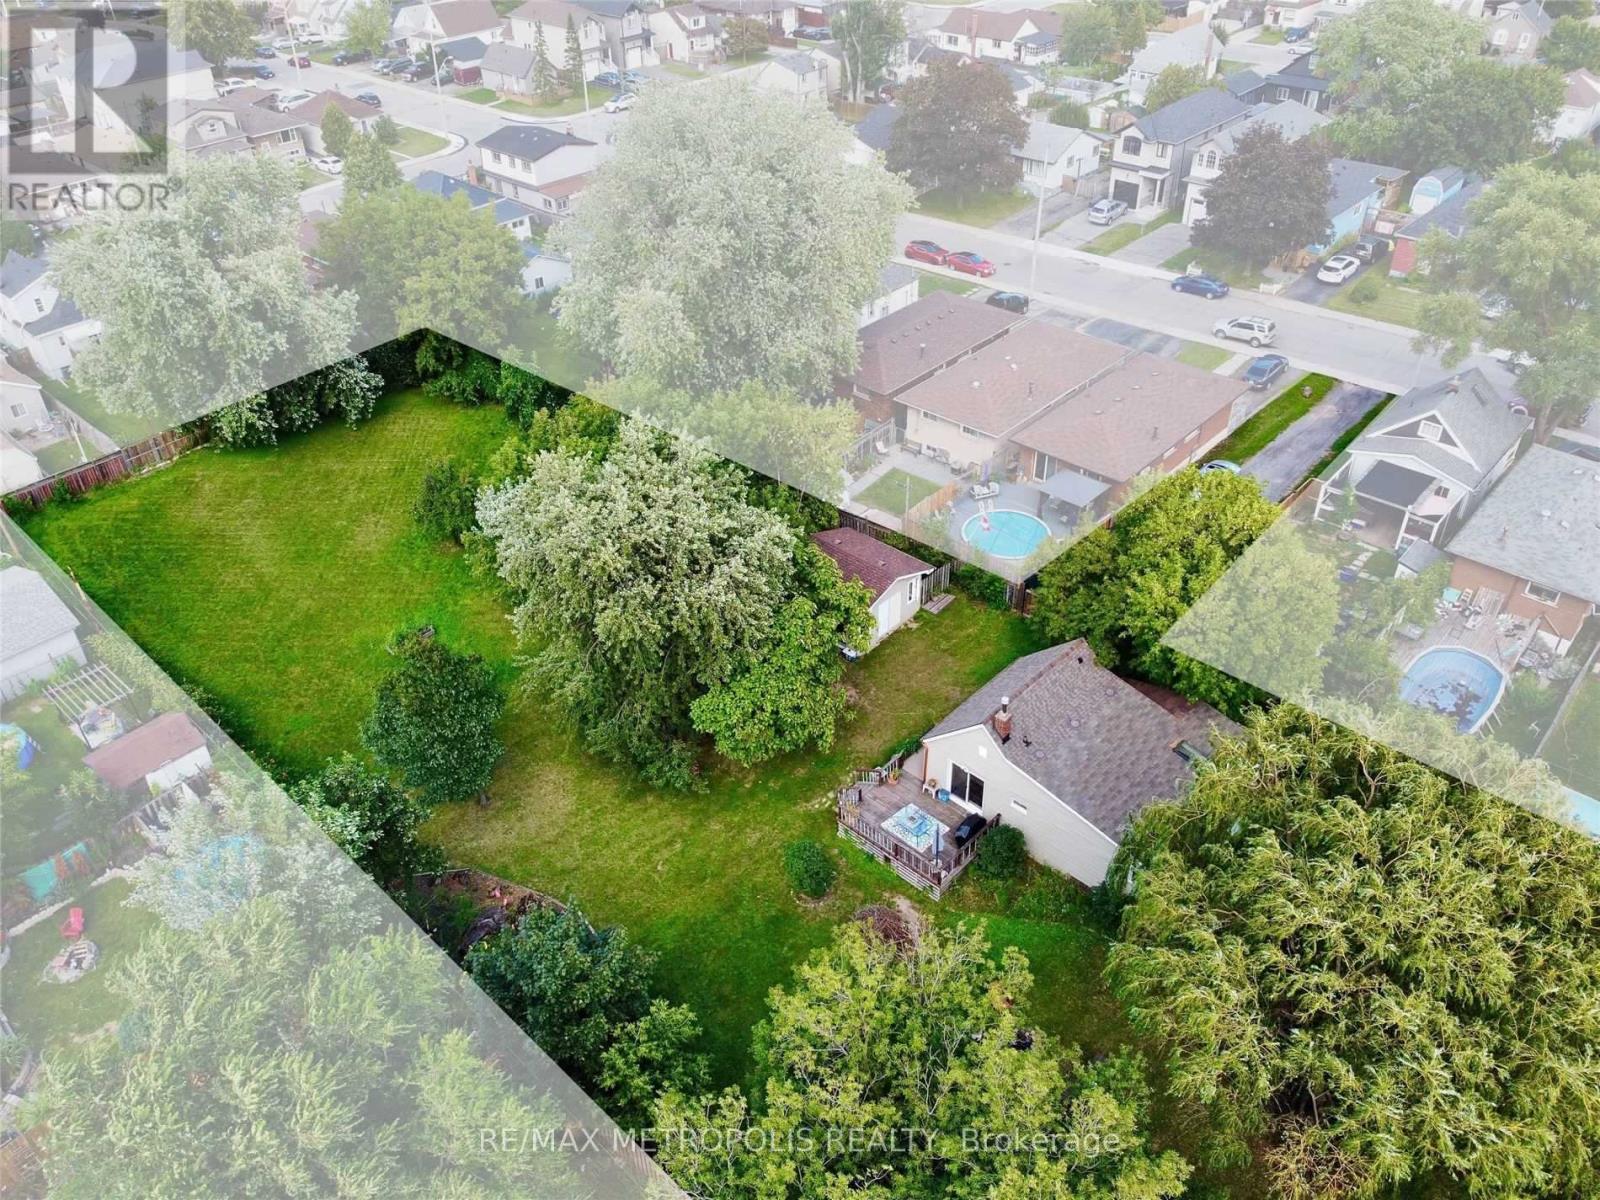
719 KNOX Avenue
Hamilton (Parkview), Ontario L8H6K7
MLS # X13446994
Property Details
Type
Townhouse
Beds
2
Baths
1
Status
For Sale
More homes like this
About this property
Incredible opportunity in family-friendly East Hamilton! Nestled on a premium lot just under 1 acre and minutes away from the QEW Highway and public transit, this cozy 2-bedroom, 1-bath bungalow offers endless potential for both seasoned investors and first-time homebuyers alike. The charming home is move-in ready, perfect for those looking to live now and build later. Situated in a rapidly growing pocket of East Hamilton, this property comes with current zoning approved to build four single-family homes, making it ideal for developers or builders! Even more exciting is the potential for re-zoning, offering possibilities for increased density or a larger-scale development in the future. This unique parcel of land is on municipal water and sewer lines, a rare and valuable feature for lots of this size, saving you time and significant development costs. Whether you're looking to develop right away or land bank and hold for future appreciation, this location checks all the boxes! Just under an hour from both the GTA and Niagara Falls, the property offers excellent commuter access, attracting interest from a wide pool of potential end users. The lot's generous dimensions provide ample space for a variety of uses. Whether you're envisioning custom homes, townhouses, rental properties, or a family compound, enjoy the flexibility of overseeing your development or generating rental income from the existing dwelling while pursuing re-zoning for even more potential. Don't miss this exceptional investment opportunity in one of Hamilton's most promising and accessible areas.
Mortgage Estimate
Estimated monthly payment
Calculating…
Estimate only. Taxes, insurance, condo fees, and lender terms are not included.
Monthly costs to verify
Property taxes: about $345/month based on listed annual taxes.
Estimate only. Confirm taxes, condo/maintenance fees, insurance, utilities, and lender terms before making decisions.
Rooms
| Room | Level | Dimensions |
|---|---|---|
| Kitchen | Main level | 3.15 x 2.8 |
| Dining room | Main level | 3.51 x 3.87 |
| Living room | Main level | 5.2 x 449 |
| Primary Bedroom | Main level | 3.09 x 3.79 |
| Bedroom 2 | Main level | 3.01 x 2.44 |
Facts & Location
Parking
5 spaces
Lot Size
21.7 x 210 FT
Annual Taxes
$4,142
Listing data
Listing information is provided for personal, non-commercial use and should be independently verified before making real estate decisions.
Last refreshed: Sep 13, 2026 3:30 AM
Explore nearby searches
SEO-friendly searches for this area, property type, and nearby neighbourhoods.
Similar Properties
More nearby listings that may fit the same search.
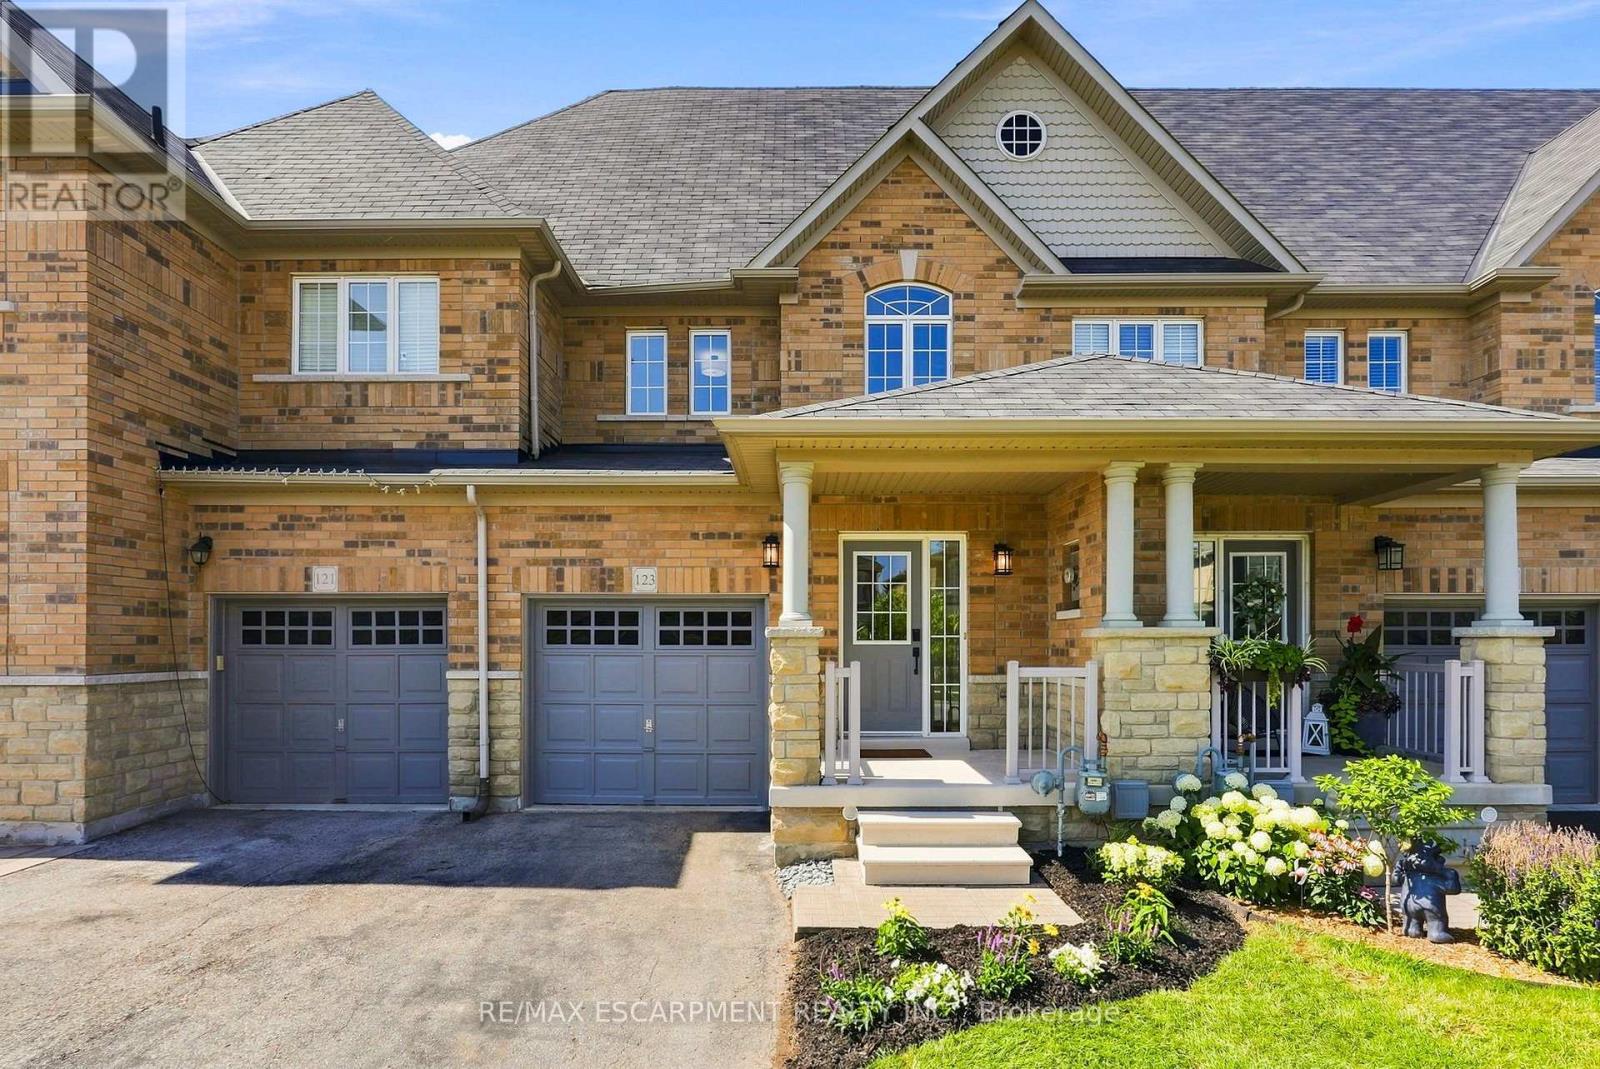
$849,900
123 SKINNER Road
Hamilton (Waterdown) · MLS # X13609422
3 bed · 3 bath
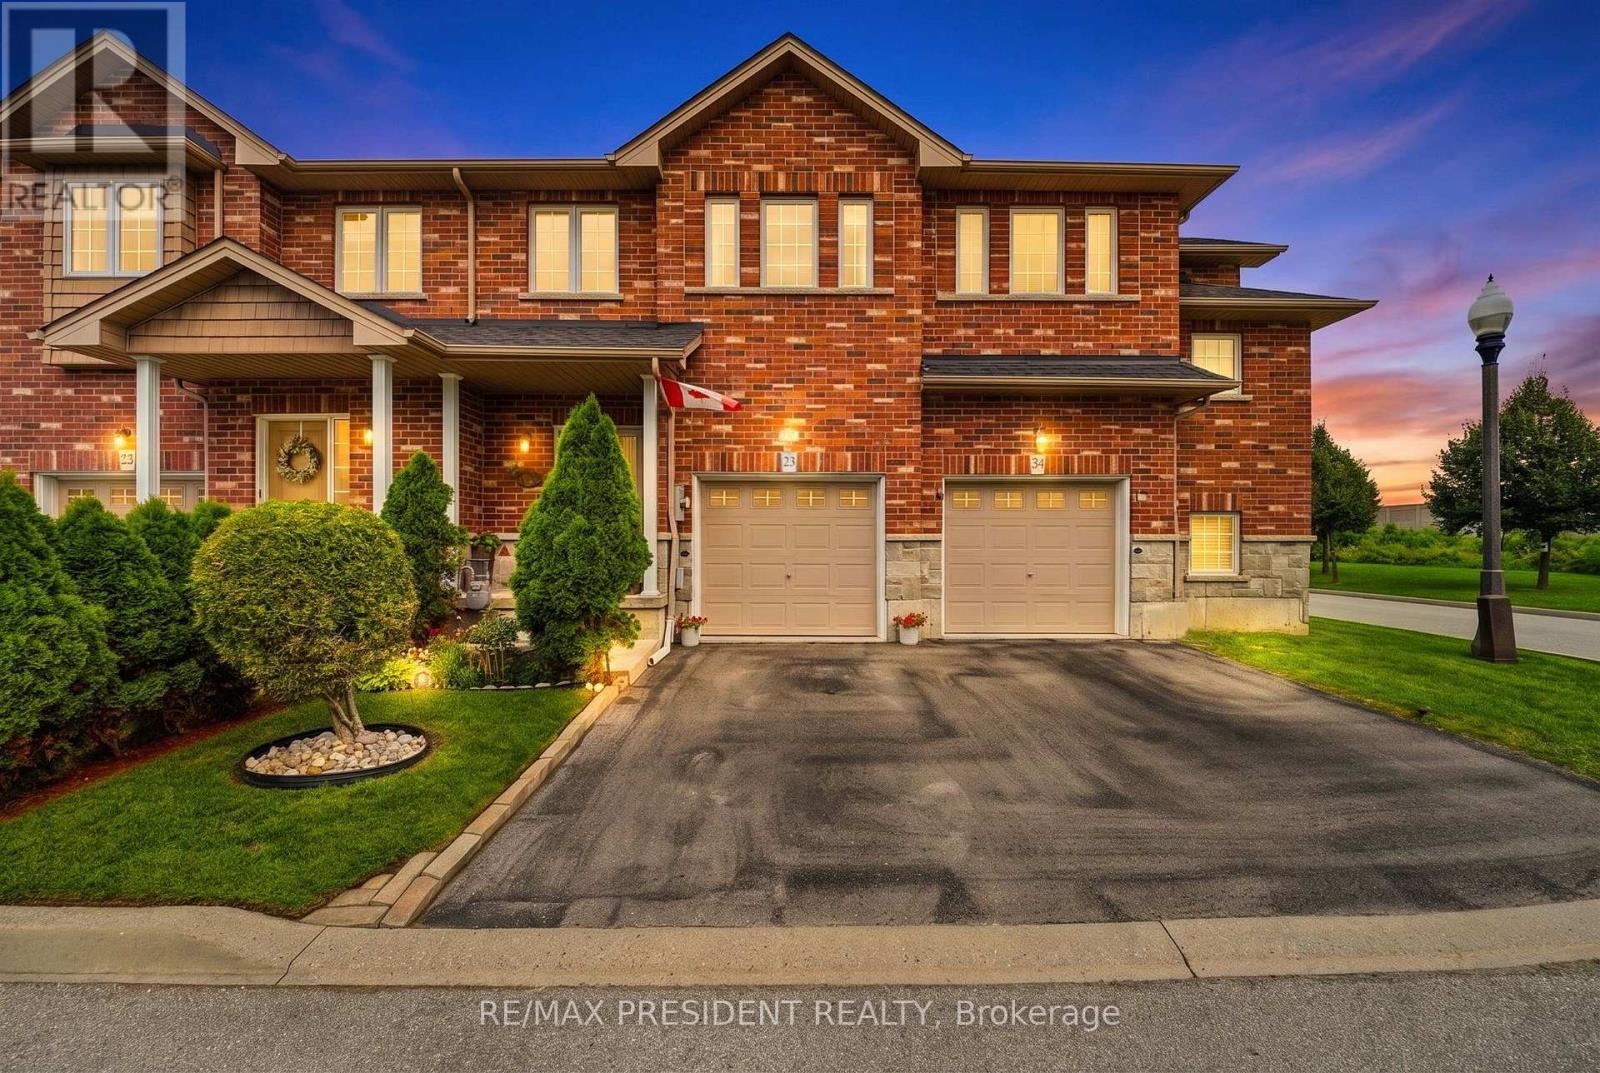
$679,900
45 SEABREEZE Crescent
Hamilton (Lakeshore) · MLS # X13681430
3 bed · 3 bath
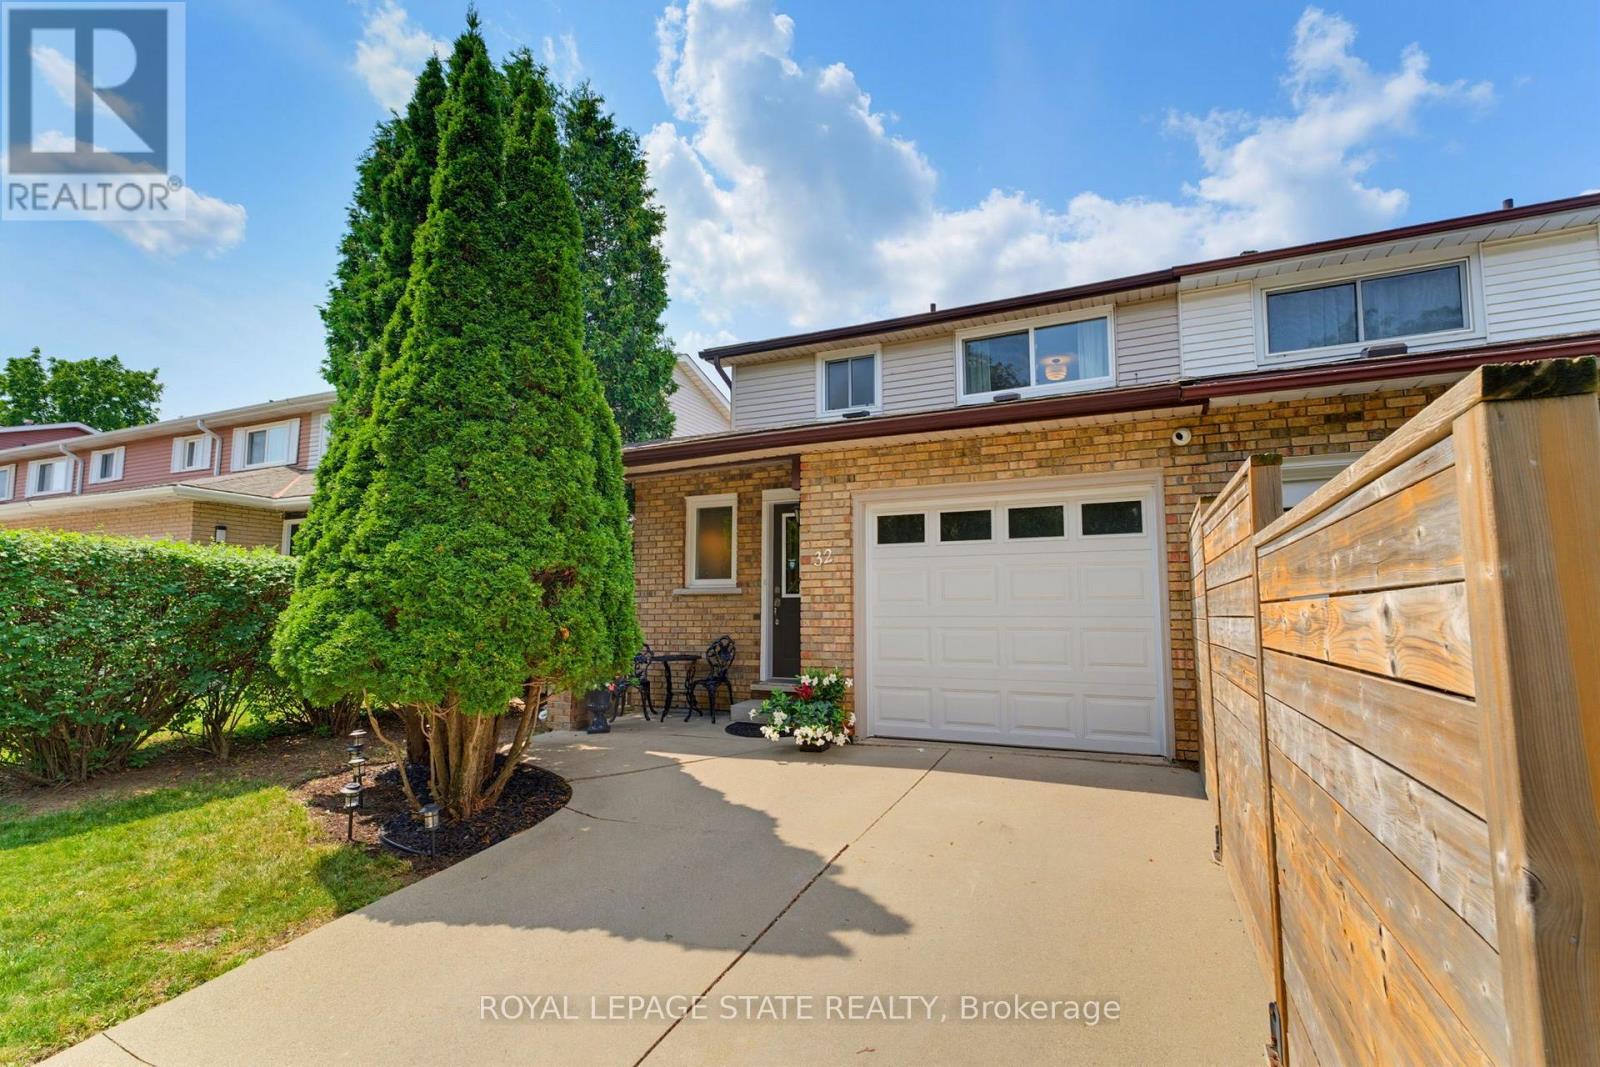
$649,900
32 Silvervine Drive
Hamilton (Stoney Creek) · MLS # X13676606
3 bed · 3 bath