Videos & Virtual Tours
Open available video, 3D tour, or virtual-tour media for this listing.
420 Ridge Road
Hamilton (Stoney Creek Mountain), Ontario L8J2Y5
MLS # X13442704
Property Details
Type
Detached
Beds
5
Baths
1
Status
For Sale
More homes like this
About this property
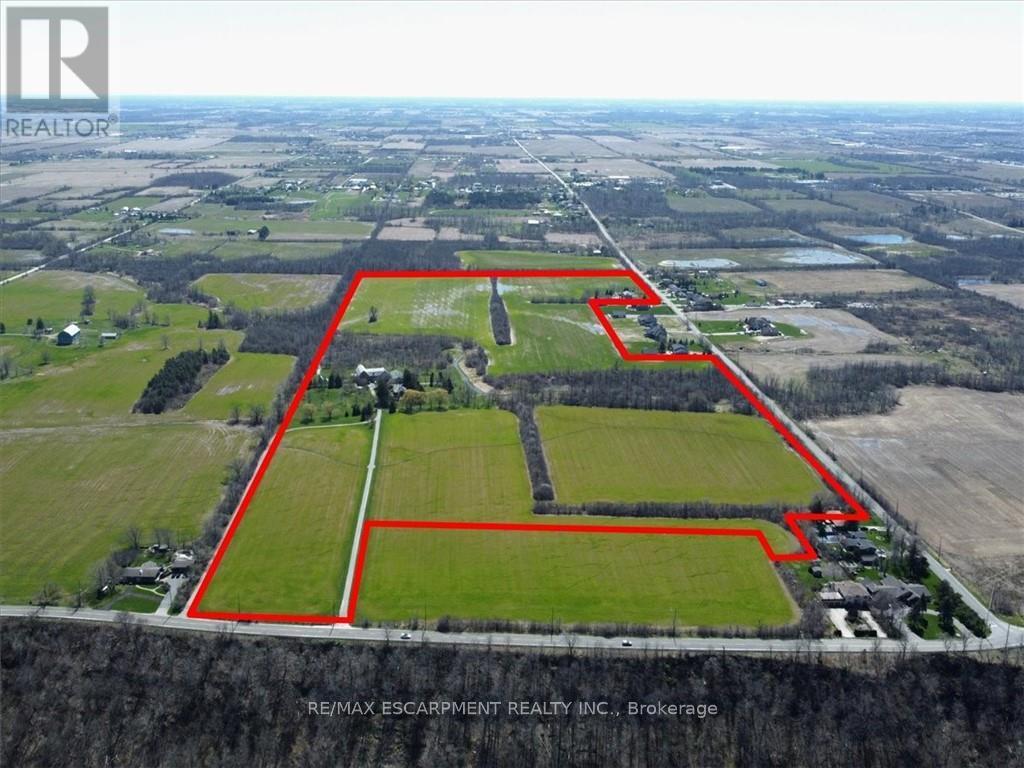
420 Ridge Road where the fortunes of the past meet the opportunity of the future on this idyllic 77+1- acre farm. Set atop the edge of the escarpment which offers panoramic views of the region this property offers a rare opportunity to own a large piece of property on one of Ontario's estately streets. It is conveniently located 5 minutes from downtown Stoney Creek, close in proximity to both city amenities and all major transportation routes. Step back in time as you explore the original red brick homestead full of character and awaiting a new owner. Complete with slate roof, five bedrooms and large verandas, this gem exudes warmth and charm. The thick beam hip roof barn is sturdy in construction with ample space and provides endless opportunities for a hobby farmer or agri-tourism venture. A steel insulated and heated outbuilding awaits, offering the perfect workshop with concrete floors, wood paneled horse stalls, hot and cold water, electric door entrance. Whether you're a crafts person, an artist, or horse enthusiast, this space is sure to inspire creativity and productivity. Outside large fenced in paddocks and well maintained pastures for grazing are ready to welcome your animals. Whether you're starting a small hobby farm or expanding your agricultural endeavors, this property has everything you need to make your vision a reality. Don't miss your opportunity to own a piece of this paradise at 420 Ridge Road, Stoney Creek Ontario
Mortgage Estimate
Estimated monthly payment
Calculating…
Estimate only. Taxes, insurance, condo fees, and lender terms are not included.
Monthly costs to verify
Property taxes: about $231/month based on listed annual taxes.
Estimate only. Confirm taxes, condo/maintenance fees, insurance, utilities, and lender terms before making decisions.
Rooms
| Room | Level | Dimensions |
|---|---|---|
| Living room | Ground level | 4.94 x 4.83 |
| Bedroom | Second level | 4.39 x 3.4 |
| Bathroom | Second level | 4.35 x 2.22 |
| Dining room | Ground level | 4 x 3.97 |
| Kitchen | Ground level | 4.17 x 4.03 |
| Eating area | Ground level | 4.16 x 3.51 |
| Pantry | Ground level | 2.78 x 2.35 |
| Mud room | Ground level | 4.49 x 3.48 |
| Primary Bedroom | Second level | 3.99 x 3.5 |
| Bedroom | Second level | 3.98 x 3.22 |
| Bedroom | Second level | 3.93 x 2.38 |
| Bedroom | Second level | 4.09 x 2.4 |
Facts & Location
Parking
20 spaces
Lot Size
286 x 2901 FT
Annual Taxes
$2,768
Listing data
Listing information is provided for personal, non-commercial use and should be independently verified before making real estate decisions.
Last refreshed: Sep 21, 2026 3:30 AM
Explore nearby searches
SEO-friendly searches for this area, property type, and nearby neighbourhoods.
Similar Properties
More nearby listings that may fit the same search.
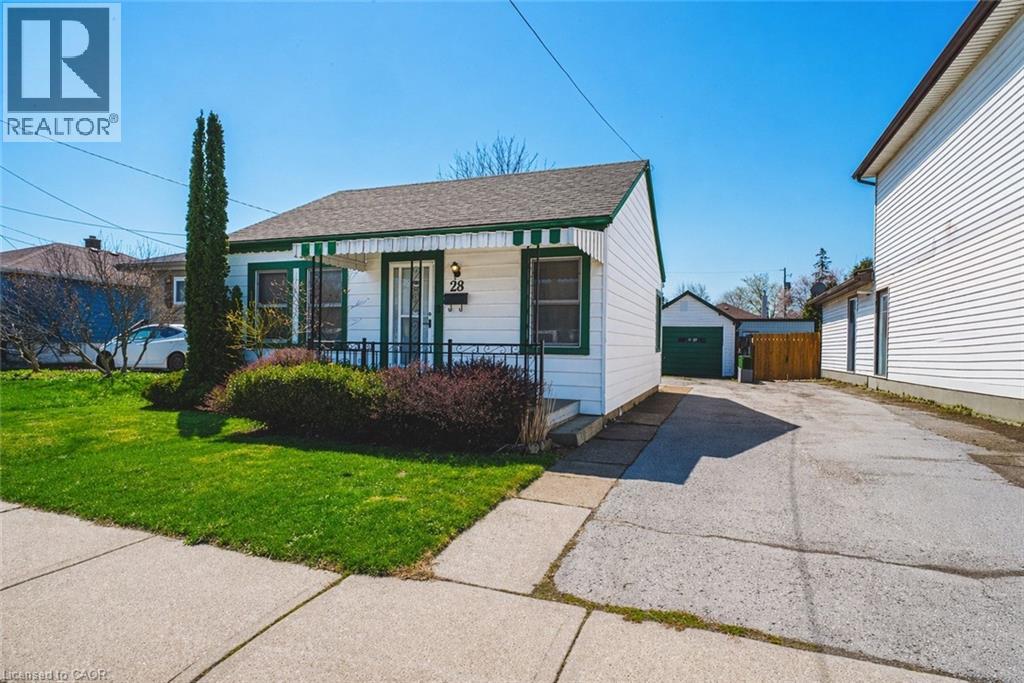
$479,900
28 MUNN Street
Hamilton · MLS # 40864627
2 bed · 1 bath · 855 sq ft
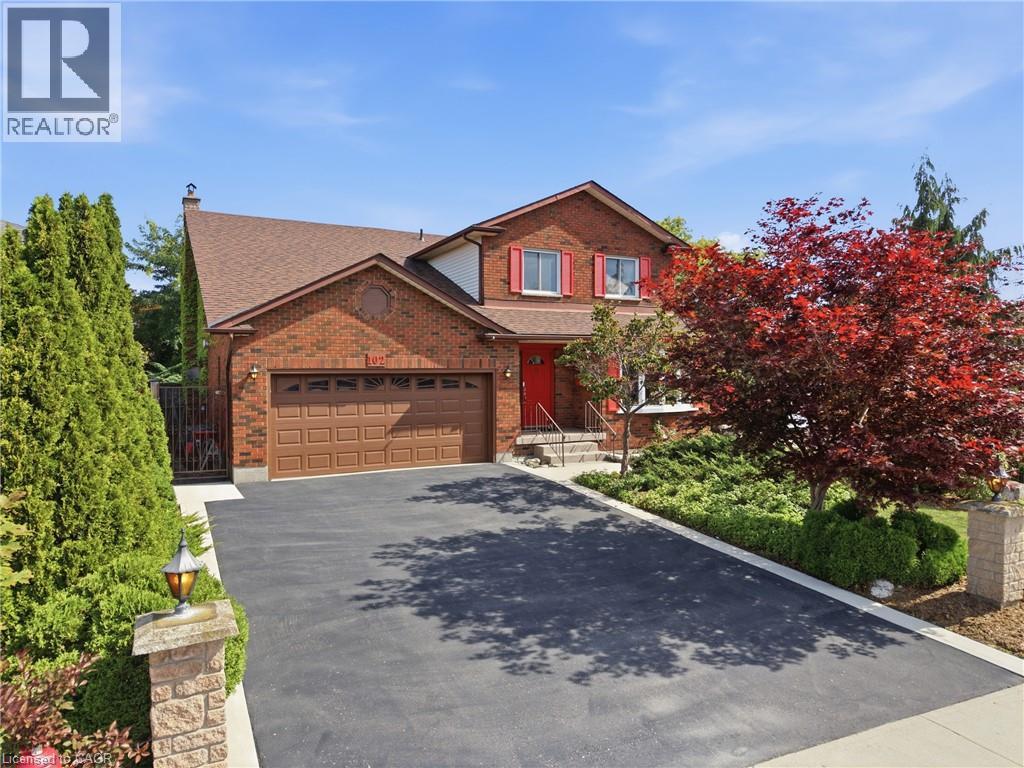
$949,999
102 TRENHOLME Crescent
Hamilton · MLS # 40865015
4 bed · 4 bath · 3,160 sq ft
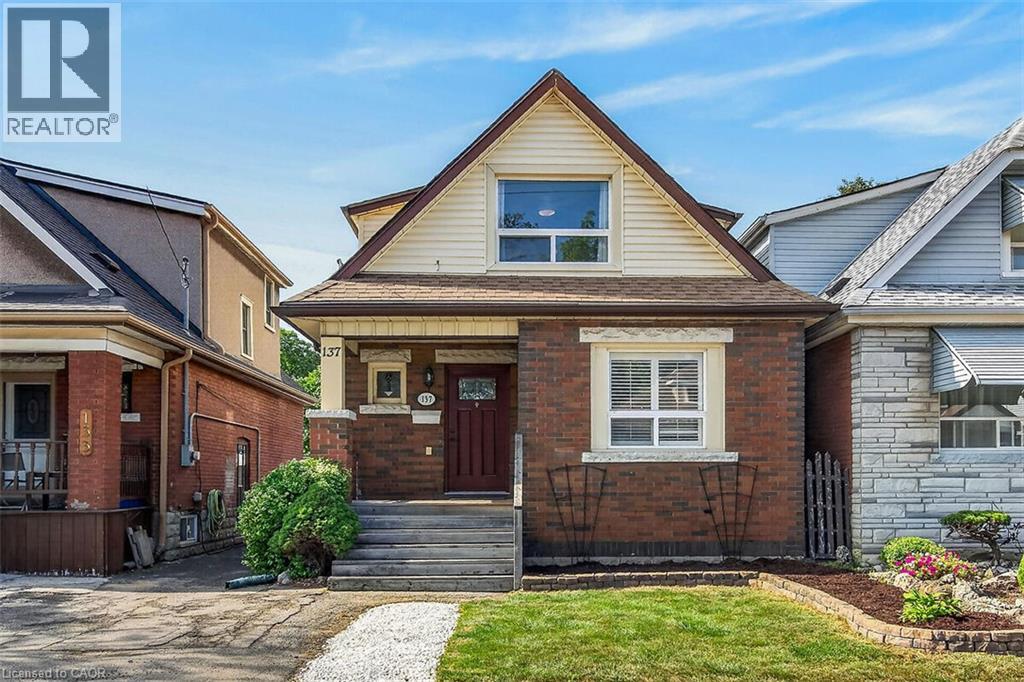
$499,900
137 COPE Street
Hamilton · MLS # 40865028
3 bed · 2 bath · 1,177 sq ft