Videos & Virtual Tours
Open available video, 3D tour, or virtual-tour media for this listing.
3 Ancaster Street
Hamilton (Dundas), Ontario L9H4K2
MLS # X13434460
Property Details
Type
Detached
Beds
5
Baths
5
Status
For Sale
More homes like this
About this property
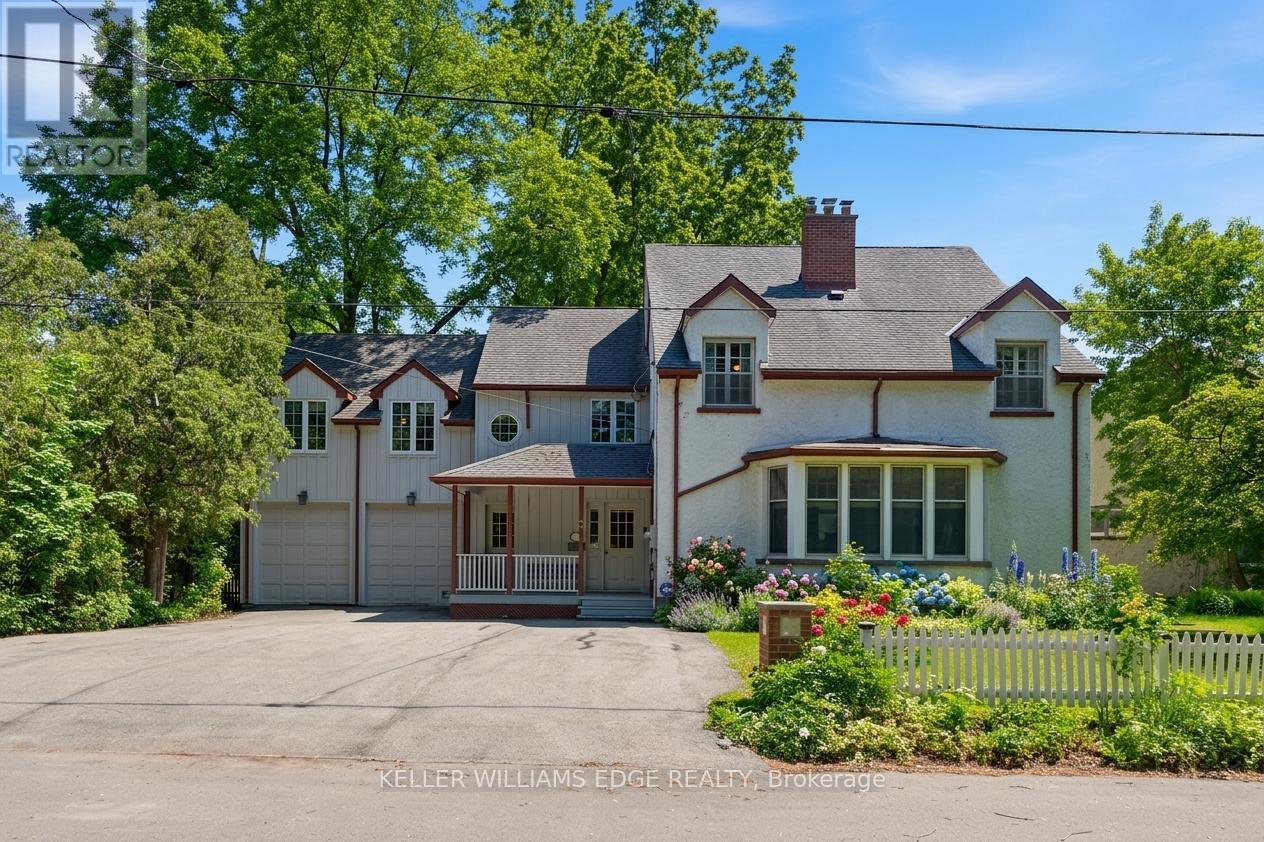
3 Ancaster Street - DundasOffered for the first time in over 50 years, this 5-bedroom, 6-bathroom detached home presents a rare opportunity in the heart of Dundas. The property offers substantial square footage, oversized principal rooms, and a highly flexible layout that is well-suited to multi-generational living or income potential. Configuration includes multiple kitchen areas across all levels, including a secondary main-floor kitchen, an upper-level kitchen, and additional kitchen setups in the lower level. Two separate laundry areas further support independent living arrangements within the home. The layout is well-suited for large families, extended family living, home-based work setups, or future conversion potential. Exterior features mature landscaping and established gardens, offering privacy and usable outdoor space. The home provides strong structural fundamentals, scale, and configuration flexibility for repositioning. Zoning and layout may present potential for multi-unit conversion (e.g., 4-5 units), subject to municipal approval and due diligence. Located in central Dundas, the property is within close proximity to schools, parks, conservation areas, trails, and the downtown core with restaurants, shops, and local services. A large-scale property offering space, flexibility, and long-term upside in one of Dundas' most established neighborhoods.
Mortgage Estimate
Estimated monthly payment
Calculating…
Estimate only. Taxes, insurance, condo fees, and lender terms are not included.
Monthly costs to verify
Property taxes: about $606/month based on listed annual taxes.
Estimate only. Confirm taxes, condo/maintenance fees, insurance, utilities, and lender terms before making decisions.
Rooms
| Room | Level | Dimensions |
|---|---|---|
| Bathroom | Main level | 2.31 x 1.52 |
| Bathroom | Second level | 3.4 x 4.5 |
| Bedroom 2 | Second level | 3.4 x 4.5 |
| Bedroom 3 | Second level | 3.4 x 7.47 |
| Bedroom 4 | Second level | 4.22 x 4.04 |
| Bedroom 5 | Second level | 4.75 x 3.4 |
| Laundry room | Second level | 2.54 x 2.92 |
| Primary Bedroom | Second level | 6.55 x 5.92 |
| Bathroom | Basement | 1.68 x 1.98 |
| Bathroom | Basement | 1.85 x 1.85 |
| Kitchen | Basement | 3.86 x 3.91 |
| Eating area | Main level | 3.4 x 3.15 |
| Family room | Basement | 4.17 x 6.2 |
| Laundry room | Basement | 3.78 x 3.02 |
| Recreational, Games room | Basement | 4.44 x 7.47 |
| Other | Basement | 3.4 x 4.62 |
| Utility room | Basement | 3.96 x 5.28 |
| Dining room | Main level | 3.73 x 3.12 |
| Family room | Main level | 4.47 x 8.1 |
| Kitchen | Main level | 3.4 x 3.63 |
Facts & Location
Parking
8 spaces
Lot Size
77.8 x 125 FT
Annual Taxes
$7,277
Listing data
Listing information is provided for personal, non-commercial use and should be independently verified before making real estate decisions.
Last refreshed: Aug 14, 2026 3:31 AM
Explore nearby searches
SEO-friendly searches for this area, property type, and nearby neighbourhoods.
Similar Properties
More nearby listings that may fit the same search.
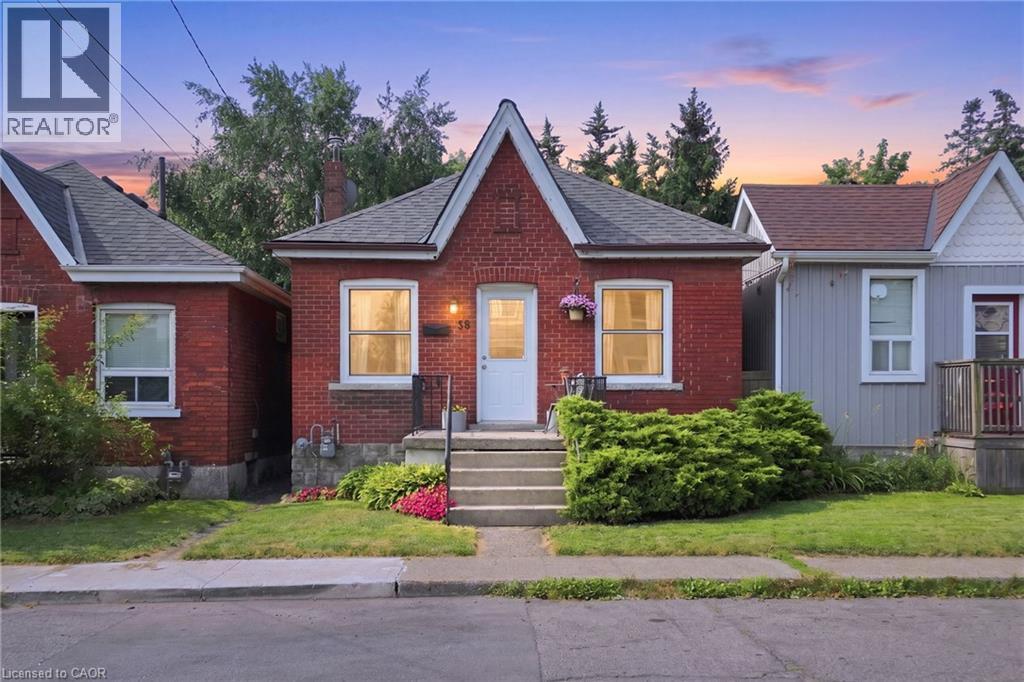
$419,900
58 EDINBURGH Avenue
Hamilton · MLS # 40852286
2 bed · 1 bath · 721 sq ft
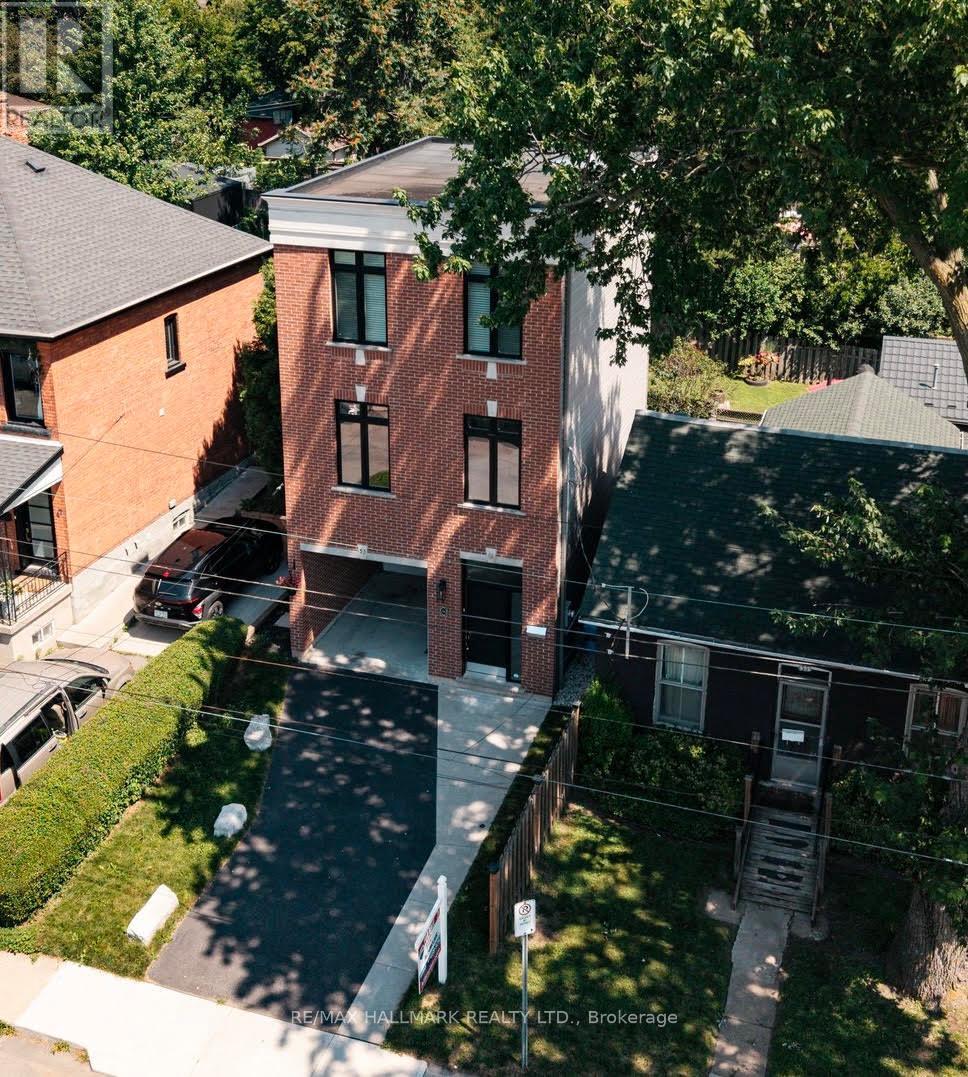
$729,000
53 Wood Street
Hamilton (North End) · MLS # X13604136
3 bed · 3 bath
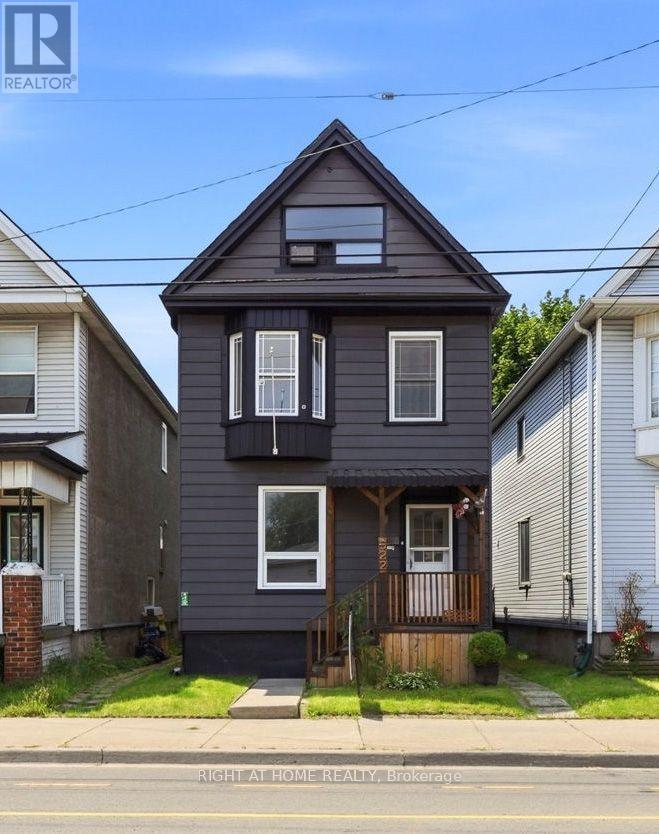
$485,000
522 Cannon Street
Hamilton (Gibson) · MLS # X13672920
3 bed · 2 bath