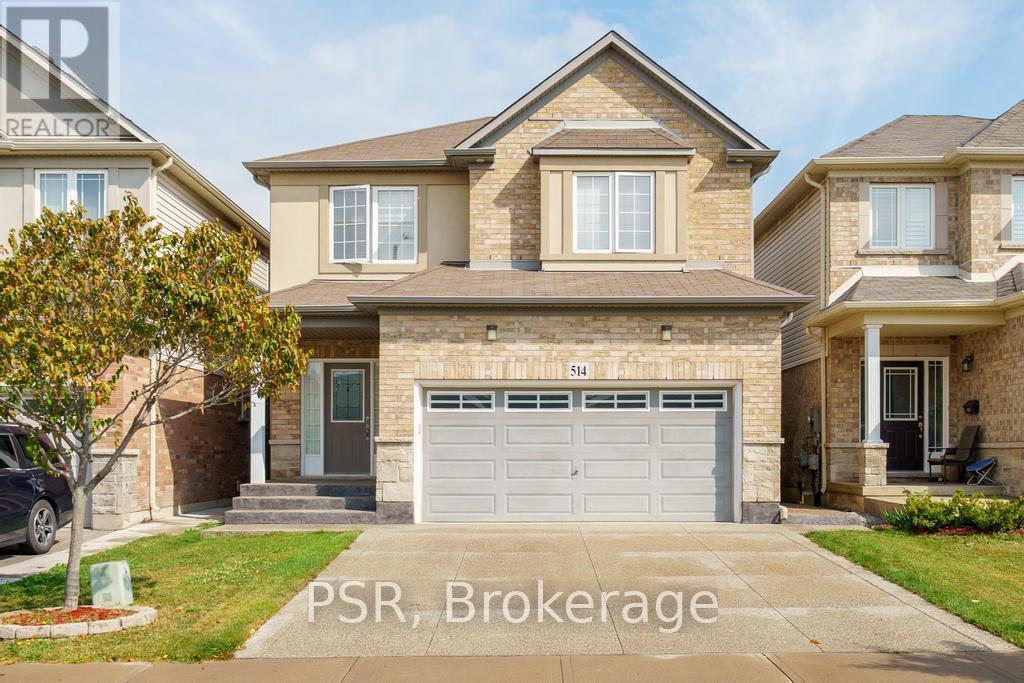
514 Old Mud Street
Hamilton (Albion Falls), Ontario L8J3X5
MLS # X13432898
Property Details
Type
Detached
Beds
4
Baths
4
Status
For Sale
More homes like this
About this property
This beautifully maintained 4-bedroom, 3+1 bathroom home offers over 2,200 sqft of well-designed living space, perfect for growing families or multi-generational living. Located in a highly sought-after Stoney Creek, this home delivers comfort, convenience, and flexibility all in one. The main floor boasts a bright and open layout with spacious living and dining areas, perfect for entertaining. The functional kitchen offers ample cabinetry and flows seamlessly into the cozy family room-great for everyday living. Upstairs, you'll find four large bedrooms, including a serene primary suite with a private ensuite and walk-in closet. A convenient second-level laundry room adds everyday ease. The fully finished basement includes a large rec area, full bathroom, and its own laundry room, making it ideal for an in-law suite, guest space, or rental potential. Outside, enjoy a private yard perfect for relaxing, barbecuing, or letting kids and pets play. Situated just minutes from the Redhill, QEW, top-rated schools, shopping, restaurants, and even a movie theatre, you'll love the unbeatable convenience of this location. This is the home that checks all the boxes-don't miss your chance to make it yours!
Mortgage Estimate
Estimated monthly payment
Calculating…
Estimate only. Taxes, insurance, condo fees, and lender terms are not included.
Monthly costs to verify
Property taxes: about $532/month based on listed annual taxes.
Estimate only. Confirm taxes, condo/maintenance fees, insurance, utilities, and lender terms before making decisions.
Rooms
| Room | Level | Dimensions |
|---|---|---|
| Kitchen | Main level | 3.45 x 4.04 |
| Recreational, Games room | Basement | 0 x 0 |
| Bathroom | Basement | 0 x 0 |
| Laundry room | Basement | 0 x 0 |
| Recreational, Games room | Basement | 0 x 0 |
| Dining room | Main level | 3.45 x 3.66 |
| Living room | Main level | 4.27 x 4.47 |
| Partial bathroom | Main level | 0 x 0 |
| Primary Bedroom | Second level | 4.47 x 4.27 |
| Bathroom | Second level | 0 x 0 |
| Bedroom 2 | Second level | 4.39 x 3.96 |
| Bedroom 3 | Second level | 3.48 x 3.35 |
| Bedroom 4 | Second level | 3.48 x 3.35 |
| Bathroom | Second level | 0 x 0 |
Facts & Location
Interior Size
2,200 sq ft
Parking
4 spaces
Lot Size
32.8 x 98.5 FT
Annual Taxes
$6,386
Listing data
Listing information is provided for personal, non-commercial use and should be independently verified before making real estate decisions.
Last refreshed: Oct 18, 2026 3:20 AM
Explore nearby searches
SEO-friendly searches for this area, property type, and nearby neighbourhoods.
Similar Properties
More nearby listings that may fit the same search.
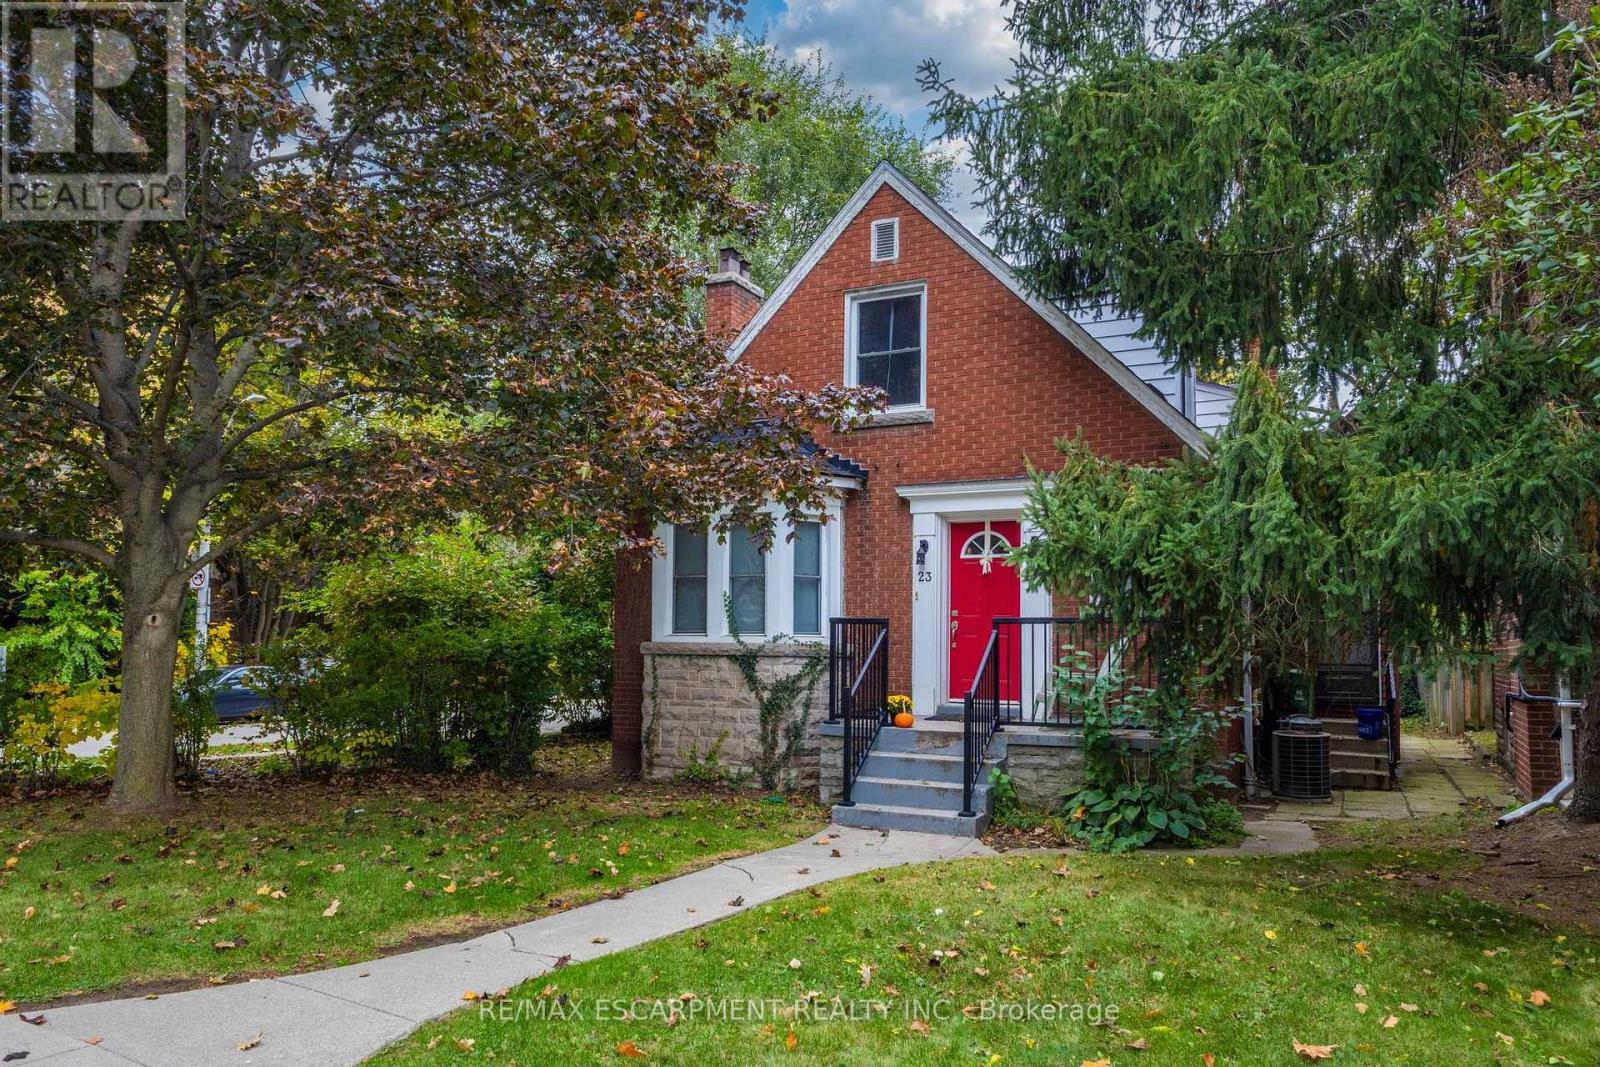
$959,000
23 Forsyth Avenue
Hamilton (Westdale) · MLS # X14089604
9 bed · 3 bath
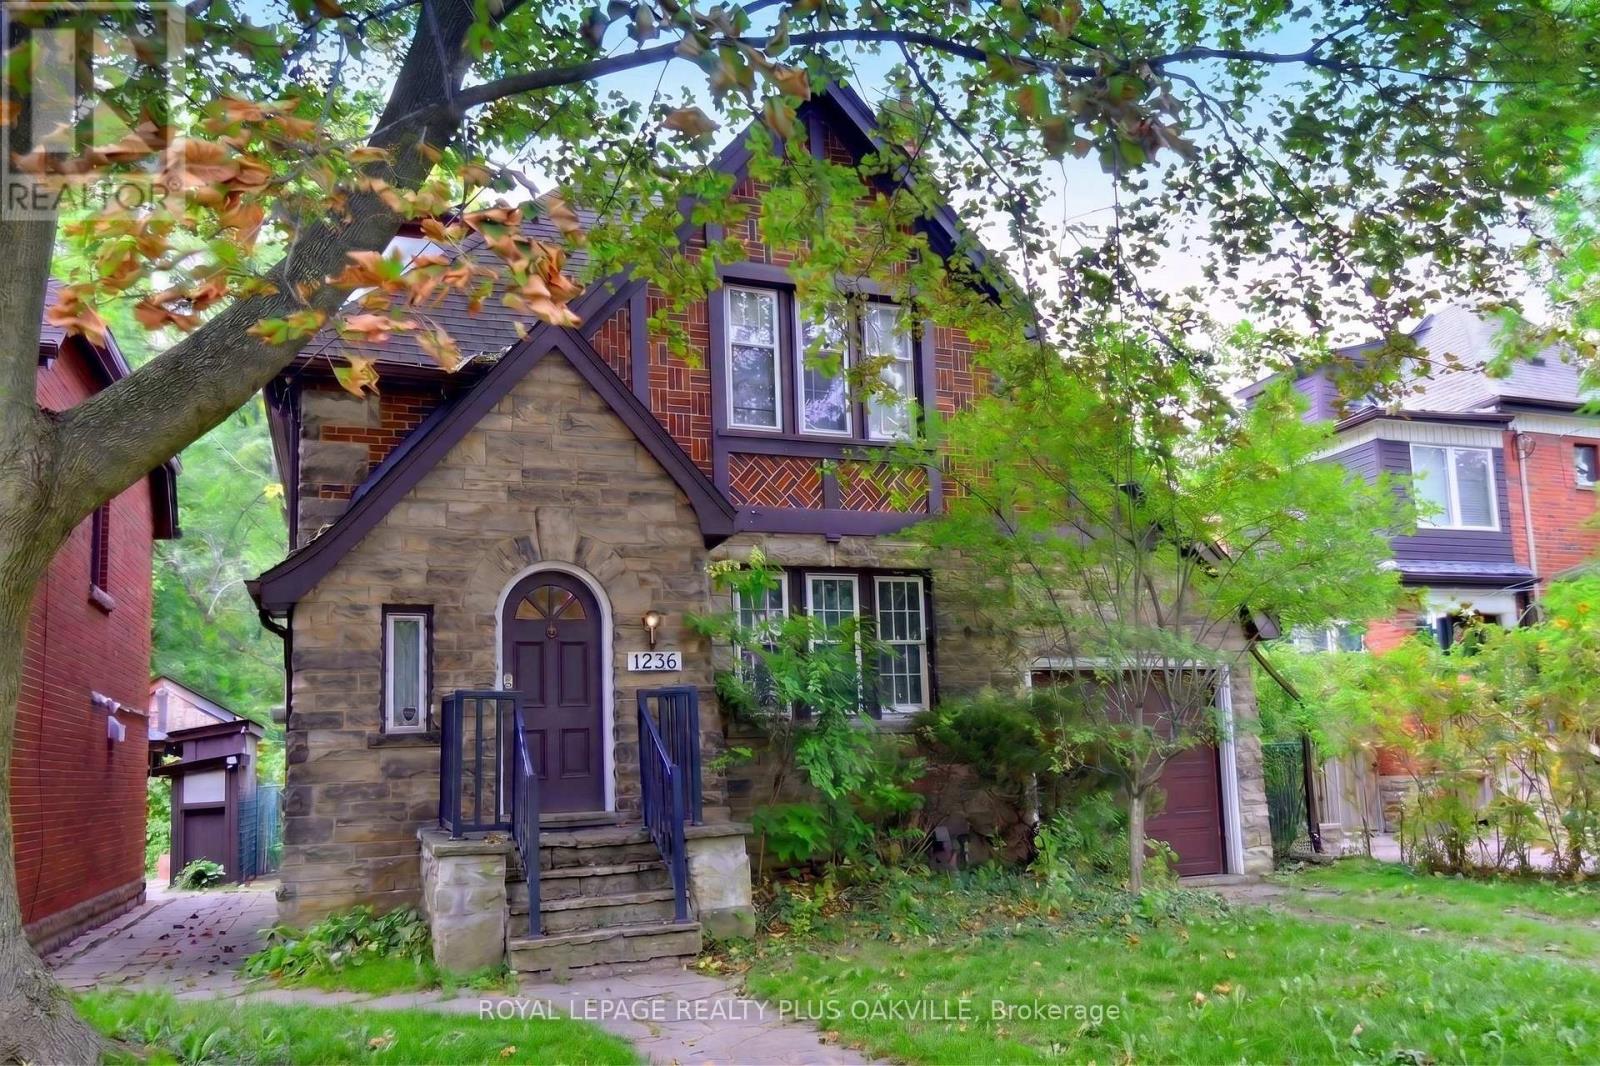
$899,900
1236 King Street
Hamilton (Westdale) · MLS # X14090518
7 bed · 3 bath · 2,800 sq ft
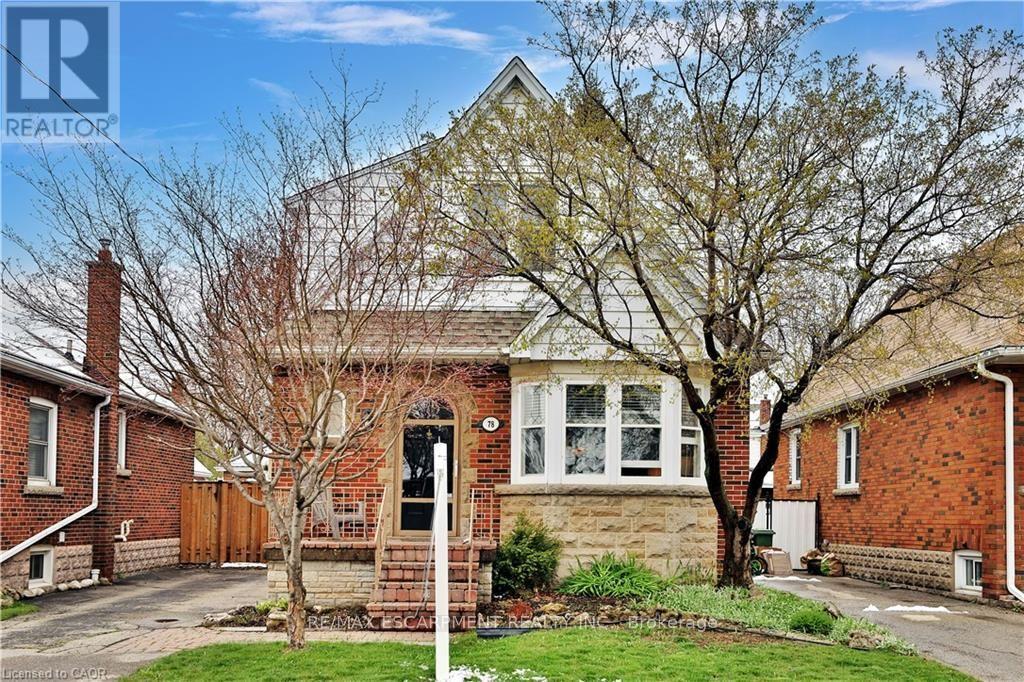
$599,900
78 CAMERON Avenue
Hamilton (Glenview) · MLS # X14090638
3 bed · 2 bath