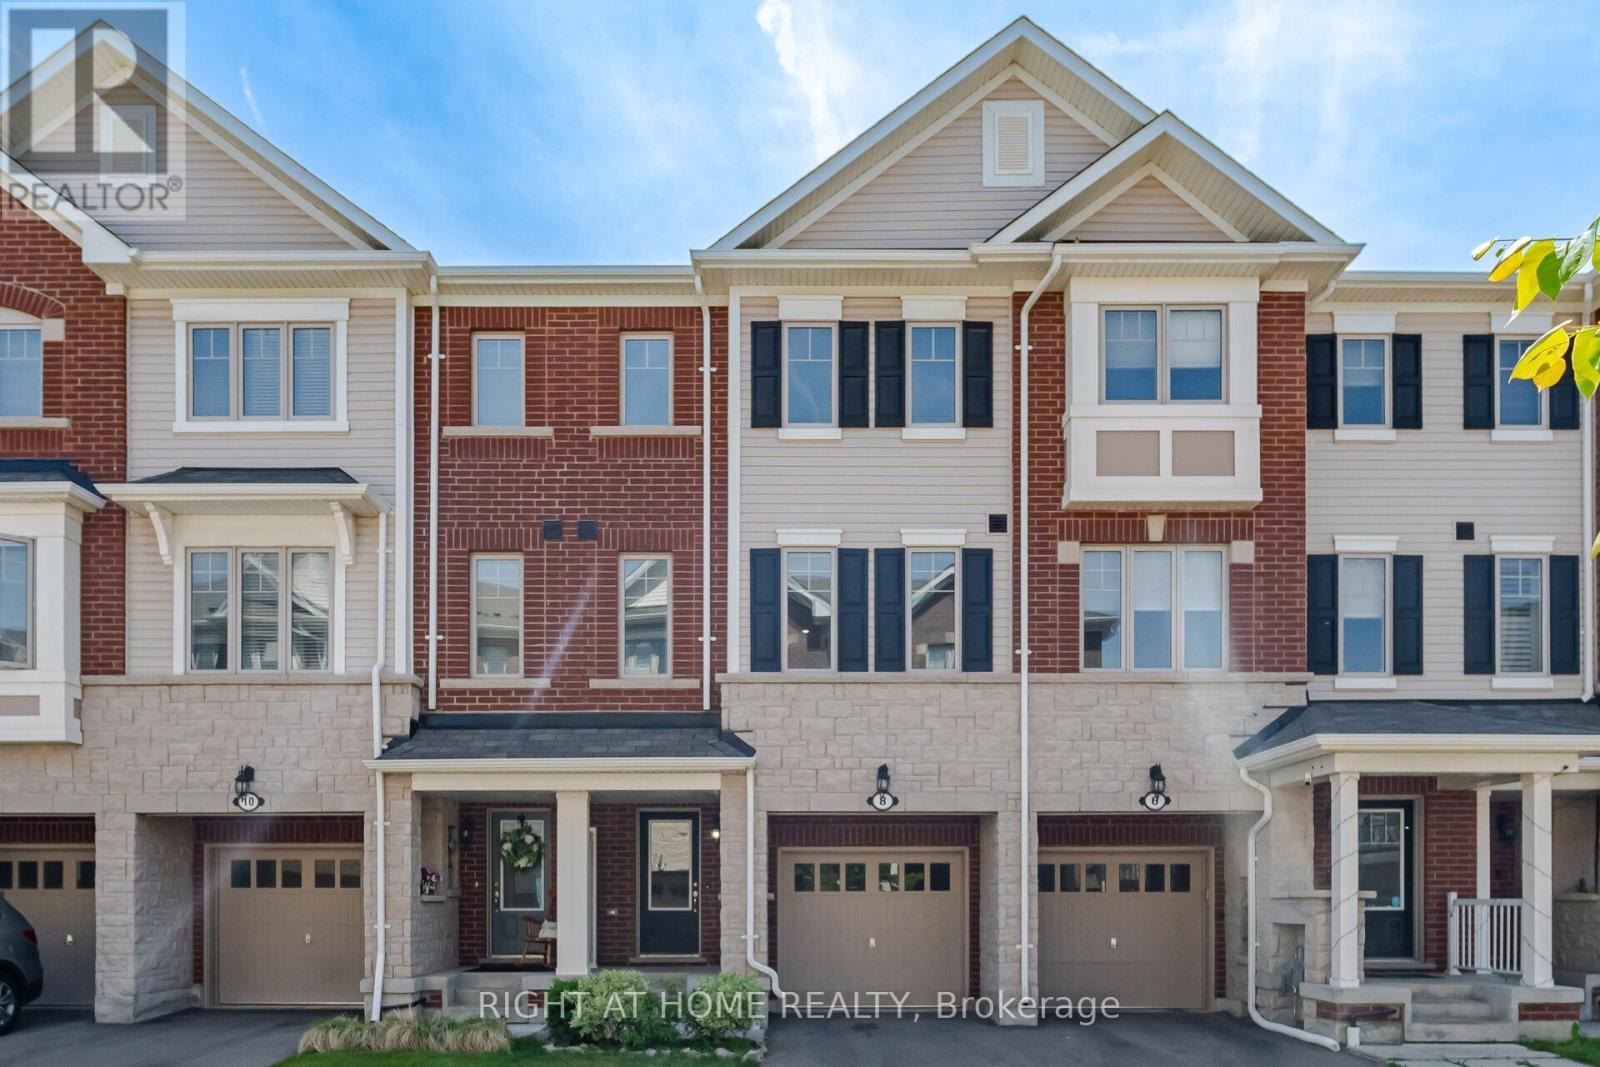
8 Rapids Lane
Hamilton (Vincent), Ontario L8K0A3
MLS # X13250176
Property Details
Type
Townhouse
Beds
4
Baths
4
Status
For Sale
More homes like this
About this property
*Please View Tour* Welcome To The Ballantry Built 1850 Sqft Executive 3 Storey Townhouse *The Nova Model* 4 Bedrooms 4 Washrooms In The Beautiful Vincent Neighborhood In The City Of Hamilton*Laminate Flooring T-Out W/ Pot-Lights & 9 Ft Ceilings On The Main Floor Including A W/O To The Deck*Upgraded Kitchen W/Quartz Countertop & Mosaic Backsplash* Upgraded Vanity In Powder Powder Rm. Brand New Laminate Flooring On Third Level. Good Size Primary Rm With 3Pc Ensuite & W/I Closet!! Laundry On 3rd Level! Bonus Guest Suite W/ 3Pc Ensuite With W/O To Backyard. Fully Fenced Backyard. Freshly Painted Neutral Grey. Close To Schools, Park, Transit, Red Hill Valley Pkwy Hwy Qew & 403!
Mortgage Estimate
Estimated monthly payment
Calculating…
Estimate only. Taxes, insurance, condo fees, and lender terms are not included.
Monthly costs to verify
Property taxes: about $465/month based on listed annual taxes.
Estimate only. Confirm taxes, condo/maintenance fees, insurance, utilities, and lender terms before making decisions.
Rooms
| Room | Level | Dimensions |
|---|---|---|
| Bedroom 4 | Main level | 3.6 x 3.05 |
| Great room | Second level | 5.18 x 4.27 |
| Dining room | Second level | 3.65 x 3.08 |
| Kitchen | Second level | 4.15 x 4.45 |
| Primary Bedroom | Third level | 3.54 x 3.81 |
| Bedroom 2 | Third level | 3.29 x 2.5 |
| Bedroom 3 | Third level | 2.78 x 2.62 |
Facts & Location
Interior Size
1,850 sq ft
Parking
2 spaces
Lot Size
17.8 x 78.1 FT
Annual Taxes
$5,574
Listing data
Listing information is provided for personal, non-commercial use and should be independently verified before making real estate decisions.
Last refreshed: Sep 25, 2026 3:30 AM
Explore nearby searches
SEO-friendly searches for this area, property type, and nearby neighbourhoods.
Similar Properties
More nearby listings that may fit the same search.
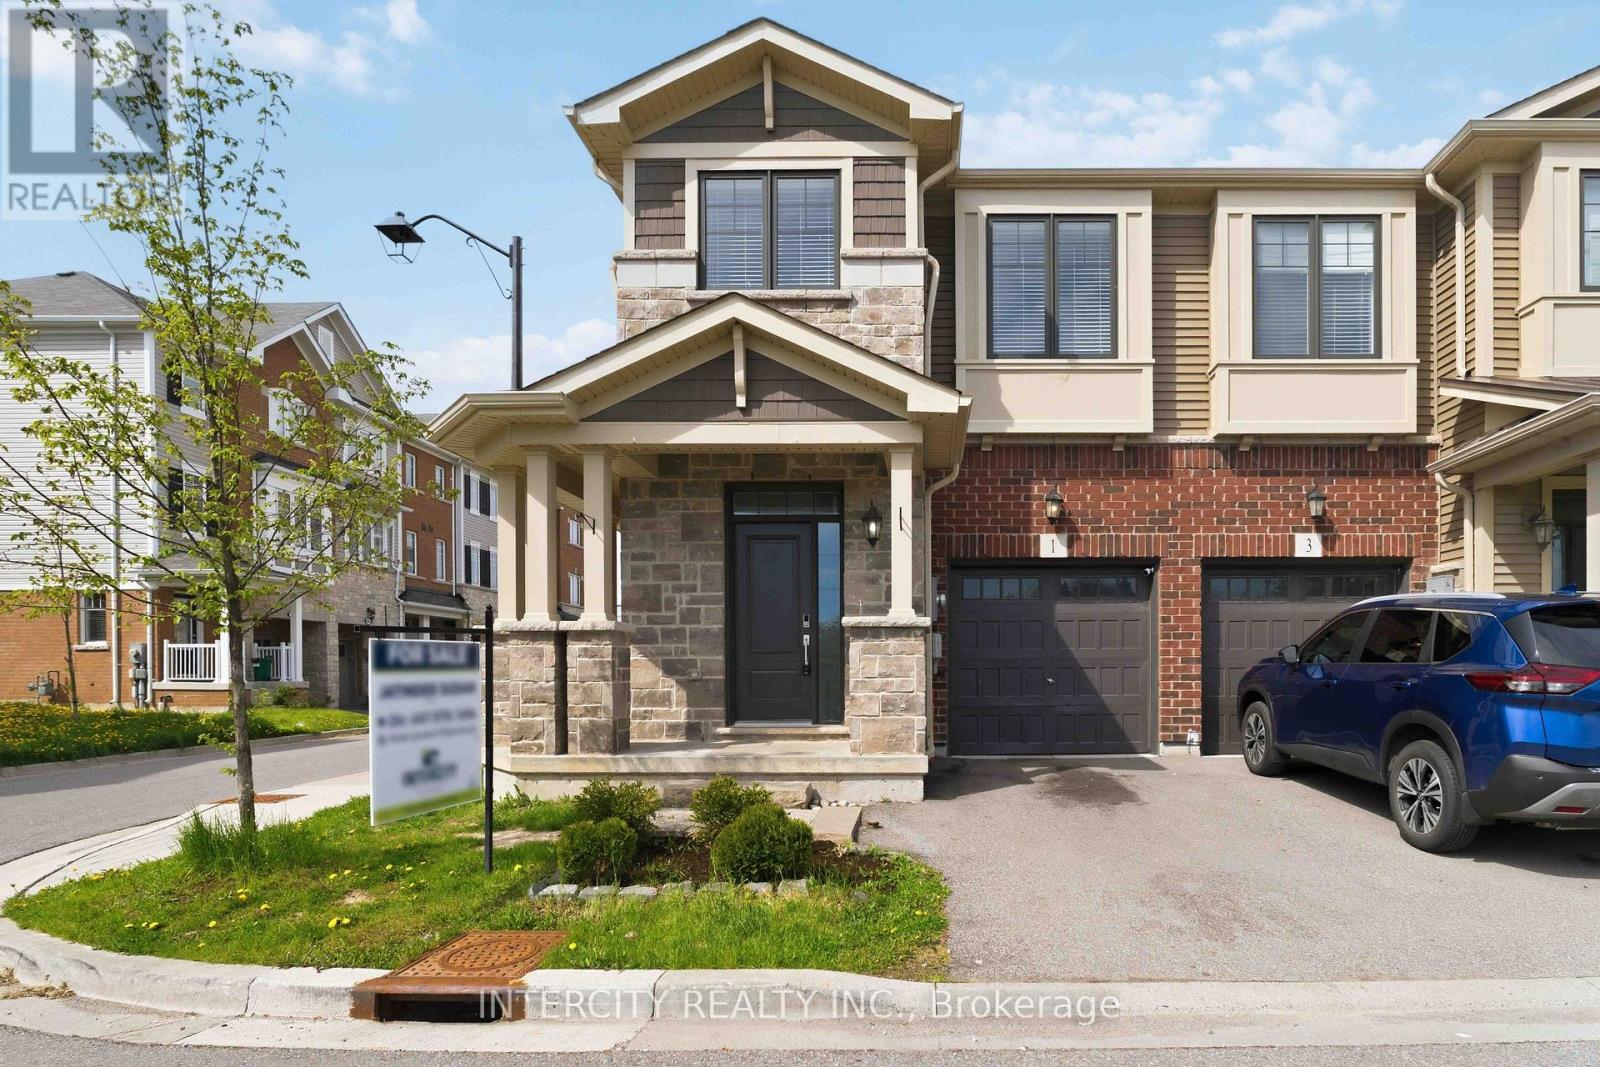
$665,667
1 Pelican Lane
Hamilton (Vincent) · MLS # X13152750
3 bed · 3 bath
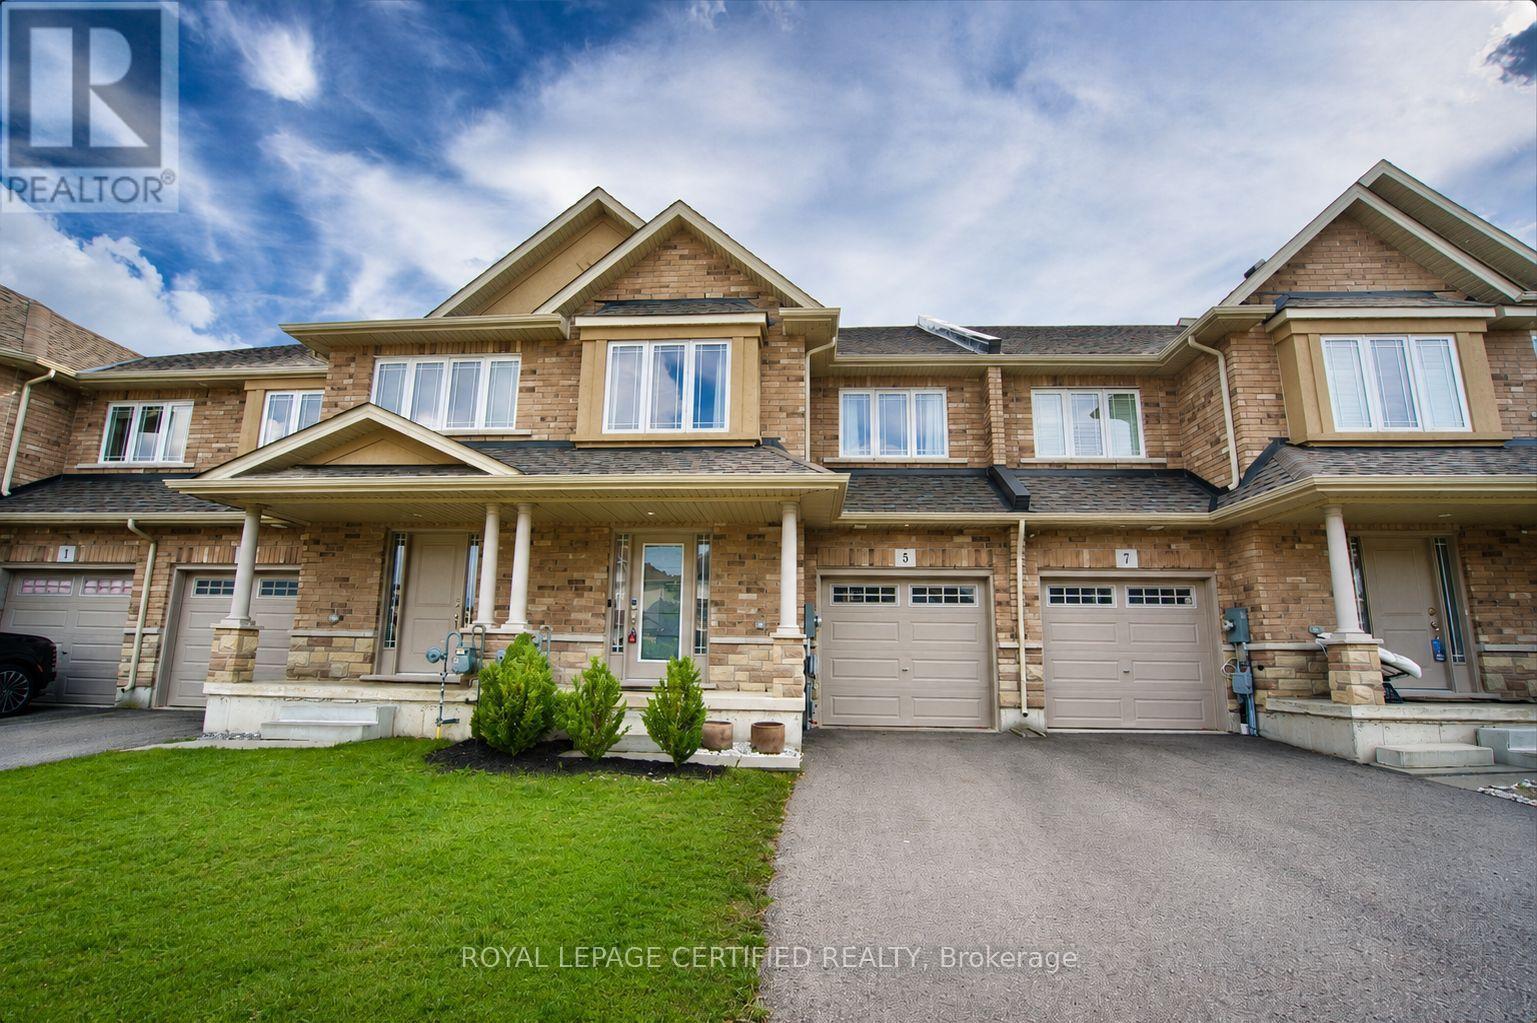
$799,000
5 Bethune Avenue
Hamilton (Hannon) · MLS # X13825284
3 bed · 4 bath · 2,500 sq ft
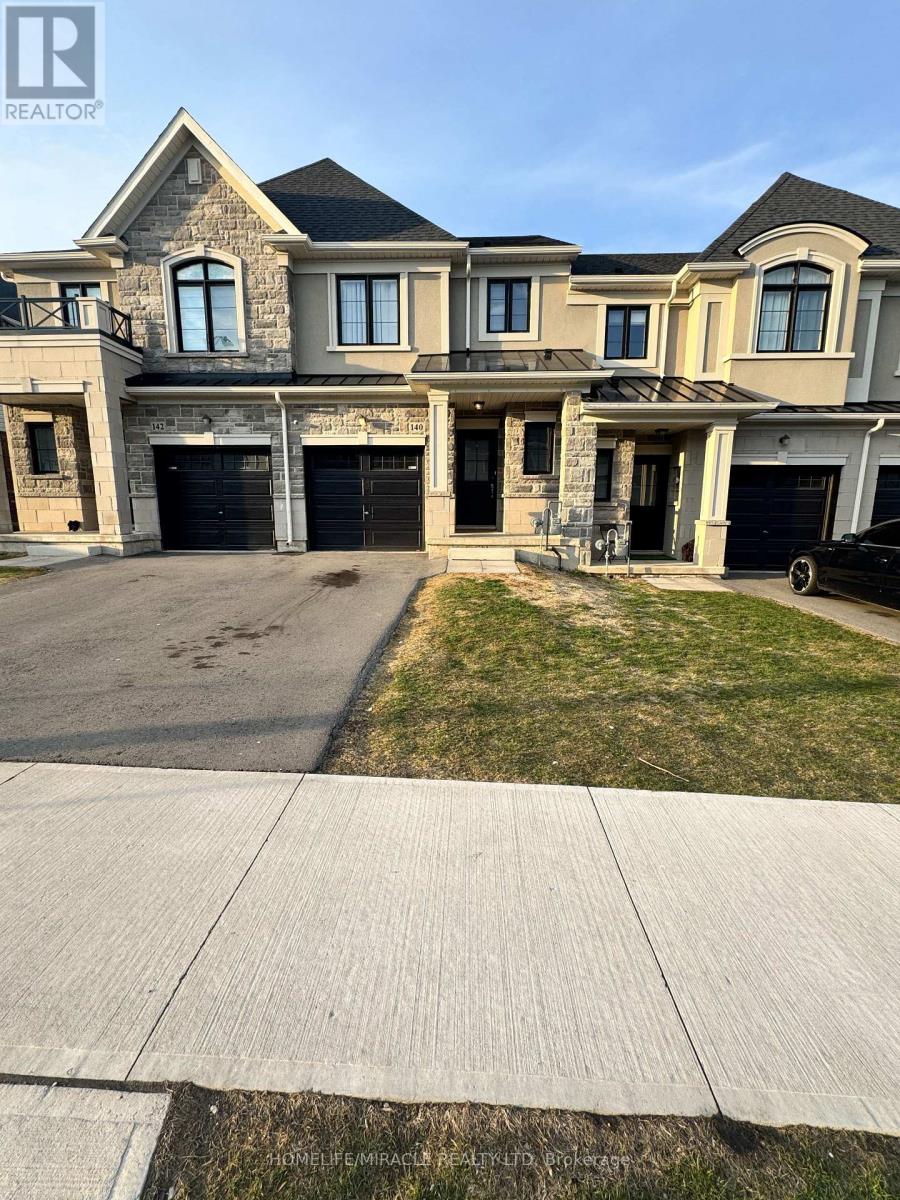
$679,900
140 Aquasanta Crescent
Hamilton (Ryckmans) · MLS # X13826696
3 bed · 3 bath