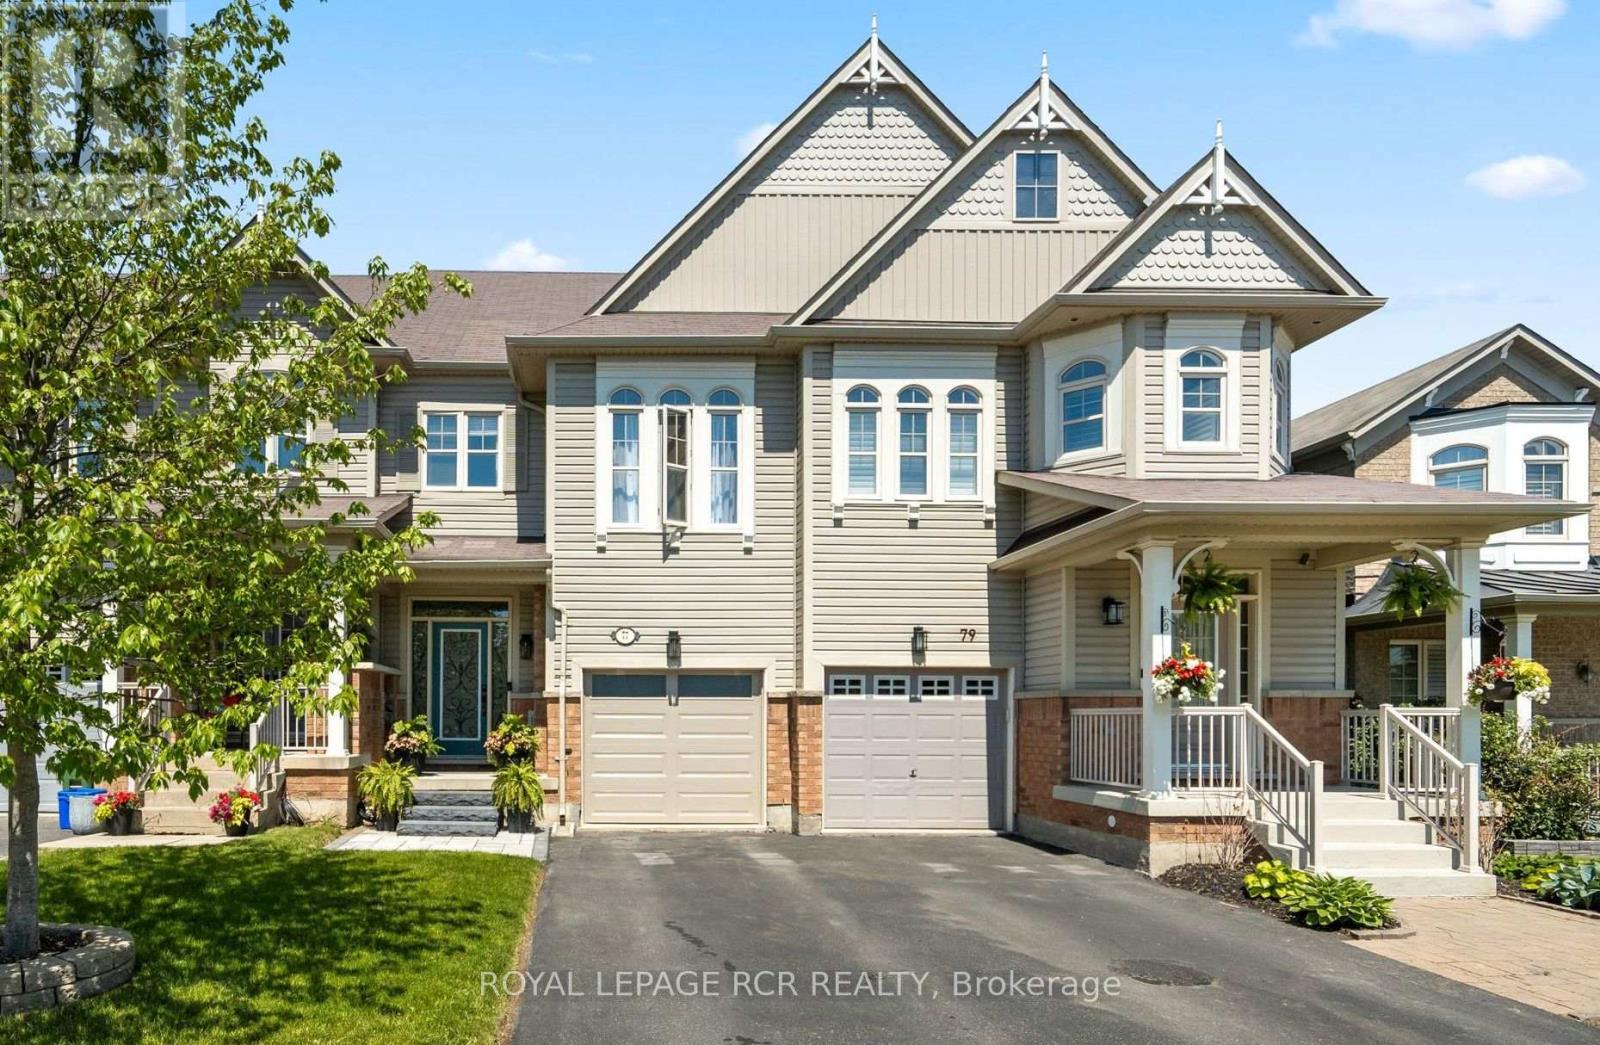
77 Cathedral Court
Hamilton (Waterdown), Ontario L8B0S1
MLS # X13248632
Property Details
Type
Townhouse
Beds
3
Baths
4
Status
For Sale
More homes like this
About this property
Modern and spacious 3 bdrm (plus den), 4 washroom townhome situated on a quiet cul-de-sac in a highly convenient, family-friendly neighbourhood. With over 1650 sqft this home offers a bright, open-concept layout with a well-defined dining area and a large eat-in kitchen featuring a walkout to an oversized deck, overlooking a lovely rear yard-perfect for entertaining and everyday living. The freshly painted main floor is complemented by generous principal living and dining spaces, enhanced by a cozy double-sided fireplace, while the second level offers a well-appointed primary bedroom complete with a 4-piece ensuite, separate shower, large soaker tub, and his-and-hers closets, along with two additional bedrooms and a versatile den ideal, for a home office or nursery. The finished lower level adds valuable living space with a large family room featuring a walkout to a private backyard with no rear neighbours, a 2-piece bathroom, laundry area, and ample storage. Additional features include an attached garage, with access from house, for added convenience and secure parking. Located within walking distance to schools, daycare, the YMCA, and Memorial Park with its baseball diamond, splash pad, and skating loop. Quick access to Highway 403, QEW, 407, and Aldershot GO ensures an easy commute. A fantastic turnkey opportunity in a sought-after location-don't miss it. Updates: Furnace (2023), Ecobee smart thermostat, Stonework at front (2025), New Garage Door (2025) & Garage Door Opener operated with MyQ App
Mortgage Estimate
Estimated monthly payment
Calculating…
Estimate only. Taxes, insurance, condo fees, and lender terms are not included.
Monthly costs to verify
Property taxes: about $520/month based on listed annual taxes.
Estimate only. Confirm taxes, condo/maintenance fees, insurance, utilities, and lender terms before making decisions.
Rooms
| Room | Level | Dimensions |
|---|---|---|
| Foyer | Ground level | 2.52 x 1.83 |
| Dining room | Ground level | 4.8 x 3 |
| Other | Basement | 9.59 x 3.41 |
| Cold room | Basement | 0 x 0 |
| Living room | Ground level | 4.2 x 3 |
| Kitchen | Ground level | 3 x 2.4 |
| Primary Bedroom | Second level | 5.4 x 3.6 |
| Bedroom 2 | Second level | 3.8 x 2.8 |
| Bedroom 3 | Second level | 3.98 x 2.75 |
| Den | Second level | 2.74 x 2 |
| Family room | Basement | 5.6 x 4.4 |
| Laundry room | Basement | 2.48 x 2.46 |
Facts & Location
Interior Size
1,650 sq ft
Parking
3 spaces
Lot Size
19.7 x 100.1 FT
Annual Taxes
$6,239
Listing data
Listing information is provided for personal, non-commercial use and should be independently verified before making real estate decisions.
Last refreshed: Aug 24, 2026 3:30 AM
Explore nearby searches
SEO-friendly searches for this area, property type, and nearby neighbourhoods.
Similar Properties
More nearby listings that may fit the same search.
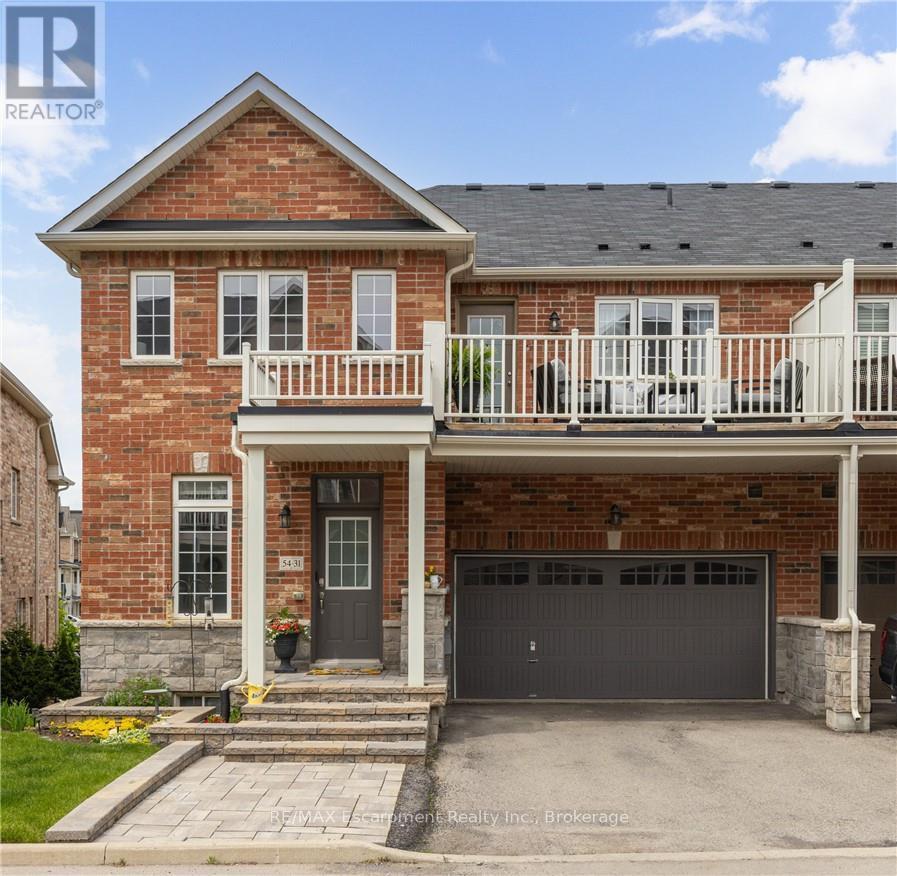
$869,000
54 Nisbet Boulevard
Hamilton (Waterdown) · MLS # X13136084
3 bed · 4 bath · 2,200 sq ft
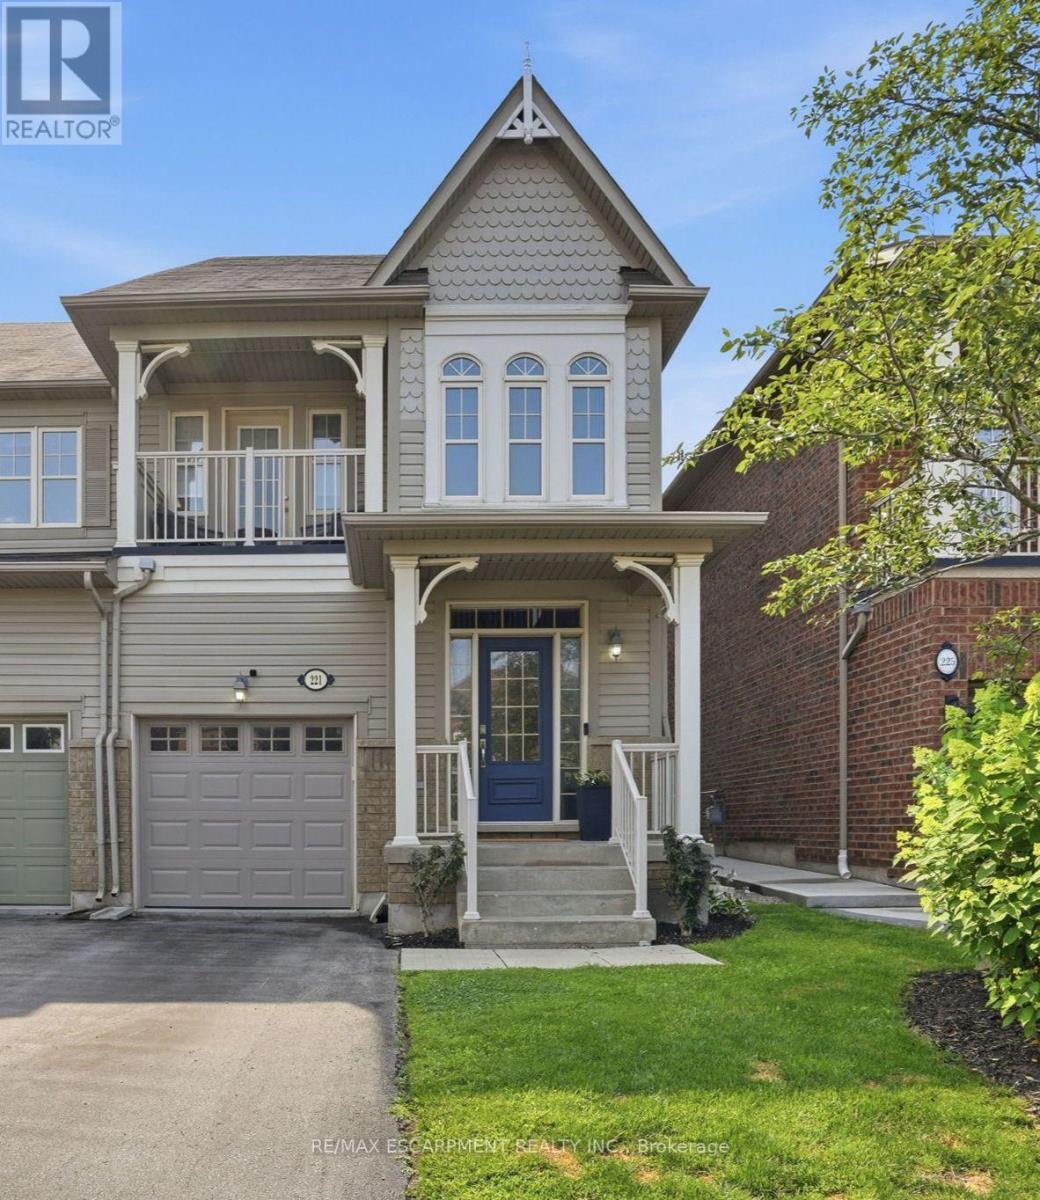
$899,900
221 Nisbet Boulevard
Hamilton (Waterdown) · MLS # X13613710
3 bed · 4 bath · 2,074 sq ft
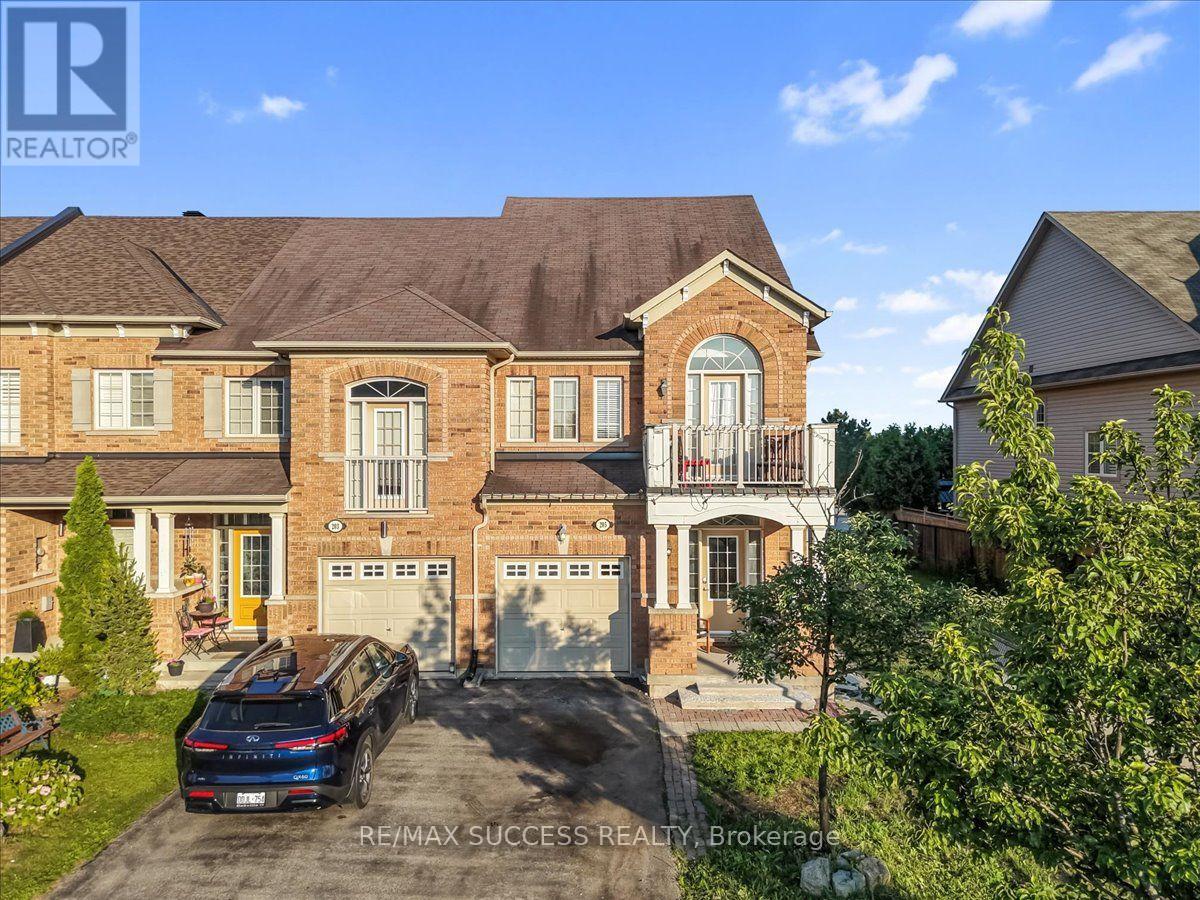
$849,999
205 Nisbet Boulevard
Hamilton (Waterdown) · MLS # X13558984
3 bed · 3 bath · 1,890 sq ft