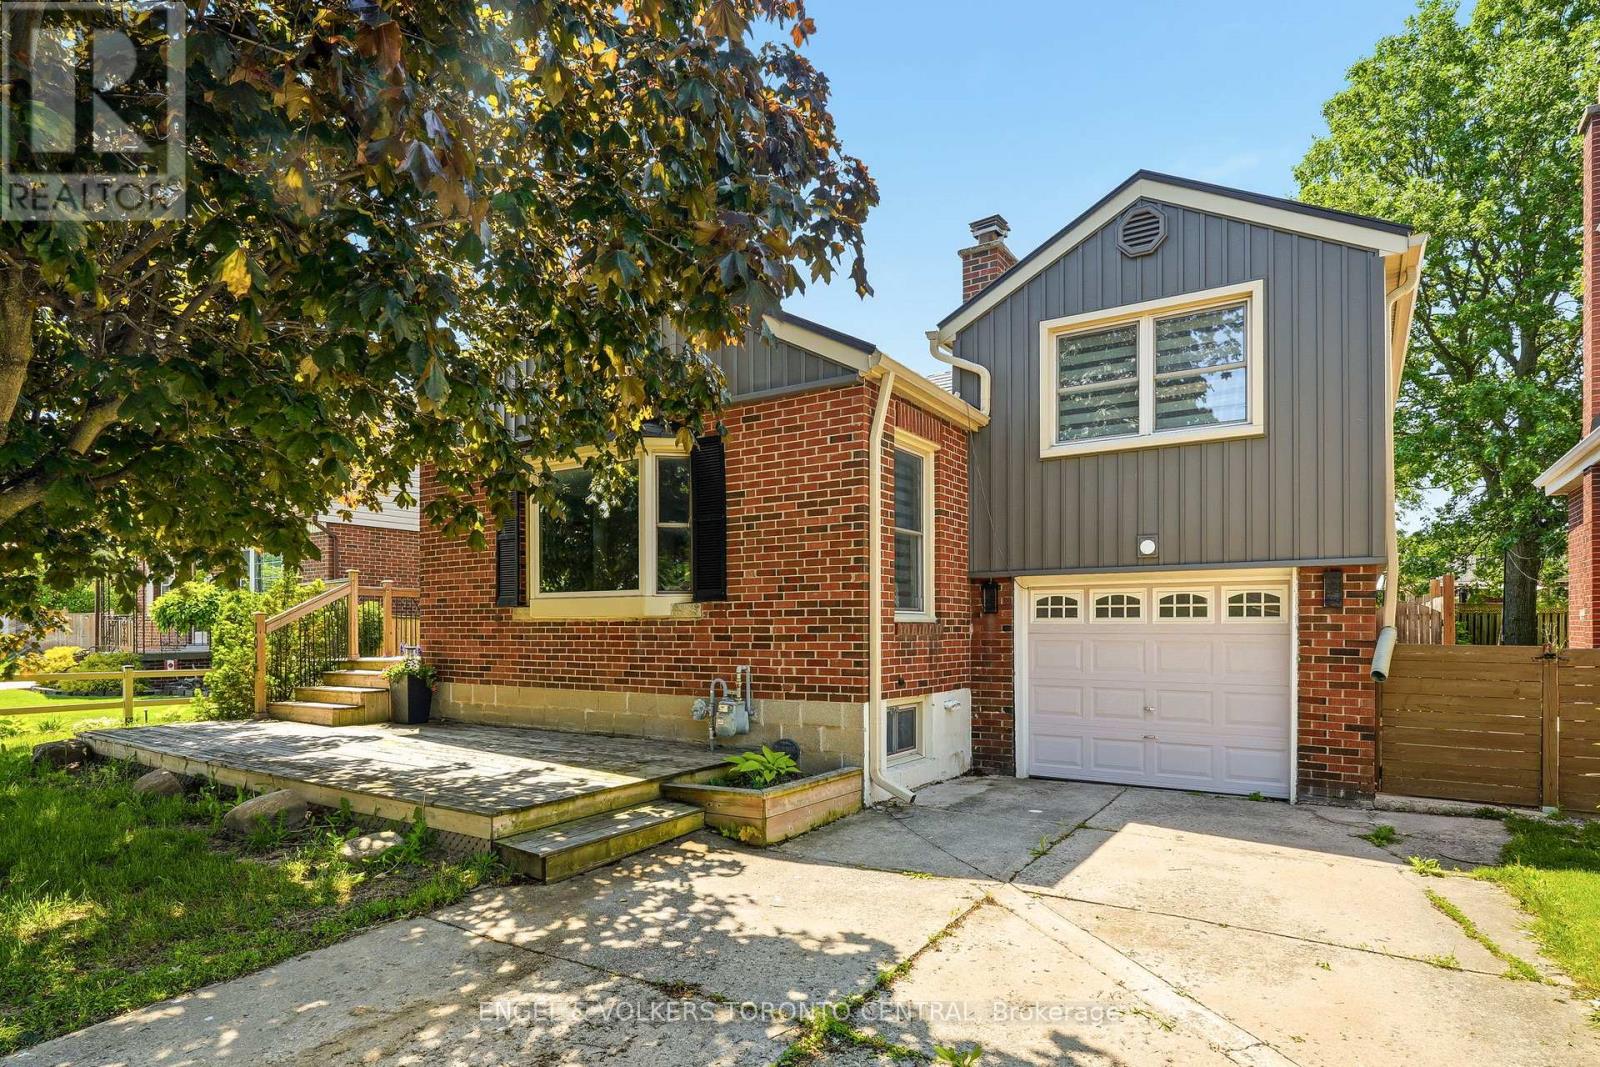
101 Irene Avenue
Hamilton (Stoney Creek), Ontario L8G2B1
MLS # X13236910
Property Details
Type
Detached
Beds
2
Baths
1
Status
For Sale
More homes like this
About this property
Warm, inviting, and thoughtfully upgraded, 101 Irene Avenue stands out in the sought after Battlefield neighbourhood. Set on a generous lot, this detached brick home includes a garage and a welcoming, large wooden front deck. It features a fully fenced backyard retreat, perfect for entertaining and includes a shed, fire pit, spacious concrete back patio, and mature trees for exceptional privacy. When you step inside, the open concept main floor seamlessly integrates the kitchen, living and dining rooms, creating a beautifully functional home. The kitchen impresses with solid wood cabinetry, herringbone backsplash, new tile flooring, and includes a breakfast bar. The living room features a gas fireplace with a white mantel and a bright bay window. From the couch to the dining room table, this home comfortably fits the whole family. The main floor bedroom is steps from a full 4 piece bath. Upstairs offers a second spacious primary bedroom with a den, which has been lovingly finished as a nursery and is the perfect flex space for an office or studio. The partially finished basement, featuring pot lighting and rough-in plumbing, is primed for a third bedroom and bath to maximize equity. With easy access to schools, parks, Eastgate Square, Confederation GO, and QEW, this is the perfect location for your family home.
Mortgage Estimate
Estimated monthly payment
Calculating…
Estimate only. Taxes, insurance, condo fees, and lender terms are not included.
Monthly costs to verify
Property taxes: about $398/month based on listed annual taxes.
Estimate only. Confirm taxes, condo/maintenance fees, insurance, utilities, and lender terms before making decisions.
Rooms
| Room | Level | Dimensions |
|---|---|---|
| Foyer | Main level | 2.36 x 1.12 |
| Living room | Main level | 6.35 x 4.5 |
| Dining room | Main level | 4.83 x 4.14 |
| Kitchen | Main level | 4.34 x 3.3 |
| Primary Bedroom | Main level | 3.35 x 3.15 |
| Bathroom | Main level | 2.41 x 1.93 |
| Bedroom | Second level | 5.16 x 3.35 |
| Den | Second level | 2.26 x 2.03 |
Facts & Location
Parking
4 spaces
Lot Size
50 x 125 FT
Annual Taxes
$4,776
Listing data
Listing information is provided for personal, non-commercial use and should be independently verified before making real estate decisions.
Last refreshed: Aug 24, 2026 3:30 AM
Explore nearby searches
SEO-friendly searches for this area, property type, and nearby neighbourhoods.
Similar Properties
More nearby listings that may fit the same search.
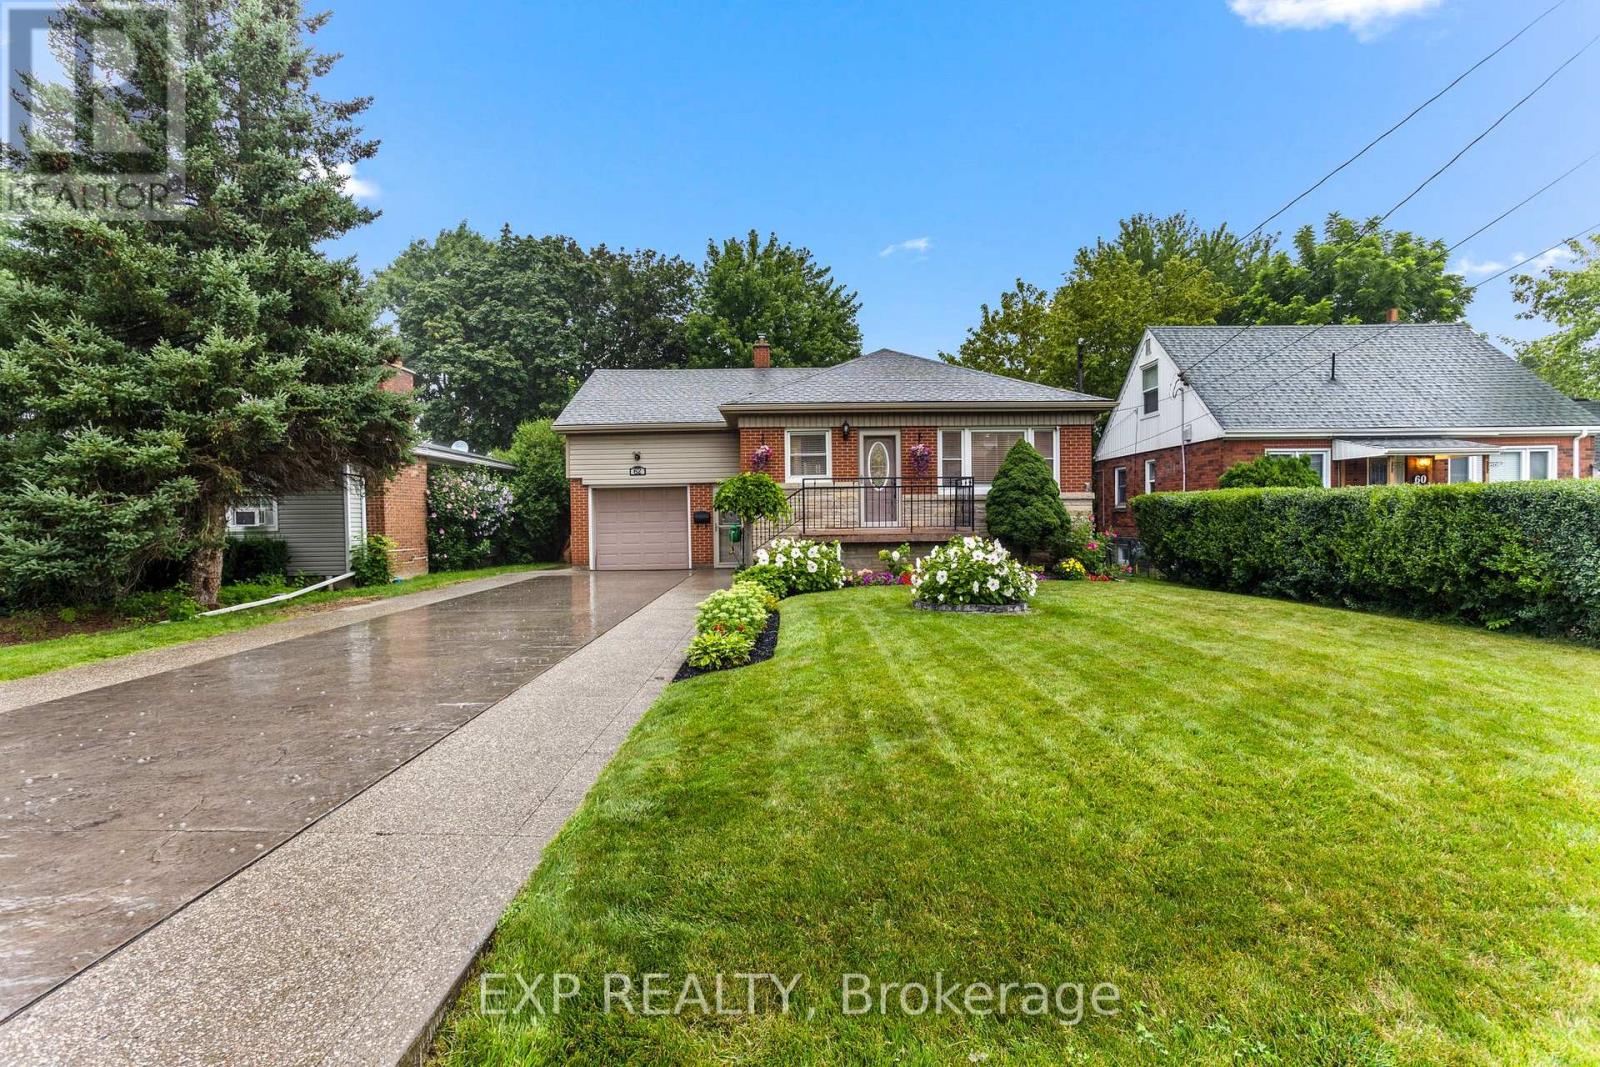
$724,900
62 Randall Avenue
Hamilton (Stoney Creek) · MLS # X13664228
3 bed · 2 bath
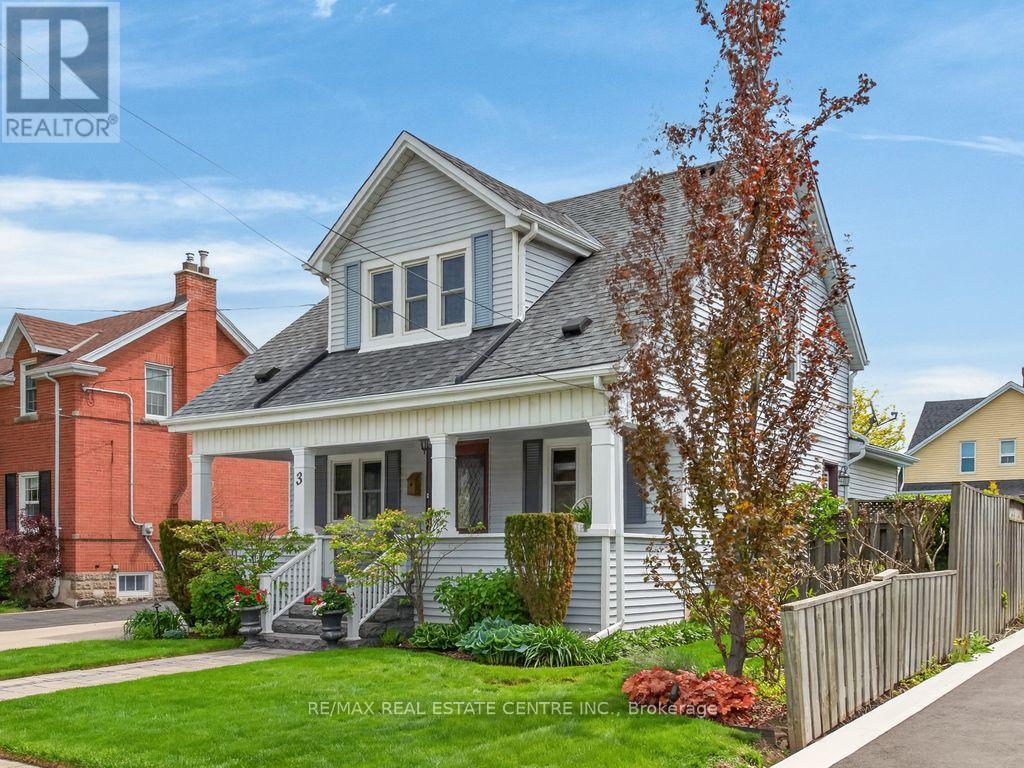
$724,999
3 Second Street
Hamilton (Stoney Creek) · MLS # X13676144
3 bed · 2 bath
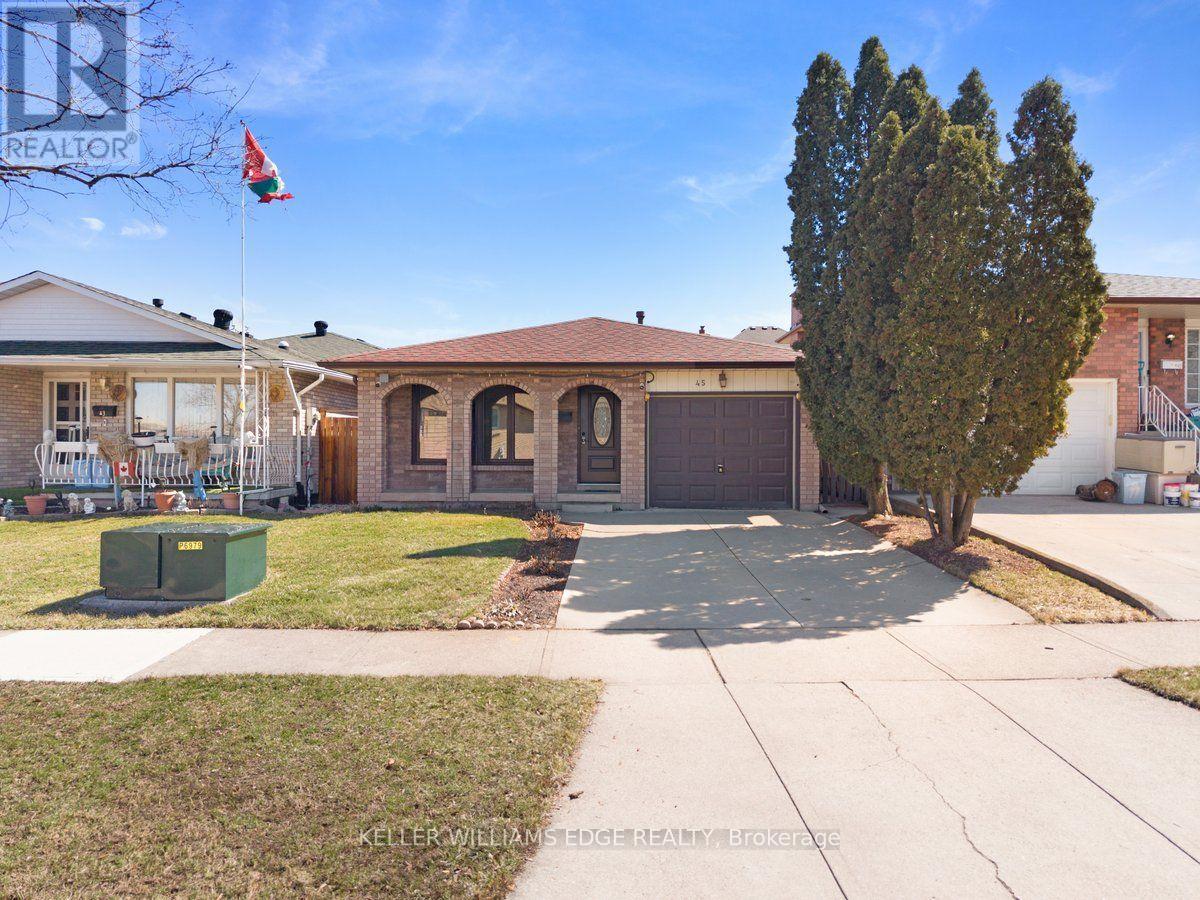
$669,999
45 Juniper Drive
Hamilton (Stoney Creek) · MLS # X13656492
3 bed · 2 bath · 1,800 sq ft