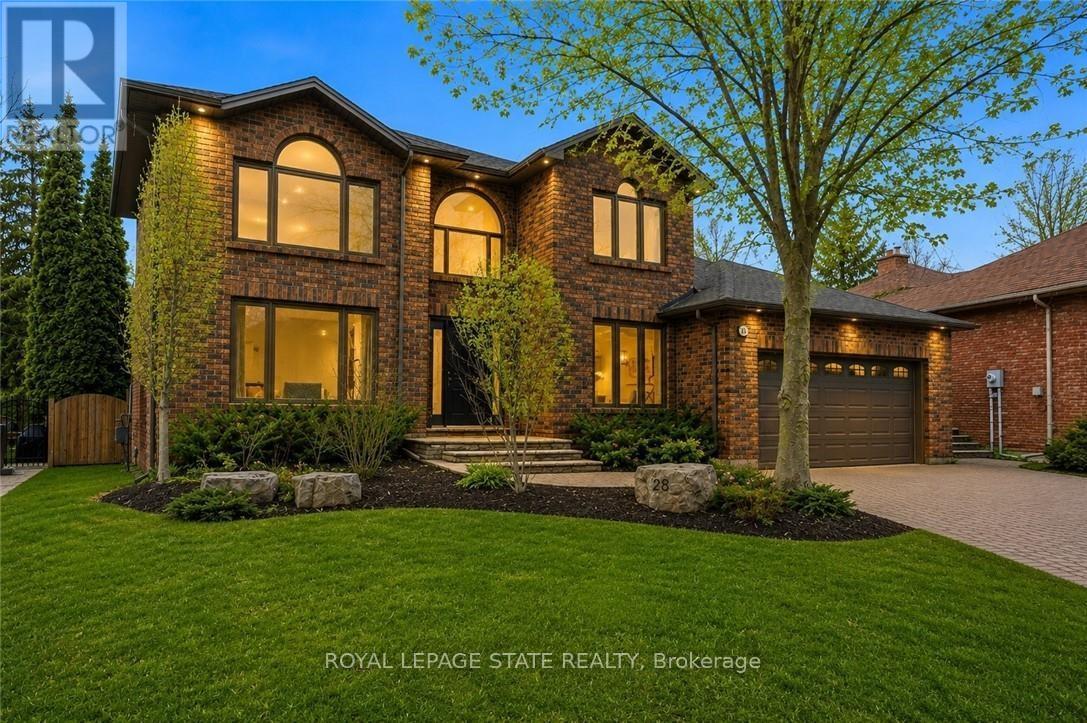
28 DEERVIEW Avenue
Hamilton (Ancaster), Ontario L9G4R8
MLS # X13234882
Property Details
Type
Detached
Beds
4
Baths
4
Status
For Sale
More homes like this
About this property
Experience refined living in this exquisite 3+1 bedroom home in the highly sought-after Deerview Estates. This stunning executive home features a bright and spacious main floor offering room for the whole family. Step into a gracious foyer that opens to an oversized living/ dining room combination and a reading room. The fabulous gourmet kitchen offers a supersized island, custom cabinetry, granite countertops, decorative mouldings and pot lights. Patio doors open to a beautifully landscaped backyard where you can enjoy endless summer fun in a beautiful salt water pool, cabana and patio area perfect for lounging and entertaining in style. The main level also features a full mud/ laundry room with a convenient side door access perfect for pets and kids. The second level offers 3 bedrooms, a beautiful primary retreat with a custom walk-in closet and a spa-like 5+ pc. ensuite. The ensuite includes a stand-alone tub and separate shower. A second bedroom also offers ensuite privileges to a 4 pc. bathroom. Enjoy a fully finished basement with a 4th bedroom, large recreation room with a cozy wood stove and 3 pc. bathroom. The basement also has ample storage space in the furnace room. Updates and features include fresh paint (2025), windows & exterior doors (2019), roof shingles (2017), owned water heater (2024), furnace/AC/humidifier (2021), professional landscaping (2021), and pool safety cover (2021). Located in the sought after Oakhill area just steps to scenic hiking trails in the Dundas Valley, parks, Ancaster Village shops, restaurants and easy highway access. Nothing to do but move in and enjoy
Mortgage Estimate
Estimated monthly payment
Calculating…
Estimate only. Taxes, insurance, condo fees, and lender terms are not included.
Monthly costs to verify
Property taxes: about $925/month based on listed annual taxes.
Estimate only. Confirm taxes, condo/maintenance fees, insurance, utilities, and lender terms before making decisions.
Rooms
| Room | Level | Dimensions |
|---|---|---|
| Foyer | Main level | 3.64 x 2.2 |
| Bathroom | Second level | 3.2 x 1.65 |
| Bedroom 2 | Second level | 4 x 3.61 |
| Office | Main level | 4.7 x 2.8 |
| Bedroom 3 | Second level | 3.61 x 3.28 |
| Bedroom 4 | Basement | 4 x 3.84 |
| Recreational, Games room | Basement | 7.85 x 4.57 |
| Bathroom | Basement | 2.4 x 1.7 |
| Utility room | Basement | 4.93 x 3.75 |
| Living room | Main level | 4.31 x 3.86 |
| Dining room | Main level | 4.38 x 3.86 |
| Kitchen | Main level | 5.92 x 4.93 |
| Family room | Main level | 5.33 x 4.65 |
| Laundry room | Main level | 3.2 x 2 |
| Bathroom | Main level | 2.13 x 0.91 |
| Primary Bedroom | Second level | 6.02 x 3.96 |
| Bathroom | Second level | 4 x 3.61 |
Facts & Location
Parking
4 spaces
Lot Size
62.3 x 109.9 FT
Annual Taxes
$11,100
Listing data
Listing information is provided for personal, non-commercial use and should be independently verified before making real estate decisions.
Last refreshed: Sep 7, 2026 3:30 AM
Explore nearby searches
SEO-friendly searches for this area, property type, and nearby neighbourhoods.
Similar Properties
More nearby listings that may fit the same search.
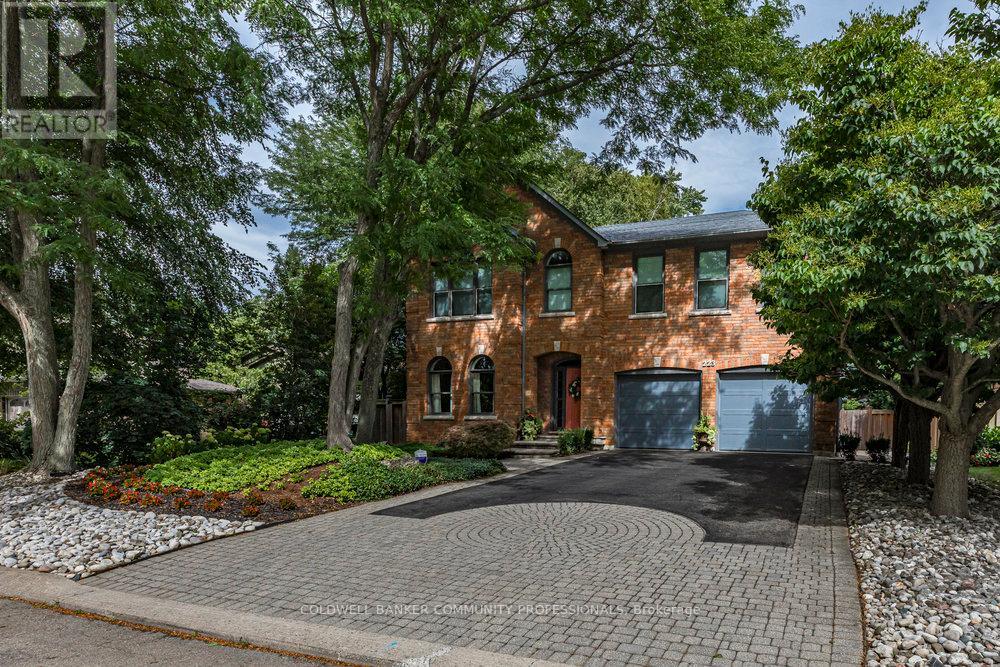
$1,739,000
223 Briar Hill Crescent
Hamilton (Ancaster) · MLS # X12881612
4 bed · 4 bath
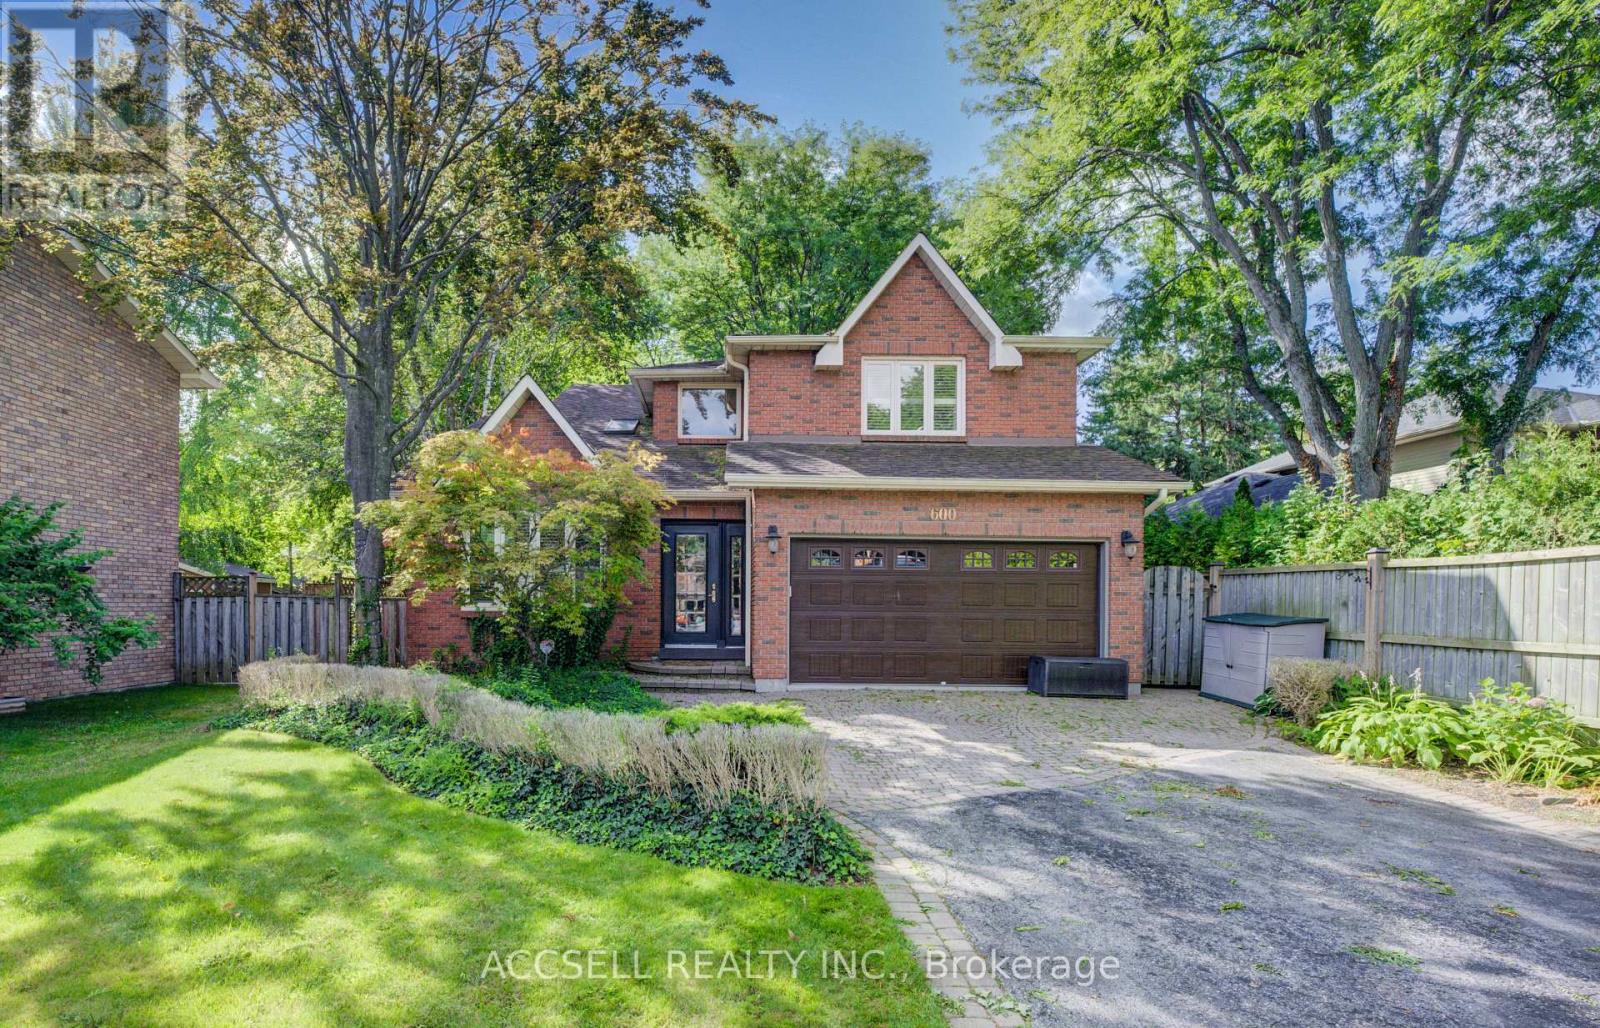
$1,649,900
600 Highvalley Road
Hamilton (Ancaster) · MLS # X13656294
5 bed · 4 bath
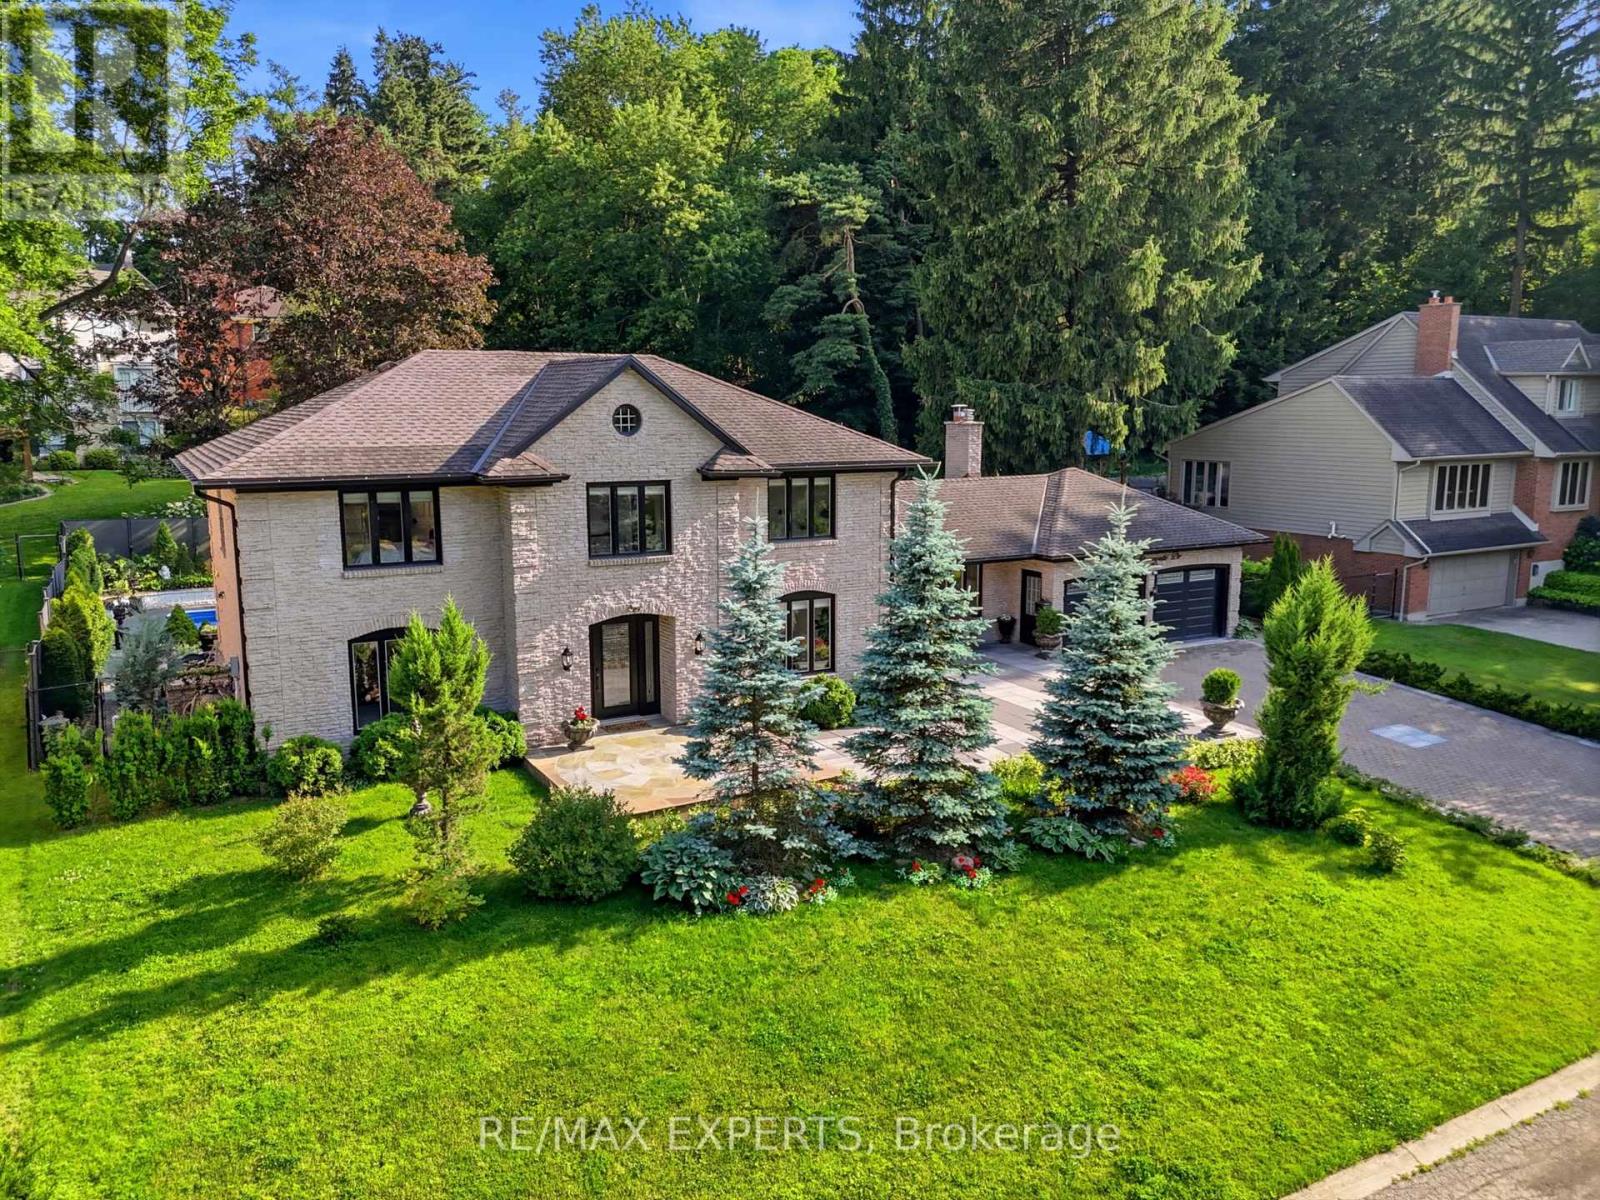
$1,749,990
28 Stonegate Drive
Hamilton (Ancaster) · MLS # X13718472
4 bed · 3 bath · 2,900 sq ft