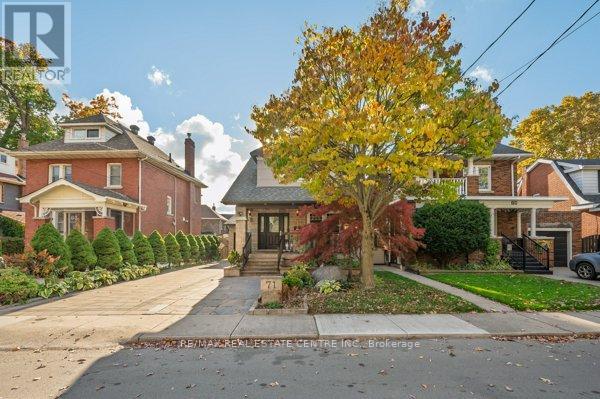
71 Paisley Avenue
Hamilton (Westdale), Ontario L8S4H1
MLS # X13234198
Property Details
Type
Detached
Beds
3
Baths
3
Status
For Rent
More homes like this
About this property
Prime Westdale 2storey Fully Renovated home is conveniently located walking distance toMcMaster University and McMaster Hospital. stunning design,3bed,3 bath, high end material &superior workmanship to describe this completed remodeled home with big extension. Main:Inspiring darken front door opens to the spacious main level. The sunken living room. Kitchen wgranite counter top. Insulated wooden sun room w walls of windows and open to the fencedbackyard with wooden gazebo, shed, stone path and perennial garden Top: A beautiful master Bedwith walk in closet, 5-piece Ensuite private and a big balcony. solar channel in the hallway,two other nice bedrooms, noise barrier walls between bedrooms, laundry room and full bath. Anewer kitchen with marble. Updated items include: Energy star windows and appliances,hardwood flooring throughout, LED lights, stone patio, tall wooden fence,... etc. RSA,Conveniently located near schools, parks, shopping, and highway access, this home is theperfect blend of style, comfort, and location. Don't miss this opportunity to make it yoursNon-smoking, no pets. Tenant is responsible for 70% of all Utilities plus lawn maintenance and snow removal.
Rent Affordability
Affordability guide
Enter income
A common guideline is keeping rent near 30% of gross monthly income. This is an estimate only.
Rooms
| Room | Level | Dimensions |
|---|---|---|
| Living room | Main level | 4.11 x 4.11 |
| Bathroom | Main level | 0 x 0 |
| Kitchen | Main level | 5.95 x 4.09 |
| Family room | Main level | 3.81 x 4.95 |
| Sunroom | Main level | 4.47 x 3.35 |
| Primary Bedroom | Second level | 5.26 x 4.65 |
| Bedroom 2 | Second level | 3.05 x 2.84 |
| Bedroom 3 | Second level | 3.96 x 2.74 |
| Bathroom | Second level | 0 x 0 |
| Bathroom | Second level | 0 x 0 |
| Laundry room | Second level | 0 x 0 |
Facts & Location
Parking
3 spaces
Lot Size
40 x 125 FT
Listing data
Listing information is provided for personal, non-commercial use and should be independently verified before making real estate decisions.
Last refreshed: Jul 23, 2026 3:31 AM
Explore nearby searches
SEO-friendly searches for this area, property type, and nearby neighbourhoods.
Similar Properties
More nearby listings that may fit the same search.
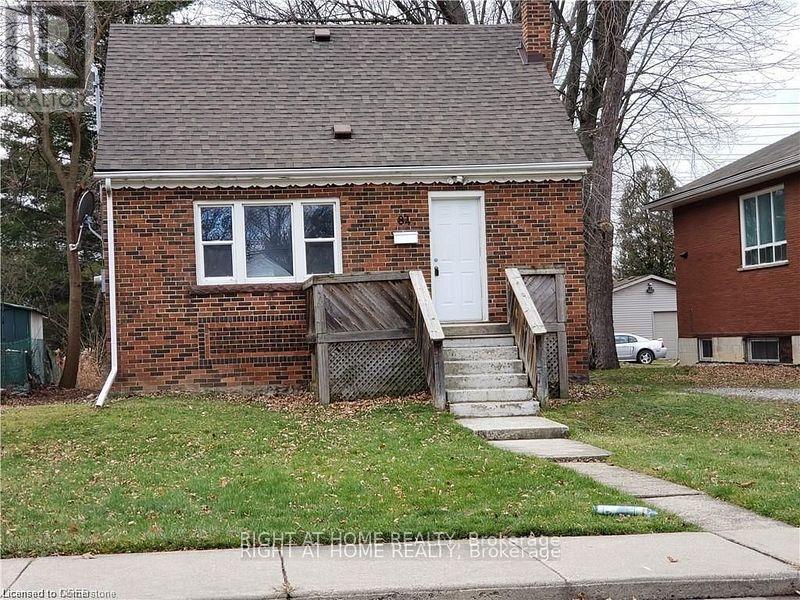
$4,000/mo
84 Ewen Road
Hamilton (Ainslie Wood) · MLS # X13595536
5 bed · 2 bath
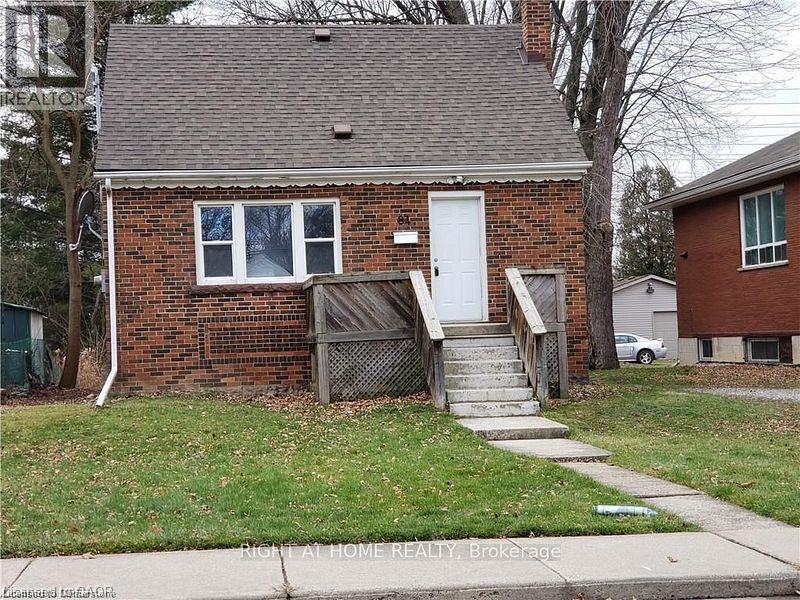
$4,000/mo
84 EWEN Road
Hamilton · MLS # 40850481
5 bed · — bath · 950 sq ft
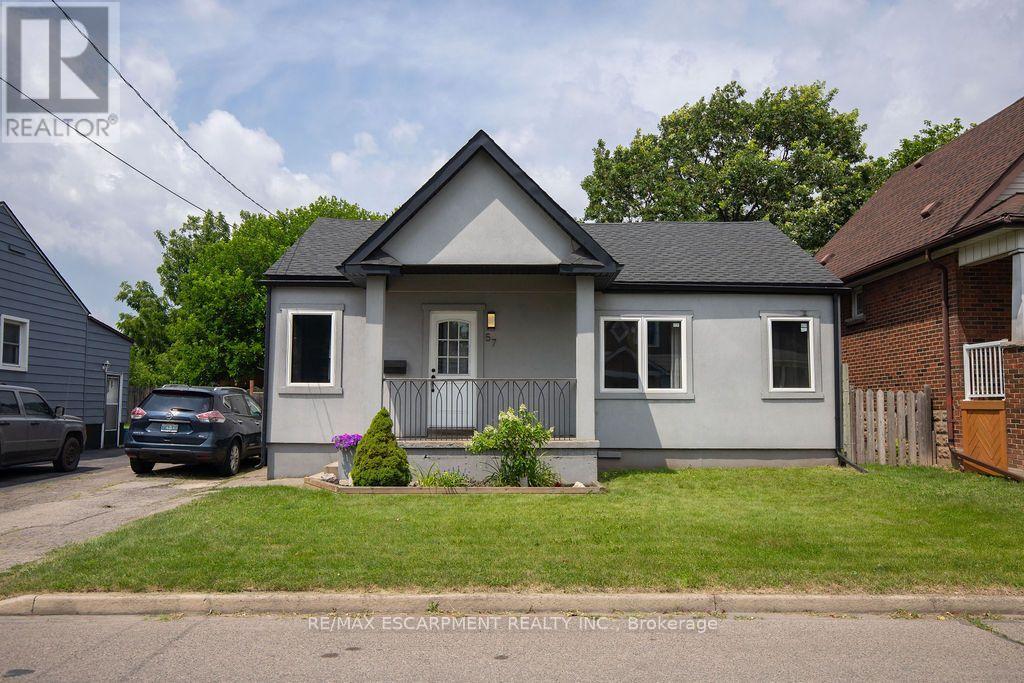
$2,300/mo
57 Division Street
Hamilton (Homeside) · MLS # X13588358
3 bed · 2 bath