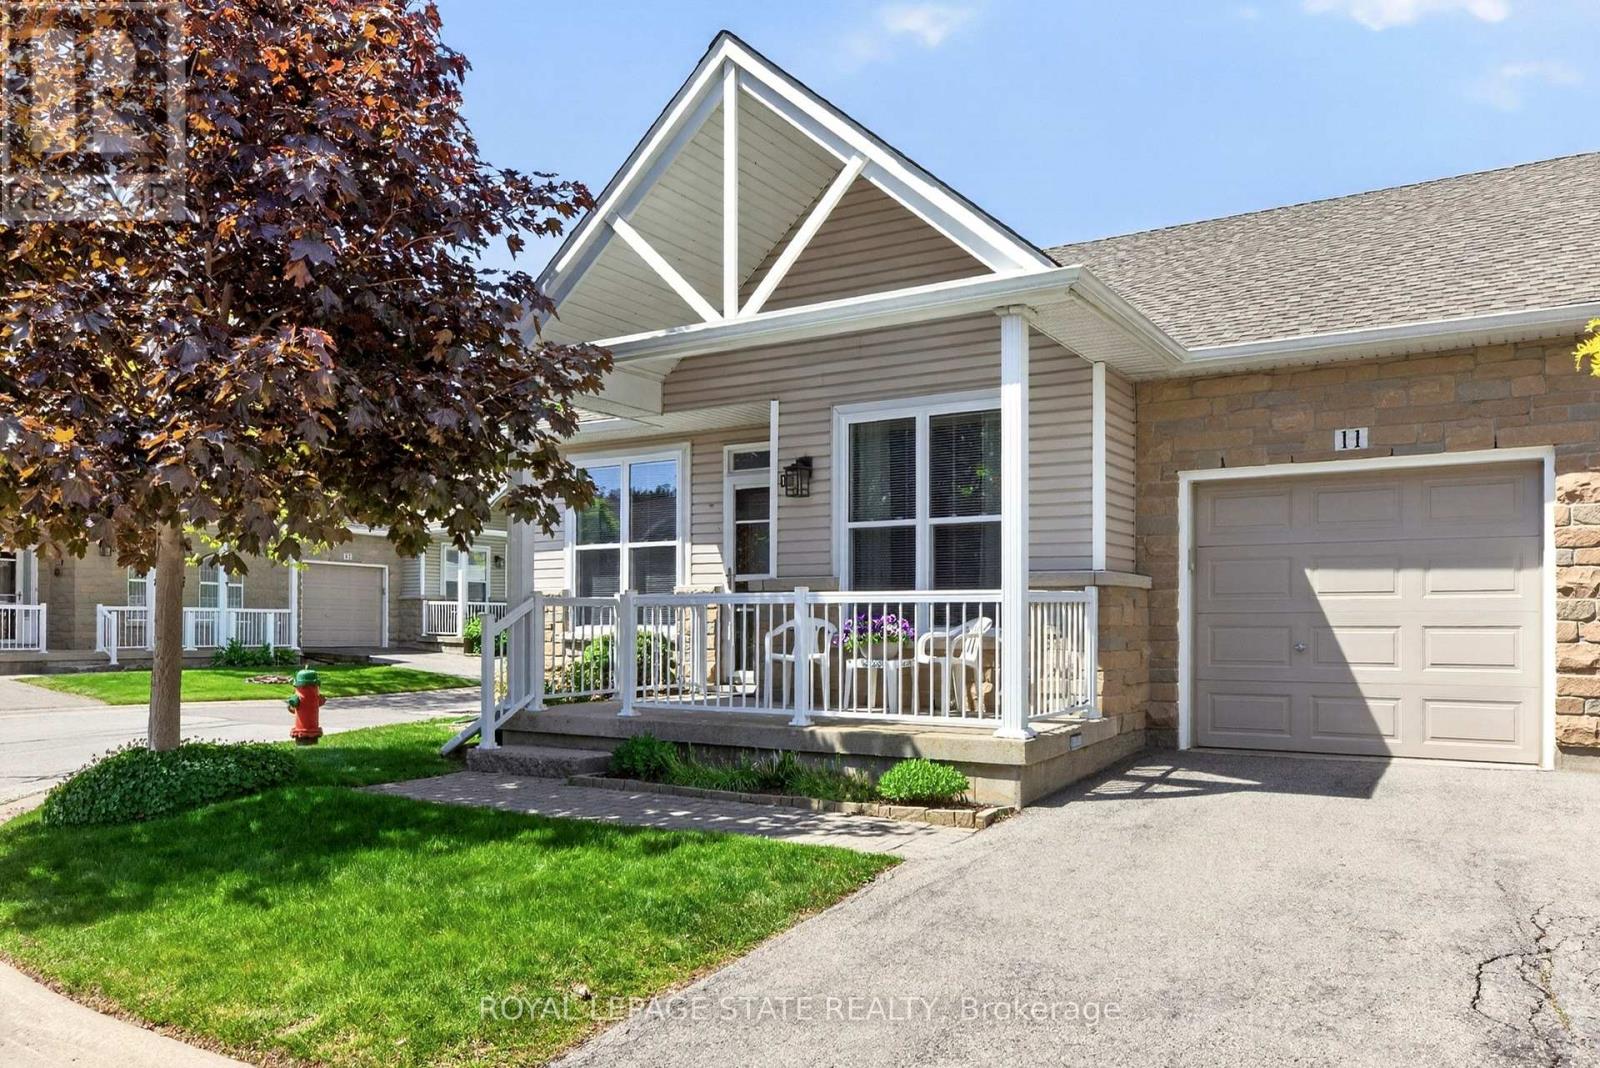
20 Kitty Murray Lane
Hamilton (Meadowlands), Ontario L9K1L7
MLS # X13233972
Property Details
Type
Condo Townhouse
Beds
2
Baths
2
Status
For Sale
More homes like this
About this property
Fantastic 2-Bedroom, 2-Bath End-Unit Townhome in Ancaster's Sought-After Meadowlands! Enjoy the ease of one-floor living in this bright and beautifully maintained end-unit, where extra windows fill the home with natural light. The spacious eat-in kitchen offers abundant cabinetry and workspace, making everyday living and entertaining a pleasure. Unwind in the inviting living room featuring an electric fireplace and walkout to a private patio garden-your own peaceful retreat for morning coffee or summer evenings outdoors. The generous primary suite includes a 4-piece ensuite, while the second bedroom enjoys a 3 piece bathroom with convenient ensuite privilege, ideal for guests or family. Main-floor laundry, gleaming hardwood flooring, and inside access from the attached garage add to the home's everyday comfort and convenience. Downstairs, the expansive unfinished basement with impressive ceiling height presents a blank canvas for future living space, a recreation room, home office, gym, or all of the above. Nestled within a quiet, well-maintained community close to shopping, restaurants, parks, and amenities, this exceptional home combines the perfect blend of comfort, lifestyle, and untapped potential in one of Ancaster's most desirable neighbourhoods.
Mortgage Estimate
Estimated monthly payment
Calculating…
Estimate only. Taxes, insurance, condo fees, and lender terms are not included.
Monthly costs to verify
Property taxes: about $363/month based on listed annual taxes.
Condo / Maintenance Fee: $518.14/mo
Estimate only. Confirm taxes, condo/maintenance fees, insurance, utilities, and lender terms before making decisions.
Rooms
| Room | Level | Dimensions |
|---|---|---|
| Kitchen | Main level | 2.57 x 5.31 |
| Utility room | Basement | 1.6 x 3.51 |
| Dining room | Main level | 3.89 x 2.67 |
| Living room | Main level | 3.89 x 3.73 |
| Primary Bedroom | Main level | 3.35 x 3.89 |
| Bathroom | Main level | 2.51 x 1.98 |
| Bedroom 2 | Main level | 2.64 x 3.81 |
| Bathroom | Main level | 1.8 x 3.76 |
| Laundry room | Main level | 2.51 x 1.75 |
| Other | Basement | 9.58 x 12.01 |
| Cold room | Basement | 3.96 x 2.36 |
Facts & Location
Parking
1 spaces
Annual Taxes
$4,353
Condo / Maintenance Fee
$518.14/mo
Listing data
Listing information is provided for personal, non-commercial use and should be independently verified before making real estate decisions.
Last refreshed: Sep 10, 2026 3:30 AM
Explore nearby searches
SEO-friendly searches for this area, property type, and nearby neighbourhoods.
Similar Properties
More nearby listings that may fit the same search.
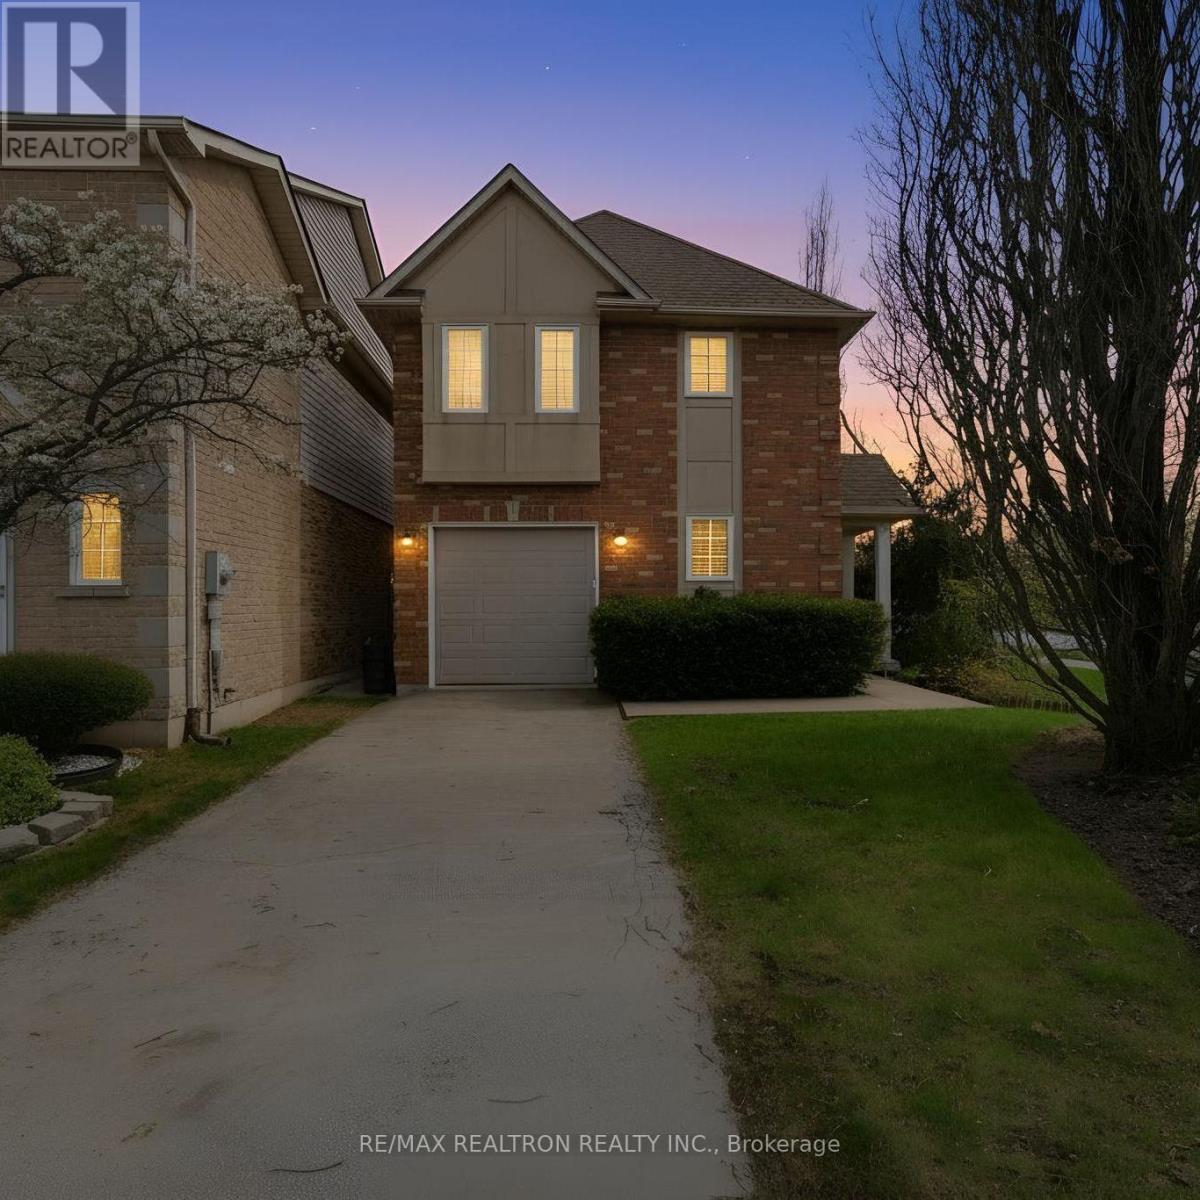
$675,000
876 GOLF LINKS Road
Hamilton (Meadowlands) · MLS # X13706652
3 bed · 3 bath · 1,805 sq ft
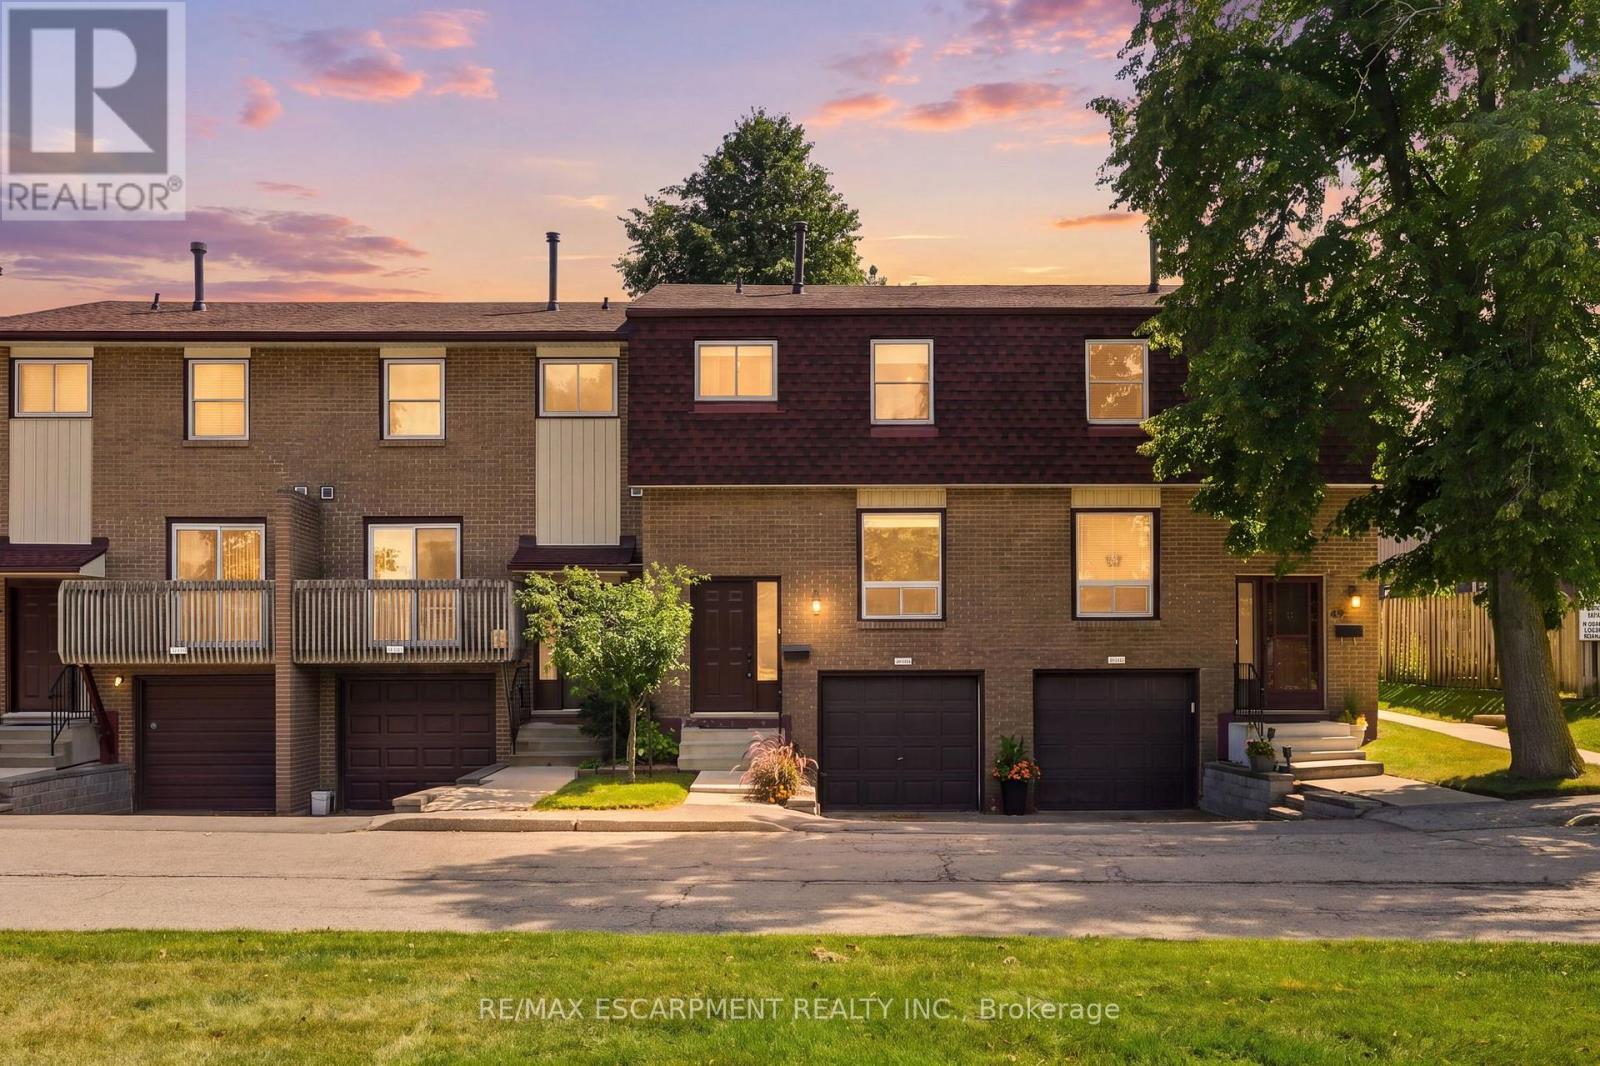
$539,999
1115 Paramount Drive
Hamilton (Stoney Creek) · MLS # X13737202
3 bed · 2 bath · 1,250 sq ft
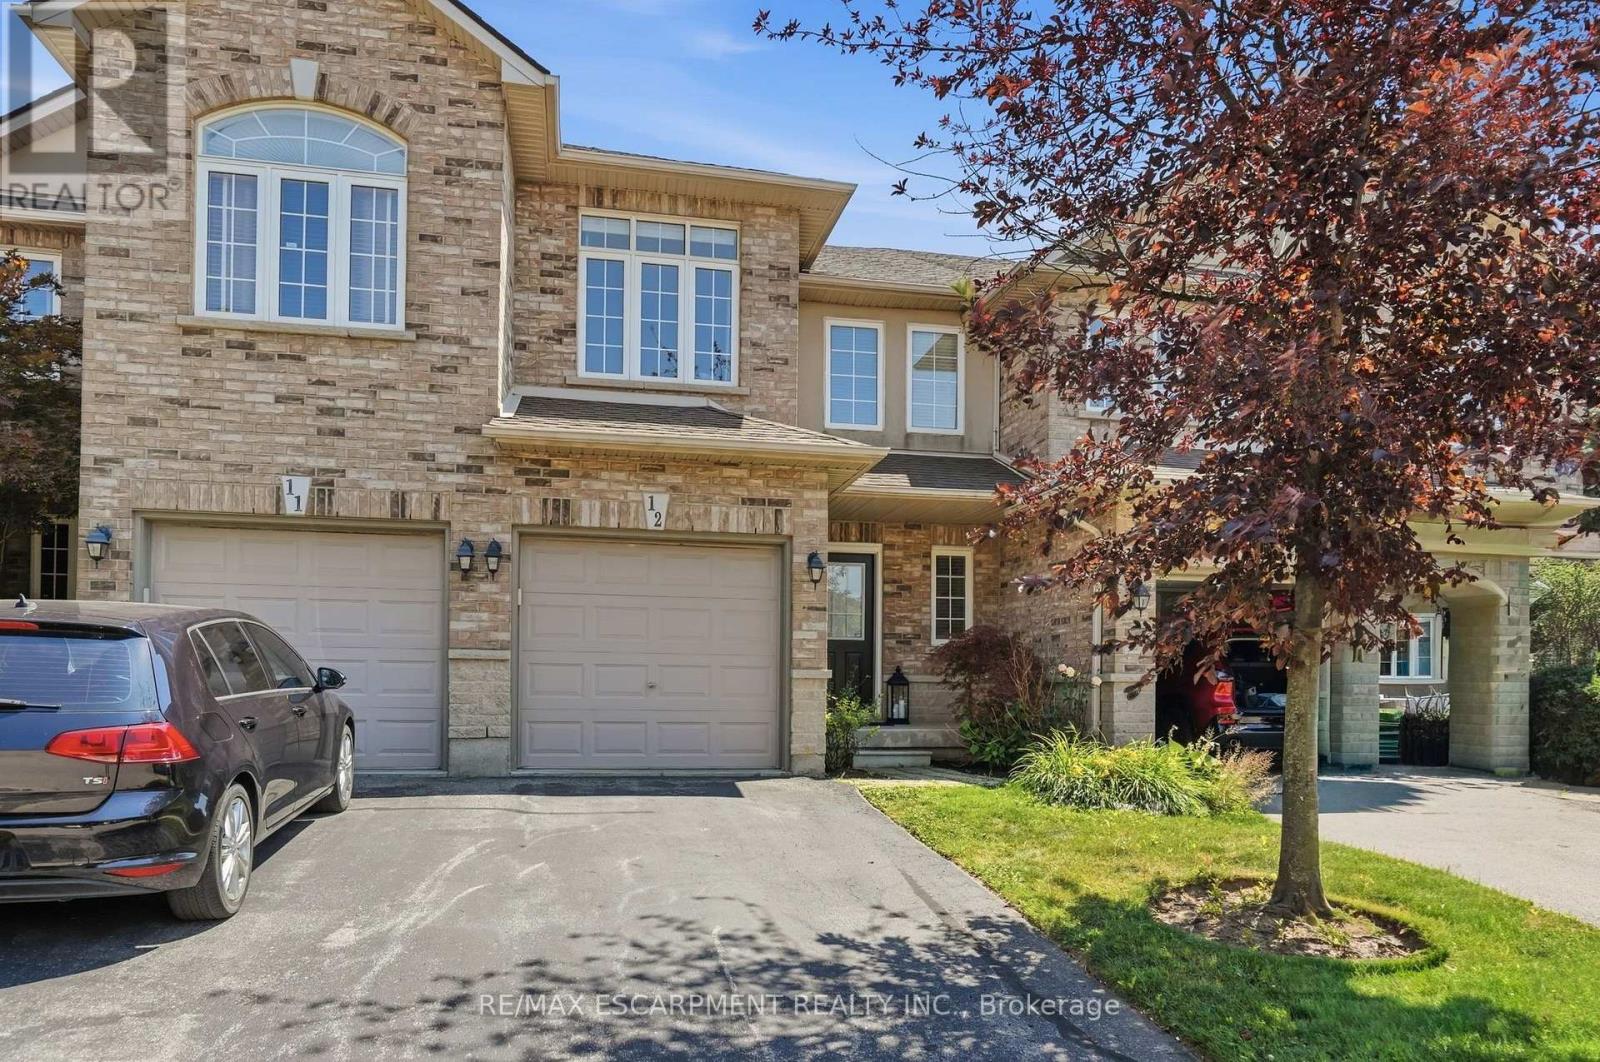
$719,999
39 PANABAKER Drive
Hamilton (Ancaster) · MLS # X13747166
3 bed · 3 bath